

A compact footprint does not have to mean living with clutter or spatial frustration. Most small homes feel restricted not because they lack total floor area, but because unused gaps and dead zones fragment the living space. When spatial flow breaks down, daily routines become tiresome, leaving you feeling mentally drained by your own surroundings.
Learning how to use every inch of a small house is about uncovering hidden volume, expanding perceived space in a compact home, and ensuring every single square foot serves a distinct purpose.
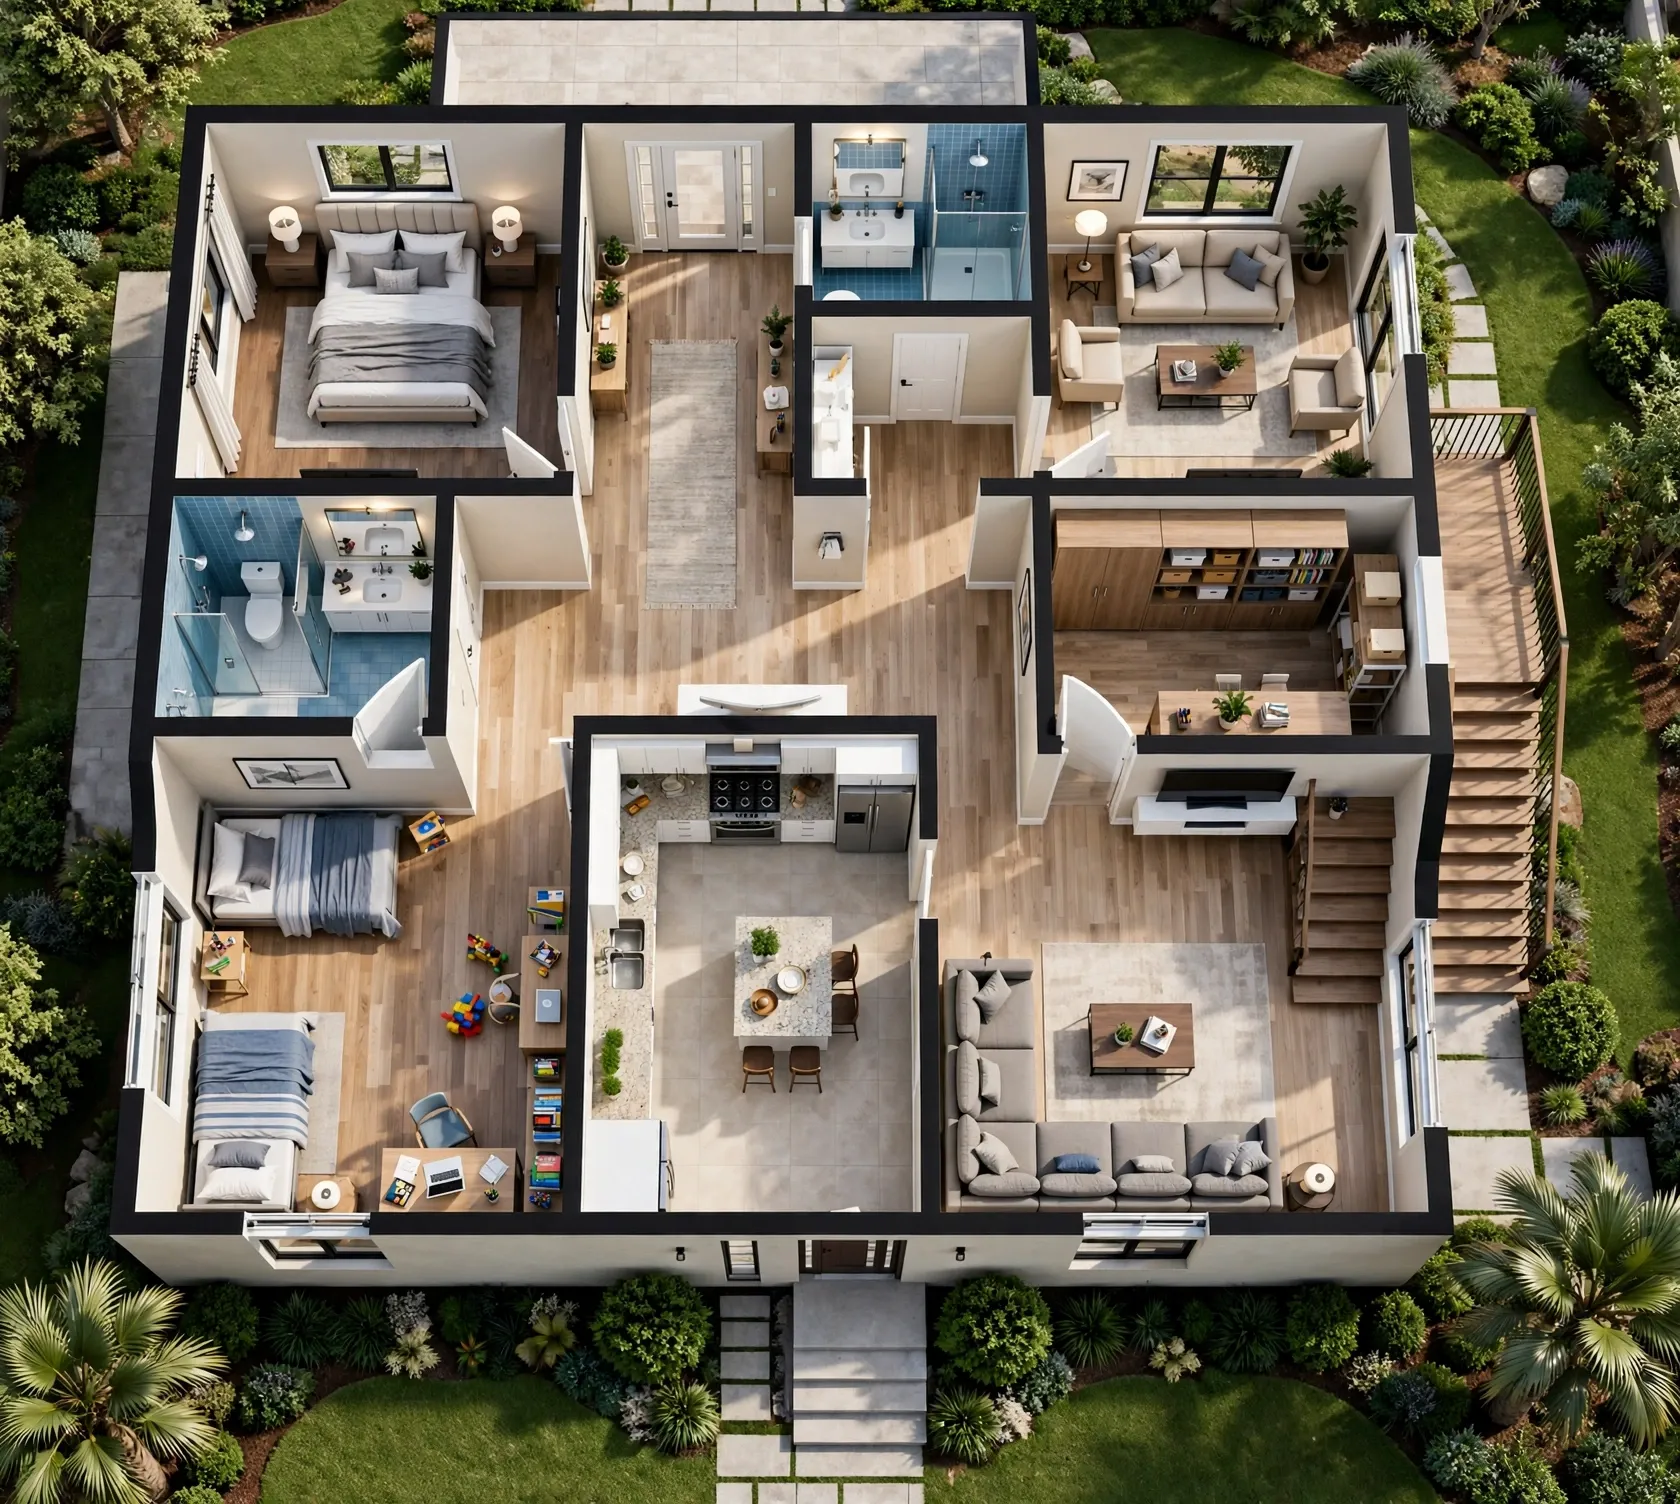
Use Every Inch of a Small House
When you commit to use every inch of a small house, your objective isn't to pack every surface with furniture or cabinets. In fact, doing that will make your home feel heavier and smaller. Real spatial efficiency is about balancing physical utility with visual openness.
Look closer.
When a room feels tight, the culprit is usually improper visual scale and awkward spacing between objects. By applying practical small house space saving ideas, you can eliminate dead zones while keeping room boundaries feeling light and accessible. This often means creating distinct micro-zones in a tight layout to keep clutter contained.
Mastering how to use small house space requires three core adjustments:
- Eliminating Void Spaces: Capturing empty gaps between fixtures, under furniture, and inside deep walls.
- Elevating Storage Off the Floor: Keeping the ground plane exposed so light moves across the room without obstruction.
- Establishing Purposeful Micro-Zones: Assigning a specific task to every nook so no area becomes a magnet for random clutter.
Applying these small home ideas ensures your layout supports your lifestyle while protecting your mental clarity.
Find the Space You're Currently Wasting
Every compact house contains hidden pockets of volume that go completely unnoticed during daily routines.
Here's the reality:
We tend to look at rooms strictly at eye level. Because of this, we overlook valuable architectural volume sitting just above or below our primary line of sight.
To maximize small house space, conduct a systematic walkthrough of your home and uncover hidden storage capacity by inspecting these three commonly neglected zones:
UNCOVERING WASTED SPATIAL VOLUME [ CEILING-HEIGHT ZONE ] ---> Gaps above kitchen cabinets & doorways +--------------------------+ | | | [ EYE-LEVEL ZONE ] | ---> Primary living space (often crowded) | | +--------------------------+ [ FLOOR-LEVEL ZONE ] | ---> Dead space beneath beds, sofas & toe-kicks
- The Wall Stud Cavities: Standard interior walls contain 3.5 inches of hollow depth between framing studs—perfect for recessed shelving, pantry storage, or shallow medicine cabinets.
- The Cabinet Tops: The air space between upper kitchen cabinets and the ceiling is prime real estate for seasonal items stored in matching baskets.
- The Door Frames: The 12 to 18 inches of wall space above interior doorways easily accommodates shallow floating shelves for books or towels.
Uncovering these areas allows you to use space efficiently in a small house without taking away precious floor clearance.
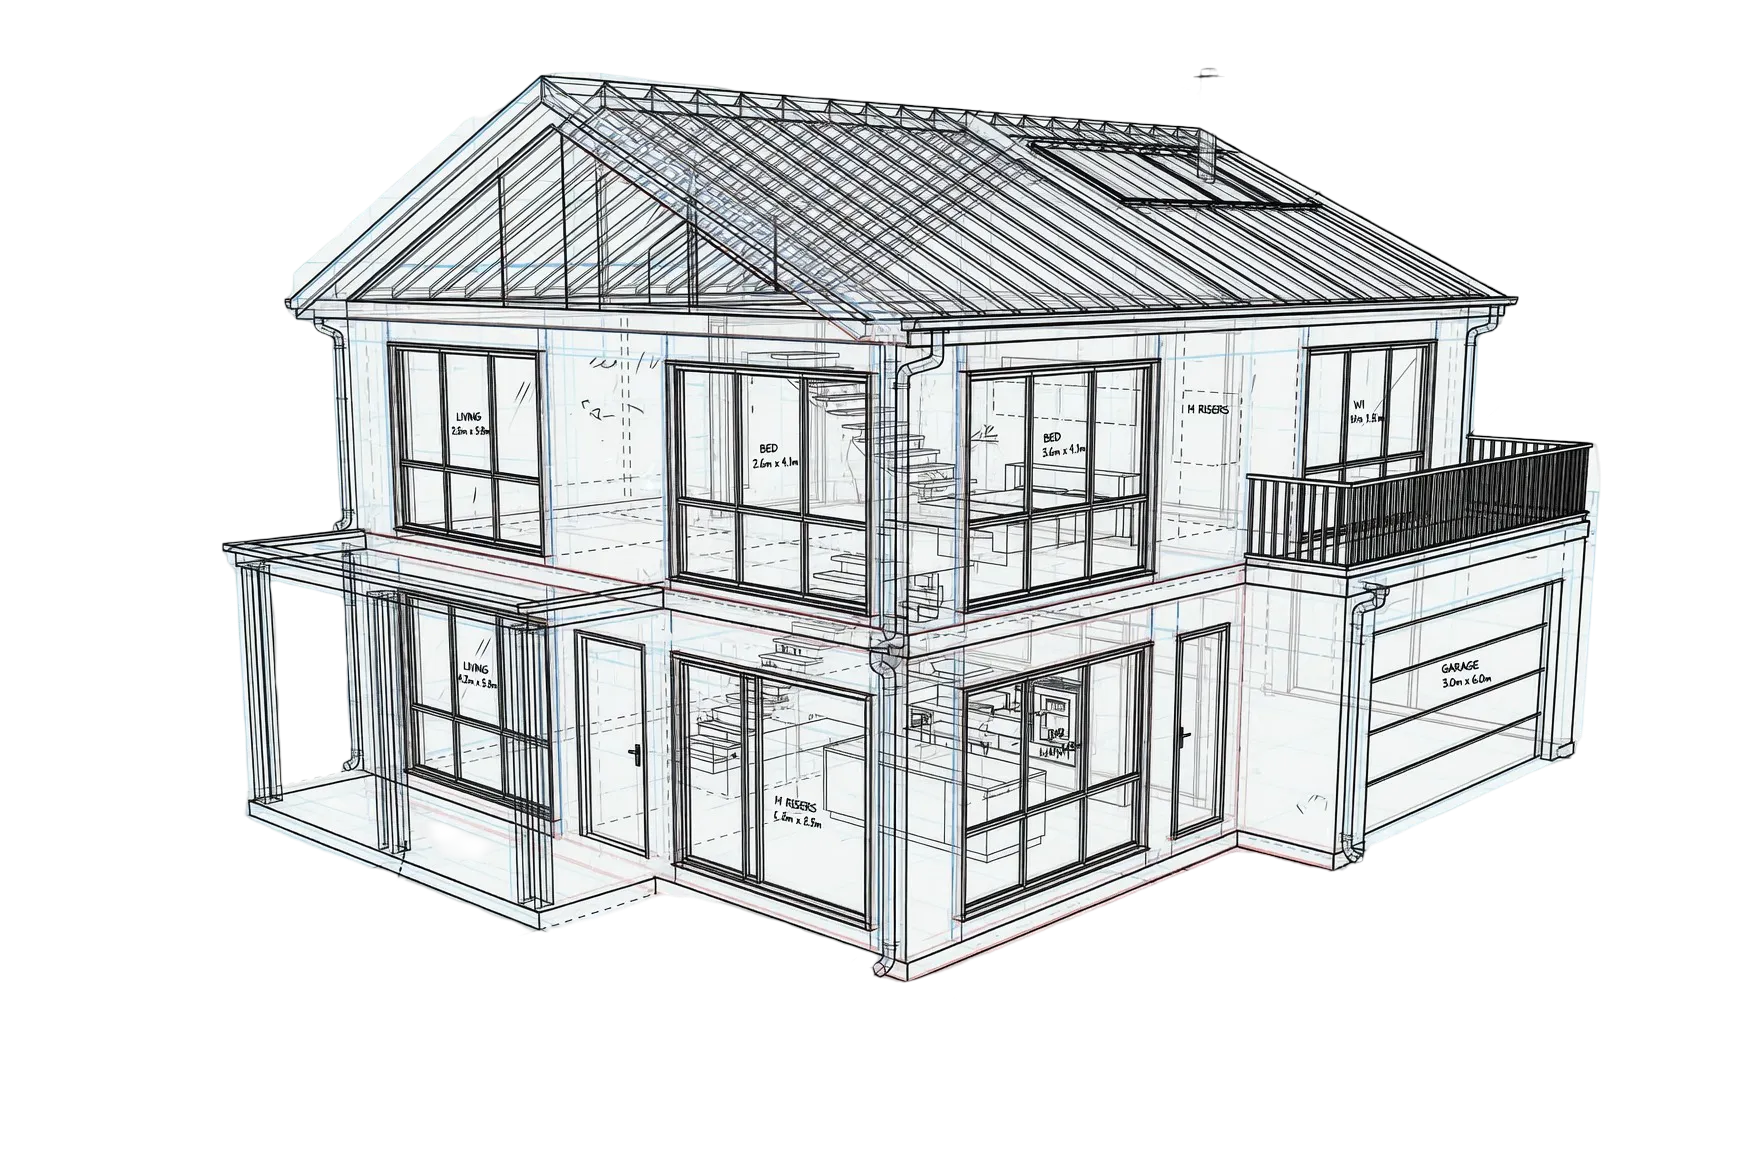
Turn Empty Corners Into Useful Space
Unused corners often become visual dead spots or accumulation points for stray items.
Think about it:
A standard rectangular desk placed along a main wall takes up valuable linear walkway space. Shift that function into a corner, and you suddenly reclaim the primary wall for smooth foot traffic.
To implement smart small house corner ideas, transform awkward dead zones into usable corners by matching the furniture shape to the room's natural angles:
- Corner Banquette Seating: A built-in L-shaped bench turns a tight kitchen corner into a cozy dining nook while incorporating hidden flip-top bench storage underneath.
- Radial Floating Shelves: Stacking curved or wedge-shaped shelves into unused corner space creates display area for books and plants without sharp edges protruding into traffic paths.
- Corner Workstations: Installing a floating corner desktop creates a dedicated home office setup without requiring a separate room.
Transforming these awkward corner ideas into active nodes instantly expands the functional capacity of your room.
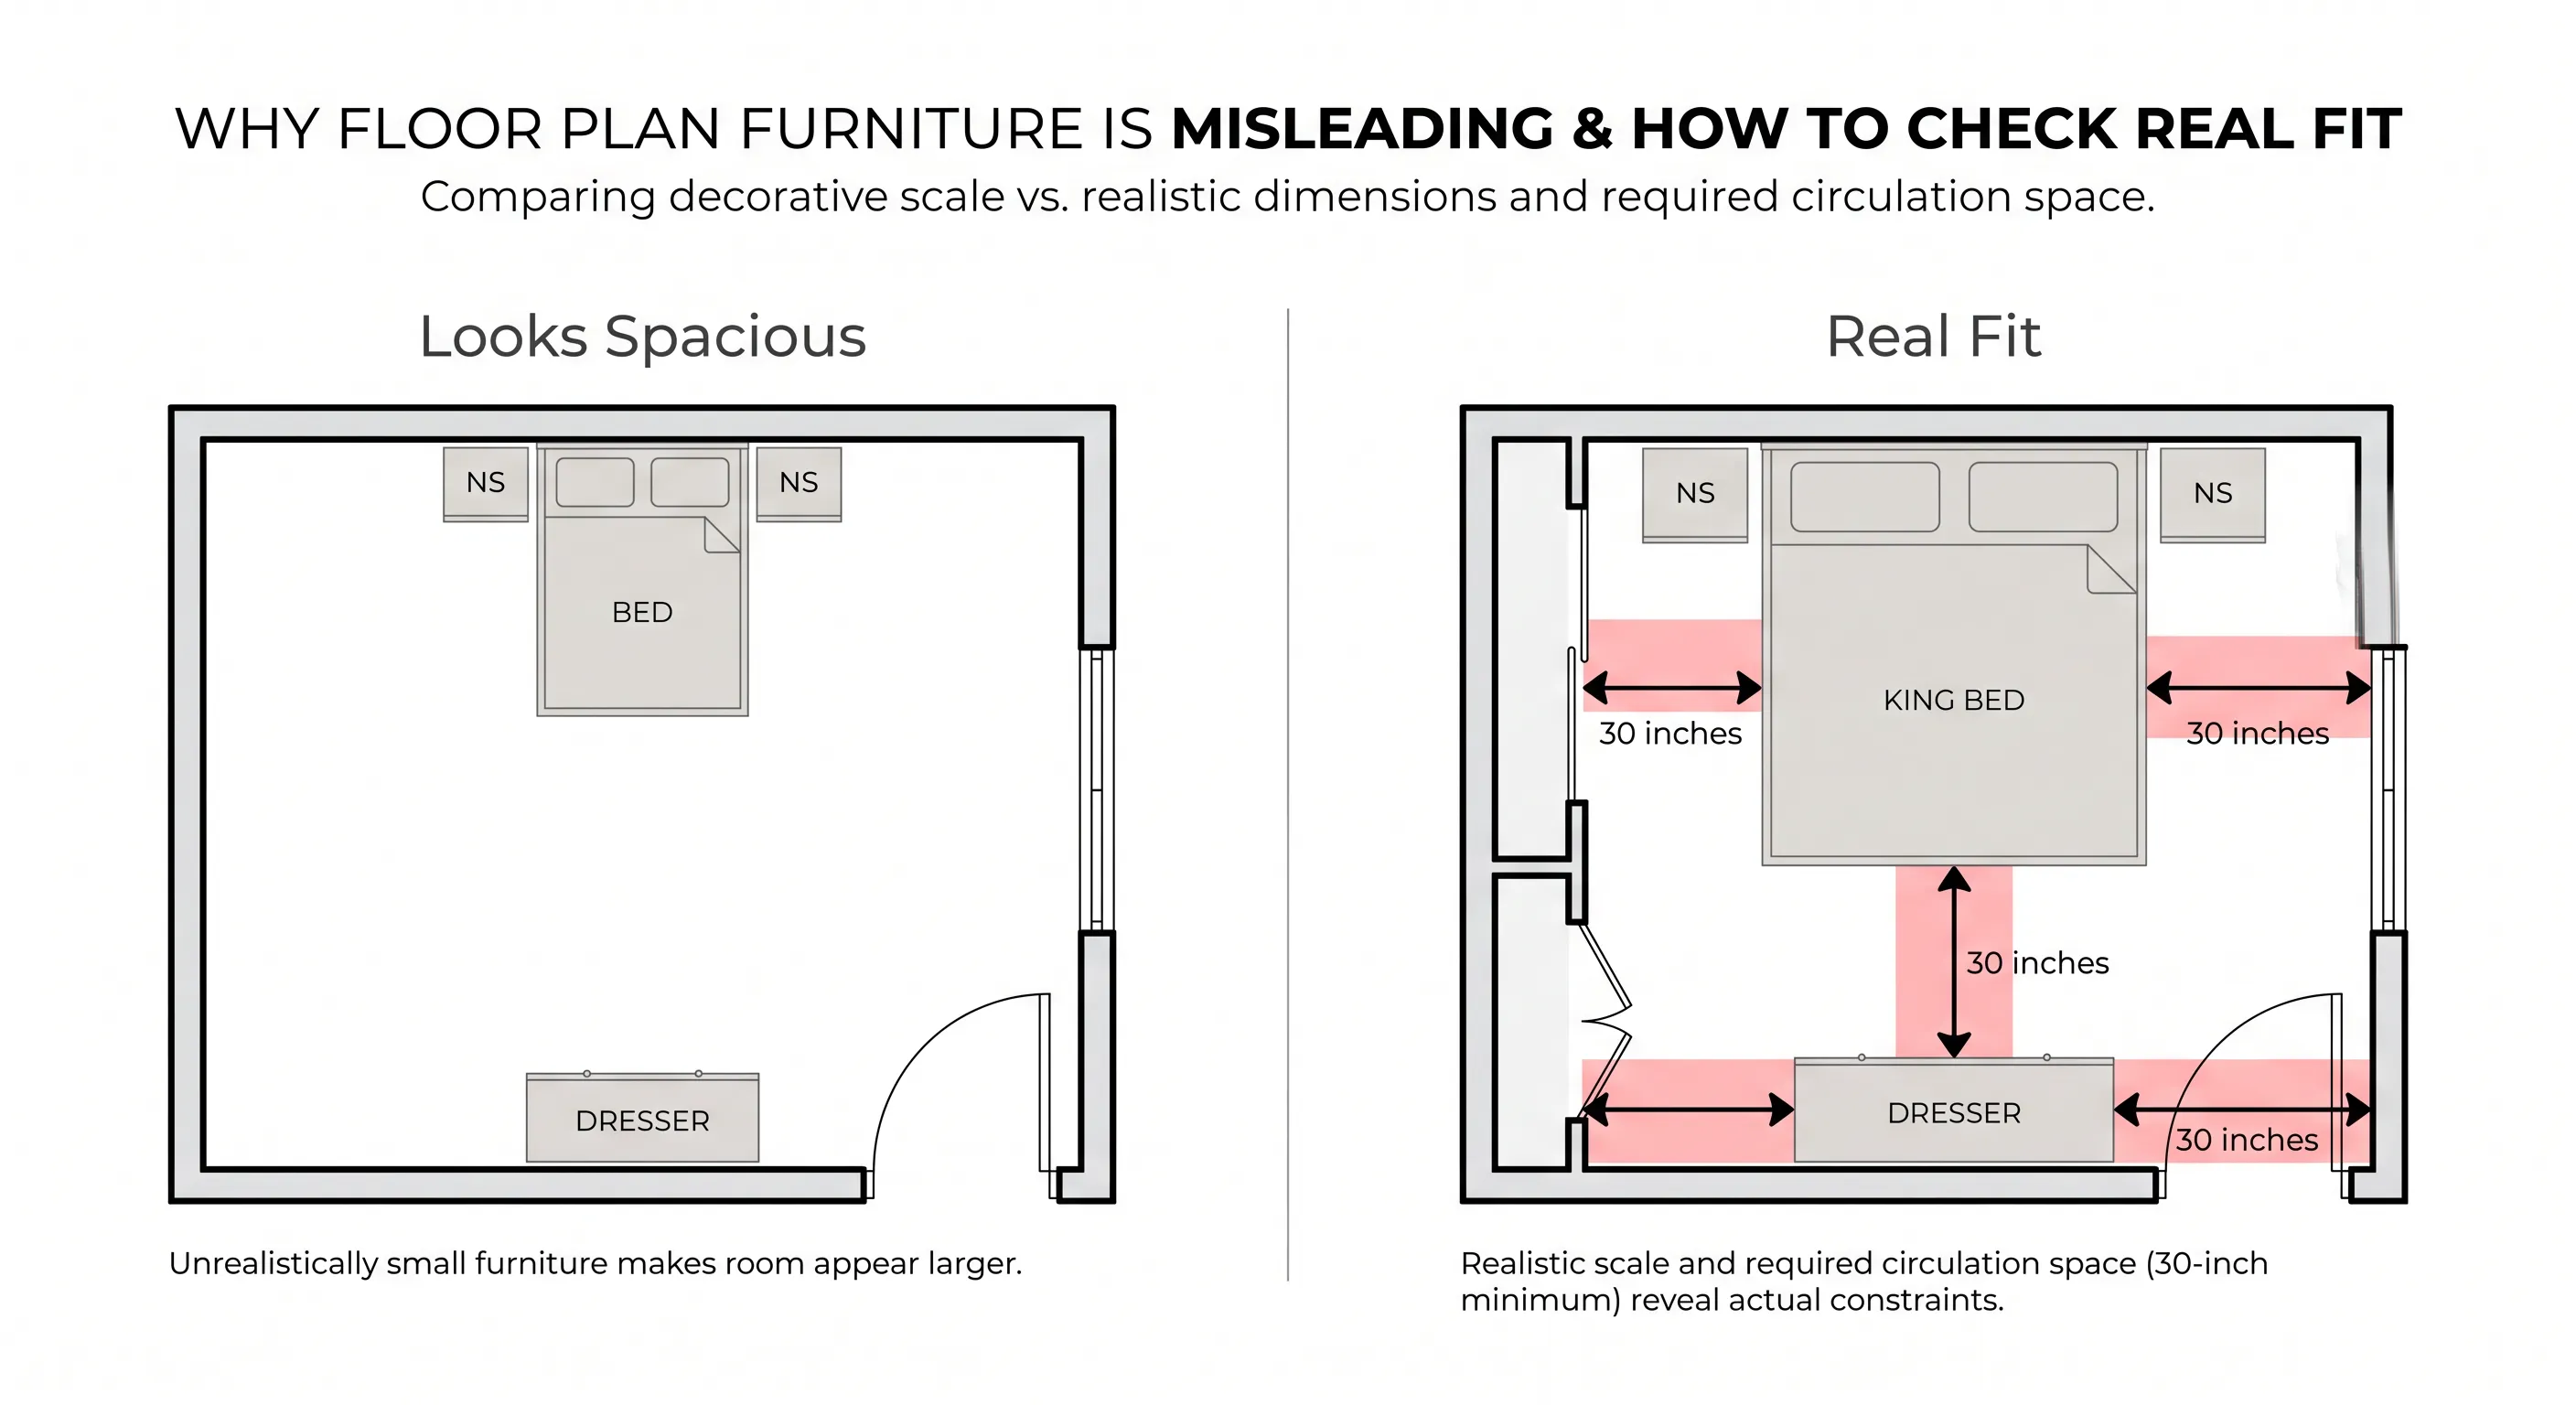
Use Vertical Space From Floor to Ceiling
When horizontal square footage is exhausted, the only direction left to go is up.
Why does this matter?
Drawing the eye upward creates the visual illusion of higher ceilings while multiplying your available storage area.
Implementing strategies to utilize vertical space from floor to ceiling allows you to store items systematically based on how often you use them:
| Vertical Zone | Height Off Floor | Recommended Items to Store | Visual Impact |
|---|---|---|---|
| Upper Tier | 7 to 9 Feet | Seasonal items, rare cookware, archived files | Keeps bulky items out of daily sightlines |
| Mid Tier | 3 to 6 Feet | Daily essentials, dishes, frequently read books | Places high-use items within easy physical reach |
| Lower Tier | Ground to 2 Feet | Children's toys, heavy shoes, extra bedding | Keeps heavy objects grounded and safe |
Using small house vertical storage right up to ceiling height maximizes capacity while keeping the lower living area clear and easy to navigate.
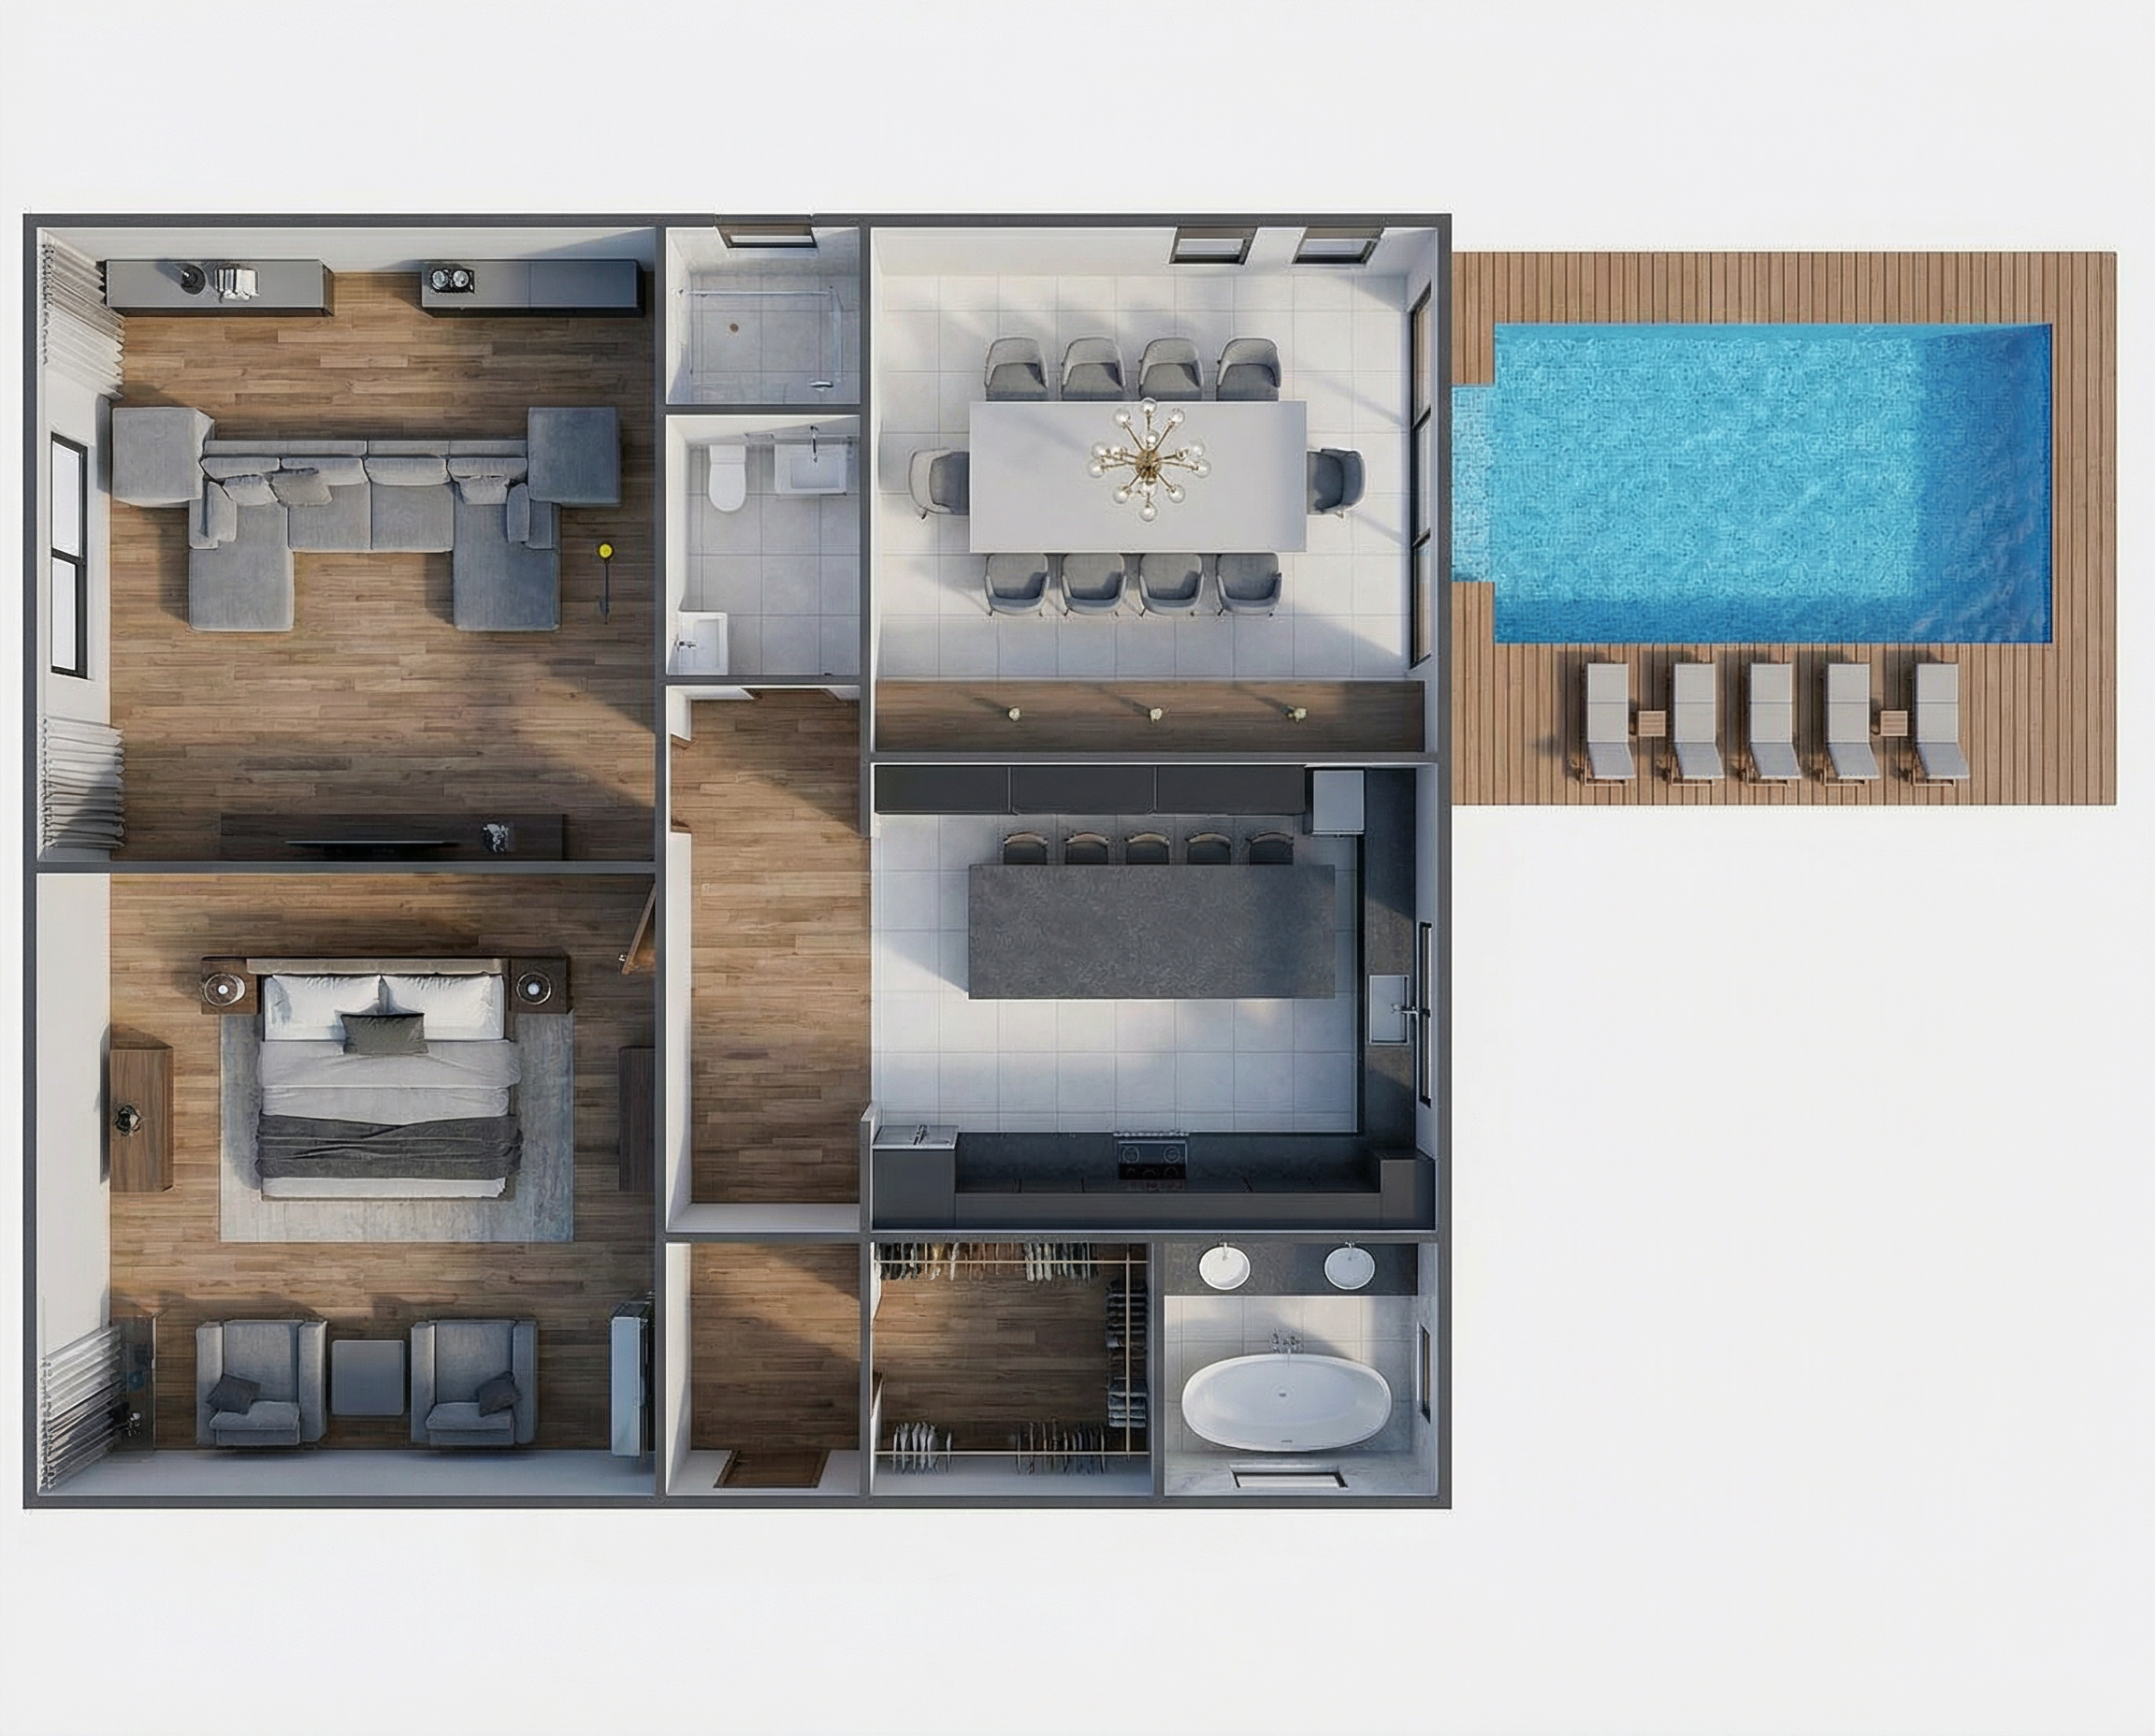
Make the Space Under the Stairs Work Harder
The space beneath a staircase represents one of the largest blocks of unused volume in a multi-level home.
Here's how to fix it:
Rather than letting that sloped area turn into a dark, inaccessible closet, customize sloped under-stair cavities into built-in, slide-out storage units tailored to the exact angle of the steps.
SLOPED UNDER-STAIR CONVERSION /| [ STAIRWAY RISERS ] / | / | +-----------------------------------+ / | | Pull-Out Coat & Shoe Drawer | / | +-----------------------------------+ / | | Recessed Pantry or Wine Rack | /______| +-----------------------------------+
High-impact under stairs storage ideas include:
- Full-Extension Pull-Out Cabinets: Deep drawers fitted with heavy-duty glides that pull completely out, exposing shoes, coats, or pantry goods.
- Built-In Micro Office: A fitted desk surface with floating overhead shelving, recessed LED task lighting, and an ergonomic stool that slides flush under the desktop when not in use.
- Reading Alcove: A custom upholstered bench cushion accompanied by soft wall sconces, creating a quiet retreat without occupying any extra floor space.
Customizing this small house under stairs ideas zone extracts maximum utility from a footprint that would otherwise go to waste.
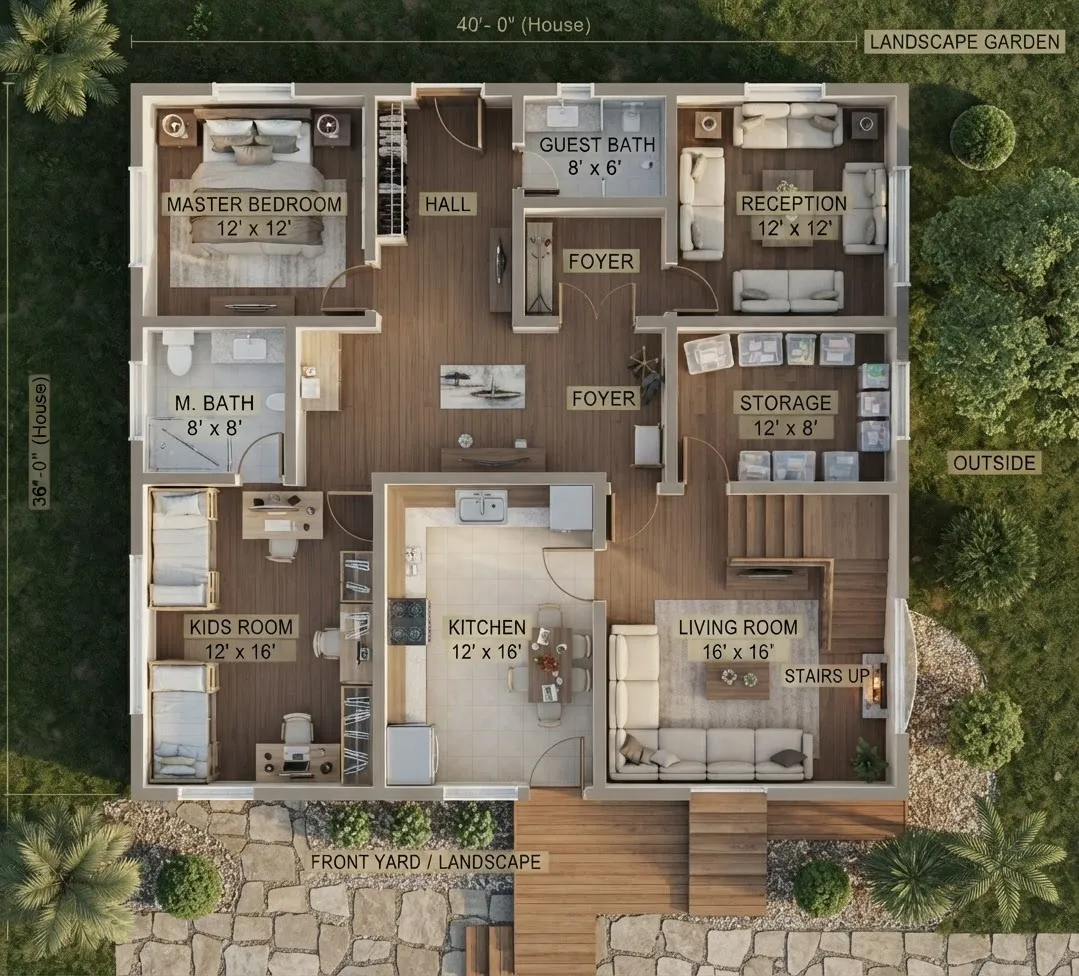
Choose Furniture That Does More Than One Job
Single-purpose furniture is a luxury compact floor plans rarely permit. Every piece placed on your floor must deliver multiple functional benefits.
What's the solution?
Invest in high-performance multifunctional furniture for small spaces that transforms effortlessly between different daily activities. You can incorporate versatile space saving furniture to reduce the total item count in your room.
- Lift-Top Coffee Tables: Provide a coffee table surface, internal hidden storage for electronics, and an elevated desk height for eating or working from the couch.
- Nesting Side Tables: Stacking side tables give you extra surface area when hosting guests, then slide neatly under one another to free up floor space when you're alone.
- Storage Benches & Ottomans: Offer comfortable seating while keeping extra linens, shoes, or board games completely out of sight.
LIFT-TOP MULTI-FUNCTION TABLE [ WORK MODE ] [ COFFEE TABLE MODE ] +-----------------+ +-----------------+ | Elevated Tray | <--- Raised Surface | Smooth Tabletop | +-----------------+ for Laptop +-----------------+ | Internal Cavity | <--- Hidden Storage | Sealed Frame | +-----------------+ +-----------------+
Selecting versatile space saving furniture reduces the total number of items in your room, protecting your home from physical and visual clutter.
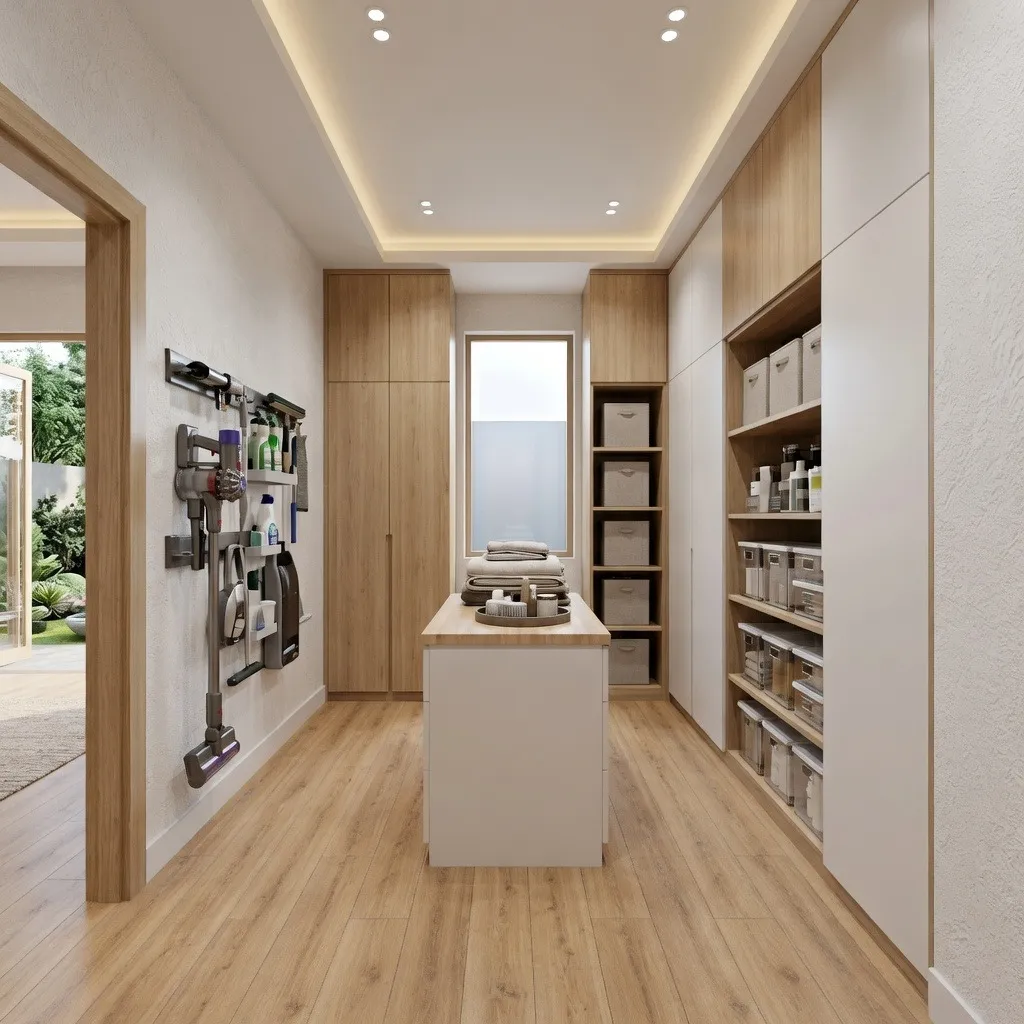
Create Storage Where You Least Expect It
Adding large armoires or freestanding dressers to a compact room drains floor space and makes walls feel like they are closing in.
Picture this:
Instead of adding external furniture, insert storage directly into structural voids and furniture bases that are already occupying room footprint. Deploy clever hidden storage without adding bulky cabinets by using these smart small house storage ideas:
- Toe-Kick Drawers: Install shallow, push-to-open drawers in the 4-inch recessed gap underneath your base kitchen cabinets to store baking sheets, cutting boards, or serving platters.
- Bed Frame Drawers & Hydraulic Lifts: Utilize the entire footprint beneath your mattress with built-in rolling drawers or a gas-lift bed frame that reveals a massive storage cavity underneath.
- Headboard Storage Channels: Replace traditional decorative headboards with shallow panels featuring side-sliding drawers or recessed top shelves for books, eyeglasses, and phone chargers.
Deploying these clever storage for small spaces solutions keeps your personal items organized without adding a single footprint-eating cabinet.
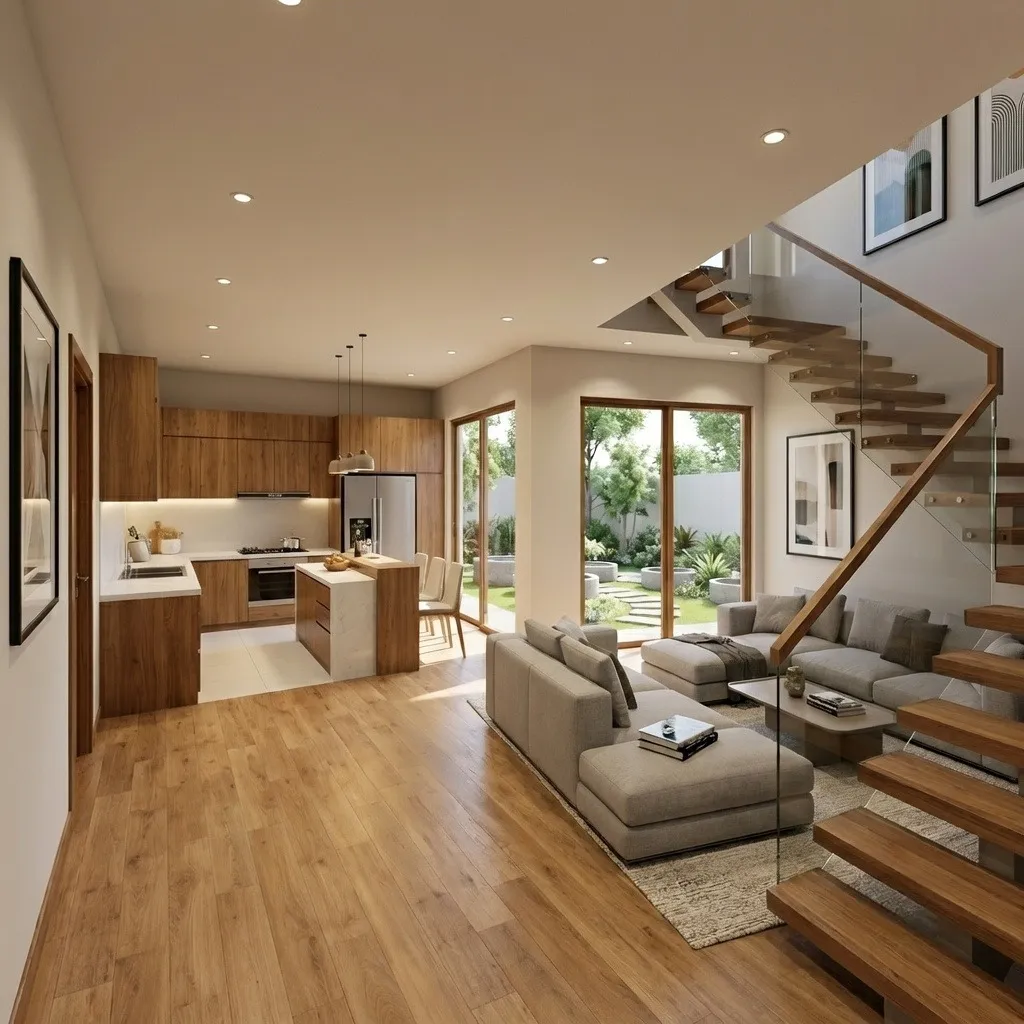
Make Small Rooms Serve More Than One Purpose
Designing a highly functional home doesn't require having a dedicated room for every individual task. Instead, focus on designing flexible multi-purpose zones that adapt smoothly to different times of day.
The secret?
Zone your space clearly using visual boundaries rather than physical walls:
- Day-to-Night Living Rooms: Combine a comfortable sofa with a high-quality wall bed (Murphy bed) or sleeper sofa. During the day, it functions as your primary lounge area; at night, it converts into a comfortable guest room.
- Dining Room Workstations: A dining table paired with nearby closed storage can serve as a spacious desk during working hours and transform back into a dining area for evening meals.
- Area Rug Zoning: Use distinct area rugs, floor lamps, and floating furniture arrangements to define separate functional spaces within a single open room.
Flexible multipurpose room ideas allow a modest footprint to deliver the living capacity of a home twice its size.
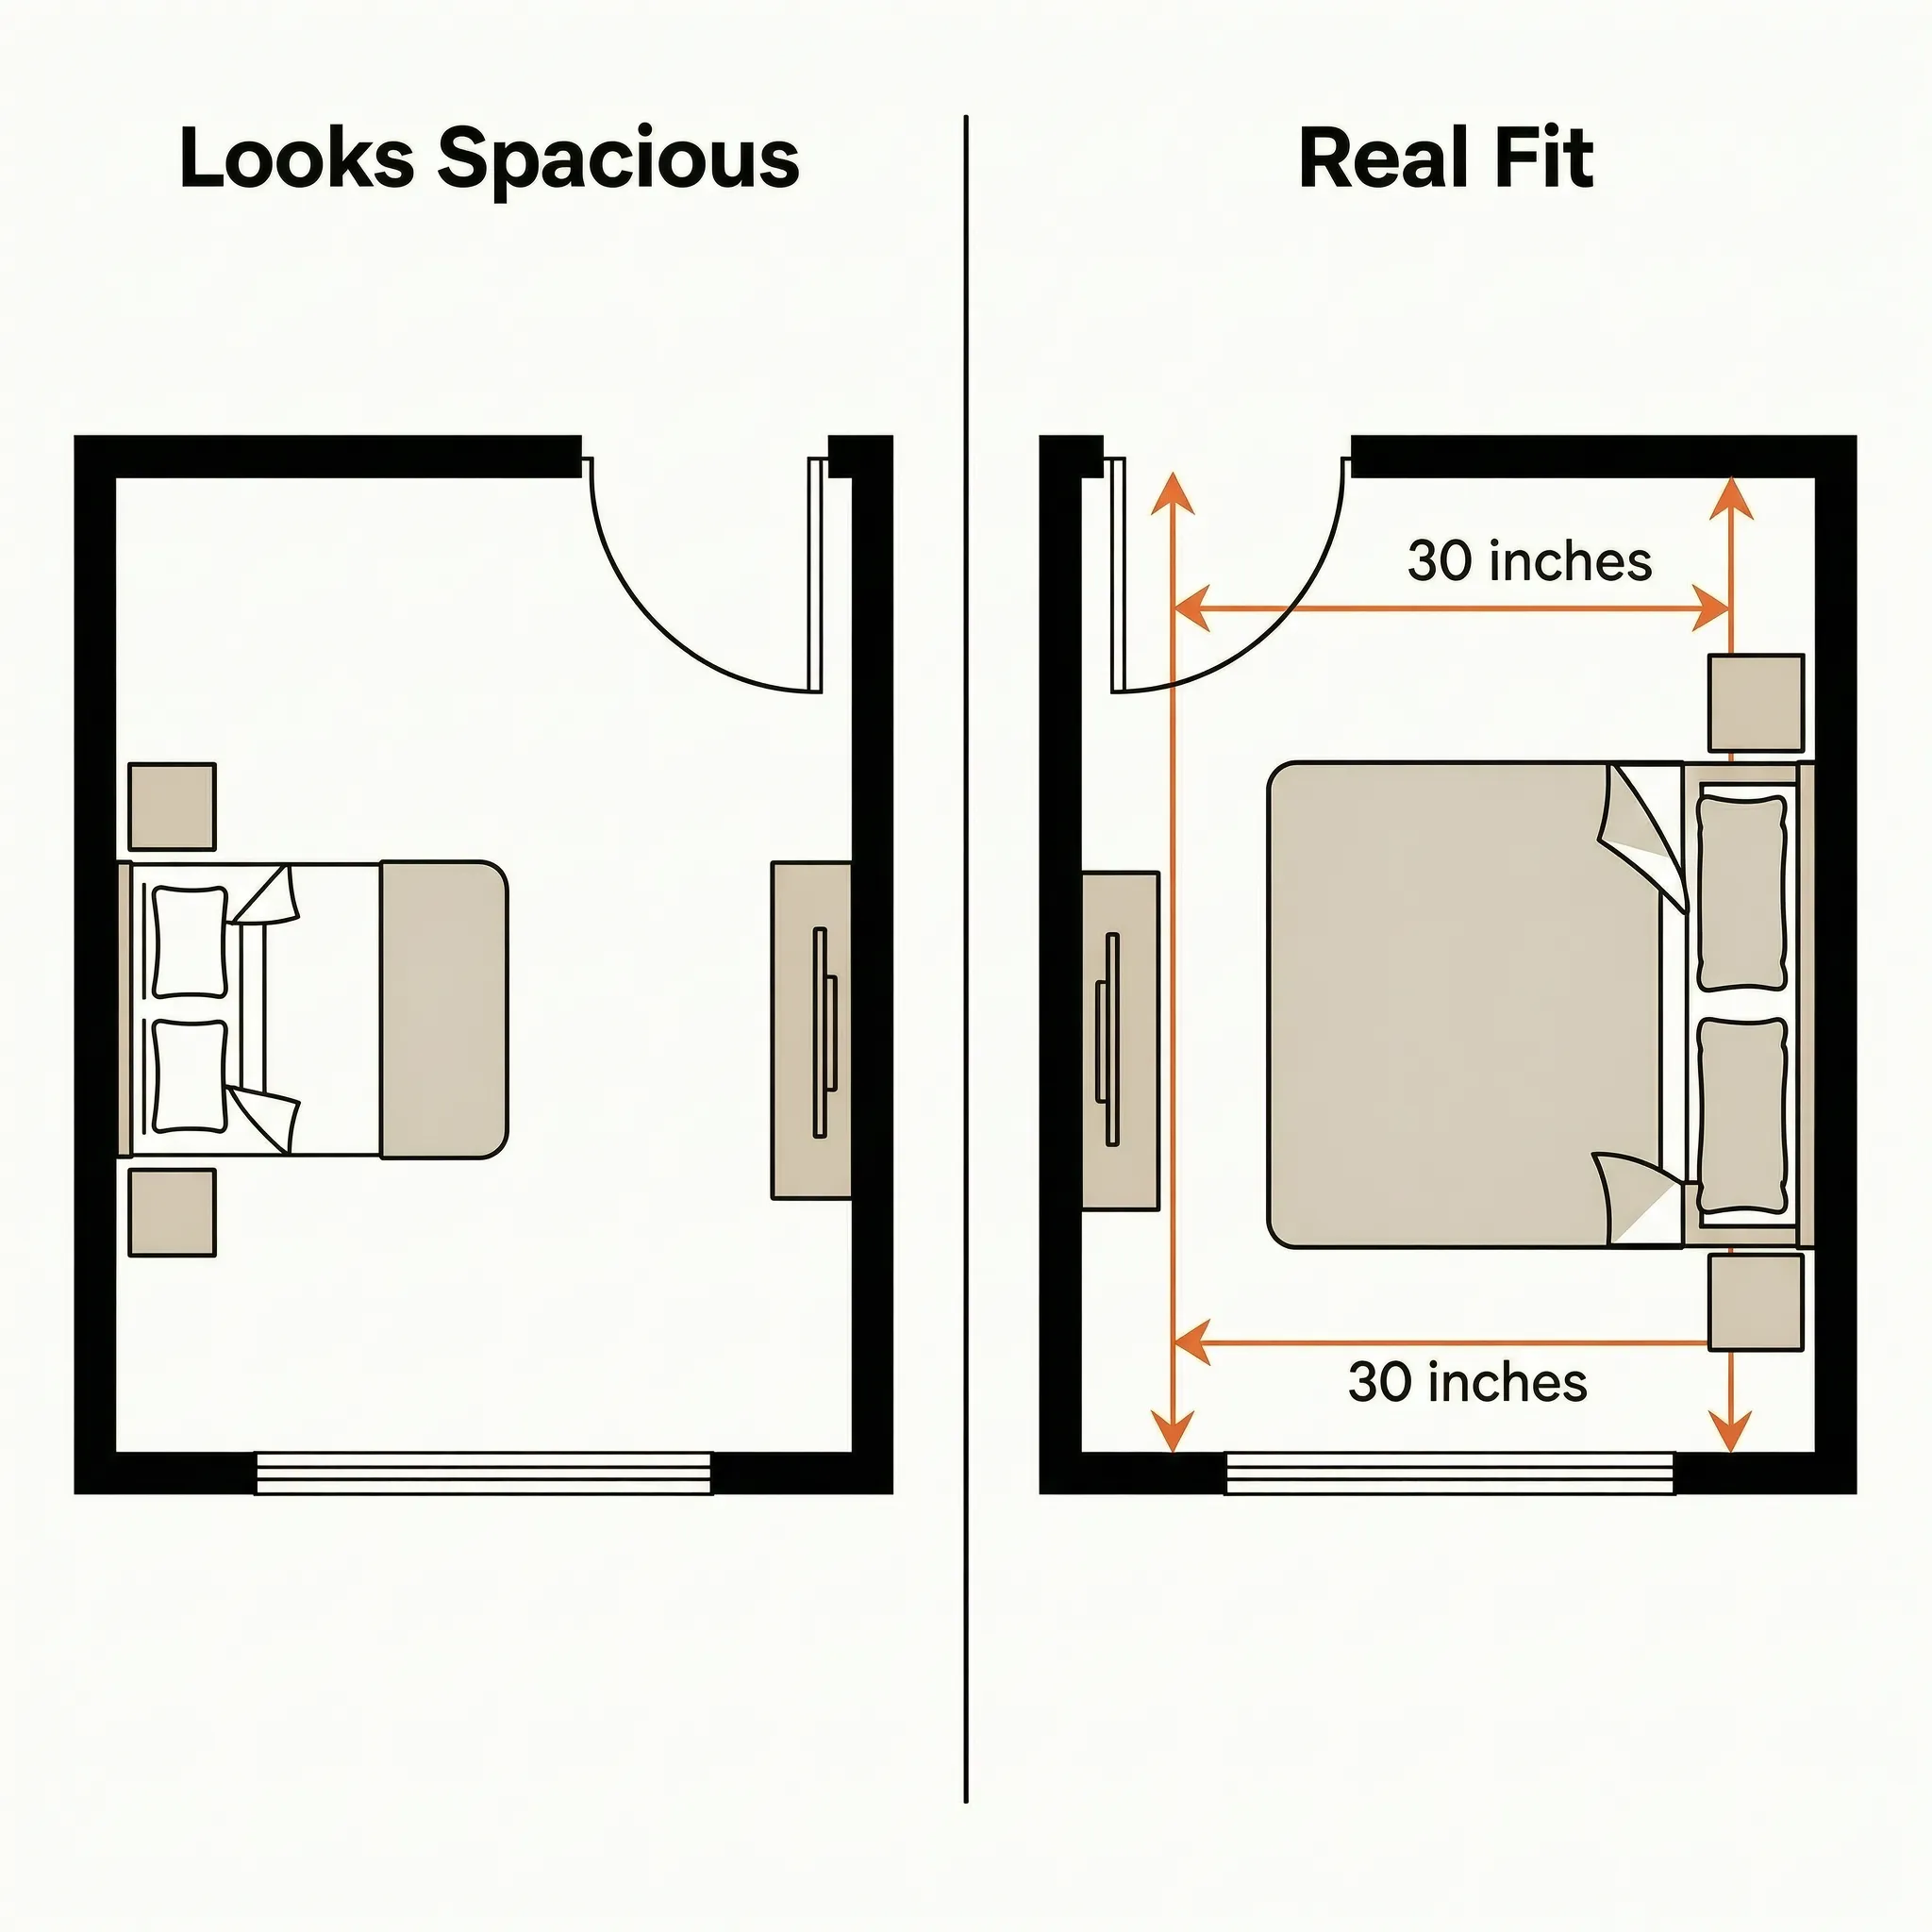
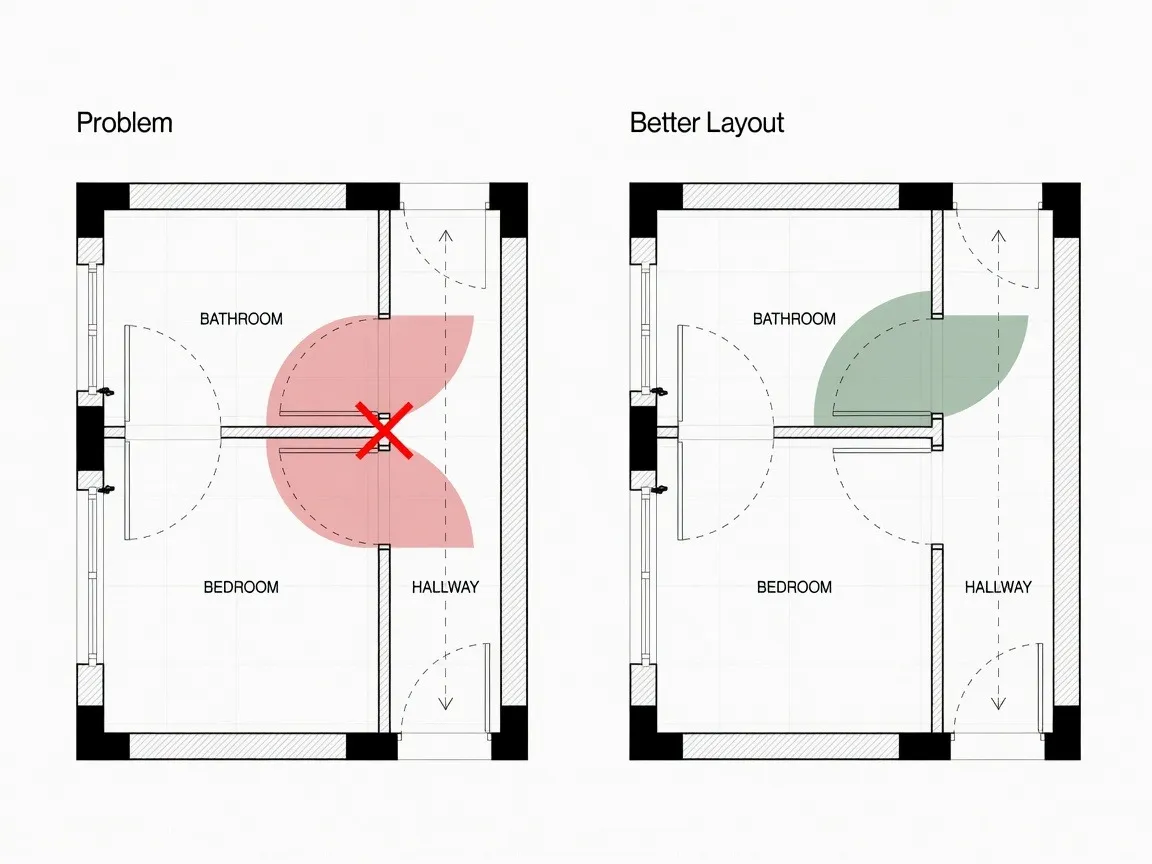
Keep Walkways Clear and Rooms Easy to Move Through
If you find yourself turning sideways to navigate between the coffee table and the sofa, your furniture layout is creating constant physical friction.
Here's the truth:
A crowded layout drains your daily energy. When you constantly dodge furniture corners, your brain registers the living space as chaotic and restrictive, causing subtle mental exhaustion over time. Restore natural movement and spatial harmony by applying thoughtful small house layout ideas:
CLEAR TRAFFIC CLEARANCE PATHWAY +-----------------------------------------------------------+ | [SOFA] | | | | | |<------ 18" COFFEE TABLE CLEARANCE ------>| | | | | | | [LOW-PROFILE COFFEE TABLE] | | | | | | <================= 36" MAIN WALKWAY ===========>| | | | | [WALL-MOUNTED MEDIA CONSOLE] | +-----------------------------------------------------------+
- Maintain 36-Inch Main Walkways: Ensure major pathways between rooms and doorways remain at least 36 inches wide so two people can pass each other comfortably.
- Maintain 18-Inch Table Clearances: Leave 14 to 18 inches between seating and coffee tables—enough room for legs without forcing you to reach uncomfortably for a drink.
- Float Furniture Off Walls: Pulling seating a few inches away from perimeter walls creates small shadow gaps that actually make the room feel broader and more open.
Establishing clean furniture placement small spaces pathways frees up physical movement and restores a sense of calm to your daily home life.
Make Your Small House Feel Bigger Without Adding Space
You don't need to tear down load-bearing walls or build an addition to enjoy an open, airy living environment.
Why? Because how large a room feels depends heavily on how your brain processes light, color contrast, and visual continuity.
To make a small house feel bigger, use low-contrast painting to expand perceived space and implement these key perceptual strategies:
- Continuous Low-Contrast Painting: Paint your walls, baseboards, and window trim in the same light tone (such as soft alabaster, light greige, or pale oyster). Removing high-contrast trim lines eliminates visual breaks, making walls feel further apart.
- Expose Floor Surfaces: Choose sofas, armchairs, and credenzas raised on tall, slender legs. Seeing continuous flooring run underneath furniture deceives the eye into perceiving a larger floor plane.
- Strategic Mirror Placement: Hang a oversized mirror directly opposite a primary window. Bouncing natural light deep into dark corners instantly brightens the space and doubles visual depth.
Applying these small house design ideas softens hard boundaries, making your home feel noticeably larger and brighter.
Visualize Different Ways to Use Your Space
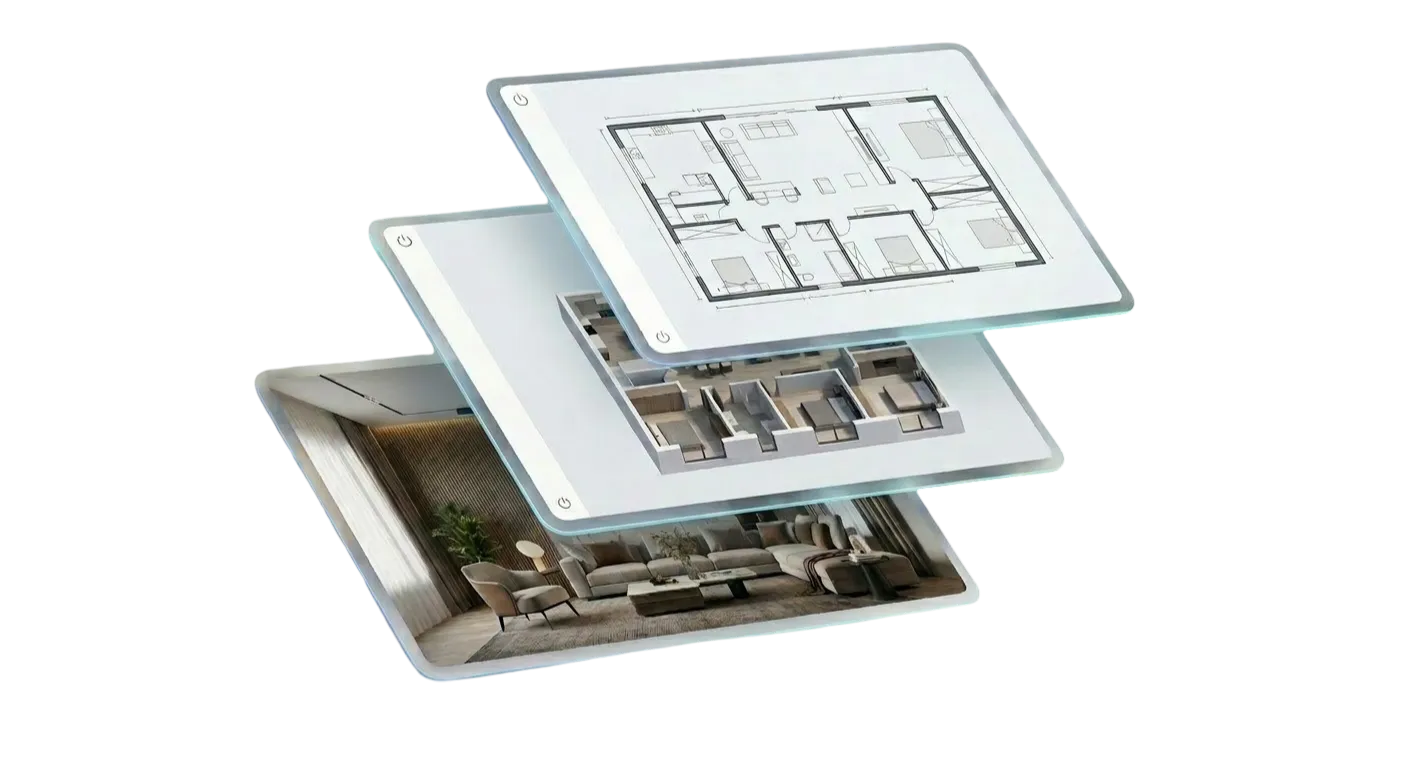
Trying out floor plan adjustments by physically dragging heavy sofas, dressers, and tables around your home is exhausting work. Worse, guessing measurements on graph paper often results in buying furniture that turns out to be too big or awkward for your space.
Creating an optimized layout for a small home is genuinely difficult.
Solving dimensional flow in tight spaces requires balancing door swings, window locations, traffic clearances, and built-in storage down to the exact inch. Doing this manually on paper leaves too much room for error, leading to frustration and wasted investment.
This is where relying on an advanced small house design tool transforms the process. By testing furniture clearances and previewing visual depth digitally, you can experiment with layouts virtually before spending money or lifting a single piece of heavy furniture.
See How Much More Your Small House Can Do
Unlocking every available inch of your home doesn't require complicated guesswork or trade-offs that leave your living space feeling tight and exhausting.
Designing a high-performance floor plan on a tight footprint used to mean hiring expensive consultants or struggling with difficult CAD software.
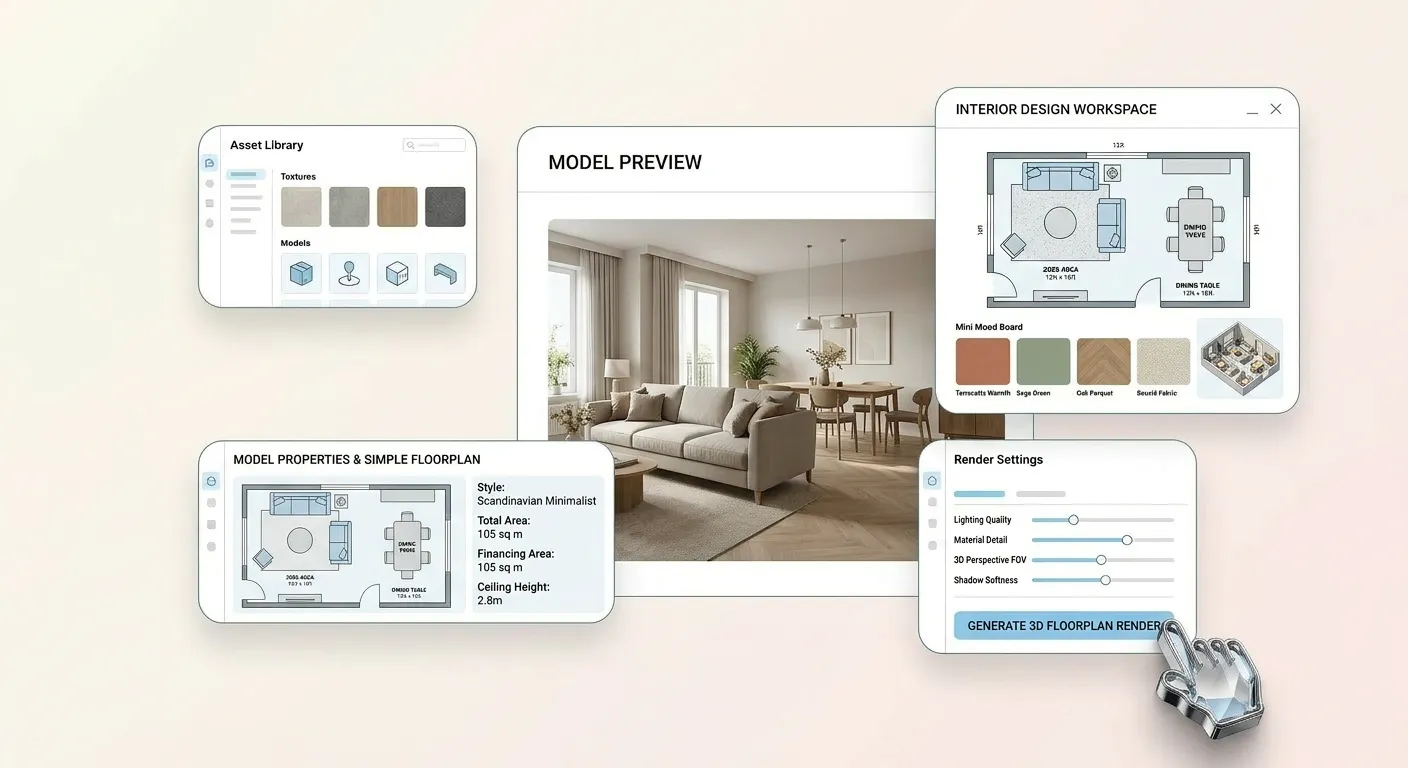
Now, DesignHome Synthesis™ does the heavy lifting for you. You can generate an optimized floor plan that captures every available inch using our proprietary spatial intelligence system.
Our proprietary spatial intelligence system acts as your digital architect. Simply enter your total square footage, specify your desired room count, and describe your bold layout ideas. In just minutes, DesignHome Synthesis™ optimizes every single inch of your floor plan—eliminating dead space and crafting a balanced, beautiful home layout.
You can instantly review realistic 3D renderings of both your exterior and interior spaces. Walk through your visual plan, examine tiny lighting details, test custom built-ins, and verify traffic pathways before starting any physical work.
Experience how spacious, functional, and refreshing your small house can truly feel.
Frequently Asked Questions
What does it actually mean to use every inch of a small house?
Learning how to use every inch of a small house is not about crowding every corner with furniture or shelving. Real spatial efficiency is about uncovering hidden volume—such as wall cavities, vertical elevation, and unused corners—while keeping floor areas open and walkways clear so your home feels spacious rather than cramped.
How do I find wasted space in a small home?
To maximize small house space, look beyond eye-level living areas. Inspect three overlooked zones: wall stud cavities (which offer 3.5 inches of recessed depth for shallow shelving), the space above kitchen cabinets and door frames, and the ground-level volume underneath bed frames and sofa bases.
What are the best small house corner ideas for awkward nooks?
Instead of letting corners become dead spots, install L-shaped banquette seating with flip-top storage benches, stack radial floating corner shelves for books, or mount a floating corner desktop. These small house corner ideas activate awkward angles without blocking main walkways.
How do I use vertical space in a small house without making walls feel heavy?
To optimize small house vertical storage, group items by usage height: place seasonal or rare items near the ceiling line (7 to 9 feet), keep daily essentials at mid-tier eye level (3 to 6 feet), and place heavy or child-friendly items low to the floor. Using open, light-toned shelving keeps high storage from feeling visually overwhelming.
What can I build under the stairs to maximize small house space?
The sloped volume beneath a staircase is ideal for custom storage. High-impact under stairs storage ideas include deep full-extension pull-out drawers for shoes and coats, a fitted micro-office desk with recessed task lighting, or an integrated pantry cabinet built flush against the stair risers.
What space saving furniture for small house layouts delivers the most value?
Focus on multifunctional furniture for small spaces. Lift-top coffee tables convert into dining or work surfaces while hiding electronics inside, nesting side tables expand for guests then stack away neatly, and storage ottomans provide seating while concealing extra linens.
How do I create hidden storage without buying bulky cabinets?
Rely on structural voids rather than heavy furniture. Add push-to-open toe-kick drawers in the 4-inch base under kitchen cabinets, select bed frames equipped with hydraulic gas-lifts or rolling under-bed drawers, and recessed wall niches between framing studs to keep small home storage ideas sleek and built-in.
How can a single room serve multiple daily purposes?
Creating flexible multi purpose rooms relies on visual zoning. Combine a quality wall bed (Murphy bed) or sleeper sofa with an area rug to transition a living room into a guest room at night. Use distinct lighting fixtures and rug placements to define separate functional spaces within a single room.
How much walkway clearance do I need to keep a small home easy to navigate?
Proper furniture placement small spaces requires keeping primary traffic paths clear to navigate easily—at least 36 inches wide so two people can walk past each other comfortably. Leave 14 to 18 inches between sofas and coffee tables, and float seating a few inches away from walls to create shadow lines that make rooms feel wider.
How can I make a small house feel bigger without renovating?
Apply a unified, low-contrast monochromatic paint color across walls, trim, and baseboards to erase visual breaks. Choose low-profile furniture raised on slender legs so floor tile remains visible underneath, and mount an oversized mirror directly opposite a main window to bounce daylight across the floor plan.
What is the best small house layout tool to test furniture arrangements?
Using a digital small house layout tool or 3D home design software allows you to test furniture placement, verify 36-inch traffic clearances, and preview visual depth virtually before lifting heavy furniture or making physical updates to your layout.
How can I design a small house online and optimize every square foot instantly?
You can design a small house online using DesignHome Synthesis™, our specialized spatial intelligence system. Simply input your total square footage, specify your room requirements, and outline your design ideas. The system generates an optimized floor plan that captures every available inch, allowing you to preview full 3D interior and exterior layouts before starting work.


