

You buy a gorgeous flat-screen television, mount it on the wall or place it on a sleek console, and then reality hits: your sofa is at a weird diagonal angle, your coffee table blocks the walkway, and family members are ducking under the screen every time they grab a drink.
Setting up a living room layout around a TV should elevate your downtime, not feel like an awkward architectural puzzle.
When a media space feels disjointed, the issue is rarely the screen itself—it is almost always how the seating, traffic corridors, and secondary features interact with that screen.
Whether you are working with a tight apartment, a multi-focal living space with a fireplace, or an expansive open-plan lounge, this guide walks you through building a cohesive, comfortable media room step by step.
How to Plan a Living Room Layout Around a TV
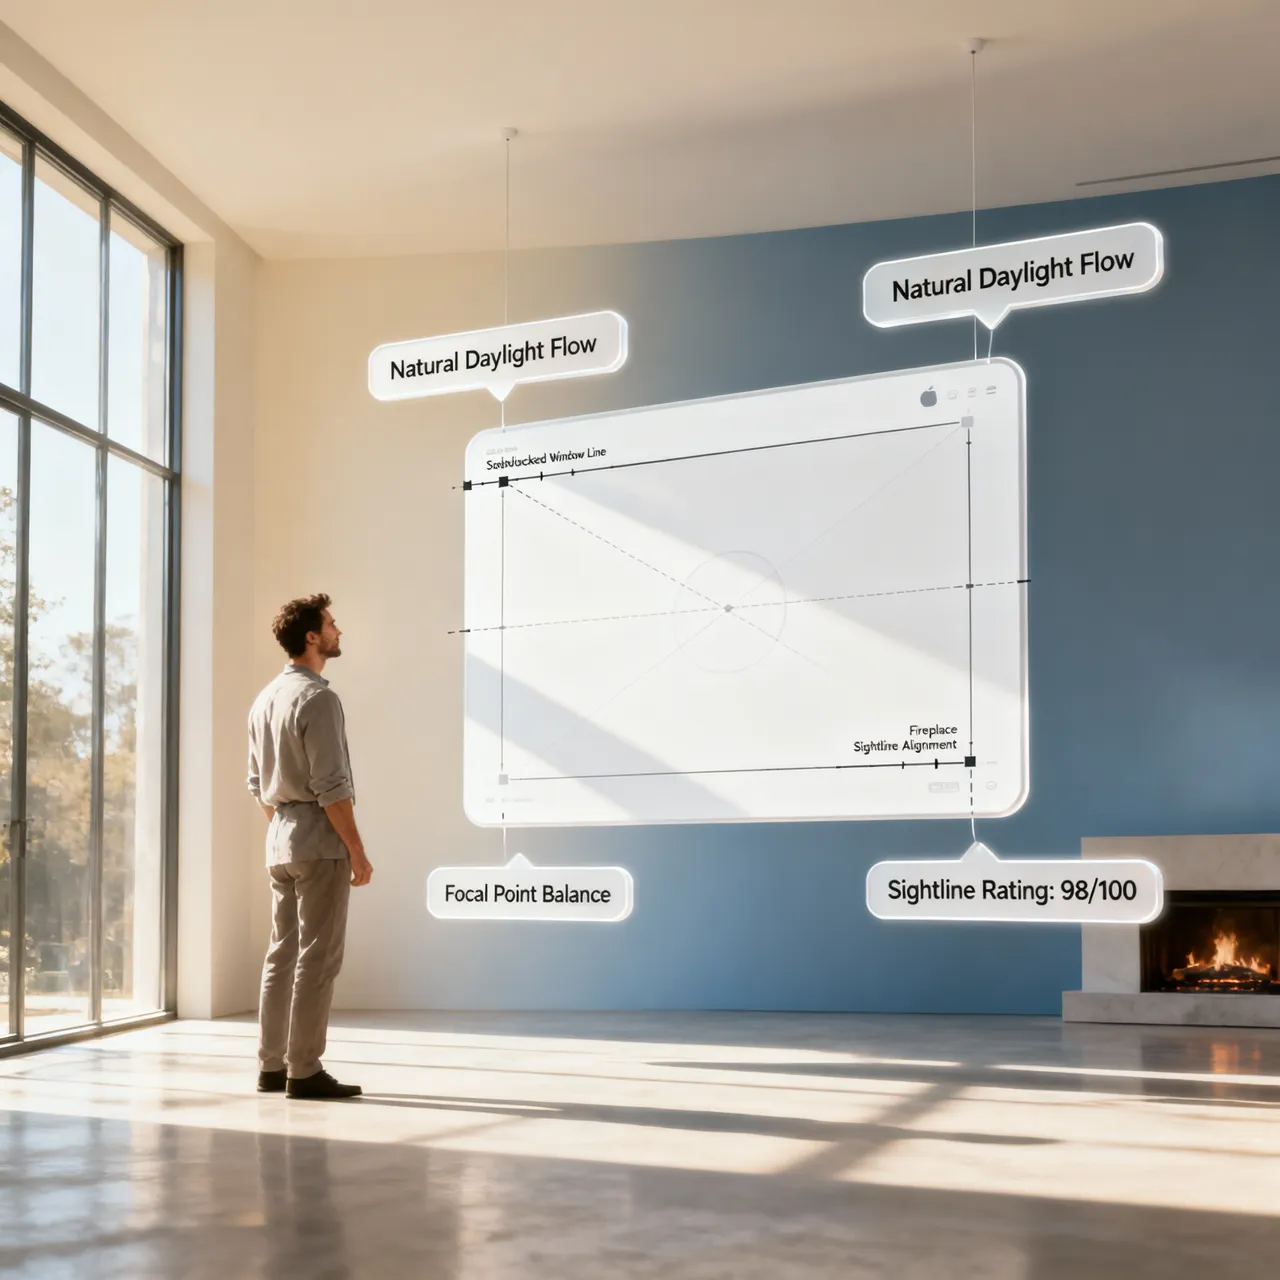
When you walk into your main lounge, your eyes naturally look for an anchor. If your seating points toward a blank wall while the screen sits off to the side, the entire space feels unbalanced.
Designing a functional living room TV layout requires treating your television as an intentional structural anchor rather than an afterthought plugged into whatever corner has an open electrical outlet.
• Walkway cuts between sofa & TV
• Seating twisted at sharp angles
• Neck strain from high mounting
• Protected 36" traffic aisle
• Ergonomic eye-level seating
• Direct sightline integrity
A well-executed TV room layout balances three core elements:
- Sightline Integrity: Direct, uninhibited viewing angles from primary seating without dramatic neck rotation.
- Circulation Protection: Clear walking paths that pass behind or around the viewing zone rather than through it.
- Proportional Scaling: Ensuring the display size matches your room dimensions and seating distance.
When planning a living room layout with TV integration, start by determining your primary anchor wall in Choose the Right Wall for the TV First.
Choose the Right Wall for the TV First
Before you push your heavy sectional across the floor, you need to lock down the display location. Knowing where to put TV in living room layouts dictates every other piece of furniture you place down afterward.
Evaluating potential TV wall ideas comes down to controlling light, managing power cables, and preserving structural balance.
Follow these rules for successful TV placement:
- Avoid Direct Window Walls: Mounting a television directly opposite large south- or west-facing windows causes blinding screen reflections. Position the screen on a wall perpendicular to natural light sources instead.
- Anchor the Main View: Choose a solid wall that allows your main seating to sit parallel to it. This provides a clean visual backdrop for smart living room TV placement.
- Plan for Media Equipment: Ensure your chosen best wall for TV mounting has accessible power outlets and wire management channels to avoid dangling power cords.
Once your display wall is set, align your main seating using Arrange the Sofa for Comfortable TV Viewing.
Arrange the Sofa for Comfortable TV Viewing
Your primary couch or sectional serves as the conversational and viewing anchor of your room. Getting your sofa placement for TV enjoyment right eliminates physical strain and makes relaxing effortless.
Positioning a sofa facing TV units squarely provides the most natural viewing angle, but room geometry doesn't always allow for a straight-on arrangement.
Key considerations for your couch placement TV configuration:
- Center the Seating: Align the center cushion of your primary sofa directly with the midpoint of the screen whenever possible.
- Control Viewing Offsets: If your seating sits at an angle, keep the offset within 30 degrees of the screen center to prevent off-axis color distortion on LED and OLED panels.
- Optimize the Overall Flow: In an open floor plan, floating your couch in the middle of the room with its back to the dining or kitchen area creates a cozy living room sofa TV layout.
How Far Should the Sofa Be From the TV?
One of the most frequent setup mistakes is placing the sofa either too close—causing eye fatigue—or too far away, turning movie night into a squinting match.
Determining the ideal TV viewing distance living room ratio requires matching your display size to your seating layout.
To calculate your sofa to TV distance:
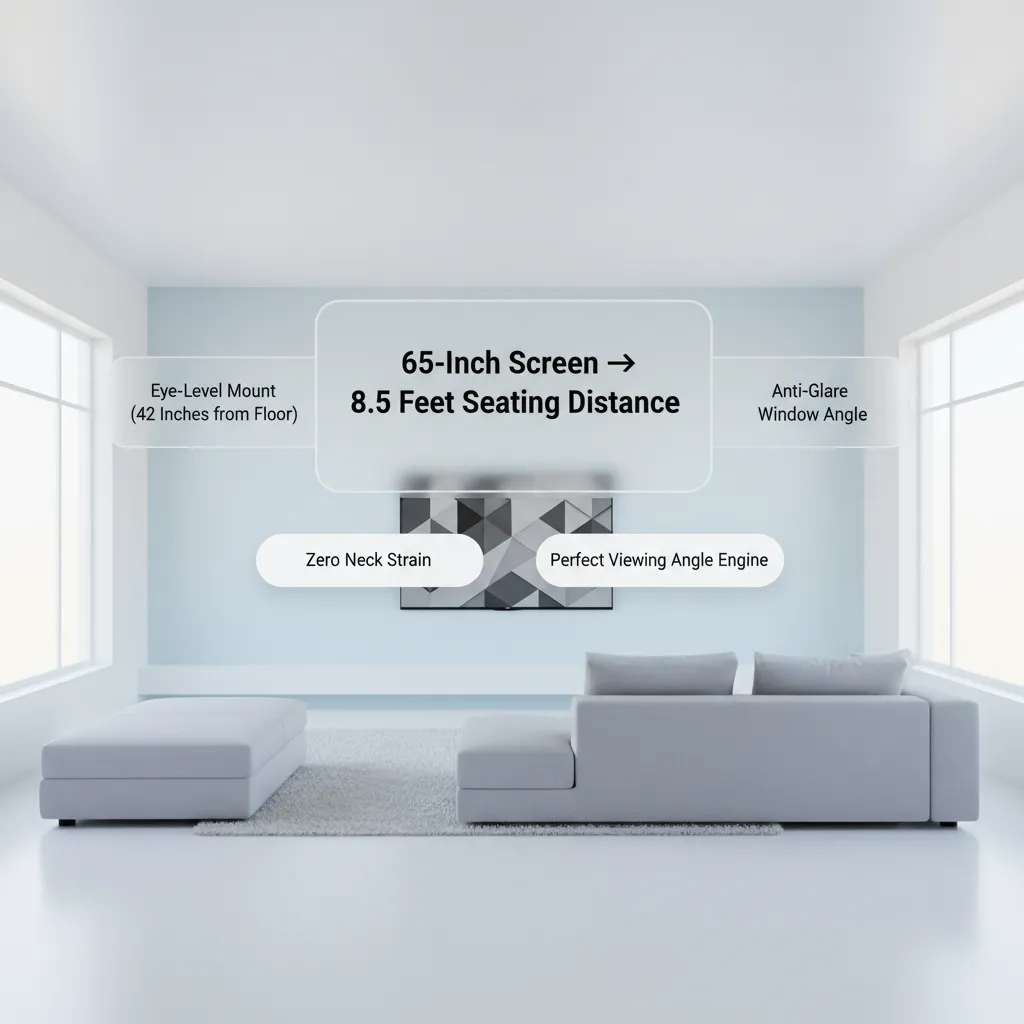
- Use the 1.2x Rule: For modern 4K televisions, multiply your screen's diagonal size by 1.2 to find your ideal minimum viewing distance in inches.
- Maintain Viewing Comfort: A 65-inch television performs best when your seating sits approximately 6.5 to 8 feet away. This setup delivers an immersive field of view without making you turn your head to follow on-screen action.
- Standardize Your Setup: Keeping a consistent TV and sofa distance ensures crisp text legibility and comfortable viewing for every seat.
Small Living Room Layouts With a TV
Arranging a compact lounge means every square inch matters. When floor space is limited, bulky entertainment units and massive sectionals quickly overcrowd the room.
Creating an efficient small living room layout with TV elements requires prioritizing low-profile furniture and vertical space.
Smart tactics for a small living room TV layout:
- Mount the Screen: Mounting your television directly to the wall frees up floor space, eliminating the need for deep furniture consoles.
- Choose Leggy Furniture: Select sofas and media stands with raised legs. Showing more visible floor space under furniture tricks the eye into perceiving a larger room.
- Streamline Your Setup: Use a slim, wall-mounted floating shelf below the screen for a tidy small room TV placement.
- Optimize Seating: Swap oversized sectionals for an apartment-scale 3-seater sofa paired with a slim leggy accent chair to maintain a balanced small living room furniture arrangement.
Large Living Room Layouts Around a TV
While small spaces fight for floor space, expansive rooms face the opposite challenge: furniture floating awkwardly in a vast footprint, making the television feel tiny and distant.
Designing a large living room layout with TV components requires zoning the floor plan into distinct functional areas.
How to handle a large living room TV layout:
- Float the Seating Group: Pull your sofa away from the outer walls and ground it near the center of the space using a large area rug.
- Create Secondary Micro-Zones: Use extra floor space for a cozy reading nook or game table alongside your main large room TV placement.
- Anchor with Consoles: Place a long sofa console table behind a floating couch to define the viewing zone and cap off your large living room furniture arrangement.
Living Room Layouts With a Fireplace and TV
Combining a fireplace and a television is one of the most common design challenges. Both features compete for attention, often pulling your room in two different directions.
A successful living room layout with fireplace and TV setup establishes a clear hierarchy between the two anchors.
Options for your fireplace TV layout:
- The Vertical Stack: Installing a TV above fireplace mantels creates a single focal point. If you choose this layout, use a pull-down wall mount to lower the screen to eye level during viewing, preventing neck strain.
- The L-Shaped Split: Position the fireplace on one wall and the television on an adjacent wall. Arrange an L-shaped sectional to face both features comfortably.
- The Built-In Alcove: Place the television inside built-in cabinetry beside the hearth for a balanced TV and fireplace arrangement.
Where to Put Chairs and Side Seating Around the TV
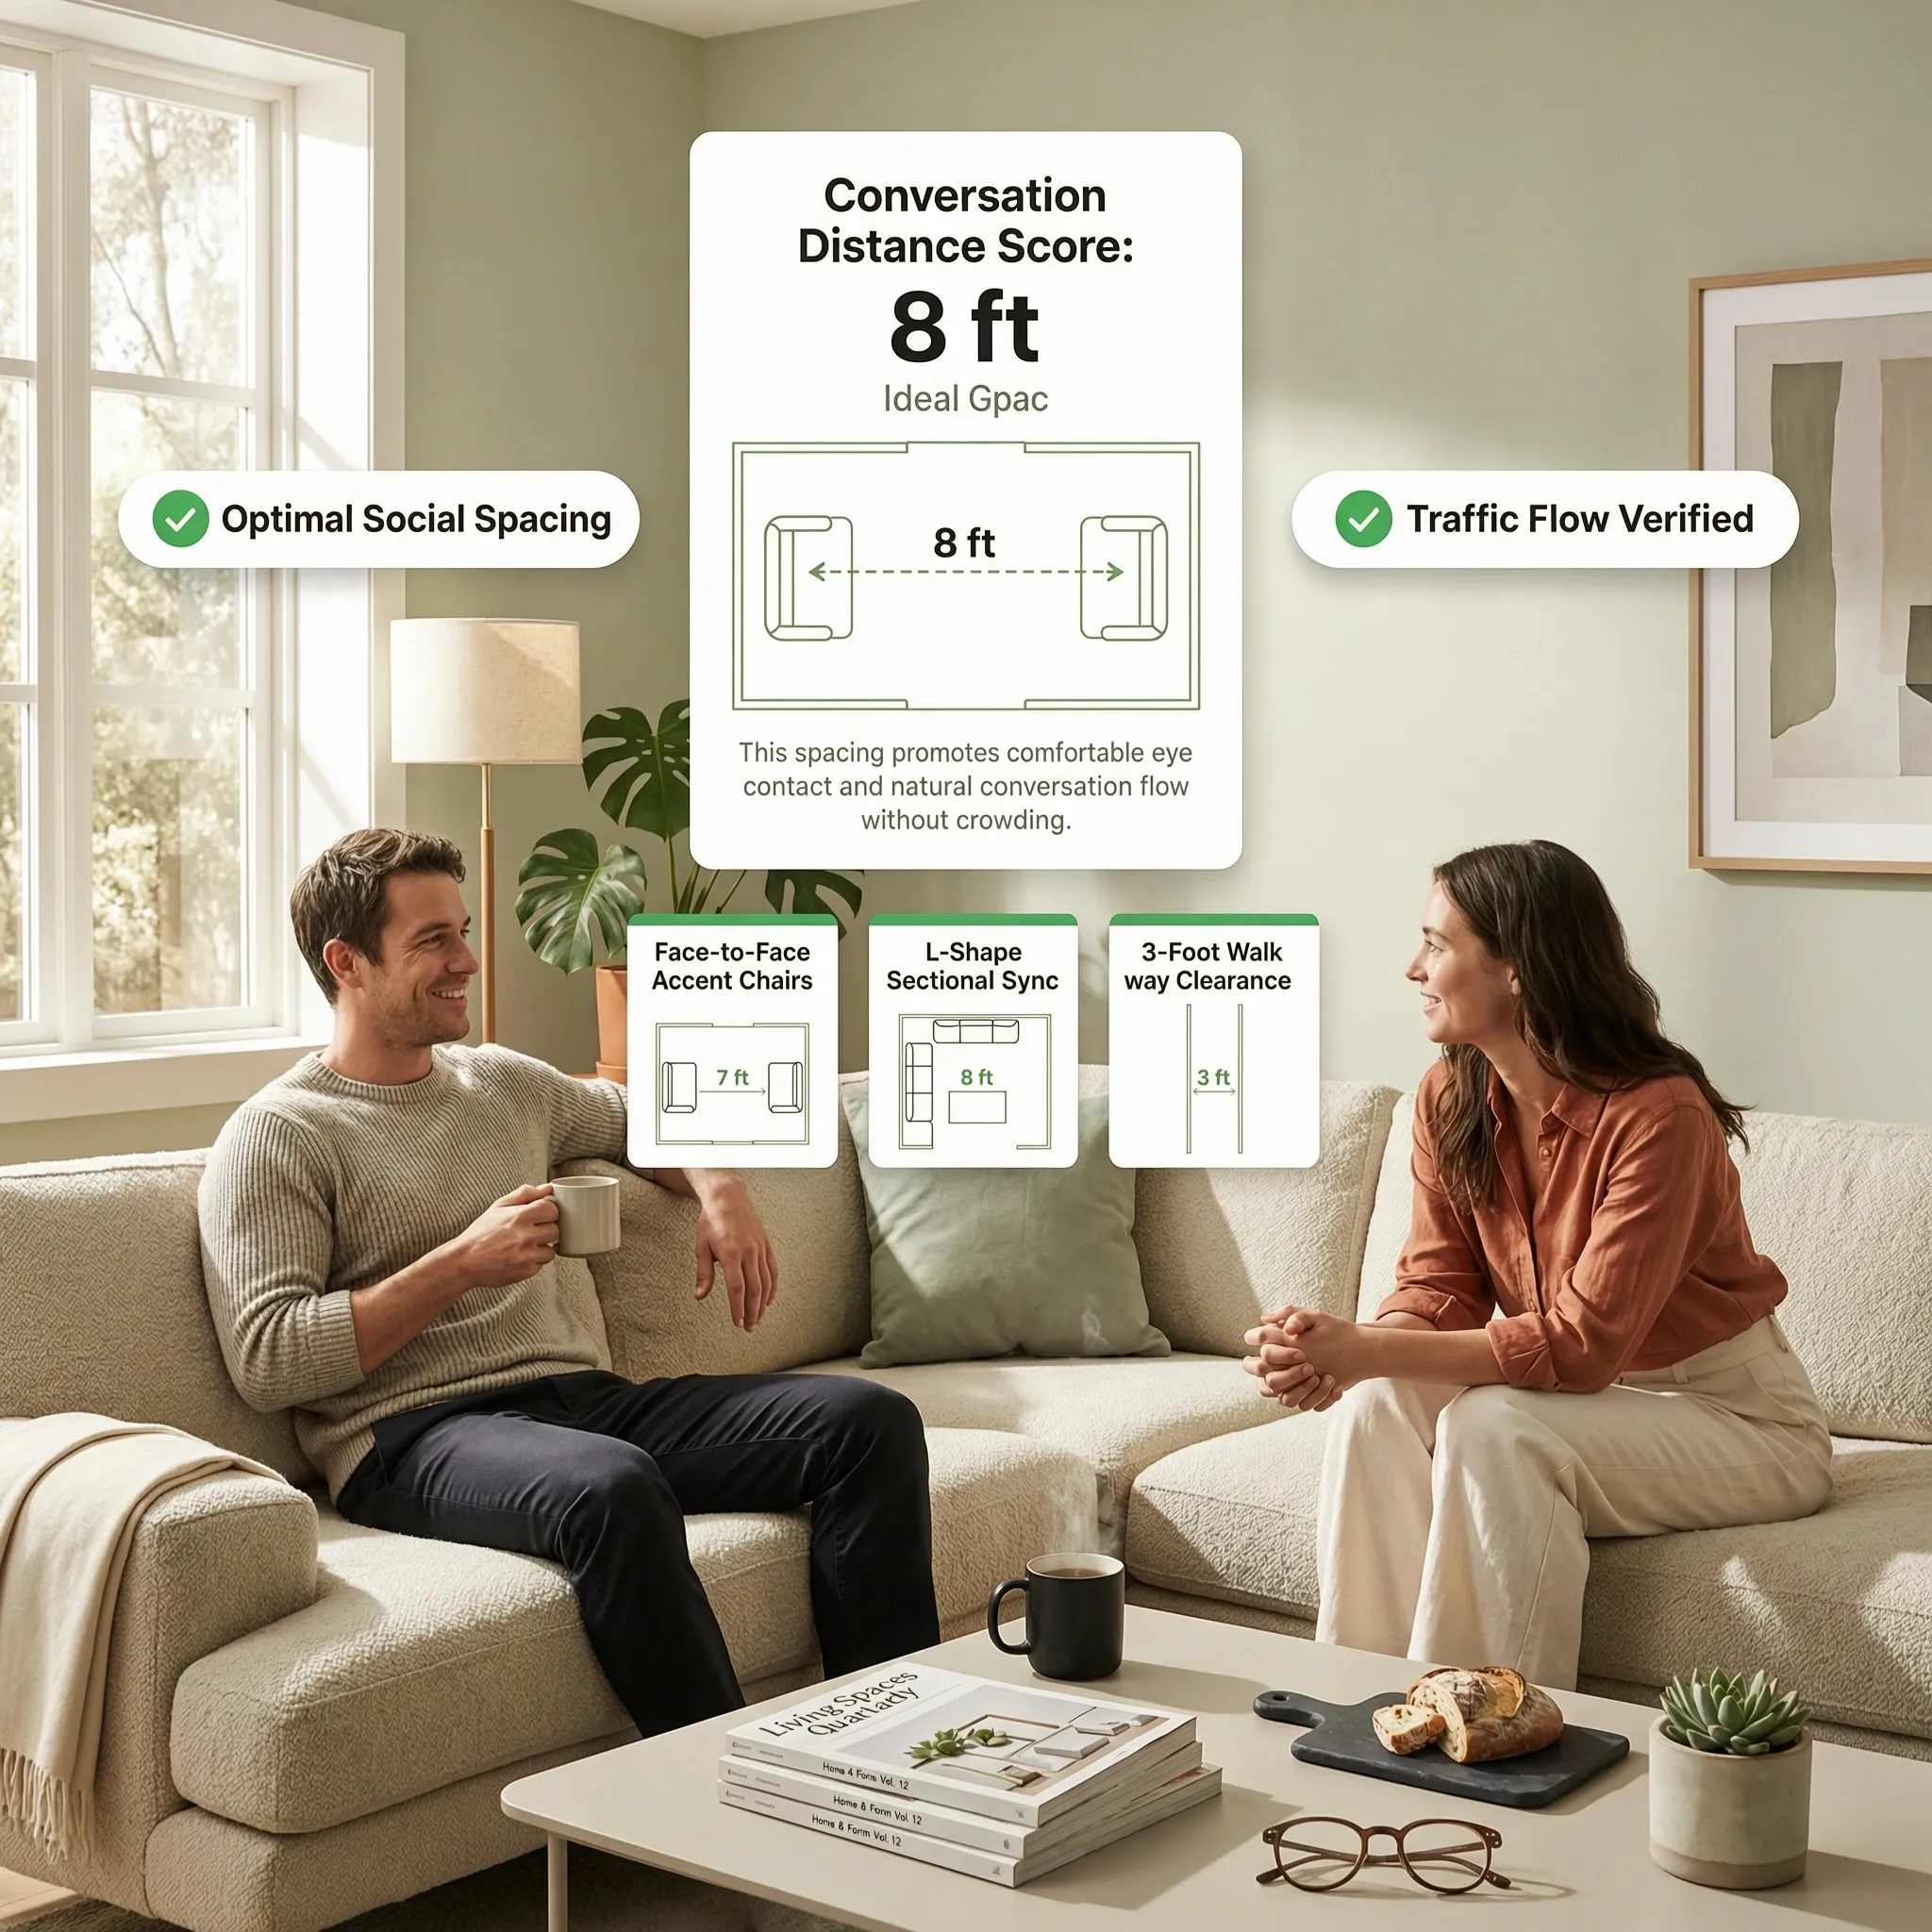
Primary sofas handle central viewing, but accent chairs add conversational flexibility for guests and family gatherings.
Arranging living room seating around TV setups requires positioning extra chairs so they don't block sightlines or isolate guests.
Tips for placing chairs around TV viewing zones:
- Use Swivel Chairs: Swivel armchairs are a smart choice for media spaces—they let guests face the screen for movie night and rotate toward the sofa for conversation.
- Angle Your Seating: Place secondary armchairs at a 45-degree angle to the television rather than flat against side walls.
- Keep Profiles Low: Choose low-back accent chairs when placing extra seating between the main viewing area and open entries to preserve sightlines across your TV room seating arrangement.
Ensure your extra seating living room additions leave room for movement. Read Keep Walkways Open Around the TV Area.
Keep Walkways Open Around the TV Area
There is nothing worse than having family members walk directly between you and the screen right at the climax of a movie.
Designing a living room TV layout with walkway protection keeps foot traffic moving smoothly around your viewing area.
Rules for maintaining TV room traffic flow:
- Protect the View Corridor: Maintain at least 3 feet of open walkway space behind your primary sofa so people can cross the room without walking in front of the screen.
- Keep Doorways Clear: Ensure the path from the main entrance to adjacent rooms stays clear of coffee table corners and chair legs to maintain a smooth living room walkway.
- Space Your Furniture: Leave 14 to 18 inches between the edge of the couch and the coffee table for comfortable legroom and easy furniture circulation.
Proper TV furniture placement maintains clear walkways while preserving sightlines to secondary features, as detailed in What to Do When the TV Is Not the Room’s Only Focal Point.
What to Do When the TV Is Not the Room’s Only Focal Point
In multifunctional spaces, your television often shares the spotlight with panoramic windows, garden views, or architectural built-ins.
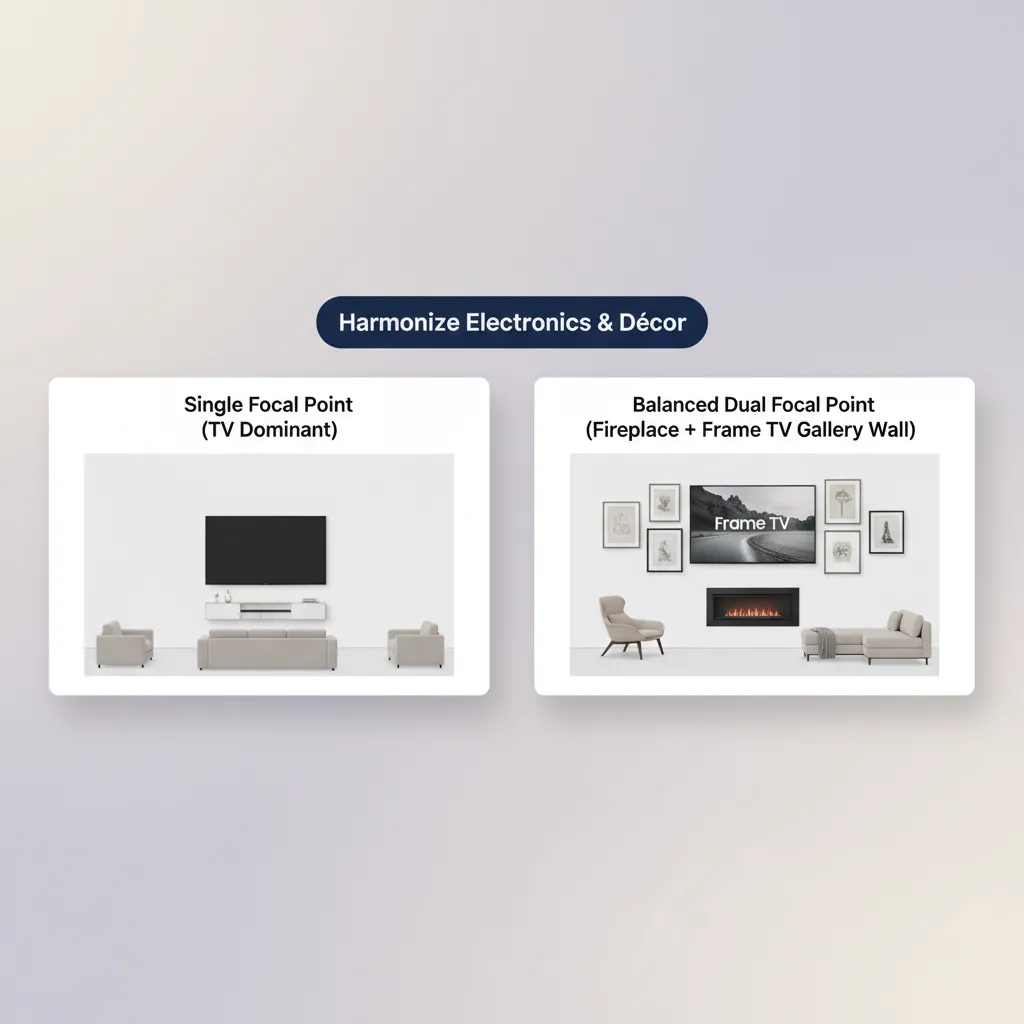
Managing TV as focal point in living room layouts means integrating your screen without letting a dark rectangle overpower the decor.
How to balance a living room focal point TV setup:
- Conceal the Screen: Use sliding wood panels, pocket doors, or a gallery frame display to hide the screen when it's not in use.
- Orient Around Views: In a TV and windows layout, position low-profile seating to capture outdoor views during the day while keeping the screen easily visible at night.
- Harmonize Multiple Anchors: Darken the wall behind your display with deep charcoal paint, rich wood paneling, or dark wallpaper so the screen blends naturally into living room multiple focal points.
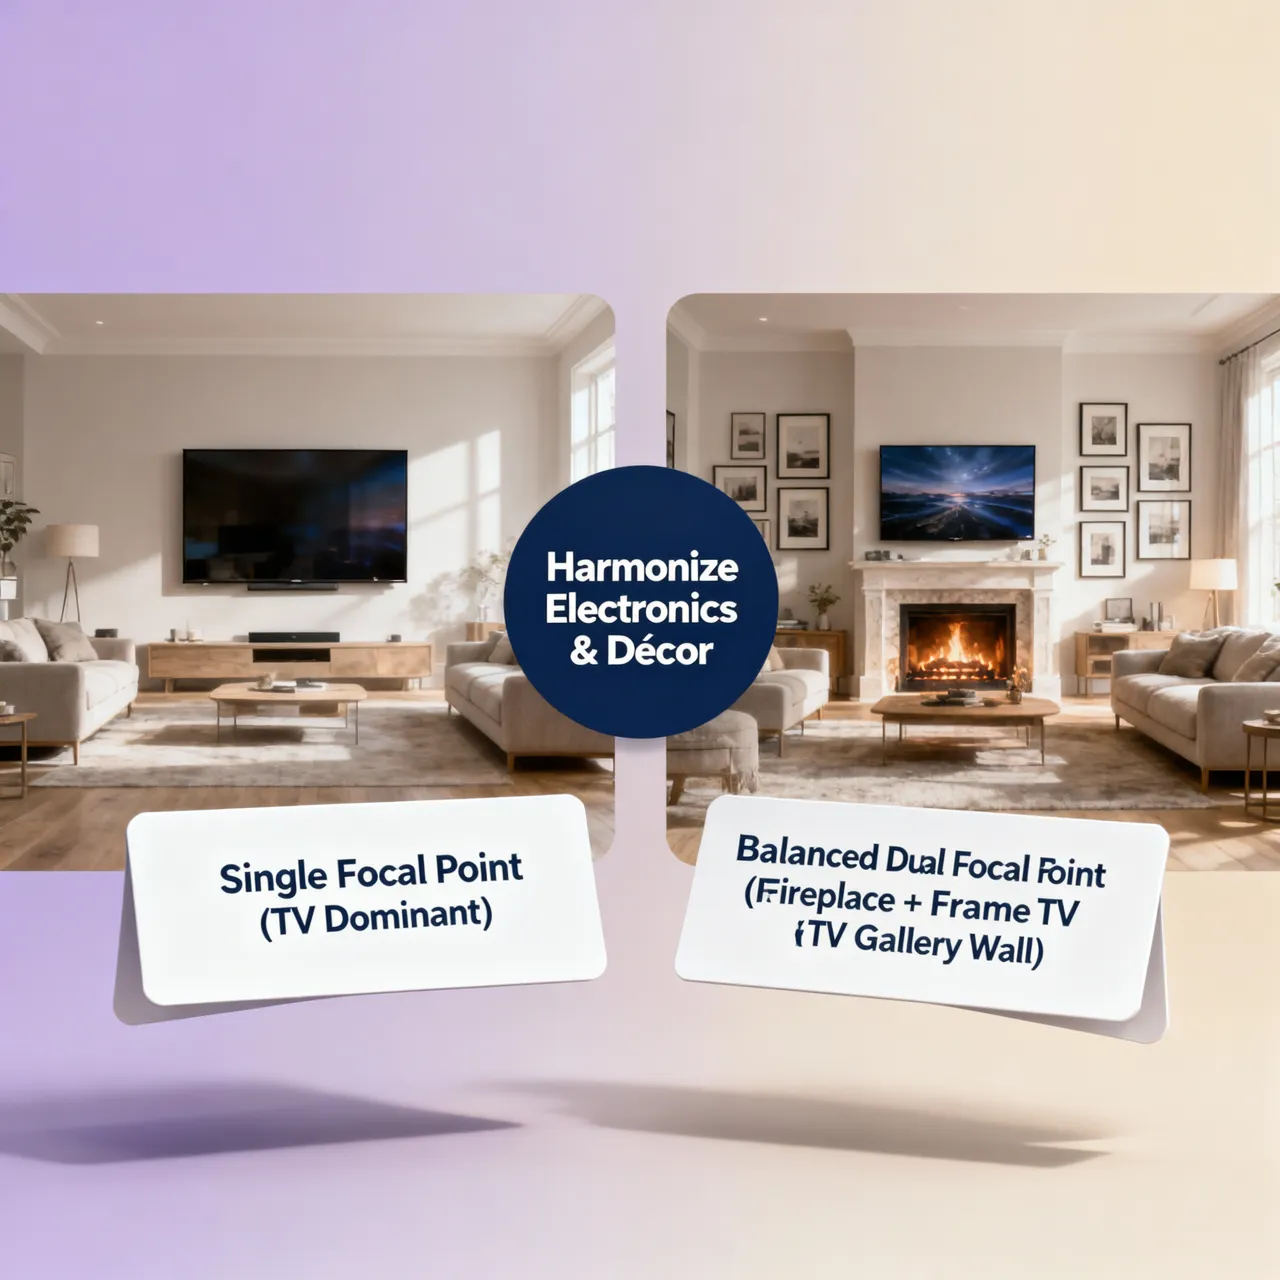
Compare Living Room TV Layouts Before Moving Furniture
Here is the most exhausting part of redecorating: dragging heavy sectionals, TV consoles, and accent tables back and forth across the floor just to test an idea.
Trying to guess viewing angles, viewing distances, and traffic flow manually leads to scratched hardwood, back strain, and endless frustration when a layout doesn't work out.
Sketches on paper aren't much better—they fail to capture real-world 3D depth, light reflection, or spatial clearance.
You don't have to break your back shifting heavy furniture anymore.
• Scratched floors & muscle strain
• Hard to estimate viewing angles
• Trial-and-error placement
• Hit "Generate" for instant render
• Renders realistic 3D angles
• Test layout options in seconds
Instead of relying on guesswork, DesignHome Synthesis™ handles the heavy lifting for you. Our spatial layout engine evaluates your uploaded room photo—analyzing structural walls, window locations, power outlets, and traffic paths automatically.
Simply upload an image of your space and hit generate.
As an advanced living room TV layout planner, DesignHome Synthesis™ acts as your personal TV room planner, living room layout planner, and room layout visualizer. In seconds, you can test wall-mounted displays, floating sectionals, and dual-focal arrangements directly in your room's real dimensions before moving a single piece of furniture.
Create a Living Room Layout That Works With Your TV
Aligning your television, primary seating, traffic corridors, and secondary features turns a chaotic space into a comfortable, beautifully balanced home.
Use this final checklist to confirm your setup:
Designing around a screen comes down to balancing sightlines with everyday atmosphere. Position the display on a wall perpendicular to major windows to eliminate glare, then lock in your primary seating so eye level lands at the center of the screen when seated. When you integrate the display into dark paneling, a gallery wall, or built-in shelving, the TV serves its purpose during movie night without taking over the room's entire aesthetic the moment it powers off.
Living Room Layout Around a TV: Frequently Asked Questions
What is the optimal distance between a TV and living room seating?
The recommended viewing distance is approximately 1.2 to 1.5 times the diagonal measurement of your screen for a 4K television. For standard screen sizes, aim for these seating-to-screen distances:
- 55-inch TV: 5.5 to 7 feet (66 to 84 inches)
- 65-inch TV: 6.5 to 8 feet (78 to 96 inches)
- 75-inch TV: 7.5 to 9.5 feet (90 to 114 inches)
- 85-inch TV: 8.5 to 10.5 feet (102 to 126 inches)
Maintaining these proportions prevents eye strain while keeping the viewing area connected to the rest of the room's conversation space.
How high should a TV be mounted on the wall in a living room?
Mount the television so that the center of the screen sits at eye level when you are seated on your main sofa—typically 42 inches from the floor to the center of the display. Mounting a TV too high (such as high above a tall fireplace mantel) causes neck strain over extended viewing. If a elevated mount is unavoidable, install a full-motion or tilting wall bracket to angle the screen downward toward the main seating area.
How do you arrange furniture around a TV in a living room with lots of windows?
Position the screen perpendicular to major window openings rather than directly opposite them to eliminate harsh daytime glare. If the TV must face a window wall, install light-filtering solar shades or blackout drapes to control incoming light. Choose low-profile seating that sits below windowsill height so natural light continues to fill the room without obstructing viewing angles.
What is the best living room layout for both a TV and a fireplace?
When the screen and hearth compete on different walls, place the primary sofa directly facing the television for everyday media use. Position a pair of swivel armchairs perpendicular to the sofa, oriented toward the fireplace hearth. This flexible arrangement allows viewers to watch TV comfortably or rotate toward the fire during social gatherings. Alternatively, mount the TV on the wall adjacent to the fireplace and anchor both features with an L-shaped sectional.
How do you integrate a TV into a living room layout without making it the dominant feature?
Disguise the screen's visual presence using strategic wall styling and storage solutions:
- Gallery Wall Integration: Surround a wall-mounted TV with framed art and photography of similar scale to blend the dark screen into a decorative display.
- Built-In Cabinetry: Enclose the screen within custom cabinetry featuring sliding panel doors or pocket doors that hide the TV when not in use.
- Dark Accent Walls: Paint the TV backing wall a deep tone—such as charcoal, navy, or dark slate—so the black screen visually recedes into the background.
How do you arrange seating around a TV in a small living room?
In a compact room, float a slender 75- to 80-inch sofa directly opposite the television wall, leaving a 36-inch walkway behind or beside the frame. Instead of pairing the couch with bulky recliners, opt for two lightweight accent chairs with exposed legs angled inward at 30 degrees toward the coffee table. Use a low-profile, floating media console anchored to the wall beneath the TV to keep floor space visible and clear.
Should a sofa be placed directly opposite the TV or angled toward it?
Place your primary sofa directly parallel to the display. Sitting directly opposite the screen maintains proper head alignment and keeps viewing angles within a comfortable 30-degree cone from the center of the panel. Save angled positions for accent armchairs or swivel seats, which provide supplemental seating for guests while keeping primary viewing centered.
What type of seating works best for a TV-focused living room arrangement?
Modular sectionals and swivel armchairs provide the highest flexibility for TV layouts. A deep sectional offers ample lounging space for family movie nights, while swivel chairs allow guests to rotate smoothly between screen viewing, window views, and face-to-face conversation. Avoid rigid, high-backed stationery chairs that lock sightlines into a single direction.
How do you manage glare on a TV in an open-concept living room layout?
Address glare by managing both ambient light sources and screen placement:
- Angle the display slightly away from open architectural passages that lead toward bright entryways or sunny kitchen windows.
- Choose matte or anti-reflective TV displays if your open plan features floor-to-ceiling glass.
- Install dimmable recessed overhead lighting or indirect LED backlight strips behind the TV console to maintain contrast without casting bright reflections onto the glass panel.
How far should coffee tables and side tables be from TV seating?
Keep central coffee tables 14 to 18 inches away from the front of sofa cushions. This distance leaves adequate legroom for getting up during commercial breaks while keeping drinks, remotes, and media controls within arm's reach. Position side tables flush with armrests or within a 2- to 4-inch gap, ensuring table surfaces sit at or slightly below the height of the sofa arm.
How do you hide messy cords and media equipment in a TV furniture layout?
Run power cables and HDMI wires through in-wall cord channels or rated cable raceways behind the drywall. Choose a media console with built-in cord cutouts, wire management channels, and slatted or infrared-transmissive cabinet doors. Slatted doors allow remote control signals and ventilation to pass through while keeping cable boxes, gaming consoles, and surge protectors completely hidden from view.
How can you test a TV living room layout before mounting hardware or moving heavy furniture?
Outline the proposed dimensions of your television and major furniture pieces directly on your floor and walls using painter's tape. Sit on your couch or a folding chair at the planned viewing distance to evaluate screen height, neck comfort, and sightlines. Alternatively, map your space digitally using a 3D floor plan visualizer to test traffic clearances and viewing angles before drilling mounting holes or shifting heavy sectionals.


