

Stepping into a home with a sprawling, open layout is breathtaking—until you actually sit down to arrange the furniture. Without walls to dictate where rooms start and end, living rooms often end up feeling like floating islands in an oversized warehouse or crowded, chaotic transit hubs.
Let me guess: your sofa is shoved into a distant corner, your dining chairs block the natural path to the kitchen, and you are constantly second-guessing where your living area really begins.
Mastering an open plan living room furniture layout isn't about erecting temporary partitions or sacrificing the open, airy architecture you love. It comes down to strategic zoning, intentional piece orientation, and maintaining clear traffic corridors.
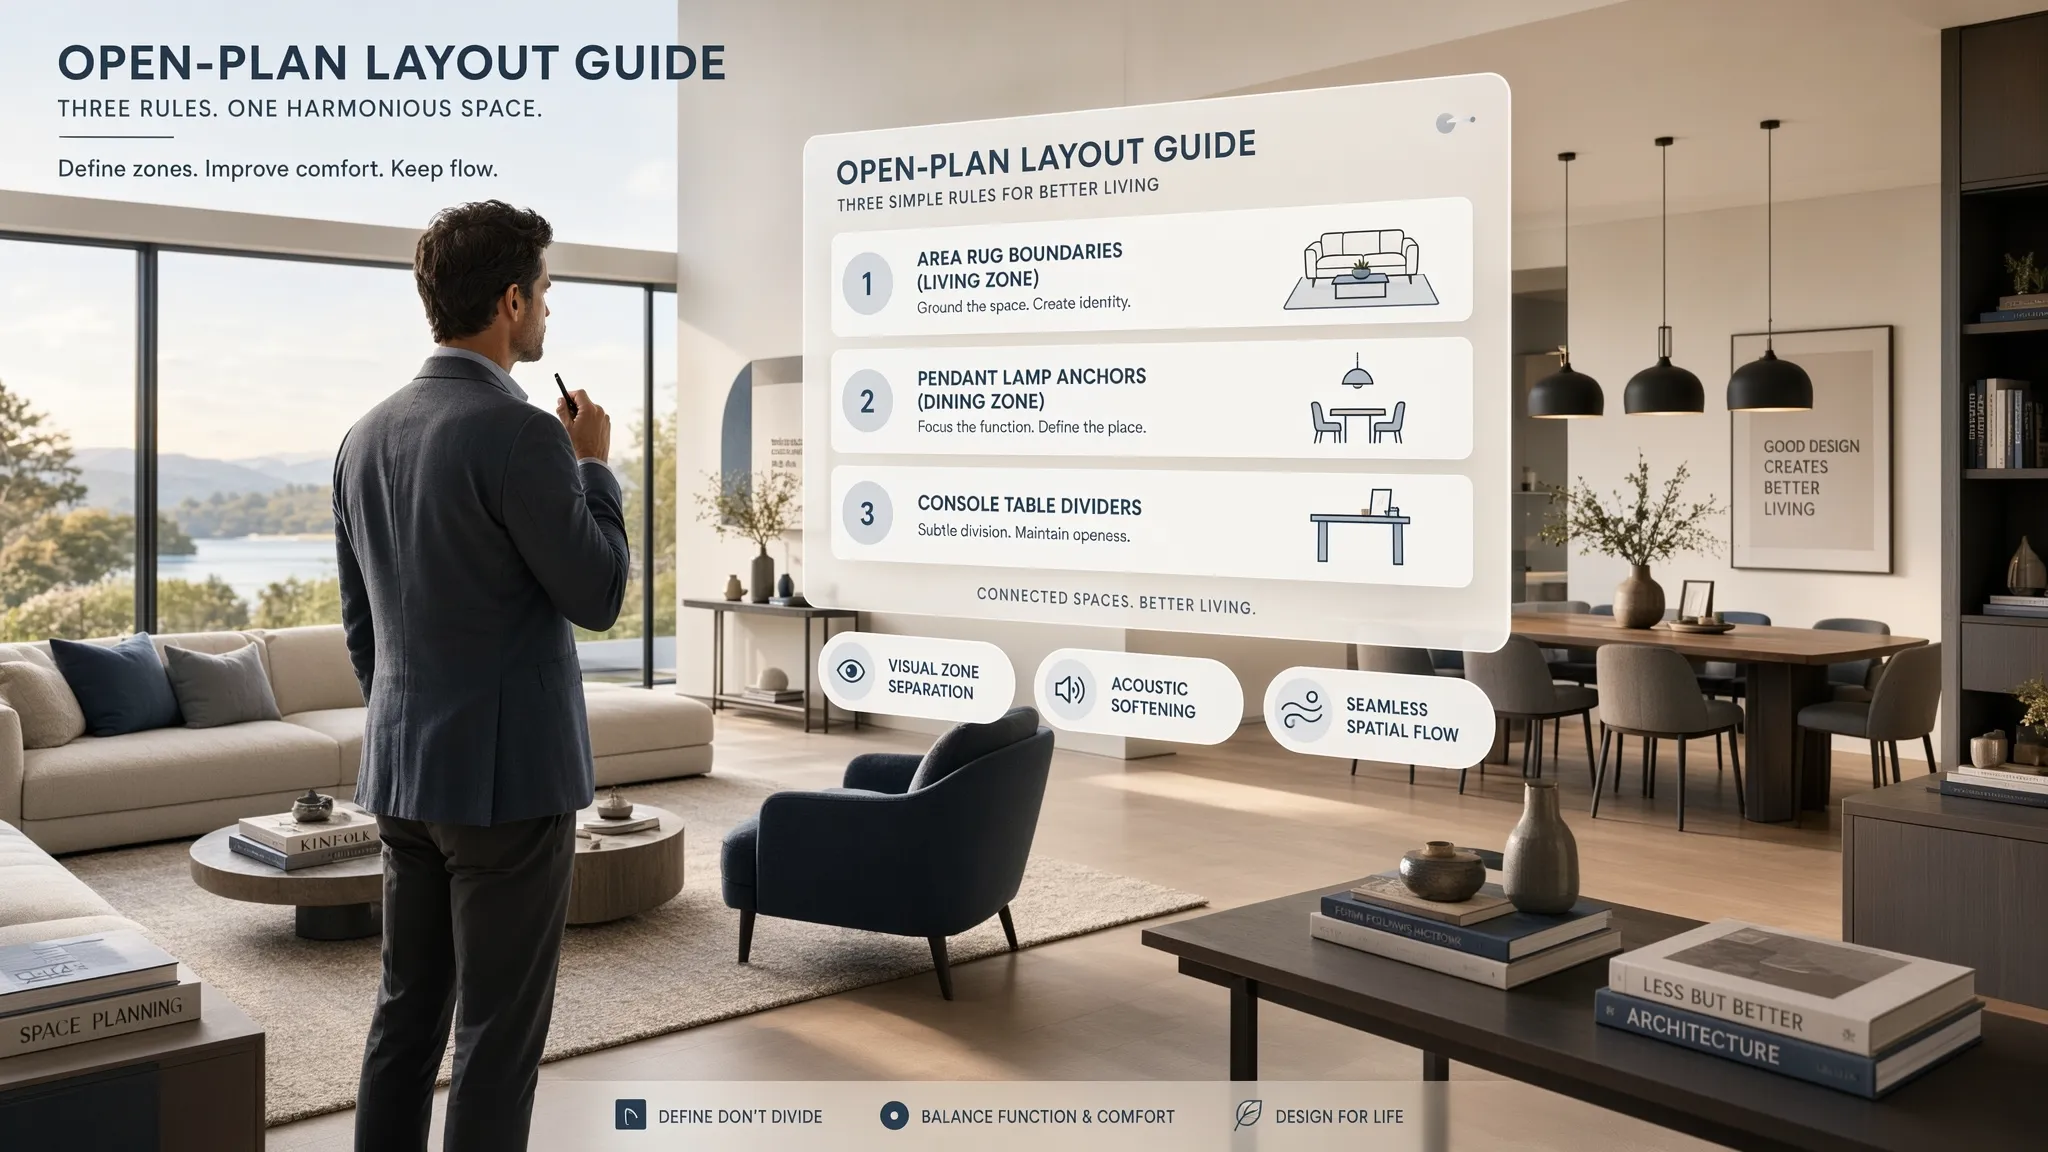
How to Plan an Open Plan Living Room Furniture Layout
Look across your open main floor right now. Does the living area feel like a dedicated, cozy retreat, or does it feel like a random collection of seating dumped in the middle of a massive room?
When open concept floor plans fail, the culprit is almost always a lack of spatial planning before the furniture is delivered. An open plan living room layout requires viewing the floor area as a collection of interconnected "micro-rooms" rather than one giant footprint.
• Walkways cut through TV views
• Cluttered visual sightlines
• Competing furniture focal points
• Clean 36" traffic corridors
• Uncluttered visual sightlines
• Single anchor focal point
Here is the truth: successful open concept living room furniture layout planning starts by asking three fundamental questions before moving a single chair:
- Primary Function: Is this living zone primarily for evening TV watching, entertaining guests, or lounging near natural window light?
- Circulation Paths: Where do people naturally walk when moving from the front entry to the kitchen or back patio?
- Anchor Points: What architectural feature—a fireplace, floor-to-ceiling windows, or a primary media wall—serves as the primary anchor?
Executing a balanced open plan furniture arrangement gives your home clear structural boundaries while keeping your floor plan spacious and bright.
Define the Living Room Zone Without Building a Wall
The biggest challenge in open-concept living is creating intimacy without building drywall partitions. You want your living space to feel distinct, yet visually integrated with the rest of the floor plan.
To define living room in open plan spaces effectively, you must rely on invisible structural boundaries.
Try these practical open plan room zoning ideas:
- Lower the Ceiling Plane: Hanging a prominent chandelier or structural pendant light directly over the coffee table visually grounds the living zone from above.
- Capitalize on Architectural Elements: Aligning your sofa edge with a ceiling beam, structural column, or floor material transition instantly communicates where the living area ends.
- Explore Creative Living Room Zoning Ideas: Position low-profile bookcases or half-height storage cabinets perpendicular to the wall to create a soft perimeter without blocking natural ambient light.
By creating a subtle separate living area open plan, you give every square foot of your home a clear, dedicated purpose.
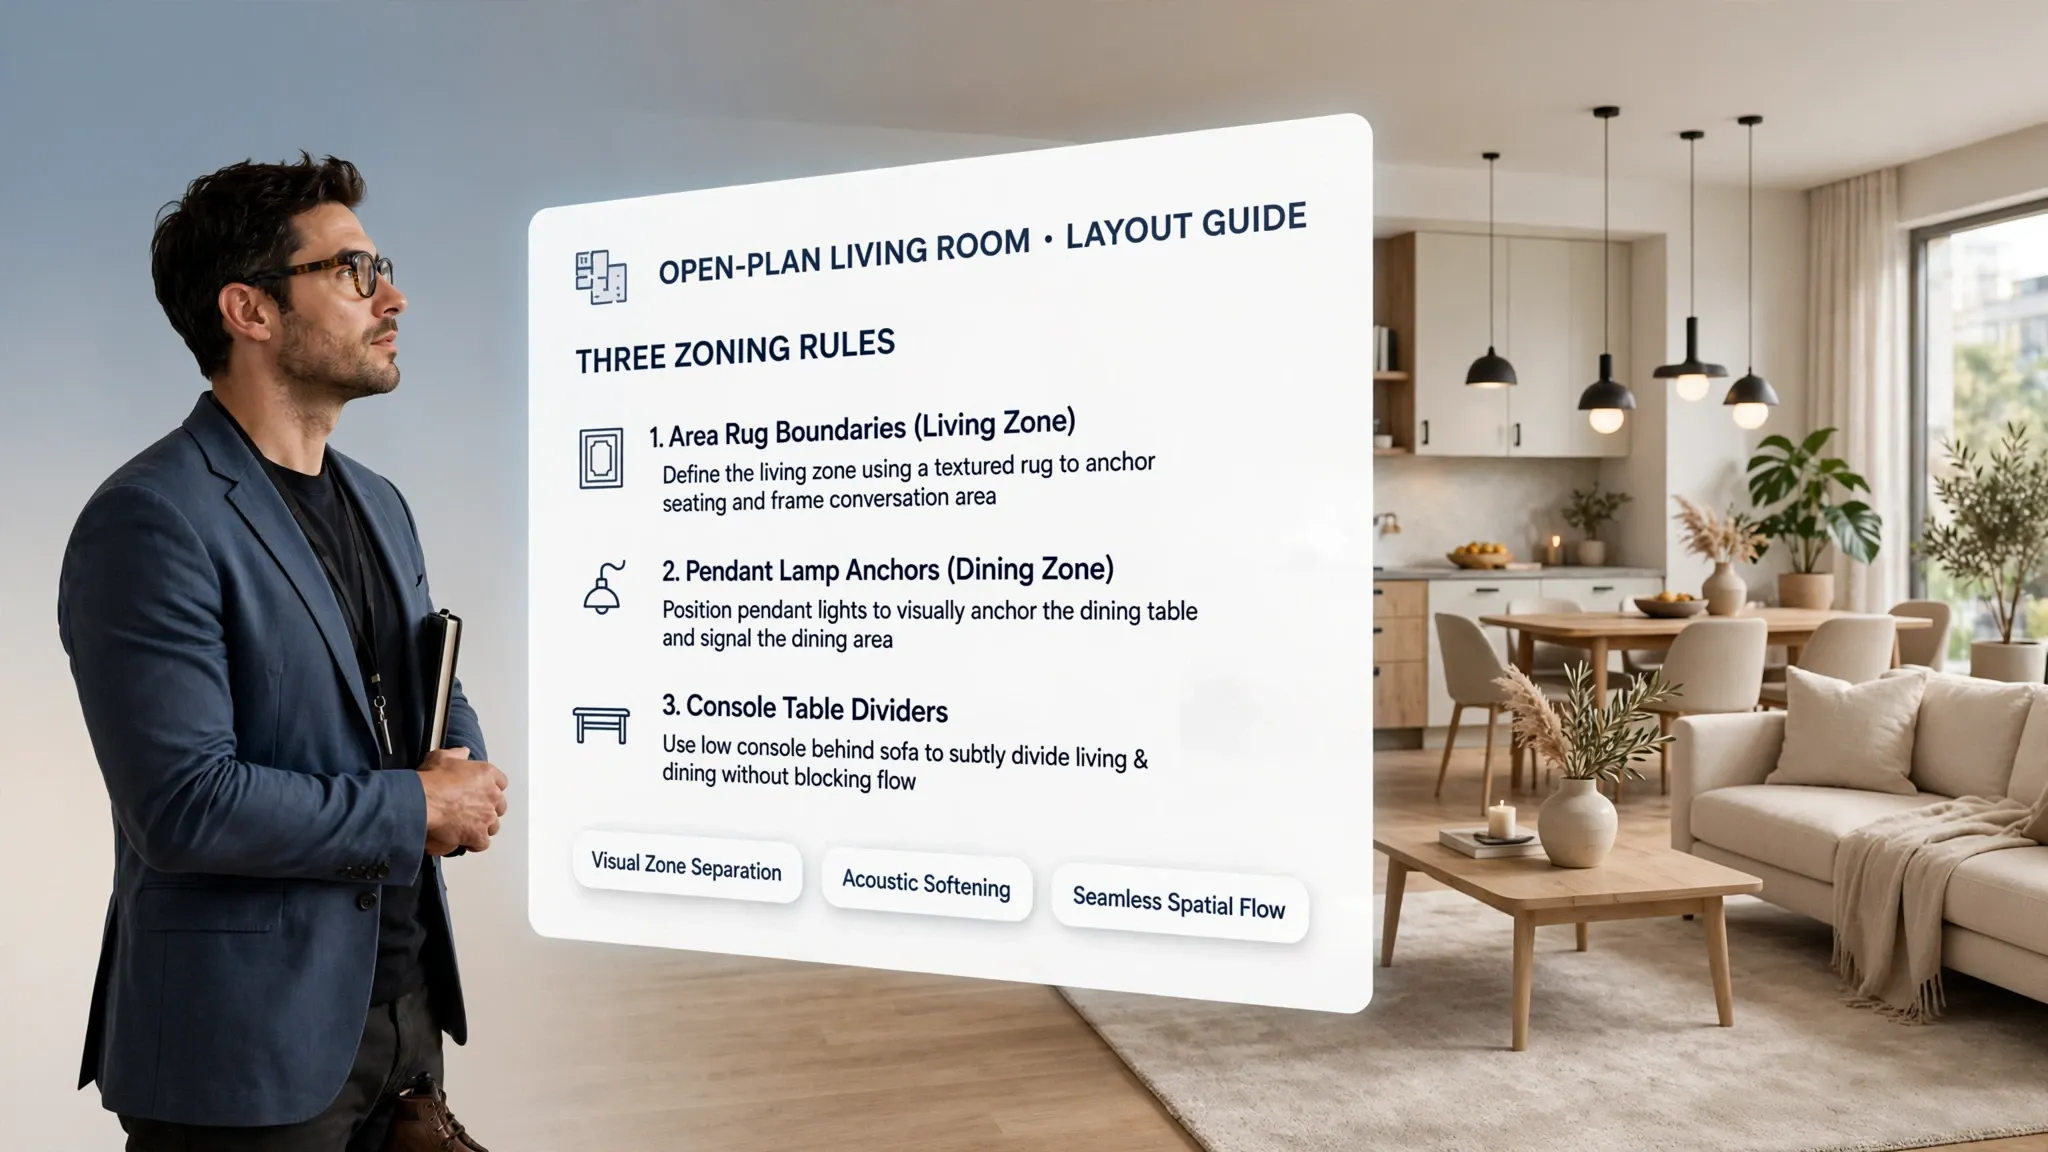
Use the Sofa to Anchor the Open Living Area
When you don't have walls to back your seating against, your sofa has to do the heavy lifting.
Proper sofa placement in open plan living room design is the single most important factor in establishing balance. Instead of pushing your furniture against distant walls, embrace the power of floating your seating in the middle of the room.
Here's how to navigate open plan sofa placement:
- Use the Sofa as Room Divider: Facing the sofa away from the kitchen or dining table instantly creates a cozy, enclosed lounge feel behind the cushions.
- Cap the Back: Placing a slim sofa console table behind a floating sofa open plan arrangement hides the raw upholstery back, offering a place for table lamps, books, and decor.
- Choose Sectionals Wisely: An L-shaped or chaise sectional naturally wraps around two sides of a living zone, acting as a built-in architectural corner.
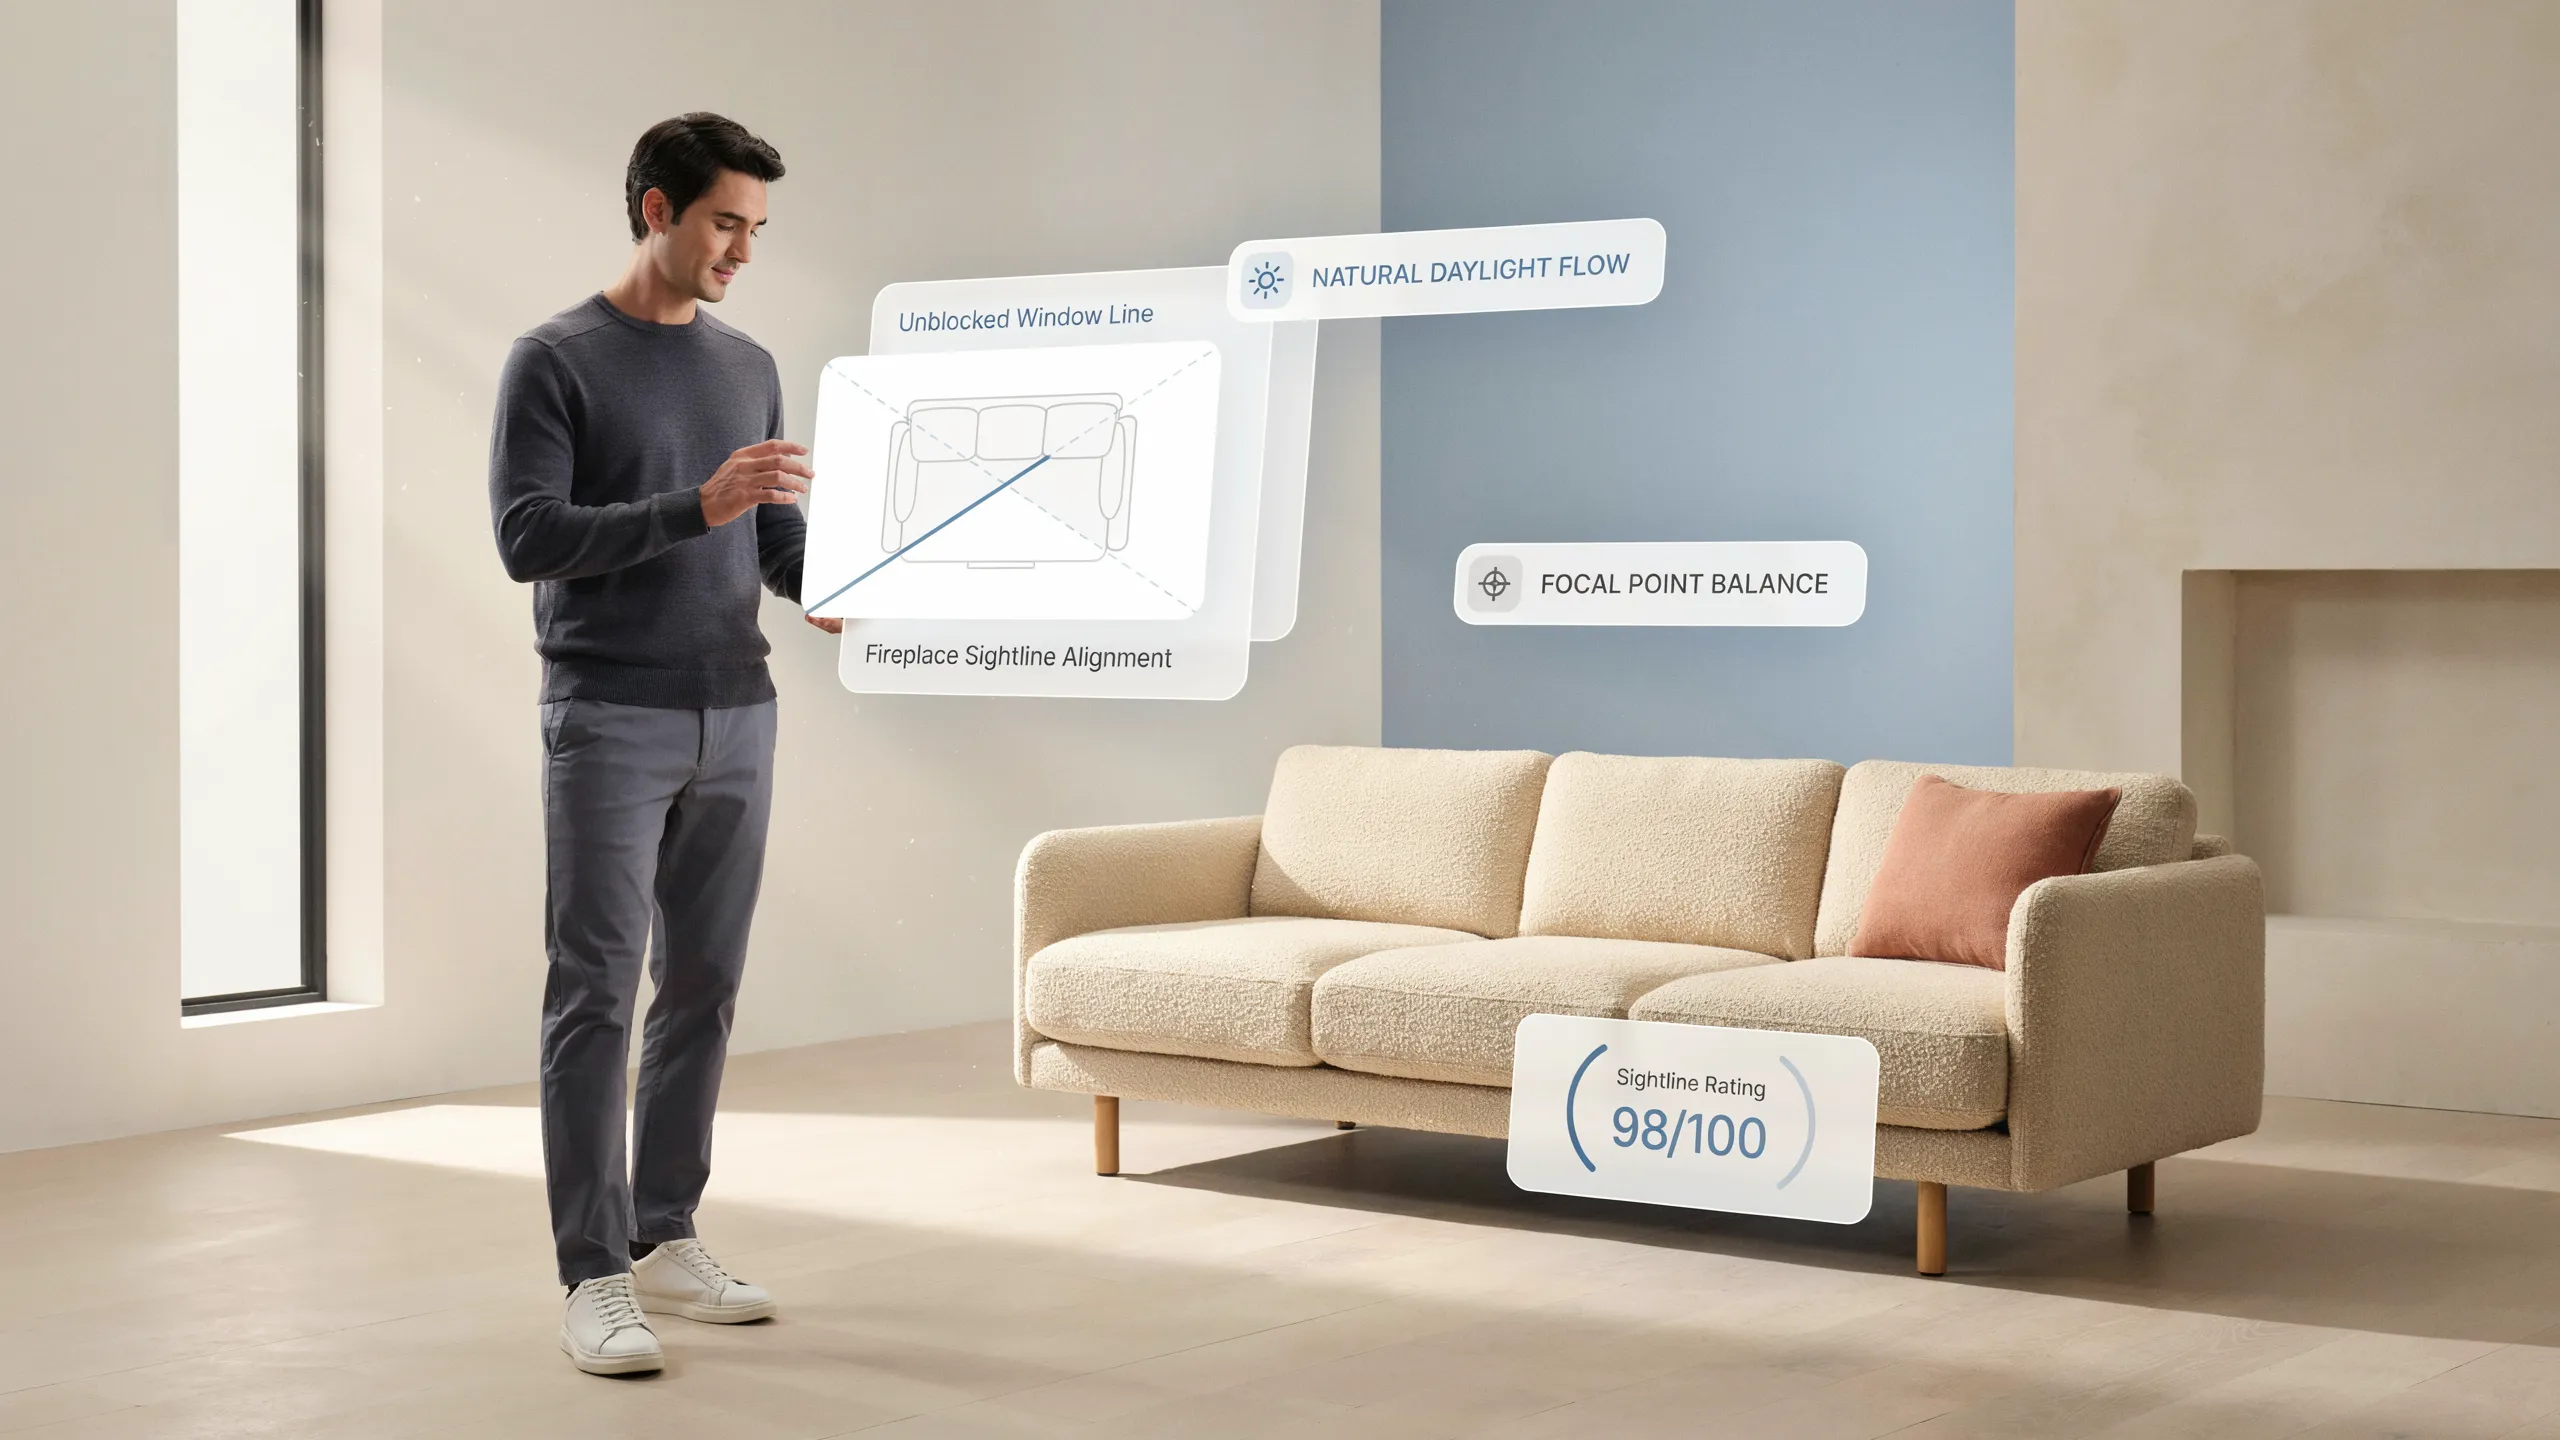
Arrange Furniture to Face the Right Focal Point
In a traditional closed room, the focal point is obvious—it's usually the wall opposite the door. In an open-concept space, however, your eyes can wander across three different functional areas at once.
Establishing a clear open plan living room focal point prevents your seating from feeling directionless or disjointed.
Follow these rules for open plan TV placement and view management:
- Avoid Competing Angles: If you have both a fireplace and a TV, mount the TV above the hearth or place them on adjacent walls within the same sightline.
- Respect Outdoor Views: Position main accent chairs so they can easily swivel between the TV screen and expansive backyard windows.
- Solve Open Concept TV Layout Conflicts: Use a swivel TV wall mount or floating console to allow viewing from both the living room sofa and the adjacent kitchen island.

Create Separate Living and Dining Areas
One of the most common open-plan headaches is the constant visual friction between the dining table and the main sofa. When pulled too close together, your home feels like an overcrowded restaurant.
Establishing an effective open plan living and dining layout requires creating equal visual weight for both activities.
Key steps for a balanced living dining room furniture layout:
- Maintain Buffer Zones: Leave at least 4 to 5 feet of open floor space between the back of your sofa and the edge of your dining table.
- Contrast Shapes: If your living zone features rectangular sofas and coffee tables, choose a round dining table to break up linear visual monotony in an open plan living dining room.
- Use Dedicated Lighting: Anchor the dining zone with a low-hanging dining chandelier while using recessed or floor lamp lighting in the living zone to establish living and dining zoning.
Connect the Living Room and Kitchen Without Blending Them Together
The kitchen is the heart of the modern home, but nobody wants to sit on their living room couch feeling like they are sitting inside the kitchen sink.
Designing an open plan living room and kitchen layout requires establishing a smooth transition between food preparation and relaxation zones.
Here's how to manage a living kitchen open plan layout:
- Leverage the Island: Use your kitchen island as the natural boundary line between hard cooking surfaces and soft living upholstery.
- Match Material Palettes: Echo wood tones or metal finishes from your kitchen cabinetry in your living room side tables to ensure cohesive flow across an open concept kitchen living room.
- Direct Stool Seating Away: Position counter stools so guests can converse with the cook without overflowing into the main sofa traffic path during a kitchen living room furniture arrangement.
Choose Furniture That Fits an Open Plan Space
Standard furniture store pieces often look drastically different once placed in an open floor plan. Compact sofas can get swallowed up by wide footprints, while bulky, high-backed armchairs can block natural light.
Selecting the right open plan living room furniture is all about scale, proportion, and profile height.
Shopping guidelines for furniture for open plan living:
- Keep Backs Low: Choose low-profile sofas and accent chairs to keep sightlines clear from the front door all the way to the back windows.
- Embrace Swivel Chairs: Swivel armchairs are a secret weapon in open concept furniture ideas—allowing guests to turn toward the TV or pivot back toward the kitchen conversation seamlessly.
- Scale Up the Coffee Table: In a large space, tiny coffee tables look like dollhouse furniture. Opt for an oversized square or round coffee table to ground large living room furniture groupings.
Keep Walkways Clear Between Open Plan Zones
There is nothing more frustrating than having to weave through a maze of coffee tables and chair legs just to get a glass of water from the kitchen.
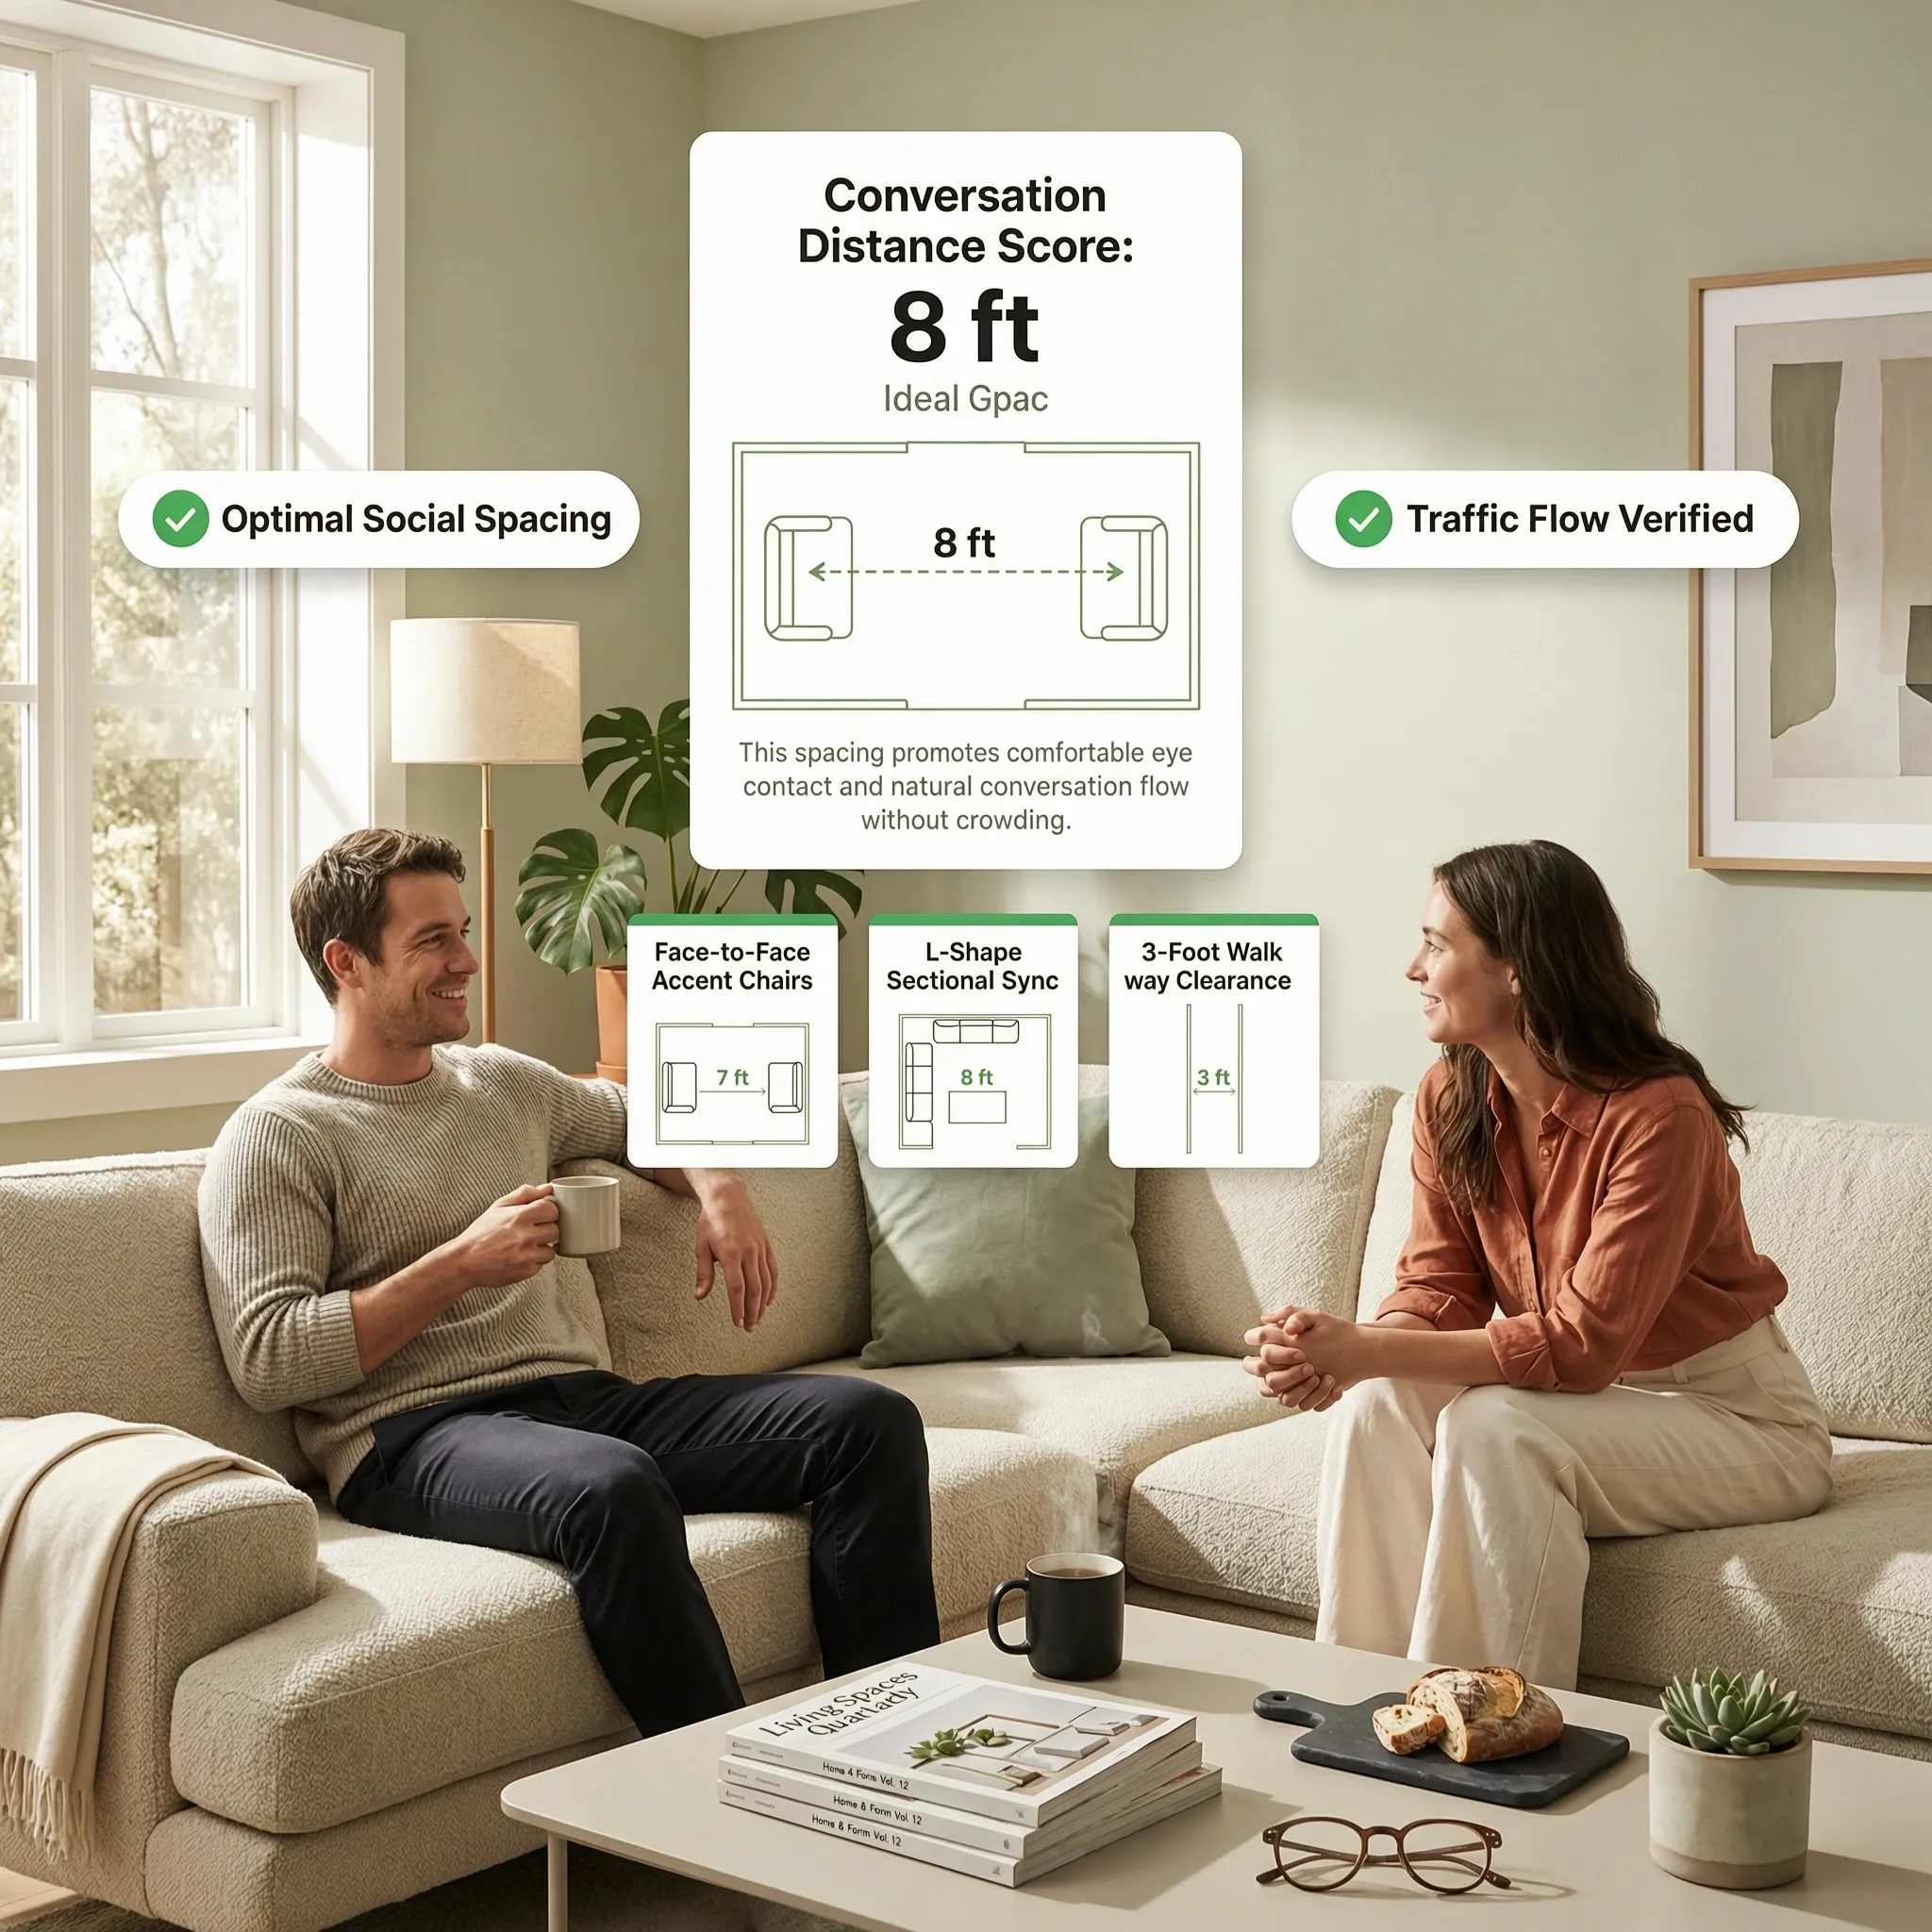
Prioritizing open plan living room traffic flow protects the natural rhythm of your daily routine.
Keep these circulation rules in mind for open plan circulation:
- Map Natural Pathways: Identify the shortest, most direct line from doorways to adjacent rooms, and ensure no furniture corners extend into that pathway.
- Protect the Living Room Walkway: Never position an accent chair where its back pushes directly into a primary hallway transit corridor.
- Optimize Furniture Placement for Traffic Flow: Maintain at least 3 feet of clear clearance around the outer perimeter of your main seating island.
Use Rugs and Furniture to Separate the Living Area
Area rugs are the absolute foundation of open-concept room zoning. Without a proper rug, your floating furniture will look like it's drifting out to sea.
Incorporating smart open plan living room zoning ideas starts from the floor up.
How to execute rug to define living area setups:
- Size Up Boldly: Ensure your living room area rug is large enough so that at least the front legs of every major seating piece sit comfortably on top of it.
- Master Open Plan Rug Placement: Use contrasting rug textures—like a plush wool rug in the living zone and a flatweave or wipeable rug under the dining table—to signal functional changes.
- Layer with Storage Units: Position a low console table or open-frame bookshelf along the back edge of the rug to reinforce your furniture zoning boundaries.
Avoid Blocking Views and Natural Light
The ultimate luxury of an open floor plan is abundant natural daylight washing across the entire home. Pushing tall furniture pieces in front of windows ruins that open effect.
Strategic open plan furniture placement protects your home's sightlines and daylight distribution.
• High-back wing chairs in middle
• Heavy drapery cutting off light
• Low-profile leggy armchairs
• Sheer ceiling-mount drapes
Tips for open concept furniture placement:
- Keep Window Perimeter Low: Avoid placing tall cabinets or high-back sofas directly in front of exterior glass; stick to bench seating or low consoles to avoid furniture blocking windows.
- Preserve Open Plan Sightlines: Ensure that standing at the kitchen island gives you an unobstructed view of outdoor trees or patio doors across the room.
- Choose Open-Base Furniture: Select sofas and tables with visible legs rather than solid skirts down to the floor, allowing light to pass under every piece.
Test Different Open Plan Furniture Layouts Before Moving Everything
Here is the biggest mistake people make: pushing heavy sofas, dining tables, and entertainment centers around a room for hours by trial and error.
Trying to guess scale and clearances manually leads to sore backs, scratched wood floors, and endless frustration when an arrangement doesn't fit. Manual floor plan sketching isn't much better—it fails to give you a true feel for room depth, lighting, or sightlines.
You don't have to break your back moving heavy furniture anymore.
• Scratched floors & back strain
• Hard to visualize 3D scale
• Wasted weekend rearranging
• Hit "Generate" for instant layout
• Renders realistic 3D scale
• Test multiple setups in seconds
Instead of guessing, DesignHome Synthesis™ does the heavy lifting for you. Our spatial layout engine analyzes your uploaded room photo—evaluating structural columns, window placement, traffic flow, and ceiling heights automatically.
Simply upload an image of your space and hit generate.
As an advanced open plan living room planner, DesignHome Synthesis™ acts as your personal open plan layout planner and living room layout planner. In seconds, you can visualize floating sofa setups, rug placements, and dining transitions directly in your room's actual footprint before lifting a single piece of furniture.
Create an Open Plan Layout That Feels Connected and Organized
Aligning your seating, dining areas, traffic paths, and natural light transforms an overwhelming open space into a beautifully organized home.
Use this final checklist to confirm your layout:
Without interior walls to define boundaries, your furniture has to do the structural work. Use oversized area rugs to visually anchor the living zone separately from the dining space, and turn the back of a floating sofa into a clean physical partition. When foot traffic flows naturally behind the seating group rather than cutting directly through the conversational circle, your open floor plan feels organized, balanced, and intentional.
Open Plan Living Room Furniture Layout: Frequently Asked Questions
How do you define distinct zones in an open plan living room without adding walls?
Anchor each area with specific ground layers and lighting rather than relying on structural partitions. Use a large area rug to establish the living room perimeter, place a separate rug under the dining table, and suspend statement pendant lights over the dining zone while using floor lamps in the lounge. Positioning the back of a sofa toward the kitchen or dining area creates an immediate, natural boundary that visually divides the footprint while keeping sightlines open.
Where should the sofa be placed in an open plan layout?
Float the sofa near the center of the room instead of pushing it against an outer wall. Turning the back of a couch toward adjacent functional zones—like a dining table or kitchen island—instantly establishes a living room boundary. Ensure you leave at least 36 inches of clear walking space behind the sofa frame so traffic moves freely around the seating cluster rather than cutting through your conversation circle.
What size area rug is best for an open concept living room?
Select an area rug large enough that all primary furniture legs rest on top of it, or at minimum, the front legs of your sofa and accent chairs sit firmly on the weave. Standard dimensions like 8x10 feet or 9x12 feet work well for medium to large open layouts. A rug that is too small pulls the furniture apart visually, making the living zone feel disjointed from the surrounding open floor space.
Where is the best spot for a TV in an open floor plan?
Mount or place the television on a solid interior wall that sits perpendicular to major windows to prevent sunlight reflections. If you want the display visible from the kitchen island or dining area, position the TV on a central accent wall and opt for a full-motion wall mount. To keep the screen from dominating the open room when powered off, integrate it into built-in shelving, dark accent paneling, or a gallery wall frame display.
How much space should you leave for walkways in an open plan room?
Maintain main circulation corridors of 36 to 48 inches between different functional zones—such as the path connecting the front entry, living room, dining table, and kitchen. Within the living room zone itself, keep 14 to 18 inches between the front edge of the sofa cushions and the central coffee table, and allow 30 to 36 inches between individual armchairs or side tables.
Can you use a sectional sofa in an open plan living room layout?
Yes, an L-shaped sectional is one of the most effective pieces for structuring an open floor plan. Place the sectional so its longer side or return arm acts as a low-profile dividing wall between the lounge area and the dining zone or entry hall. Keep the chaise extension pointing inward or along an outer wall so the primary entrance into the seating zone stays wide open.
How do you arrange furniture in a small open plan living room?
Choose low-profile furniture with raised, exposed legs so light and floor visibility pass underneath, creating an impression of extra space. Swap out bulky central coffee tables for nesting side tables or a slender upholstered ottoman. Anchor the living area with a compact apartment-scale sofa (75 to 80 inches) and pair it with a single swivel armchair, avoiding heavy wall-to-wall pieces that clutter open traffic routes.
How do you style the back of a floating sofa in an open concept layout?
Place a low sofa console table directly behind the rear cushions of a floating couch. This hides raw upholstery seams, provides a surface for table lamps, books, or decorative objects, and forms a visual bridge between the living area and adjacent zones. Ensure the console height sits equal to or slightly below the top of the sofa's back frame.
How do you make furniture look cohesive across an open plan living room?
Maintain a consistent color palette and material tone across all sub-zones while varying textures. For example, if your kitchen features warm oak cabinetry and black metal hardware, carry those same wood tones and metal accents into your living room coffee table legs, media console, or armchair frames. This shared visual language connects the living, dining, and cooking areas without requiring matching furniture sets.
How do you handle a living room with both a fireplace and a TV in an open plan?
Place your primary sofa parallel to the wall featuring the television to support comfortable daily viewing. Position a pair of swivel armchairs perpendicular to the sofa, facing toward the fireplace hearth. Swivel chairs let family members and guests easily rotate between watching TV, enjoying the fire, or chatting with someone in the nearby open kitchen.
How do you prevent a large open plan living room from feeling cold and echoey?
Layer soft, sound-absorbing materials throughout the space to reduce echo and ground wide floor areas. Combine full-length drapery over large windows, thick wool or woven area rugs, upholstered seating frames, and plush throw pillows. Placing secondary furniture groupings—such as a quiet reading armchair with a floor lamp or a low bench along an empty wall—fills vacant corners without cluttering main pathways.
What is the easiest way to test an open plan layout before buying or moving furniture?
Measure your open floor footprint and map it out using a digital room layout planner before shifting heavy sectionals or ordering new rugs. Virtual planning tools let you test sofa orientations, verify 36-inch traffic aisle clearances, check sightlines from the kitchen, and experiment with rug dimensions digitally, saving time and preventing physical strain.


