

You buy stylish furniture, arrange it in the space, and yet something feels fundamentally off: conversations feel strained across vast distances, coffee tables block natural walking routes, and guests struggle to find a comfortable spot to sit.
Mastering a living room seating arrangement should elevate your daily lifestyle, not transform your main lounge into an awkward architectural obstacle course.
When a living space feels disjointed, the issue is rarely your furniture pieces themselves—it is almost always how the seating distances, traffic corridors, and primary anchors interact within the footprint.
Whether you are designing a compact apartment, managing an L-shaped sectional, balancing a television with a hearth, or organizing an expansive open-plan lounge, this guide walks you through building a cohesive, comfortable floor plan step by step.
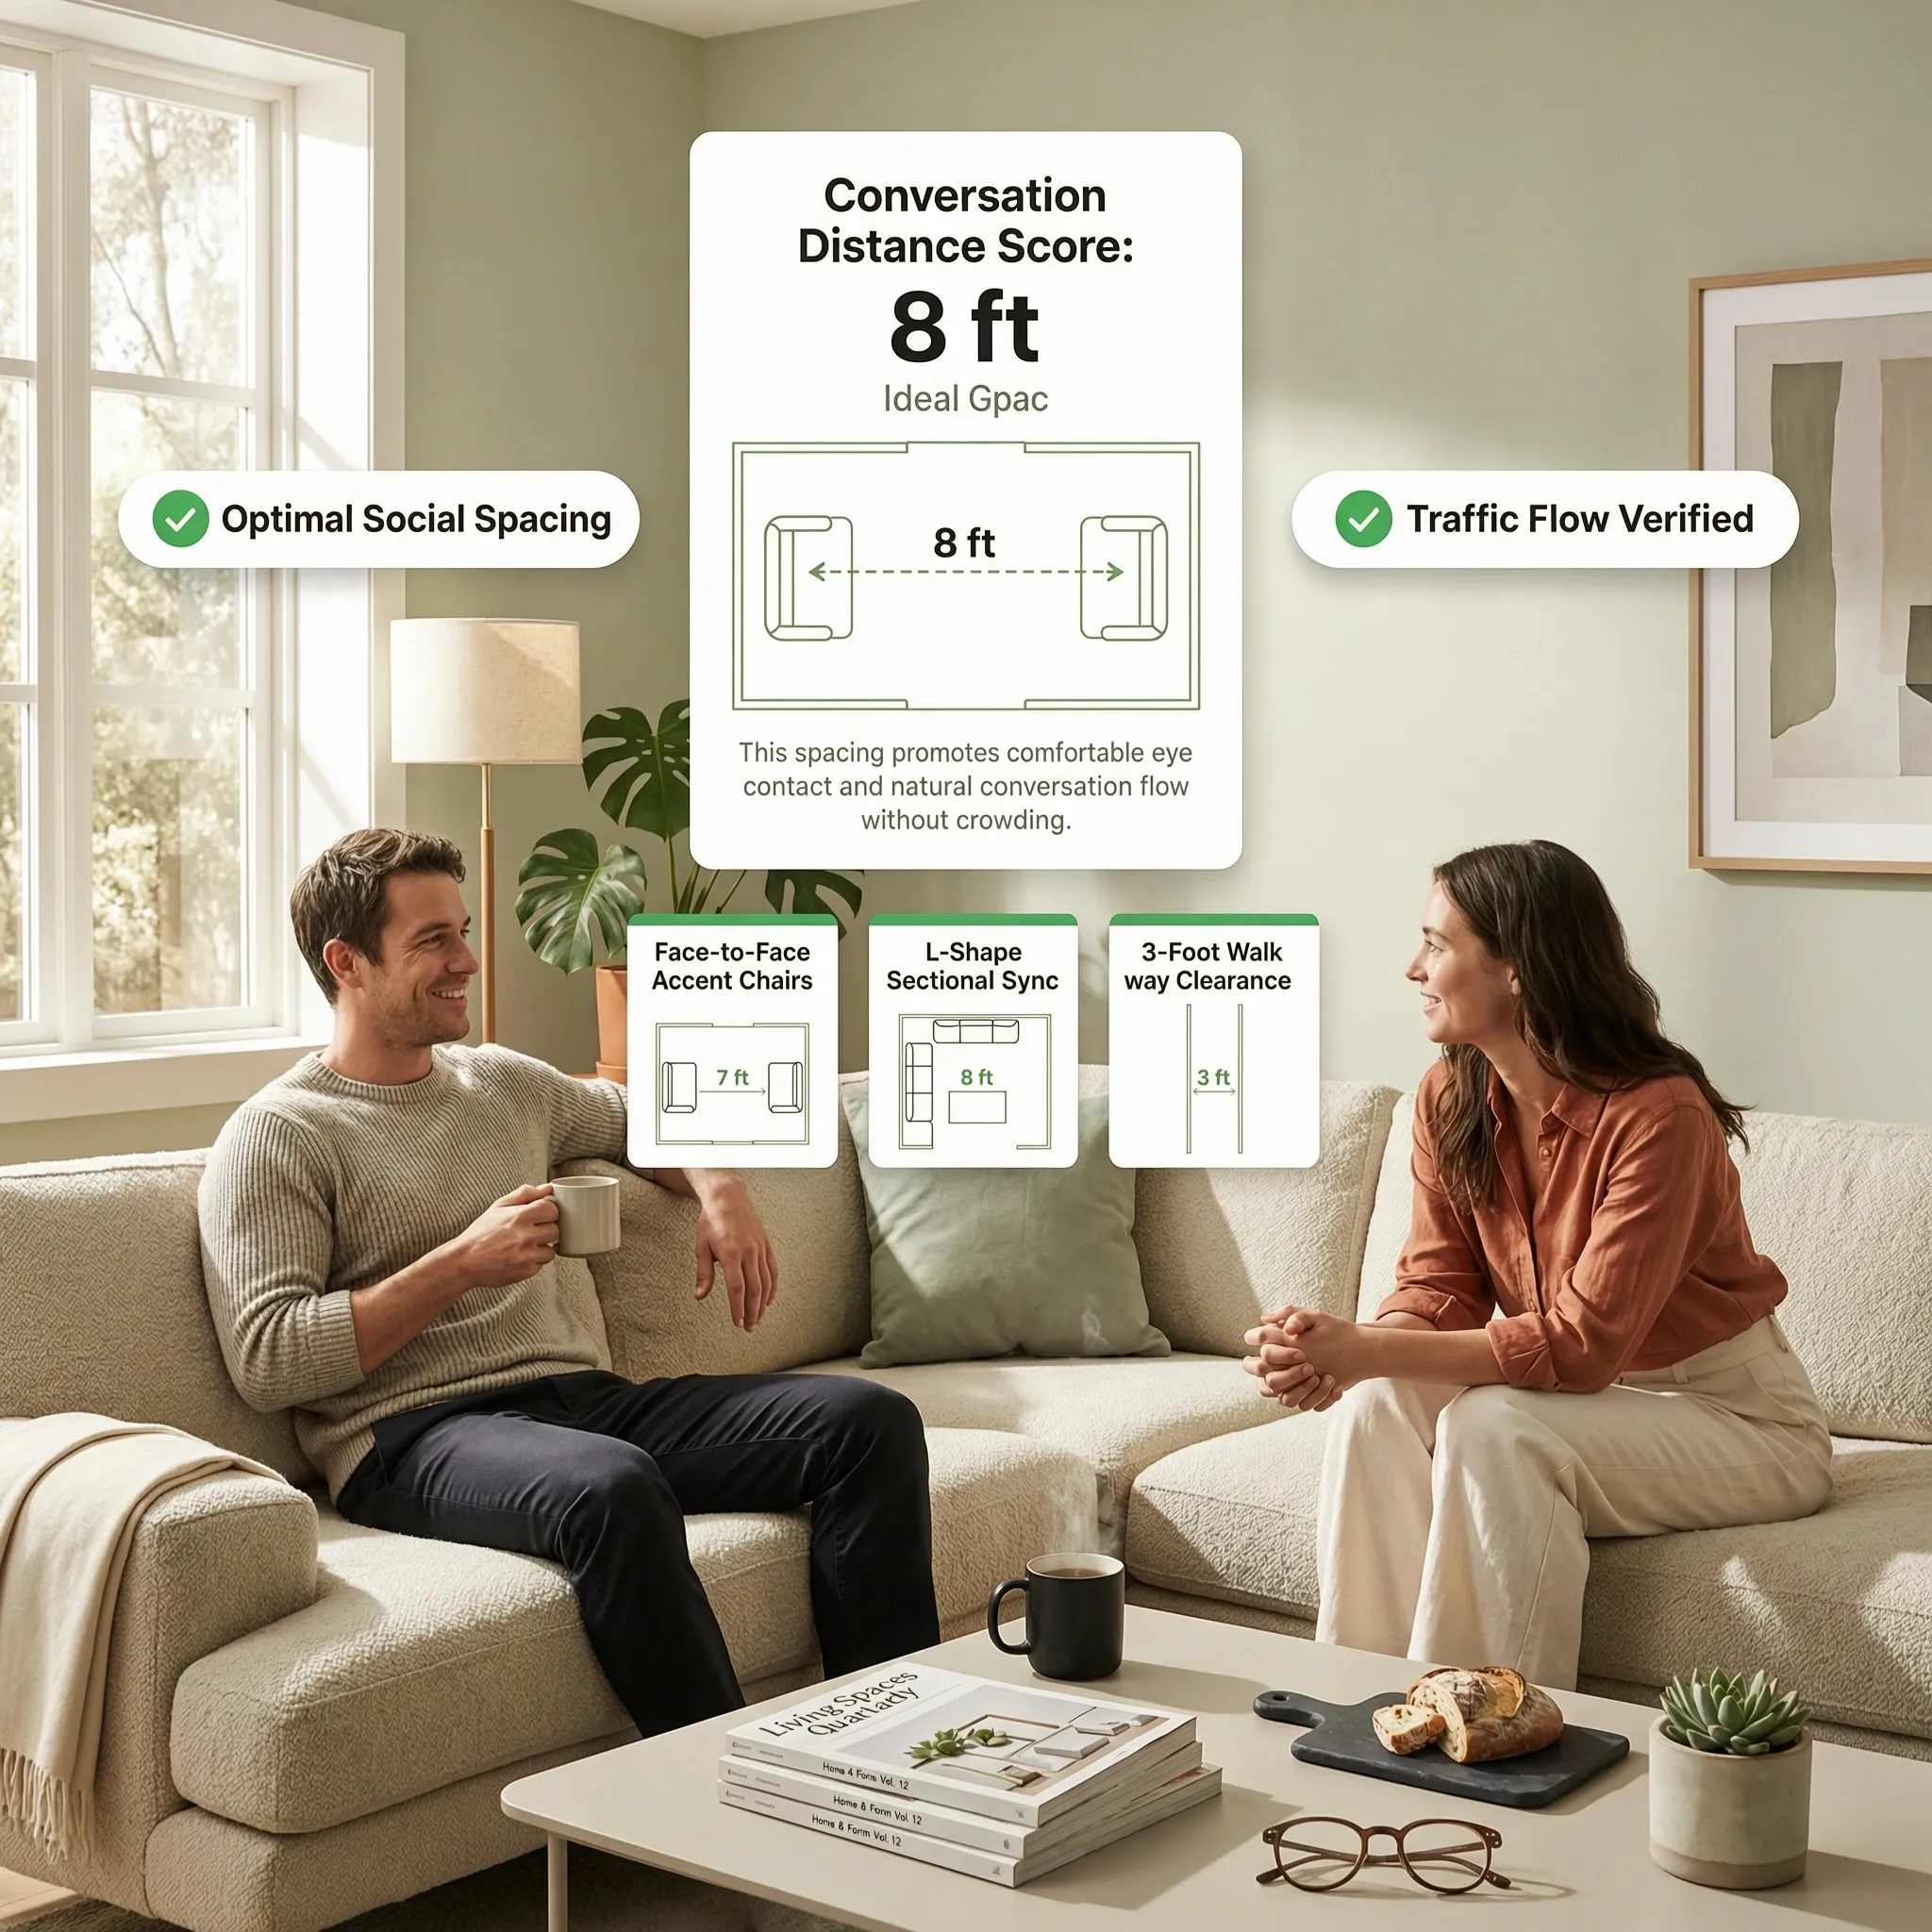
Living Room Seating Arrangements That Make the Room Work Better
When you step into a well-balanced lounge, the entire layout feels intuitive. If your armchairs face away from the main gathering area while the couch sits isolated against a distant wall, the space breaks down socially and visually.
Executing practical living room seating arrangements requires treating your furniture group as a unified, functional ecosystem rather than a collection of standalone items pushed against drywall.
• Walkways cut through viewing zone
• Furniture blocking natural light
• Single chair stranded in corner
• Protected 36" traffic path
• Unobstructed window views
• Anchored conversation grouping
A well-executed living room layout balances three core spatial elements:
- Conversational Proximity: Positioning seats close enough for effortless dialogue without requiring people to raise their voices.
- Circulation Protection: Preserving clear, natural walking aisles around the perimeter of the primary seating zone.
- Anchor Alignment: Orienting the main furniture group toward a dominant feature without sacrificing secondary room uses.
When planning a functional living room furniture arrangement, start by establishing your anchor in Start With the Room’s Main Focal Point.
Start With the Room’s Main Focal Point
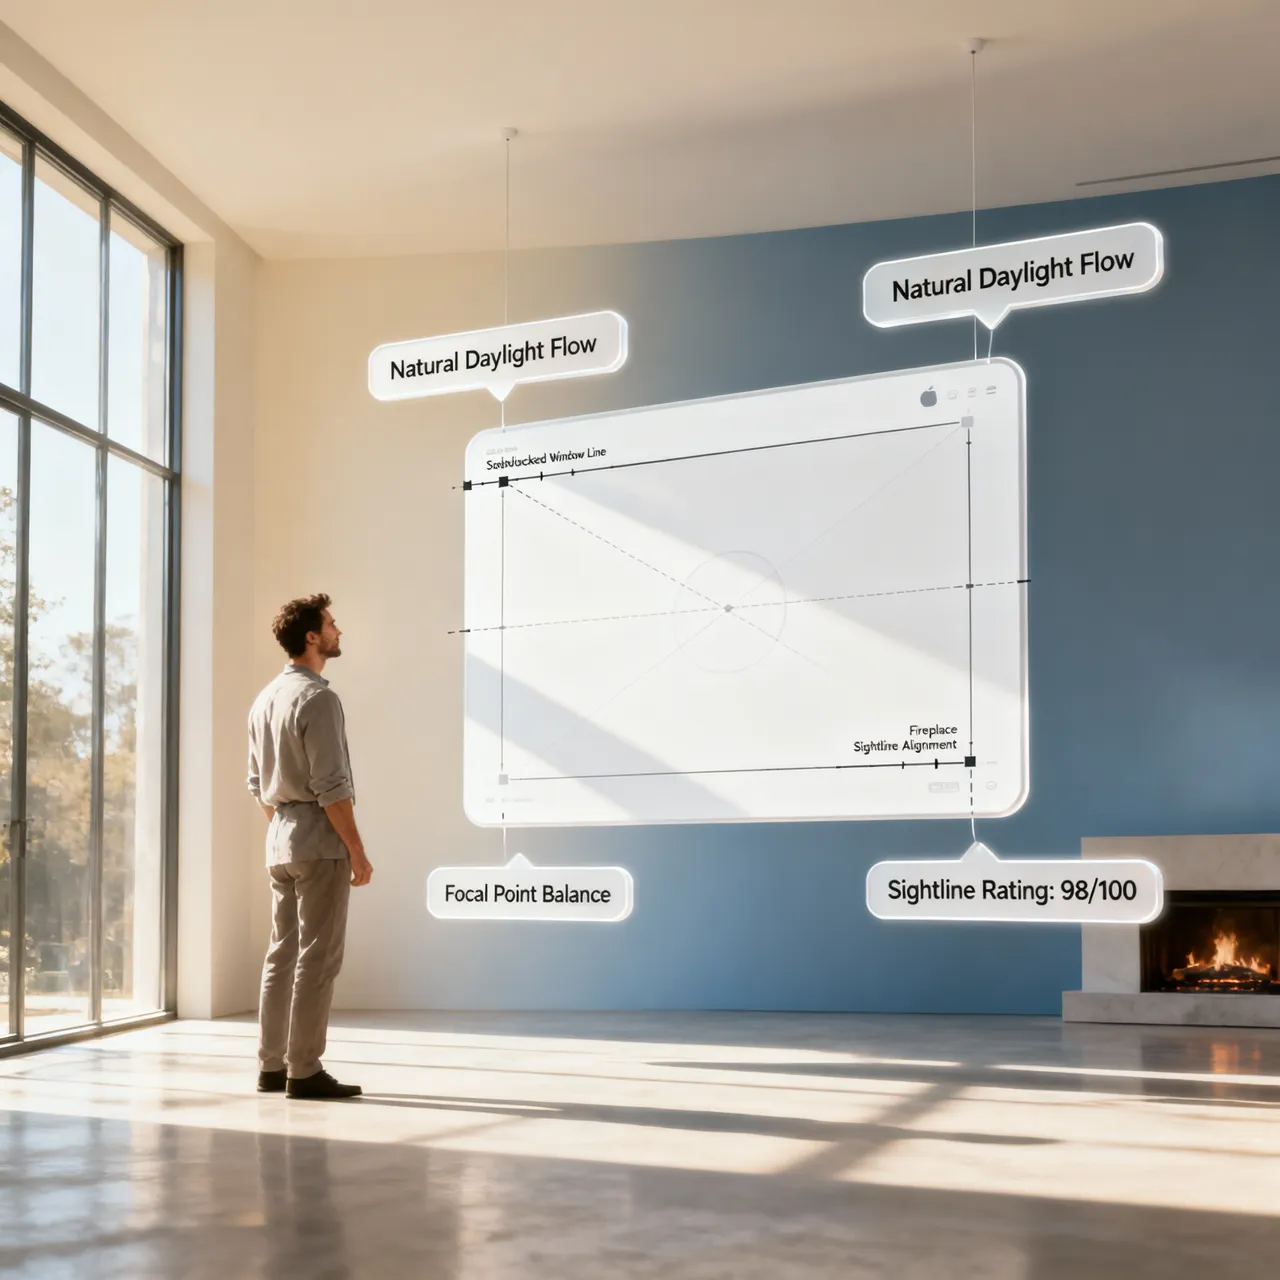
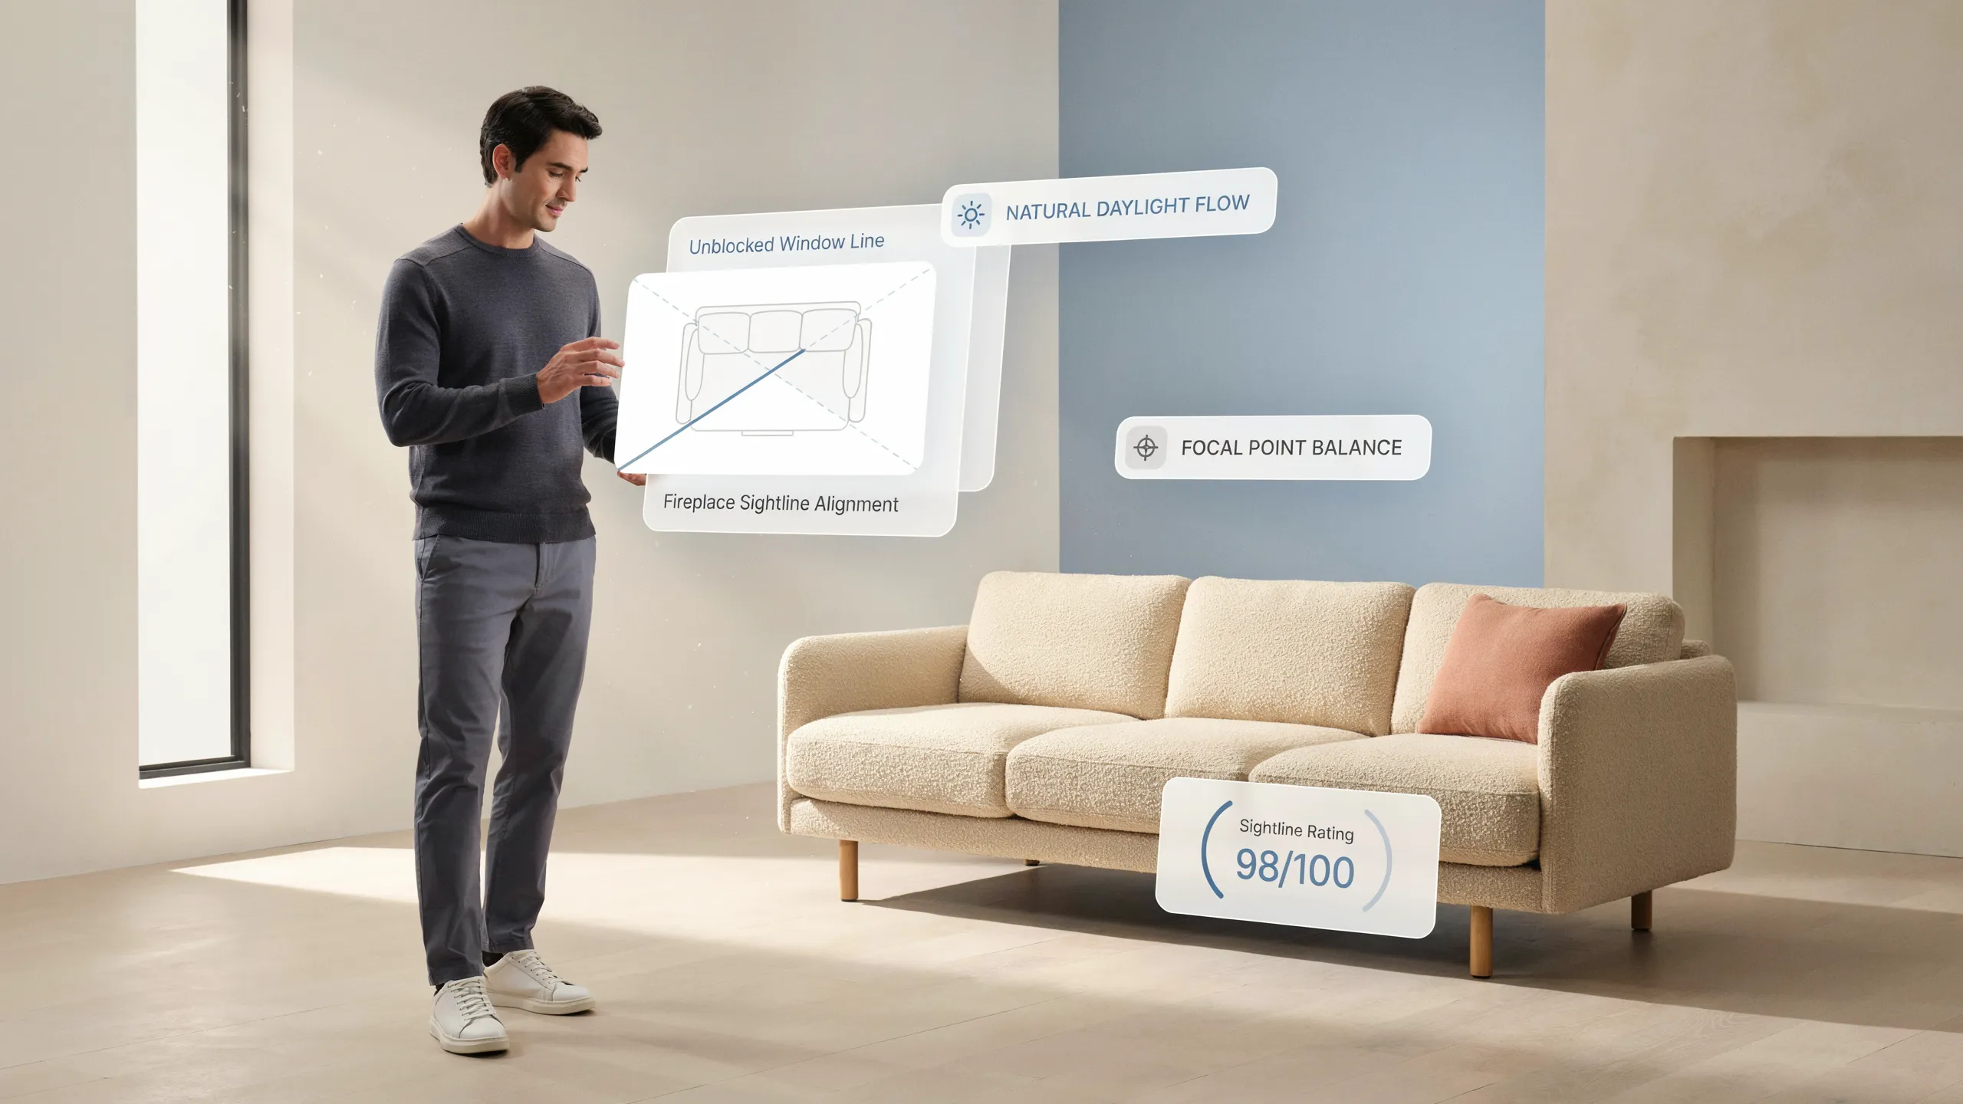
Before positioning armchairs or sectionals, you must identify what your seating should orient toward. Identifying your primary living room focal point dictates how every piece of furniture relates to the rest of the room.
Evaluating potential living room focal point ideas comes down to balancing architectural features, viewlines, and digital displays.
Follow these rules when anchoring your seating layout:
- Establish a Primary Hero Feature: Decide whether your room's main draw is a fireplace, a media wall, or a floor-to-ceiling window.
- Arrange Around Architectural Anchors: When you arrange furniture around fireplace surrounds, position the main couch parallel to the hearth and flank it with accent armchairs.
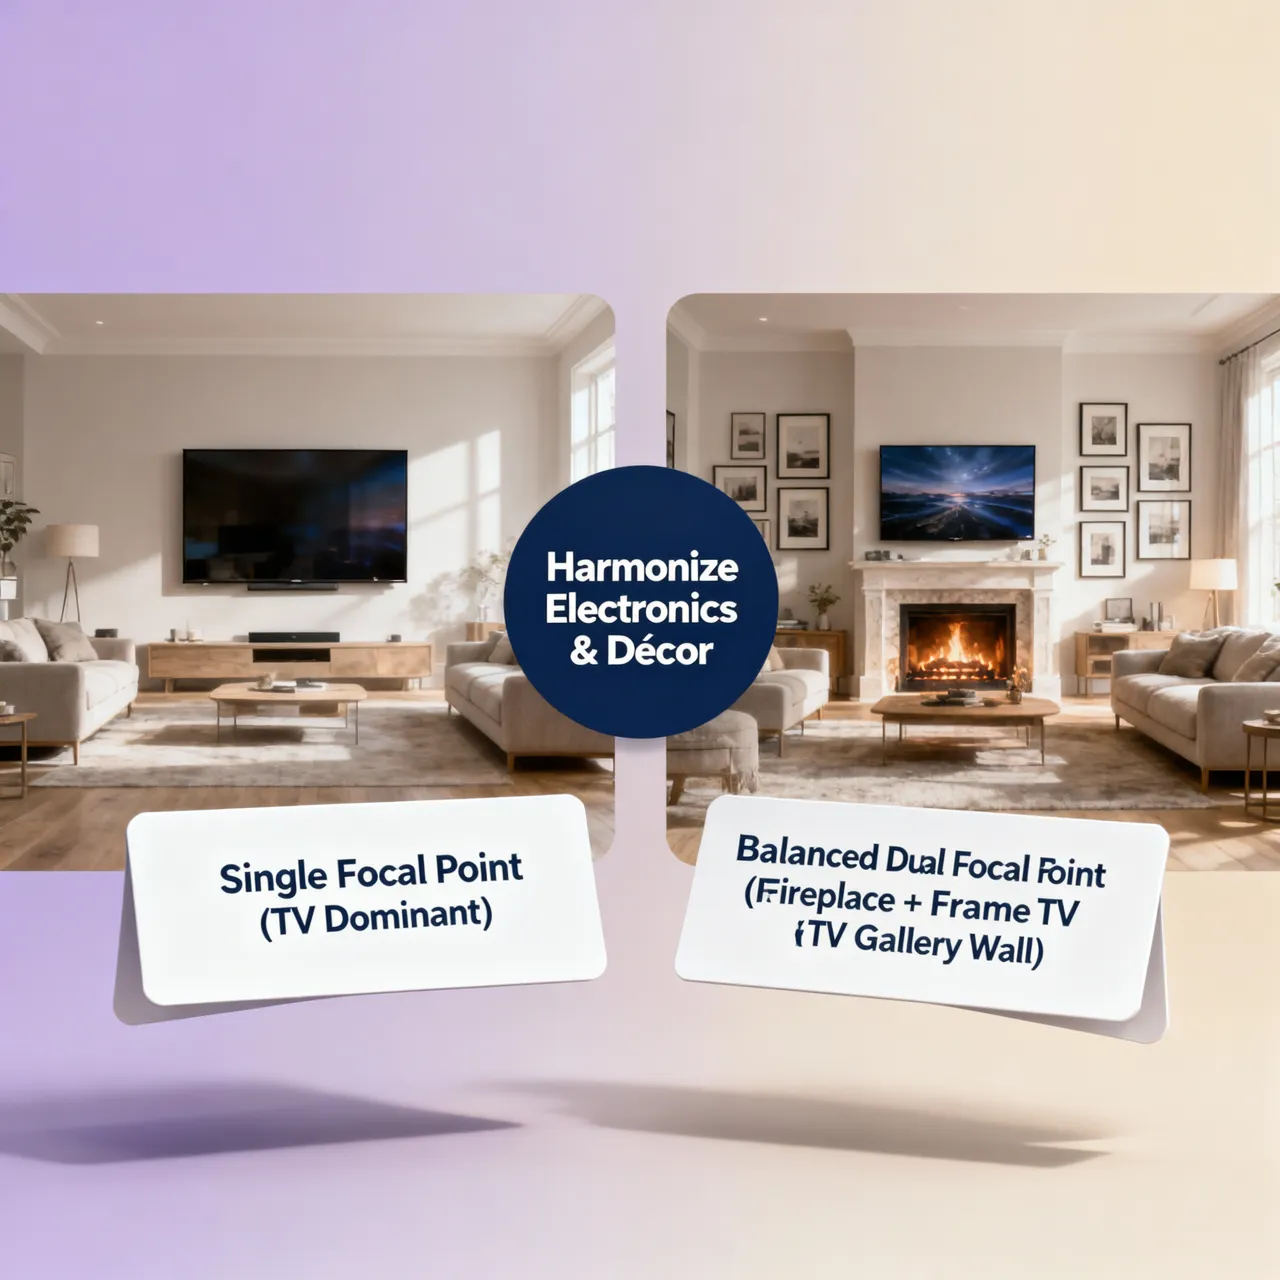
- Harmonize Dual Anchors: In a living room TV layout featuring both a display screen and a fireplace, set the primary sofa toward the TV wall and use swivel accent chairs to bridge the view to the hearth.
Once your primary anchor is established, align your seating group for social connection using How to Arrange a Sofa and Chairs for Conversation.
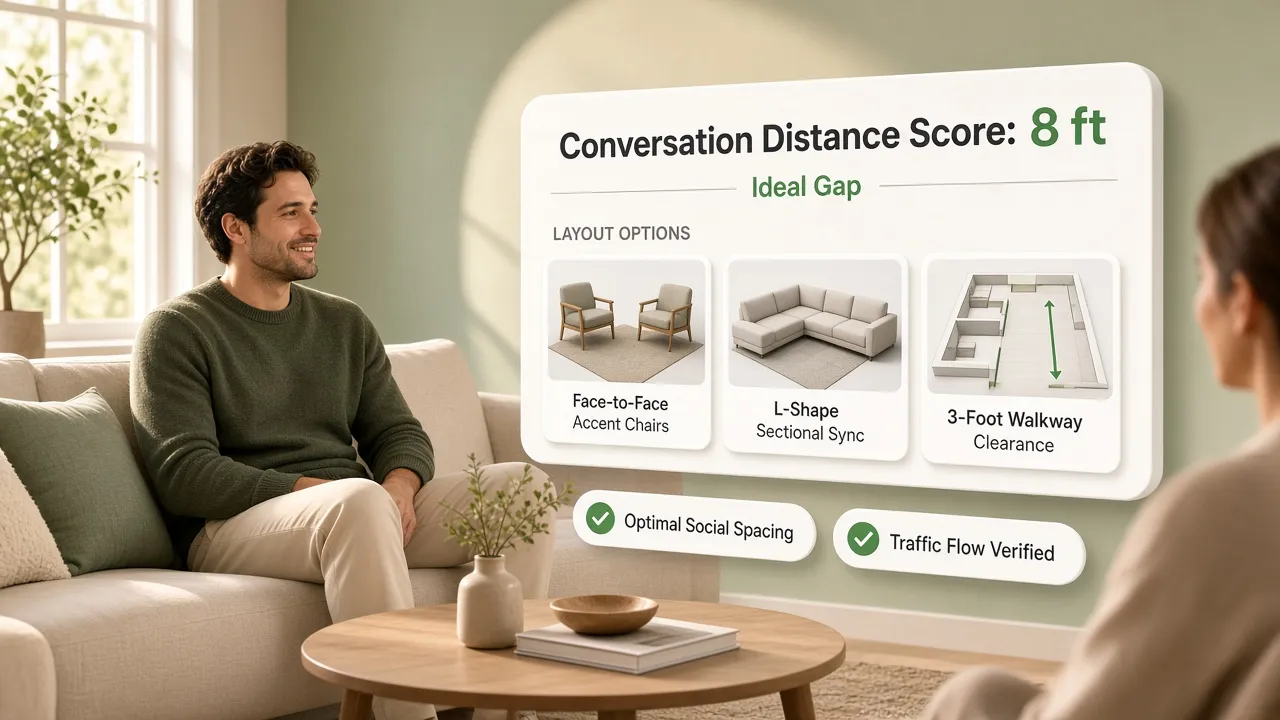
How to Arrange a Sofa and Chairs for Conversation
The primary purpose of any lounge is bringing people together. If your furniture arrangement forces guests to yell across an open floor, the room loses its warmth and usability.
Creating a successful sofa and chairs arrangement relies on setting up a natural, intimate social zone.
Key considerations for a balanced sofa and chair arrangement:
- Keep Distance Intimate: Position seating so that the distance between any two people sitting in a living room conversation area ranges between 4 and 8 feet.
- Form an Enclosed Group: Arrange armchairs at 45-degree angles or directly opposite the primary couch to form a welcoming U-shape or face-to-face conversation seating arrangement.
- Anchor with a Shared Surface: Ensure every seat can comfortably reach a coffee table or side table within a short 14- to 18-inch reach.
Living Room Seating Around a TV
When media viewing is a primary room activity, placing your furniture requires balancing screen visibility with everyday social interaction.
A functional living room seating arrangement around TV displays ensures optimal sightlines without turning your lounge into a rigid movie theater.
Principles for a flexible living room TV furniture arrangement:
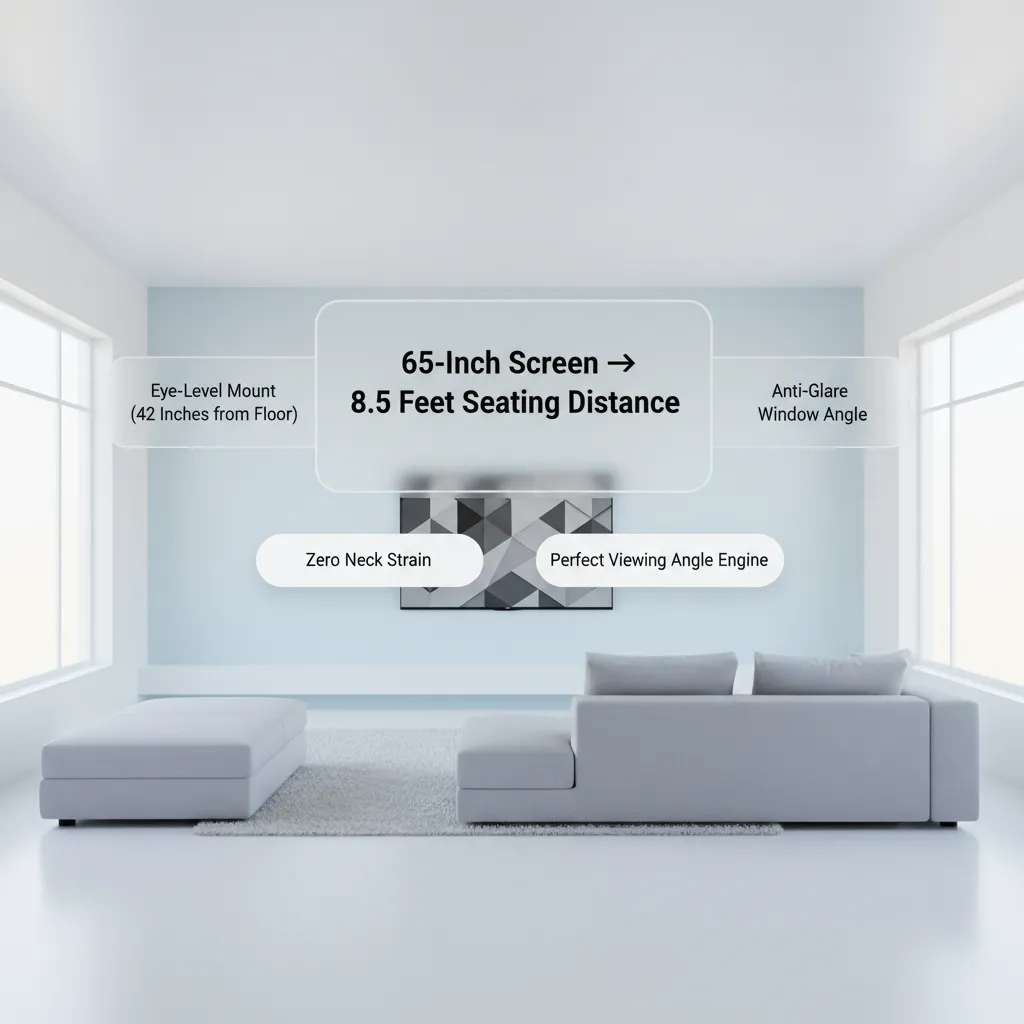
- Align the Main Sightline: Position your central sofa directly parallel to the display, applying ergonomic sofa placement for TV enjoyment.
- Incorporate Swivel Seating: Use pivoting armchairs for secondary seating—they rotate effortlessly toward the screen for viewing and pivot back toward the sofa for conversation.
- Protect the View Corridor: Keep your TV room seating layout open so family members crossing the room don't walk between the couch and the screen.
If you are incorporating a large sectional couch into your media space, consult Living Room Sectional Seating Arrangements.
Living Room Sectional Seating Arrangements
Sectional couches offer expansive seating, but their large frames can quickly dominate a room if positioned incorrectly.
Executing an effective sectional seating arrangement requires placing the sofa's return arm so it doesn't block doorways or entry points.
• Maximizes open floor space
• Ideal for small living areas
• Defines zones in open plans
• Requires 36" rear clearance
Guidelines for an L-shaped sofa arrangement:
- Open Up the Entry: Position the longer side or chaise lounge away from the main entrance so the room feels open as you enter.
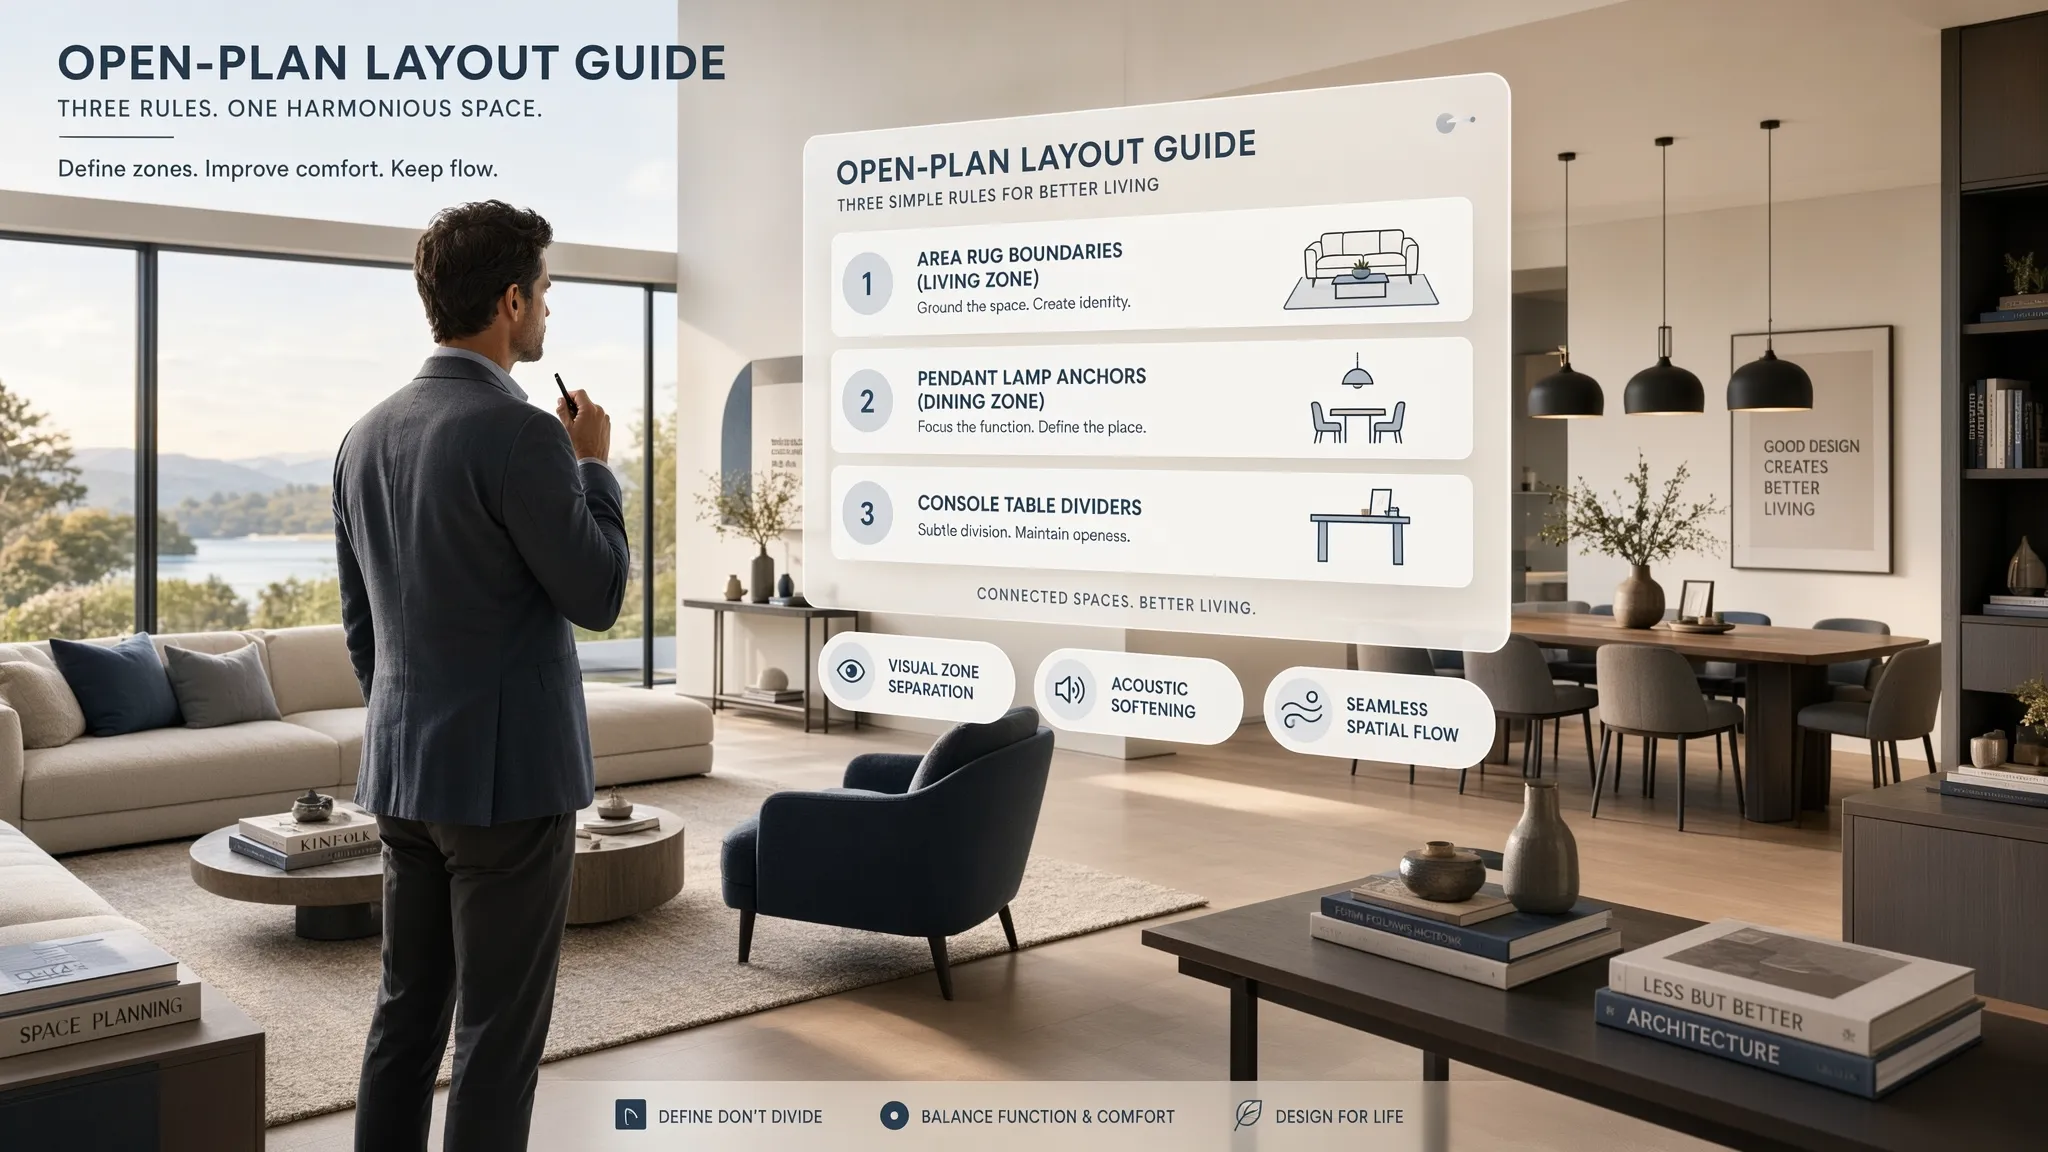
- Zoning Open Floor Plans: Use a floating sectional sofa layout to separate the living area from an adjacent dining or kitchen space.
- Balance the Layout: Balance the visual mass of a living room sectional layout by placing a pair of lightweight accent armchairs or a floor lamp opposite the chaise during sectional furniture placement.
Small Living Room Seating Arrangements That Save Space
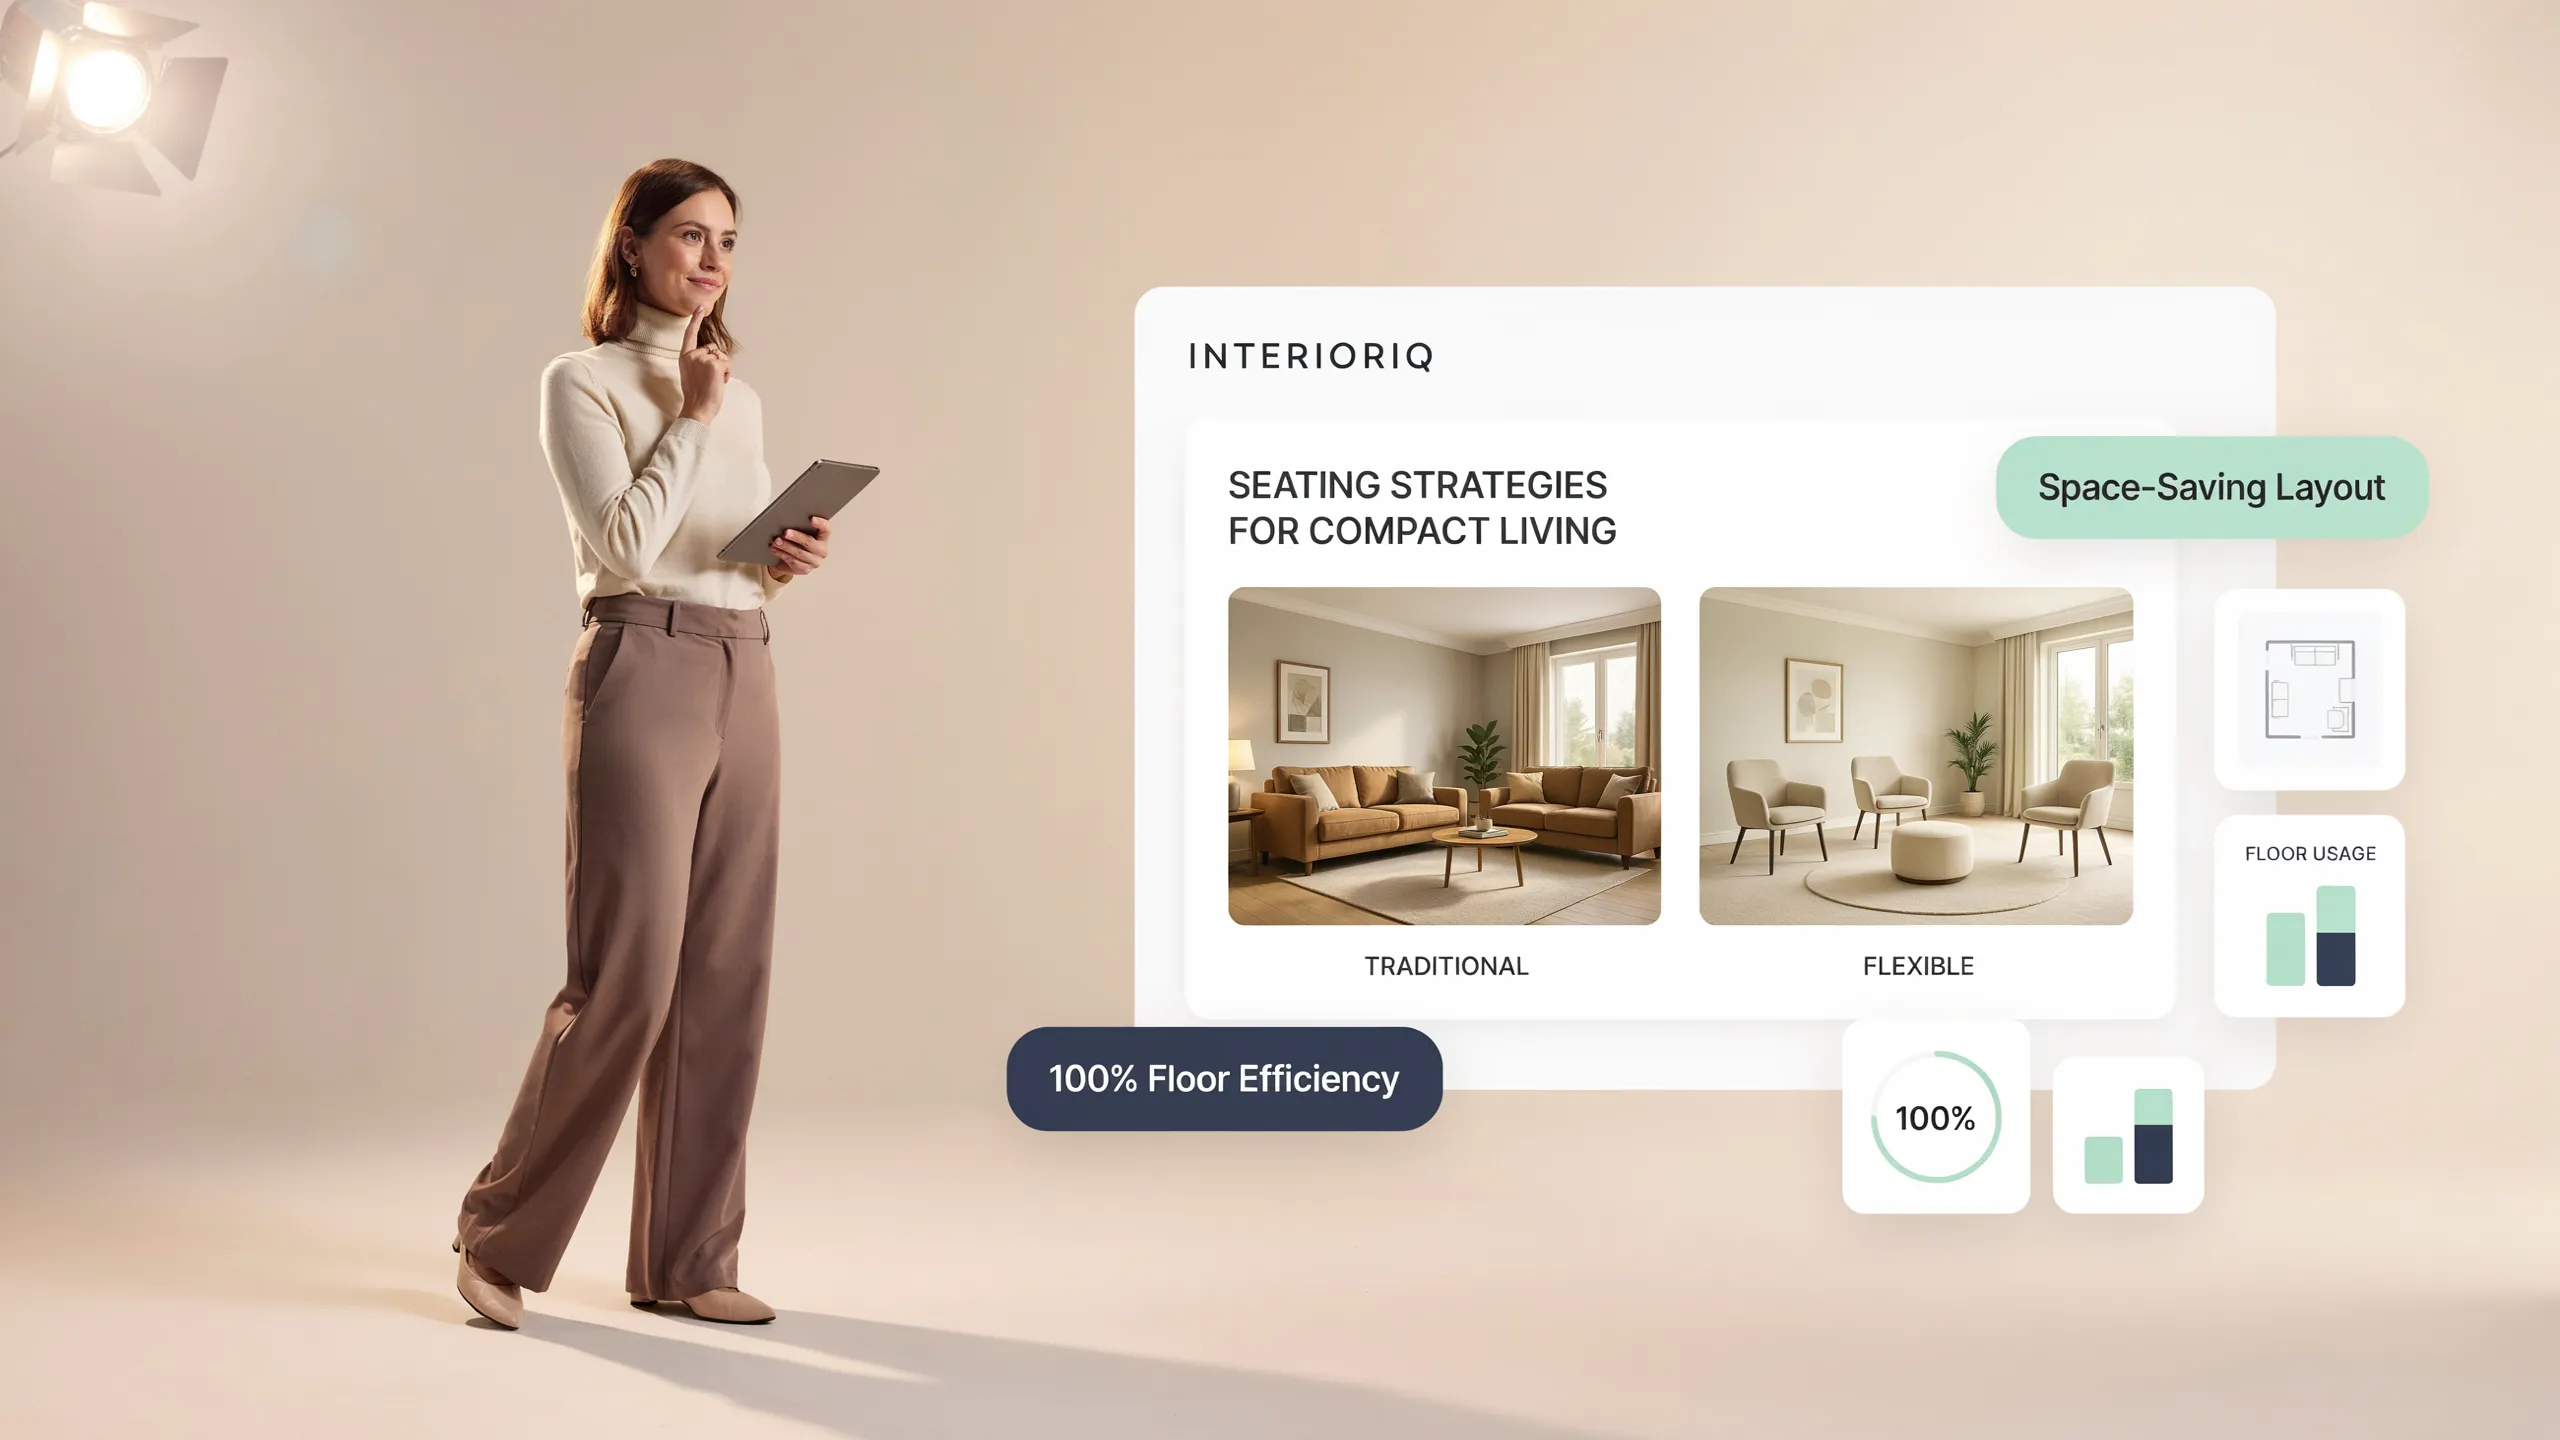
Arranging seating in a compact footprint requires maximizing every square inch of available floor space without creating a cramped, cluttered environment.
Creating a small living room seating arrangement relies on selecting multi-functional, scaled-down furniture pieces.
Smart tactics for a small living room layout:
- Choose Exposed Legs: Select sofas and chairs with raised legs so visible floor space extends beneath the furniture, making the room feel larger.
- Swap Out Heavy Tables: Replace a bulky central coffee table with nesting side tables or an upholstered ottoman that doubles as extra seating.
- Streamline the Footprint: Apply space-saving small living room furniture arrangement techniques, like placing a slender sofa along the main wall and pairing it with low-profile small space seating ideas.
Large Living Room Seating Arrangements That Feel Connected
While compact rooms battle limited space, expansive lounges face the opposite issue: furniture floating apart, leaving the room feeling cold and empty.
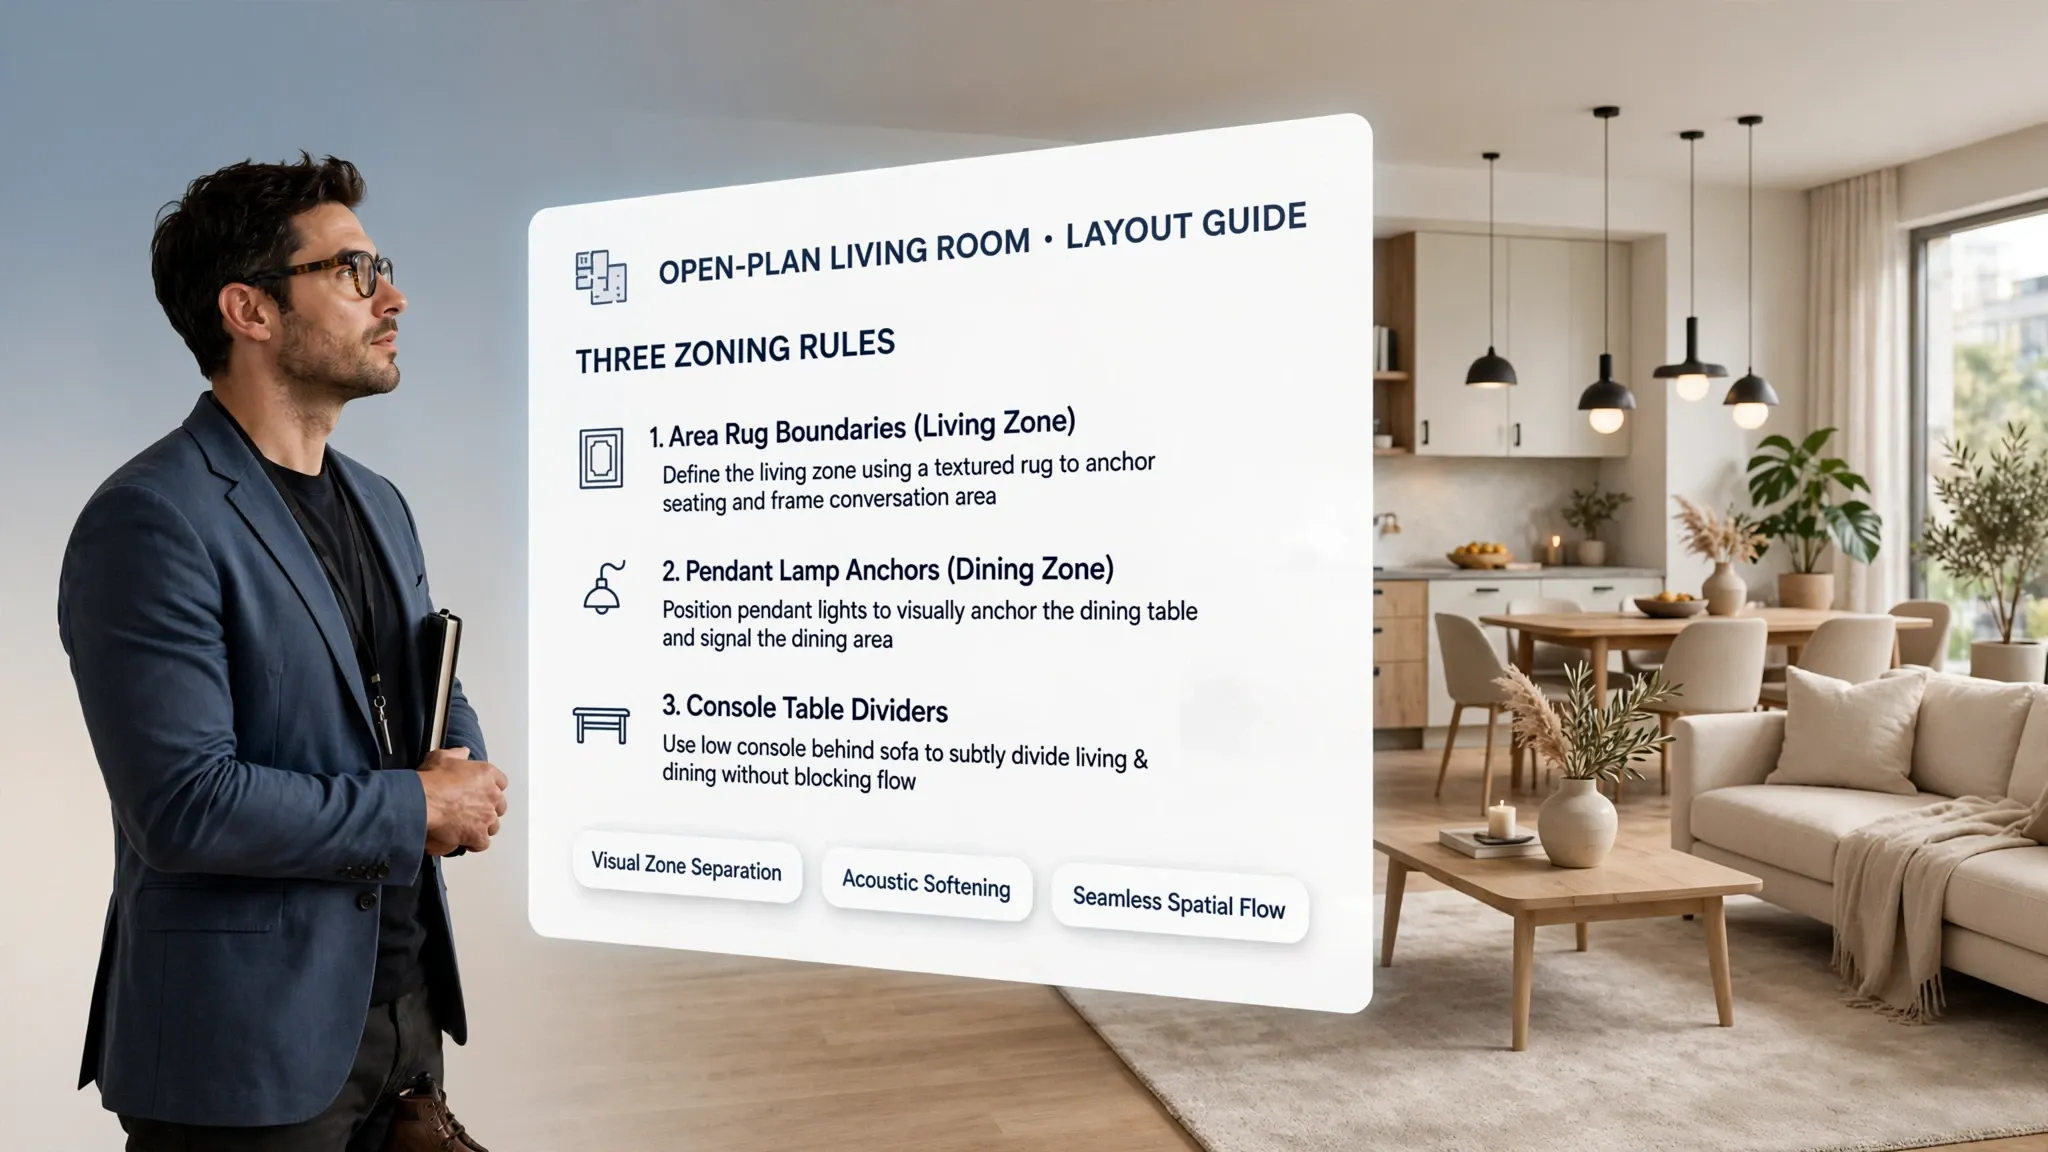
Executing a large living room seating arrangement requires creating distinct micro-zones within the broader space.
How to structure a large living room layout:
- Float the Primary Seating Group: Pull your main furniture cluster away from the perimeter walls and anchor it in the center using a large area rug.
- Establish Secondary Zones: Use extra floor space for a quiet reading corner, a game table, or a bench in your large room furniture arrangement.
- Unify the Footprint: Connect separate zones in a spacious living room seating plan using matching materials, cohesive rug textures, and balanced lighting fixtures.
How Far Apart Should Living Room Furniture Be?
Proximity determines both physical comfort and visual harmony. Spacing furniture too far apart isolates guests, while placing items too close creates tight bottlenecks.
Mastering living room furniture spacing comes down to maintaining specific, proven layout clearances.
Standard dimensions for optimal furniture spacing:
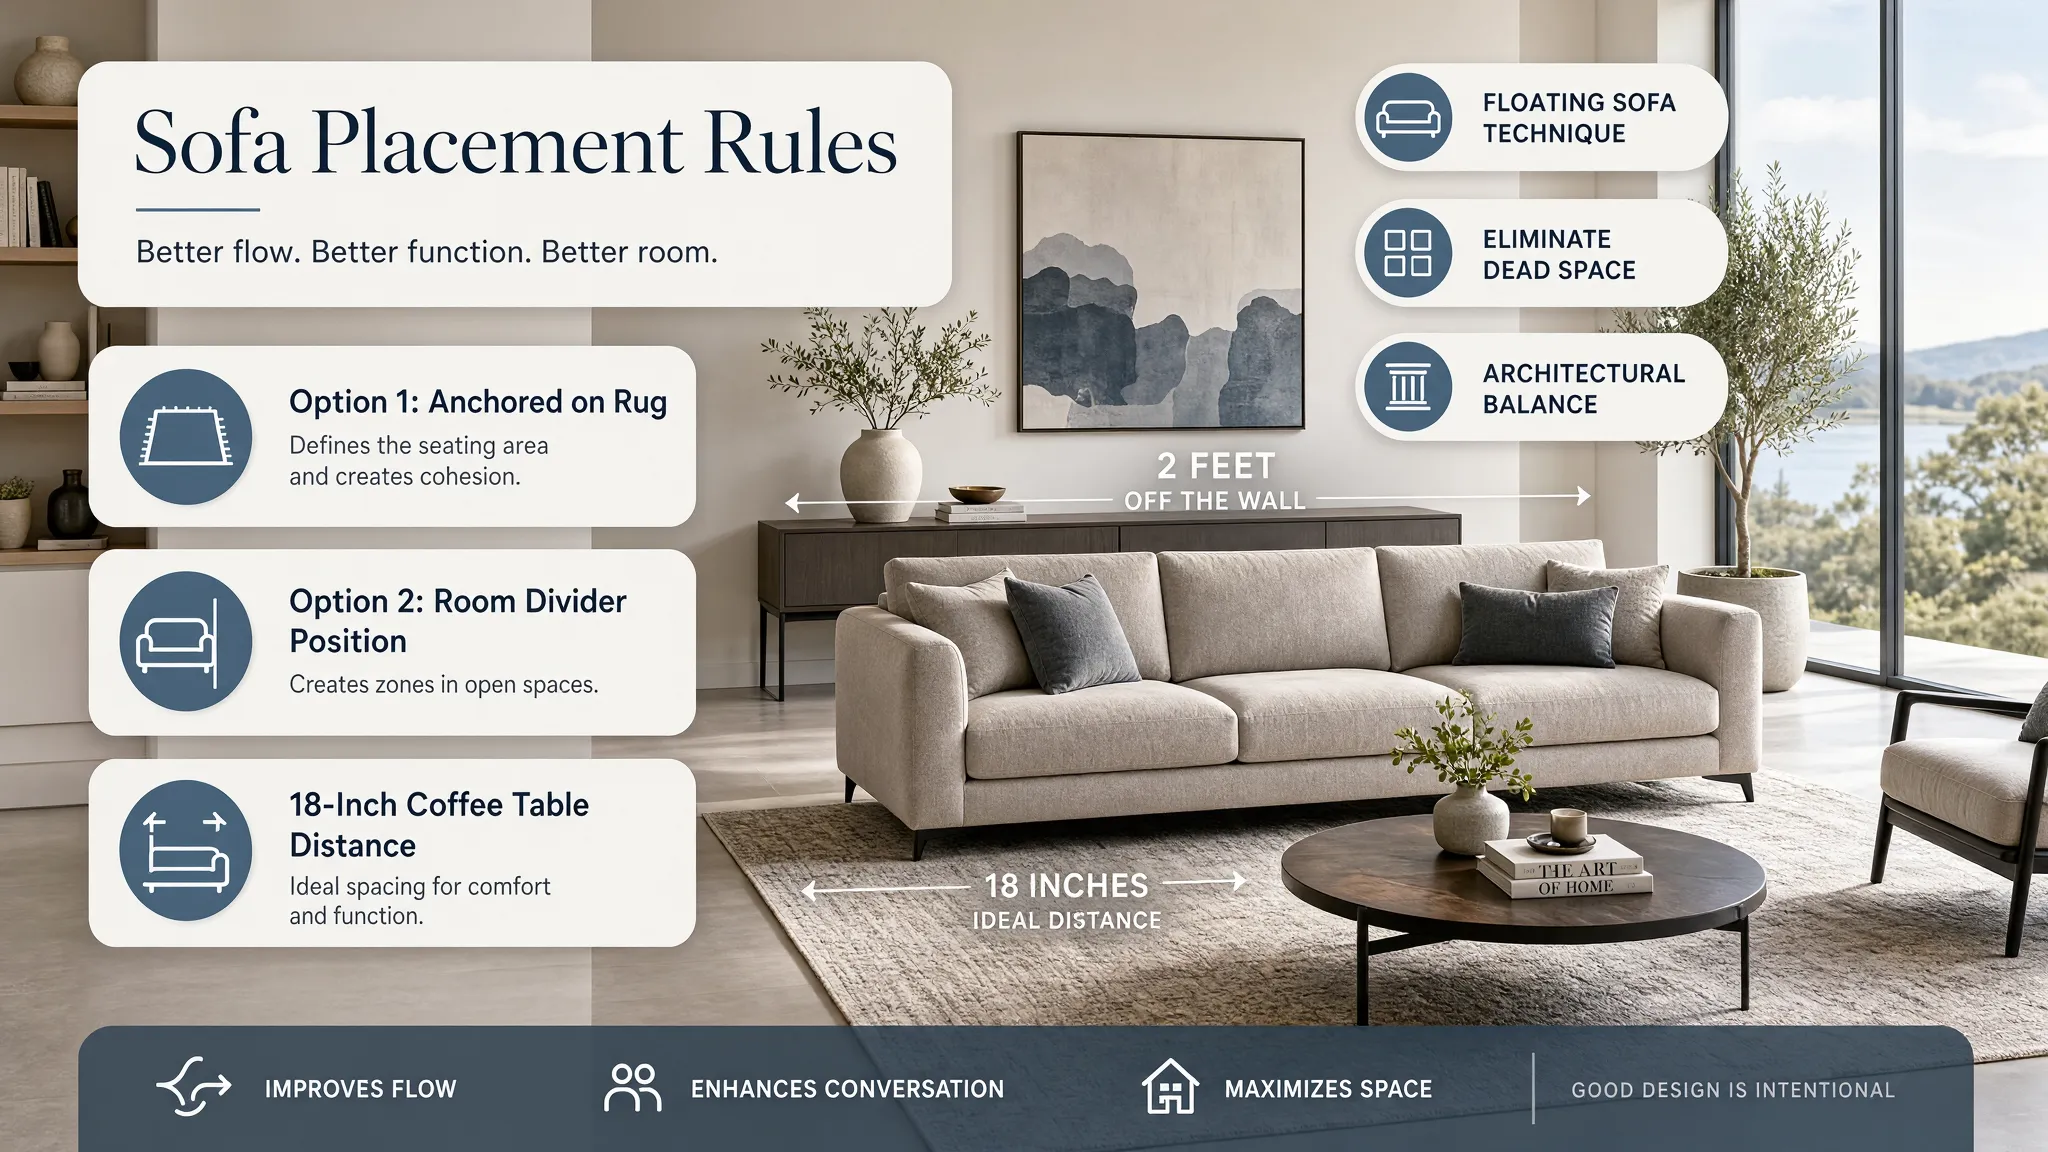
- Coffee Table Clearance: Keep 14 to 18 inches between your couch edge and coffee table. This maintains comfortable legroom while keeping drinks within easy reach.
- Passageway Spacing: Provide 36 to 48 inches for main walking aisles, maintaining smooth living room walkway space between furniture pieces.
- Seat-to-Seat Proximity: Keep proper sofa spacing and seating distance so guests can chat naturally without feeling crowded or distant.
Ensure your layout maintains proper clearances around architectural elements by reading Living Room Seating Without Blocking Windows or Walkways.
Living Room Seating Without Blocking Windows or Walkways
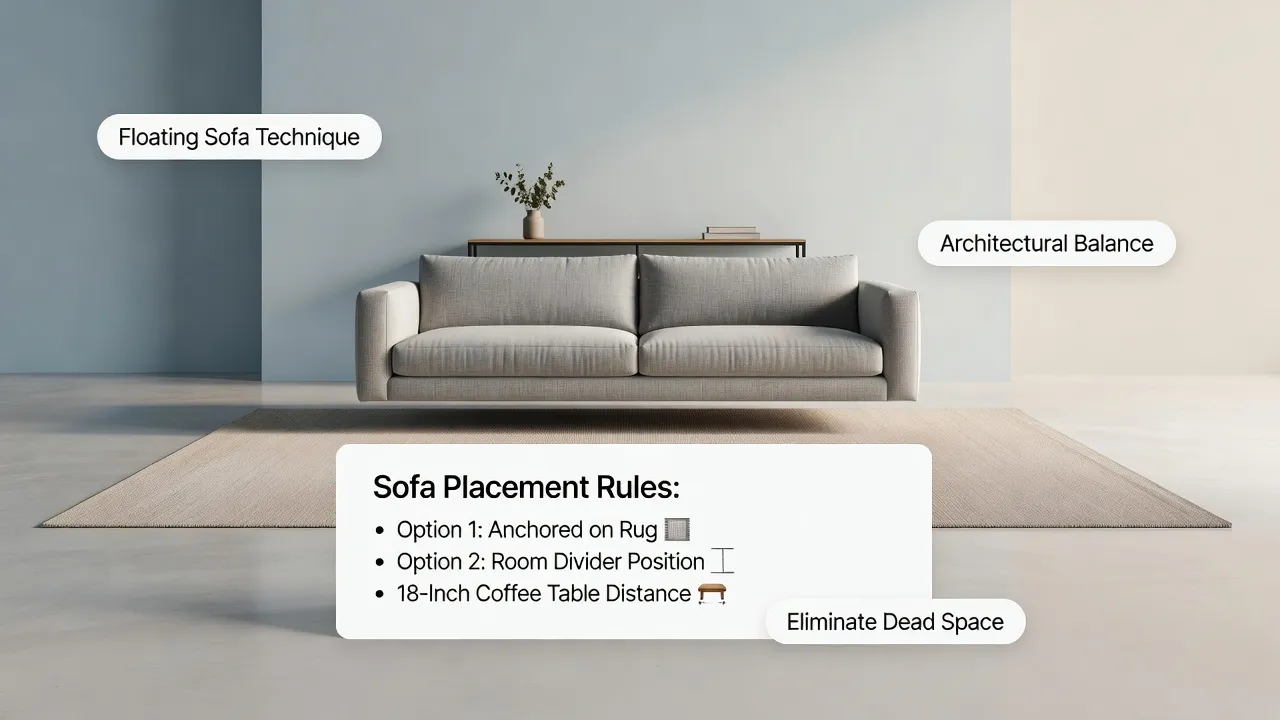
An improper arrangement can block natural sunlight, obstruct window views, or impede movement between doorways.
Executing smart living room furniture placement requires positioning seating around fixed architectural constraints.
Rules for working around architectural features:
- Respect Window Heights: Place low-profile seating near glass so frames sit below window sills, preventing issues with furniture placement around windows.
- Protect Natural Light: Maintain a 10- to 12-inch gap between seating backs and glass to allow drapery to drop naturally without crowding your sofa placement.
- Keep Entryways Clear: Maintain a uninterrupted 36-inch path from doorways to primary seating zones to preserve natural living room walkway flow and overall furniture arrangement.
Living Room Seating for Different Ways of Using the Room
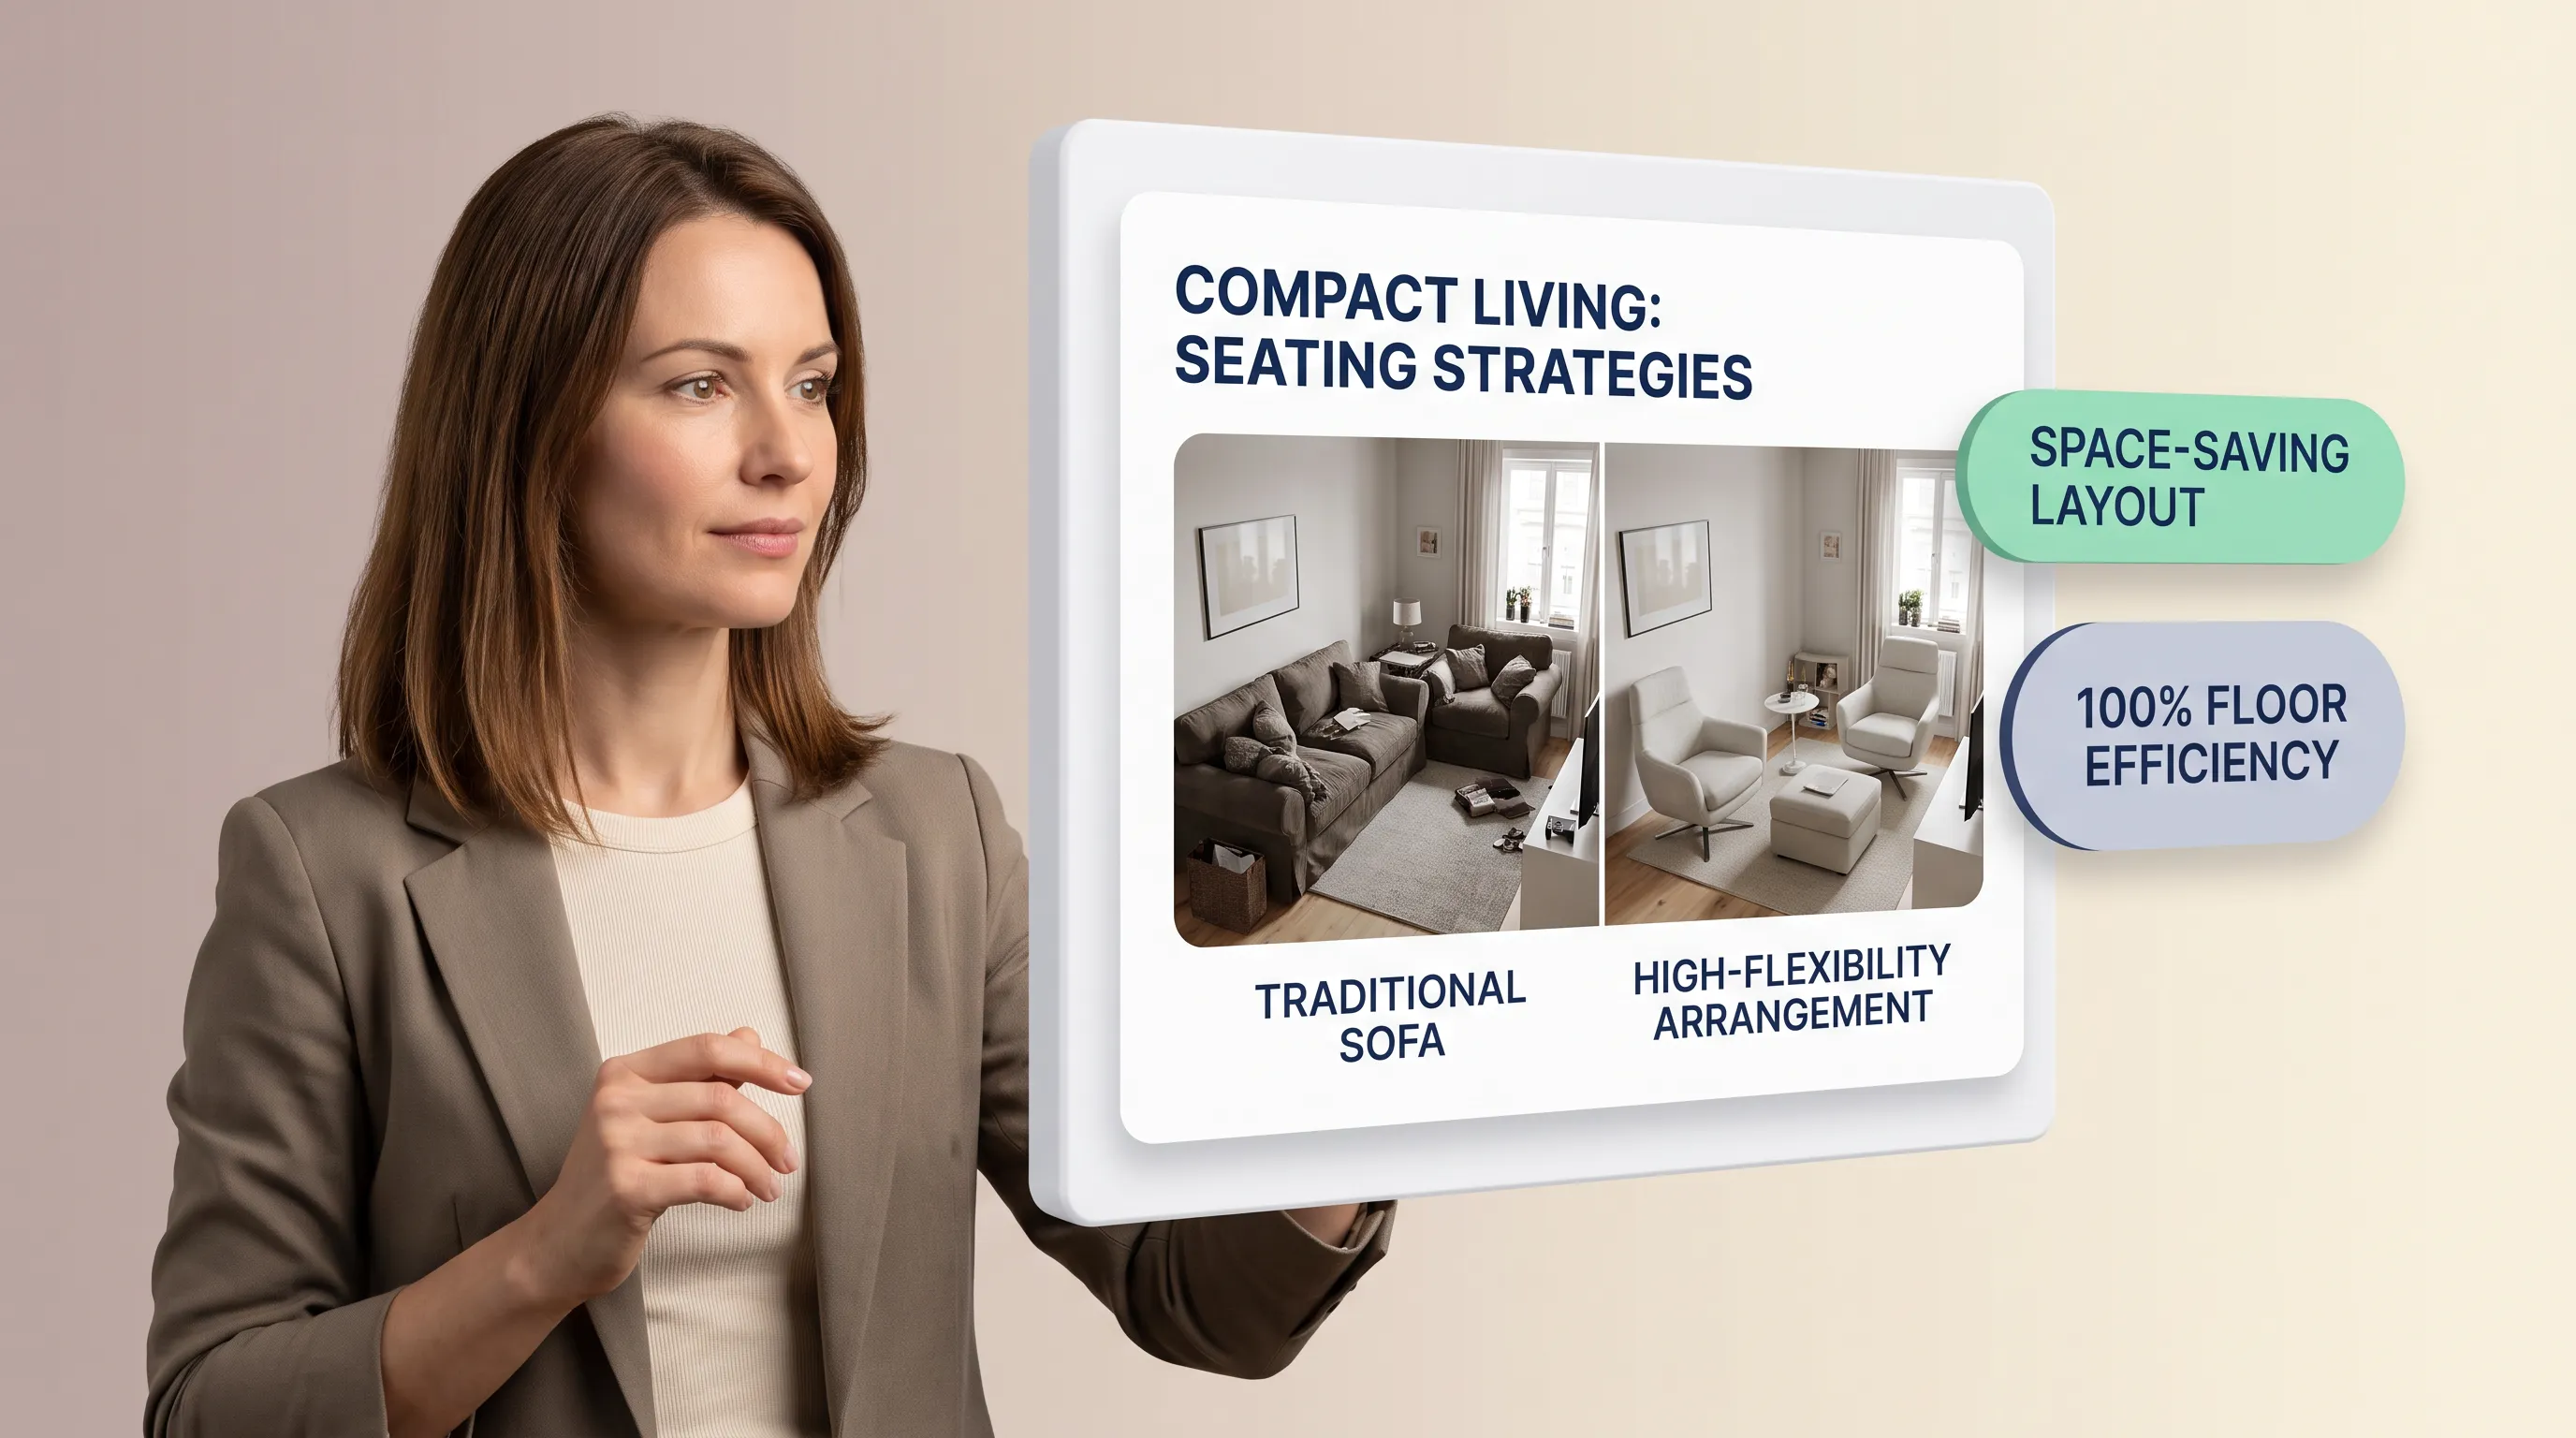
Modern living areas host a wide range of activities: hosting guests, watching television, working remotely, and unwinding with a book.
Structuring flexible living room seating ideas means tailoring your arrangement to reflect your household's actual lifestyle.
Adapting your layout to daily life:
- The Family Media Hub: Organize a family room seating arrangement around a deep modular sofa and flexible floor ottomans for family movie nights.
- The Social Lounge: Structure seating for entertaining using a central coffee table surrounded by a sofa and two facing accent armchairs to keep conversation flowing.
- The Quiet Retreat: Add a comfortable armchair, side table, and floor lamp to an empty corner to create a dedicated reading area within your broader living room layout ideas.
Compare Living Room Seating Layouts Before Moving the Furniture
Here is the most exhausting part of redecorating: dragging heavy sectionals, armchairs, and tables back and forth across the room just to test a new layout.
Relying on manual trial and error leads to scratched floors, back strain, and frustration when an arrangement ends up blocking a doorway.
Paper sketches aren't much better—they fail to capture 3D scale, natural lighting, or spatial feel.
You don't have to physically shift heavy furniture anymore.
• Scratched floors & back strain
• Hard to gauge spatial scale
• Trial-and-error placement
• Hit "Generate" for instant render
• Renders accurate 3D scale
• Test layout options in seconds
Instead of guessing, DesignHome Synthesis™ handles the heavy lifting for you. Our spatial engine analyzes your uploaded room photo—evaluating walls, doorways, windows, and light sources automatically.
Simply upload an image of your space and hit generate.
As an advanced living room layout planner, DesignHome Synthesis™ serves as your personal living room planner, furniture layout planner, living room furniture visualizer, and room layout planner. In seconds, you can test sectionals, conversation groups, and dual-anchor arrangements in your room's real dimensions before moving a single piece of furniture.
Choose the Living Room Seating Arrangement That Fits Your Space
Balancing your furniture grouping, primary focal point, walkways, and seating clearances transforms a disjointed floor plan into a welcoming, highly functional space.
Use this final checklist to confirm your arrangement:
Test your layout on a normal Tuesday night, not when everything is polished for photos. Stand at the main doorway: if you can walk directly to the farthest chair without zig-zagging around coffee table corners, your traffic lanes are set. Next, sit in the most isolated seat—if you can talk to someone on the main sofa without leaning forward or raising your voice, the conversational distance is locked in. A great seating layout doesn't force people to adapt to the room; it quietly disappears so the conversation takes center stage.
Living Room Seating Arrangement: Frequently Asked Questions
How do you choose the right living room seating arrangement for your room shape?
Start by evaluating the structural outline of your space. For square rooms, a balanced face-to-face sofa and chairs arrangement around a central coffee table creates symmetry and clear traffic lanes. For long or rectangular rooms, divide the footprint into two distinct functional zones—such as a primary living room conversation area on one side and a reading nook or writing desk on the other. In open-concept layouts, turn the back of a floating sofa toward adjacent dining or kitchen zones to create a natural visual partition without building walls.
What is the optimal distance for a living room conversation area?
Position seating so that people sit between 4 and 8 feet apart across a shared central space. This distance allows for natural, comfortable conversation without requiring anyone to raise their voice or lean forward excessively. Ensure that every seat in the seating layout sits within 14 to 18 inches of a coffee table or side table, keeping drinks, remotes, and lamps within an easy arm’s reach.
How can you maximize seating in a small living room without making it feel crowded?
To execute a functional small living room seating arrangement:
- Choose a 75- to 80-inch apartment-scale sofa rather than an oversized deep-set couch.
- Select armchairs with raised, exposed legs so light and visible floor space can pass underneath, making the small living room furniture arrangement feel lighter.
- Swap out a heavy central wood coffee table for nesting glass tables, or use thin metal-framed side tables that tuck neatly beside armrests.
- Use upholstered ottomans that function as footrests, drink trays, or extra pull-up seats when hosting guests.
How do you arrange furniture in a large living room so it doesn't feel like an empty hall?
Avoid pushing all your seating flat against perimeter walls in an attempt to fill space. For an expansive large living room seating arrangement, float your main sofa and accent chairs toward the center of the room, anchoring them together over a large area rug. Place a slender console table directly behind the main couch to define the rear boundary, and use leftover perimeter wall space for secondary features—such as a pair of accent chairs near a window or a built-in bookcase reading area.
What are the standard clearance rules for living room furniture spacing?
Maintaining proper clearances ensures effortless movement through your floor plan:
- Sofa to Coffee Table: 14 to 18 inches of legroom.
- Primary Walkways: 36 to 48 inches of unobstructed passageway through main entry paths and doorways.
- Secondary Walkways: 30 to 36 inches between individual chairs, walls, or side tables.
- Conversational Seating Gap: 4 to 8 feet between opposite seat cushions.
Is a sectional sofa better than a sofa and two chairs for a living room layout?
It depends on how you use the room. A sectional seating arrangement works exceptionally well for casual family lounge spaces and media viewing, offering high-density seating in a cozy, unified footprint. However, a traditional sofa paired with two accent armchairs offers far greater layout flexibility, better circulation options, and a more formal, conversational feel for hosting guests.
Can you place a couch in front of a window in a living room seating arrangement?
Yes, provided the sofa back frame sits low enough to stay below the windowsill line, preserving natural light and outdoor viewlines. When finalizing your living room furniture placement, leave a 10- to 12-inch clearance gap between the back of the sofa and the window pane. This buffer prevents heating or cooling vents from getting blocked, keeps drapes hanging naturally, and leaves space to adjust window blinds.
How do you prevent furniture from blocking walkways and entryways?
Map your room’s natural entry points and high-traffic pathways before positioning major furniture pieces. Keep a 36-inch clear arc around all swinging doors and keep main walking corridors clear of table corners or chair legs. If a entryway opens directly into the seating group, position your sofa perpendicular to the entry or use low-profile armchairs so sightlines into the room remain open as you step inside.
How do you set up a living room seating arrangement with both a fireplace and a TV?
When dealing with dual focal points on adjacent walls:
- Position your primary sofa parallel to the TV display for comfortable daily viewing.
- Place a pair of 360-degree swivel armchairs perpendicular to the sofa, facing the fireplace hearth.
- Swivel the armchairs toward the TV during movie nights, or rotate them back toward the fireplace and sofa when entertaining guests.
How do you adapt a living room seating layout for both daily relaxing and hosting guests?
Build flexibility into your living room furniture arrangement using versatile, mobile furniture. Choose lightweight accent chairs that can be easily repositioned, use swivel seats that pivot between media and conversation zones, and incorporate double-duty ottomans that transition from footrests into extra seating. Keeping the central floor space flexible allows the layout to adapt effortlessly from a quiet family evening to a full house.
What size rug do you need to ground a living room seating arrangement?
Choose a rug size that accommodates at least the front legs of all major seating pieces—including the sofa, sectionals, and accent armchairs—firmly on the weave. For standard living rooms, an 8x10 foot or 9x12 foot rug usually provides adequate coverage. Avoid using small "floating" rugs that sit isolated beneath only the coffee table, as this pulls the furniture apart visually and makes the seating group feel disconnected.
How can you test a living room seating plan before moving heavy furniture?
Map out the dimensions of your sofa, chairs, and tables on the floor using painter's tape to verify walkway clearances and proportions. Walk through the taped-off paths to ensure door swings and foot traffic feel natural. Alternatively, upload your room dimensions into a digital living room layout planner or 3D living room furniture visualizer to test different sectional orientations and focal alignments virtually before lifting heavy furniture.


