

The sofa is the heavy anchor of your main floor layout. Get its location right, and your entire room effortlessly falls into place; get it wrong, and you are left maneuvering around tight corners, blocking natural light, and staring awkwardly at empty drywall.
Determining proper sofa placement in a living room shouldn't feel like a endless game of trial-and-error furniture shifting.
Whether you are dealing with a compact apartment, an open-concept footprint, or a room dominated by architectural features like windows and fireplaces, strategic couch positioning transforms how your space functions every single day.
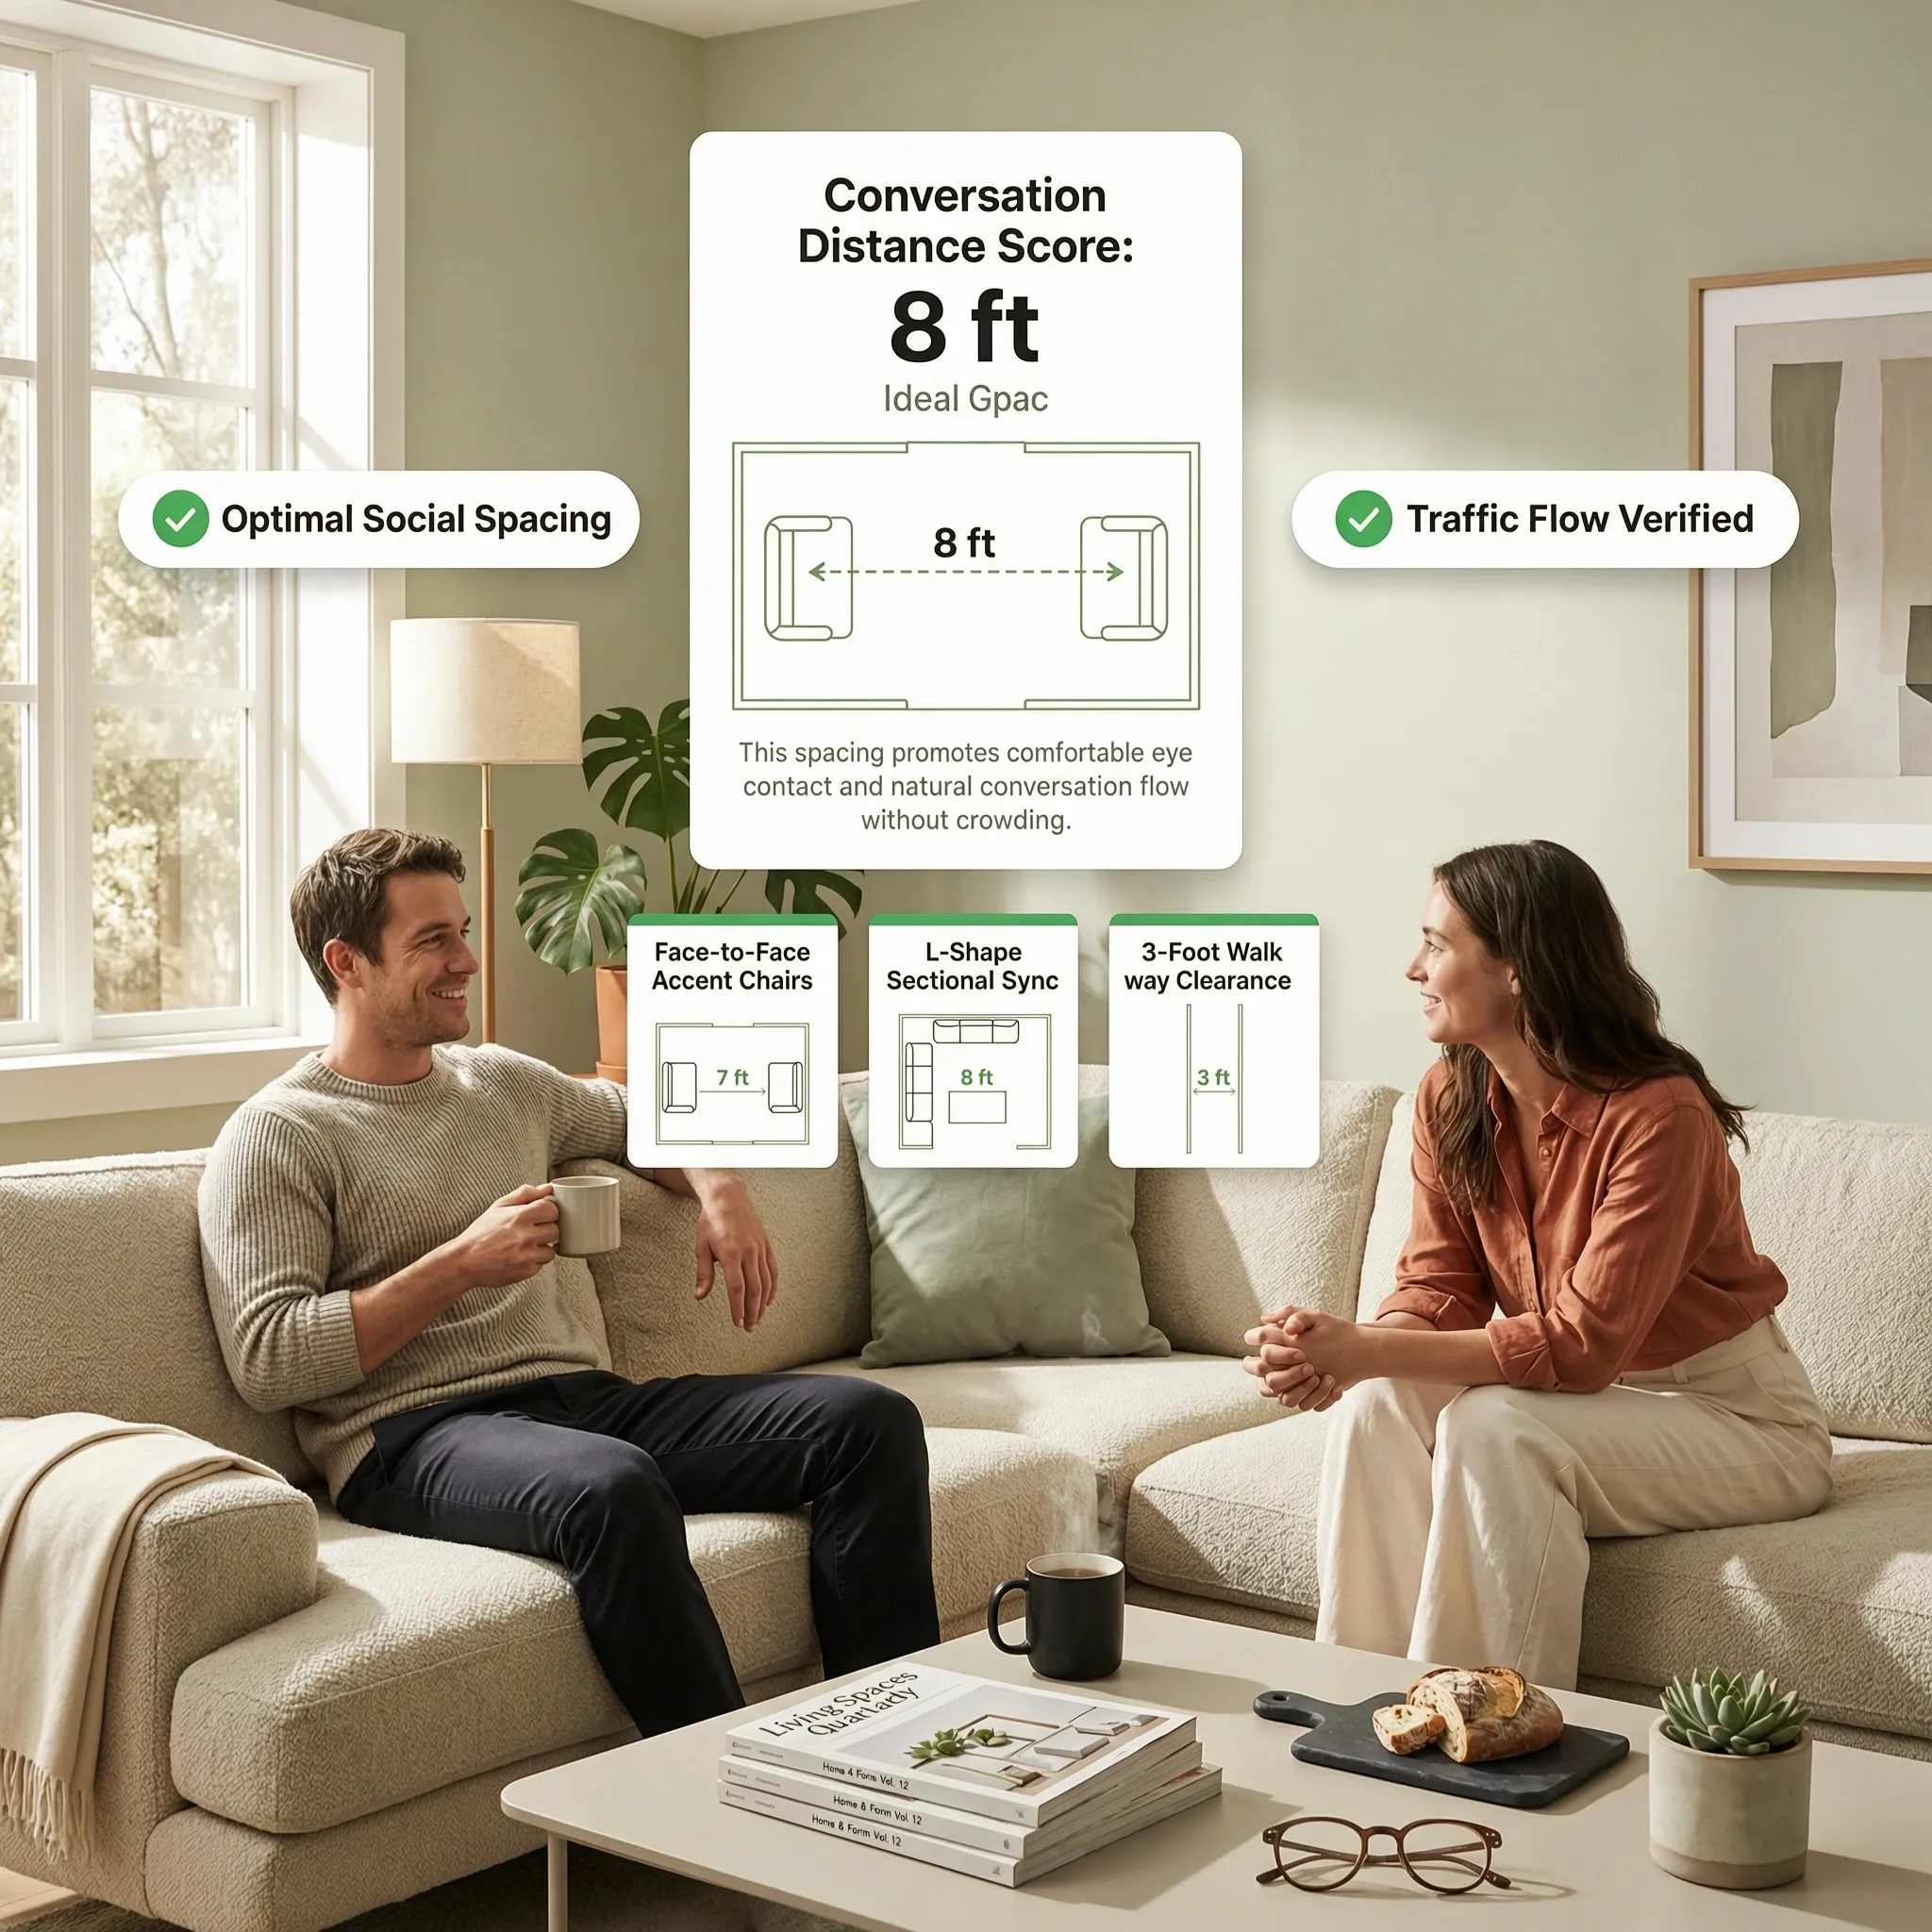
How to Place a Sofa in a Living Room
When you step into an unorganized lounge, the sofa is usually the first piece to betray a flawed floor plan. Shoving a couch flat against the longest wall by habit often leaves the room feeling either barren in the middle or cramped along the edges.
Mastering living room sofa placement requires evaluating four foundational room elements before deciding where to place sofa units in your home:
A thoughtful approach to sofa positioning balances three core layout priorities:
- Orienting to Intent: Aligning the seating with how you actually use the space—whether for conversation, television viewing, or reading.
- Protecting Movement: Establishing clear circulation paths around the perimeter of the couch so nobody has to squeeze past coffee tables.
- Proportional Balance: Selecting a sofa placement strategy that matches the scale of your room without overwhelming adjacent pathways.
To establish your sofa's orientation line, start by reviewing Decide What the Sofa Should Face.
Decide What the Sofa Should Face
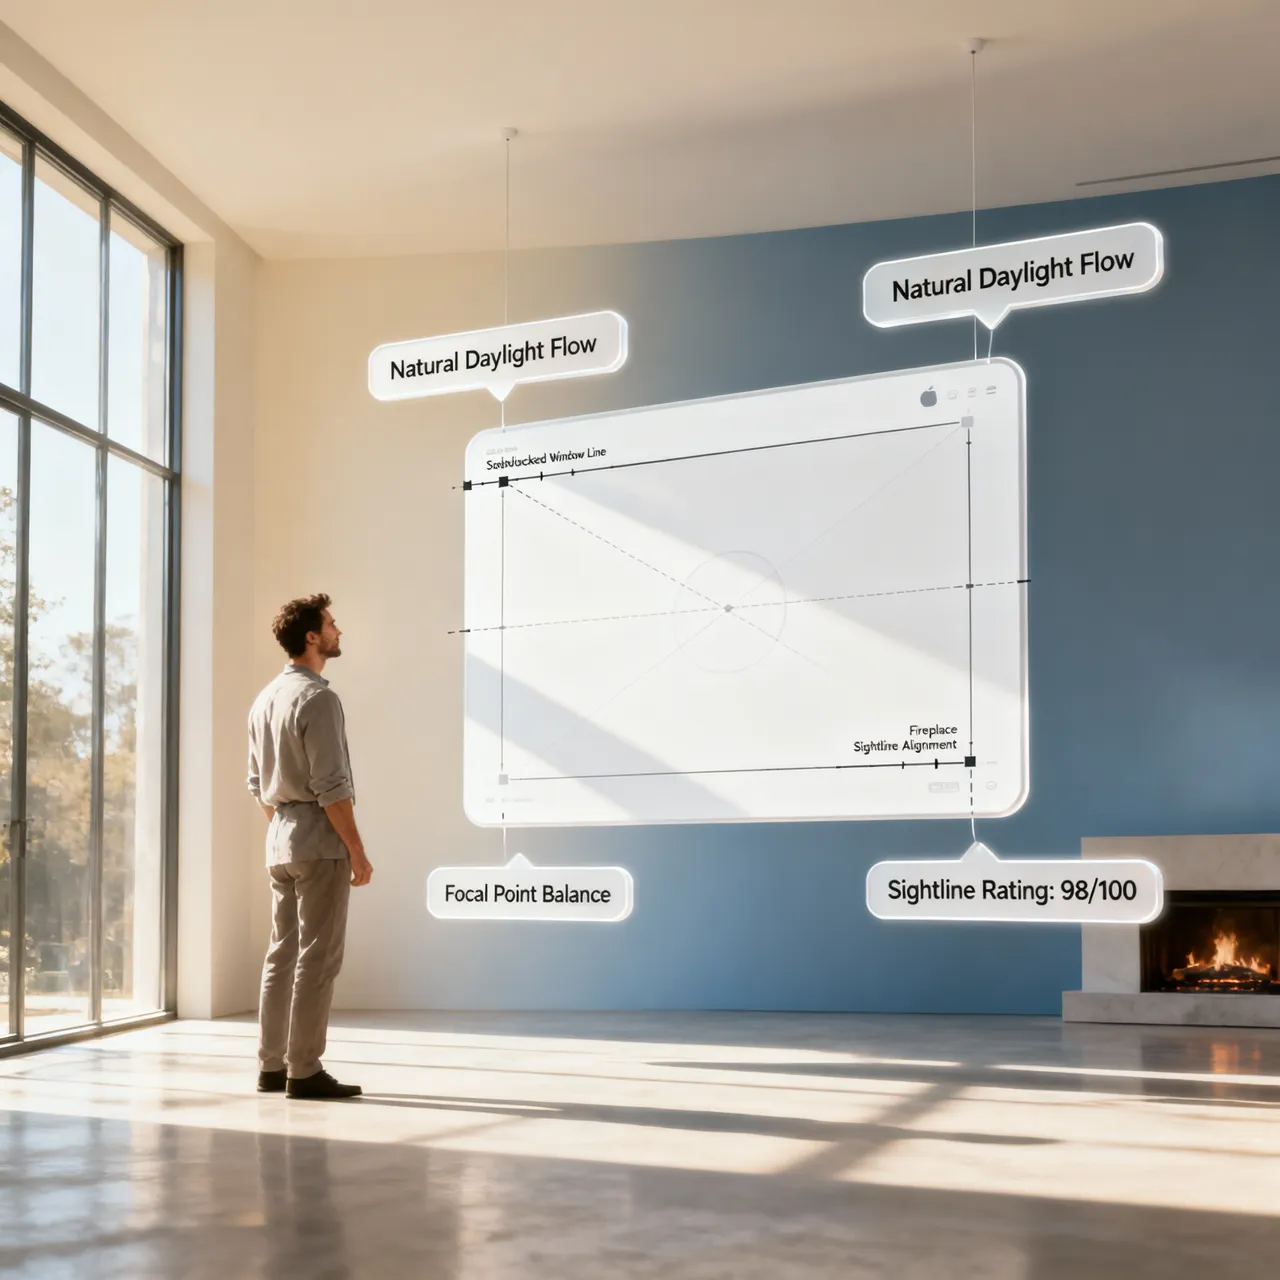
Every well-designed room needs a primary anchor. If your seating group points toward a blank hallway while the architectural features sit behind you, the space will always feel directionless.
Establishing your sofa facing direction is about locking down the room's main visual draw.
Key principles for choosing your sofa placement focal point:
- Prioritize the Primary Function: If your lounge is used mostly for evening entertainment, an ergonomic sofa facing TV setup should take priority.
- Frame Architectural Features: In formal living areas, an inviting sofa facing fireplace mantel anchors the seating group cleanly within the room's architecture.
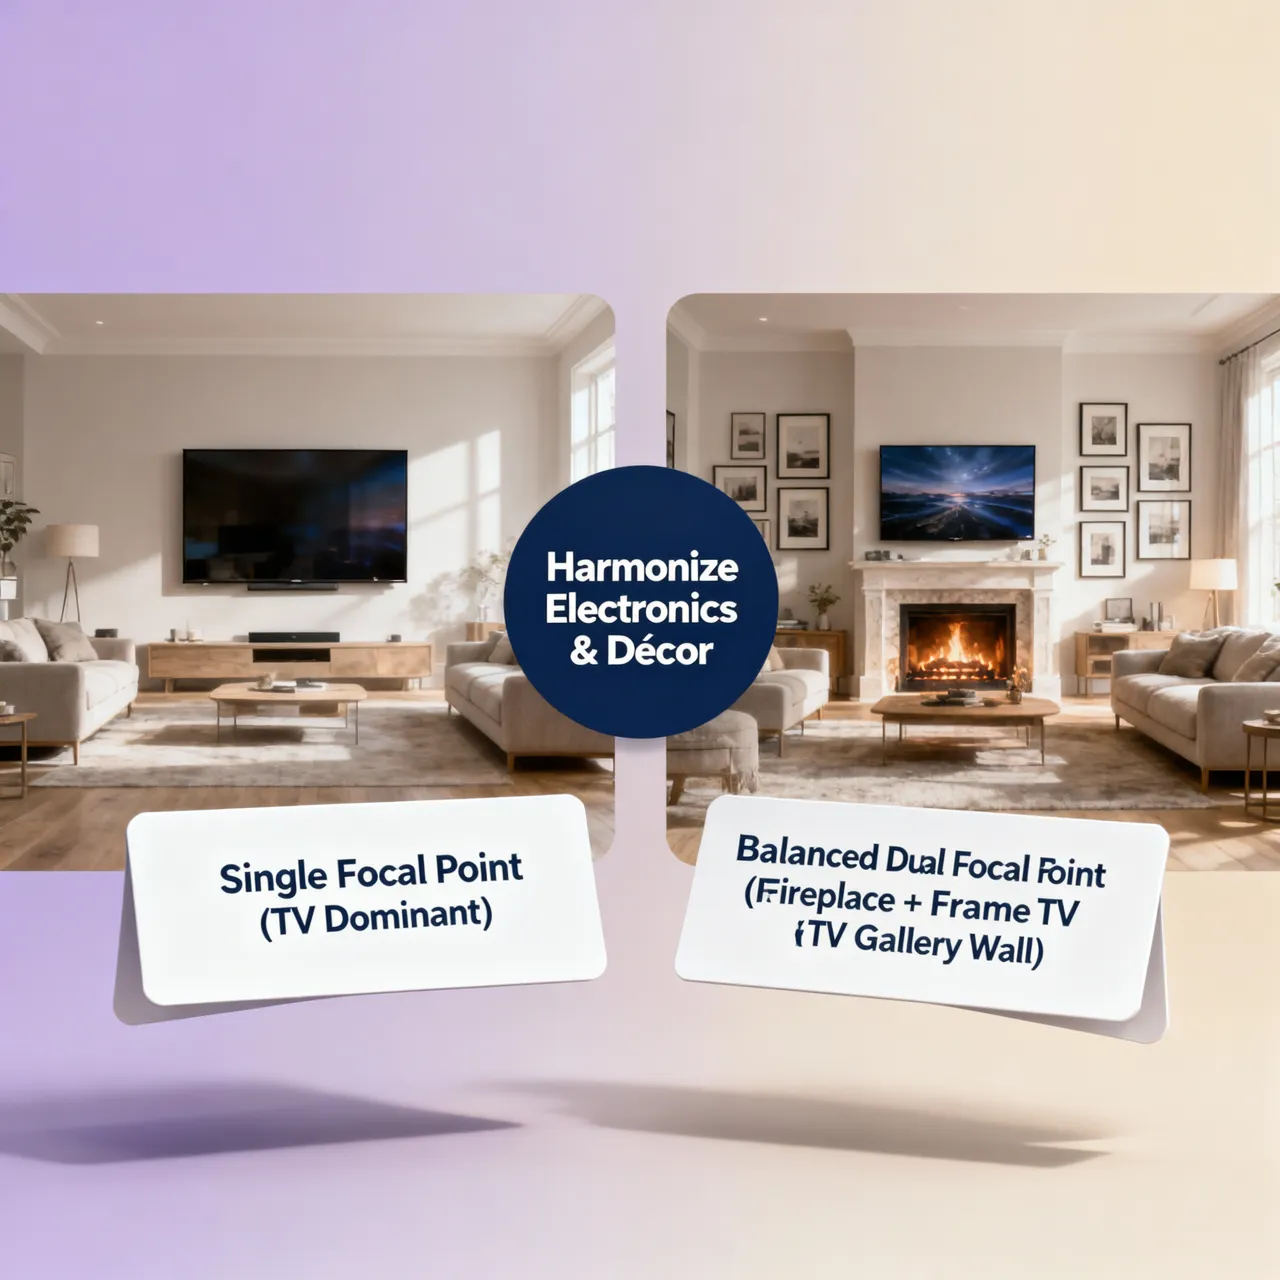
- Handle Dual Anchors: When a room features both a fireplace and a television on different walls, position the main couch parallel to the primary feature and use swivel armchairs to bridge the secondary view.
Can a Sofa Go Against a Wall?
For decades, the standard default for home decorating was simple: push the back of the couch firmly against the longest drywall surface. But is a sofa against wall layout always the right choice?
While placing a sofa against wall living room structures frees up open floor space in narrow rooms, sticking strictly to this habit can make larger spaces feel cold and disconnected.
• Maximizes central walking area
• Can feel distant in large rooms
• Creates distinct room zones
• Requires 30"+ rear clearance
When evaluating a couch against wall setup:
- Use It in Tight Footprints: In compact or narrow spaces, backing the sofa near a wall preserves crucial central floor space for walkways and coffee tables.
- Avoid Flat Contact: Even when opting for sofa wall placement, leave a small 3- to 6-inch gap between the back cushions and the drywall to prevent shadow lines and wall scuffs.
- Avoid the "Perimeter Trap": In large rooms, pushing all your seating flat against walls leaves a huge, empty floor in the middle that breaks up conversation.
For rooms where the only open span features natural light, read Sofa Placement in Front of a Window.
Sofa Placement in Front of a Window
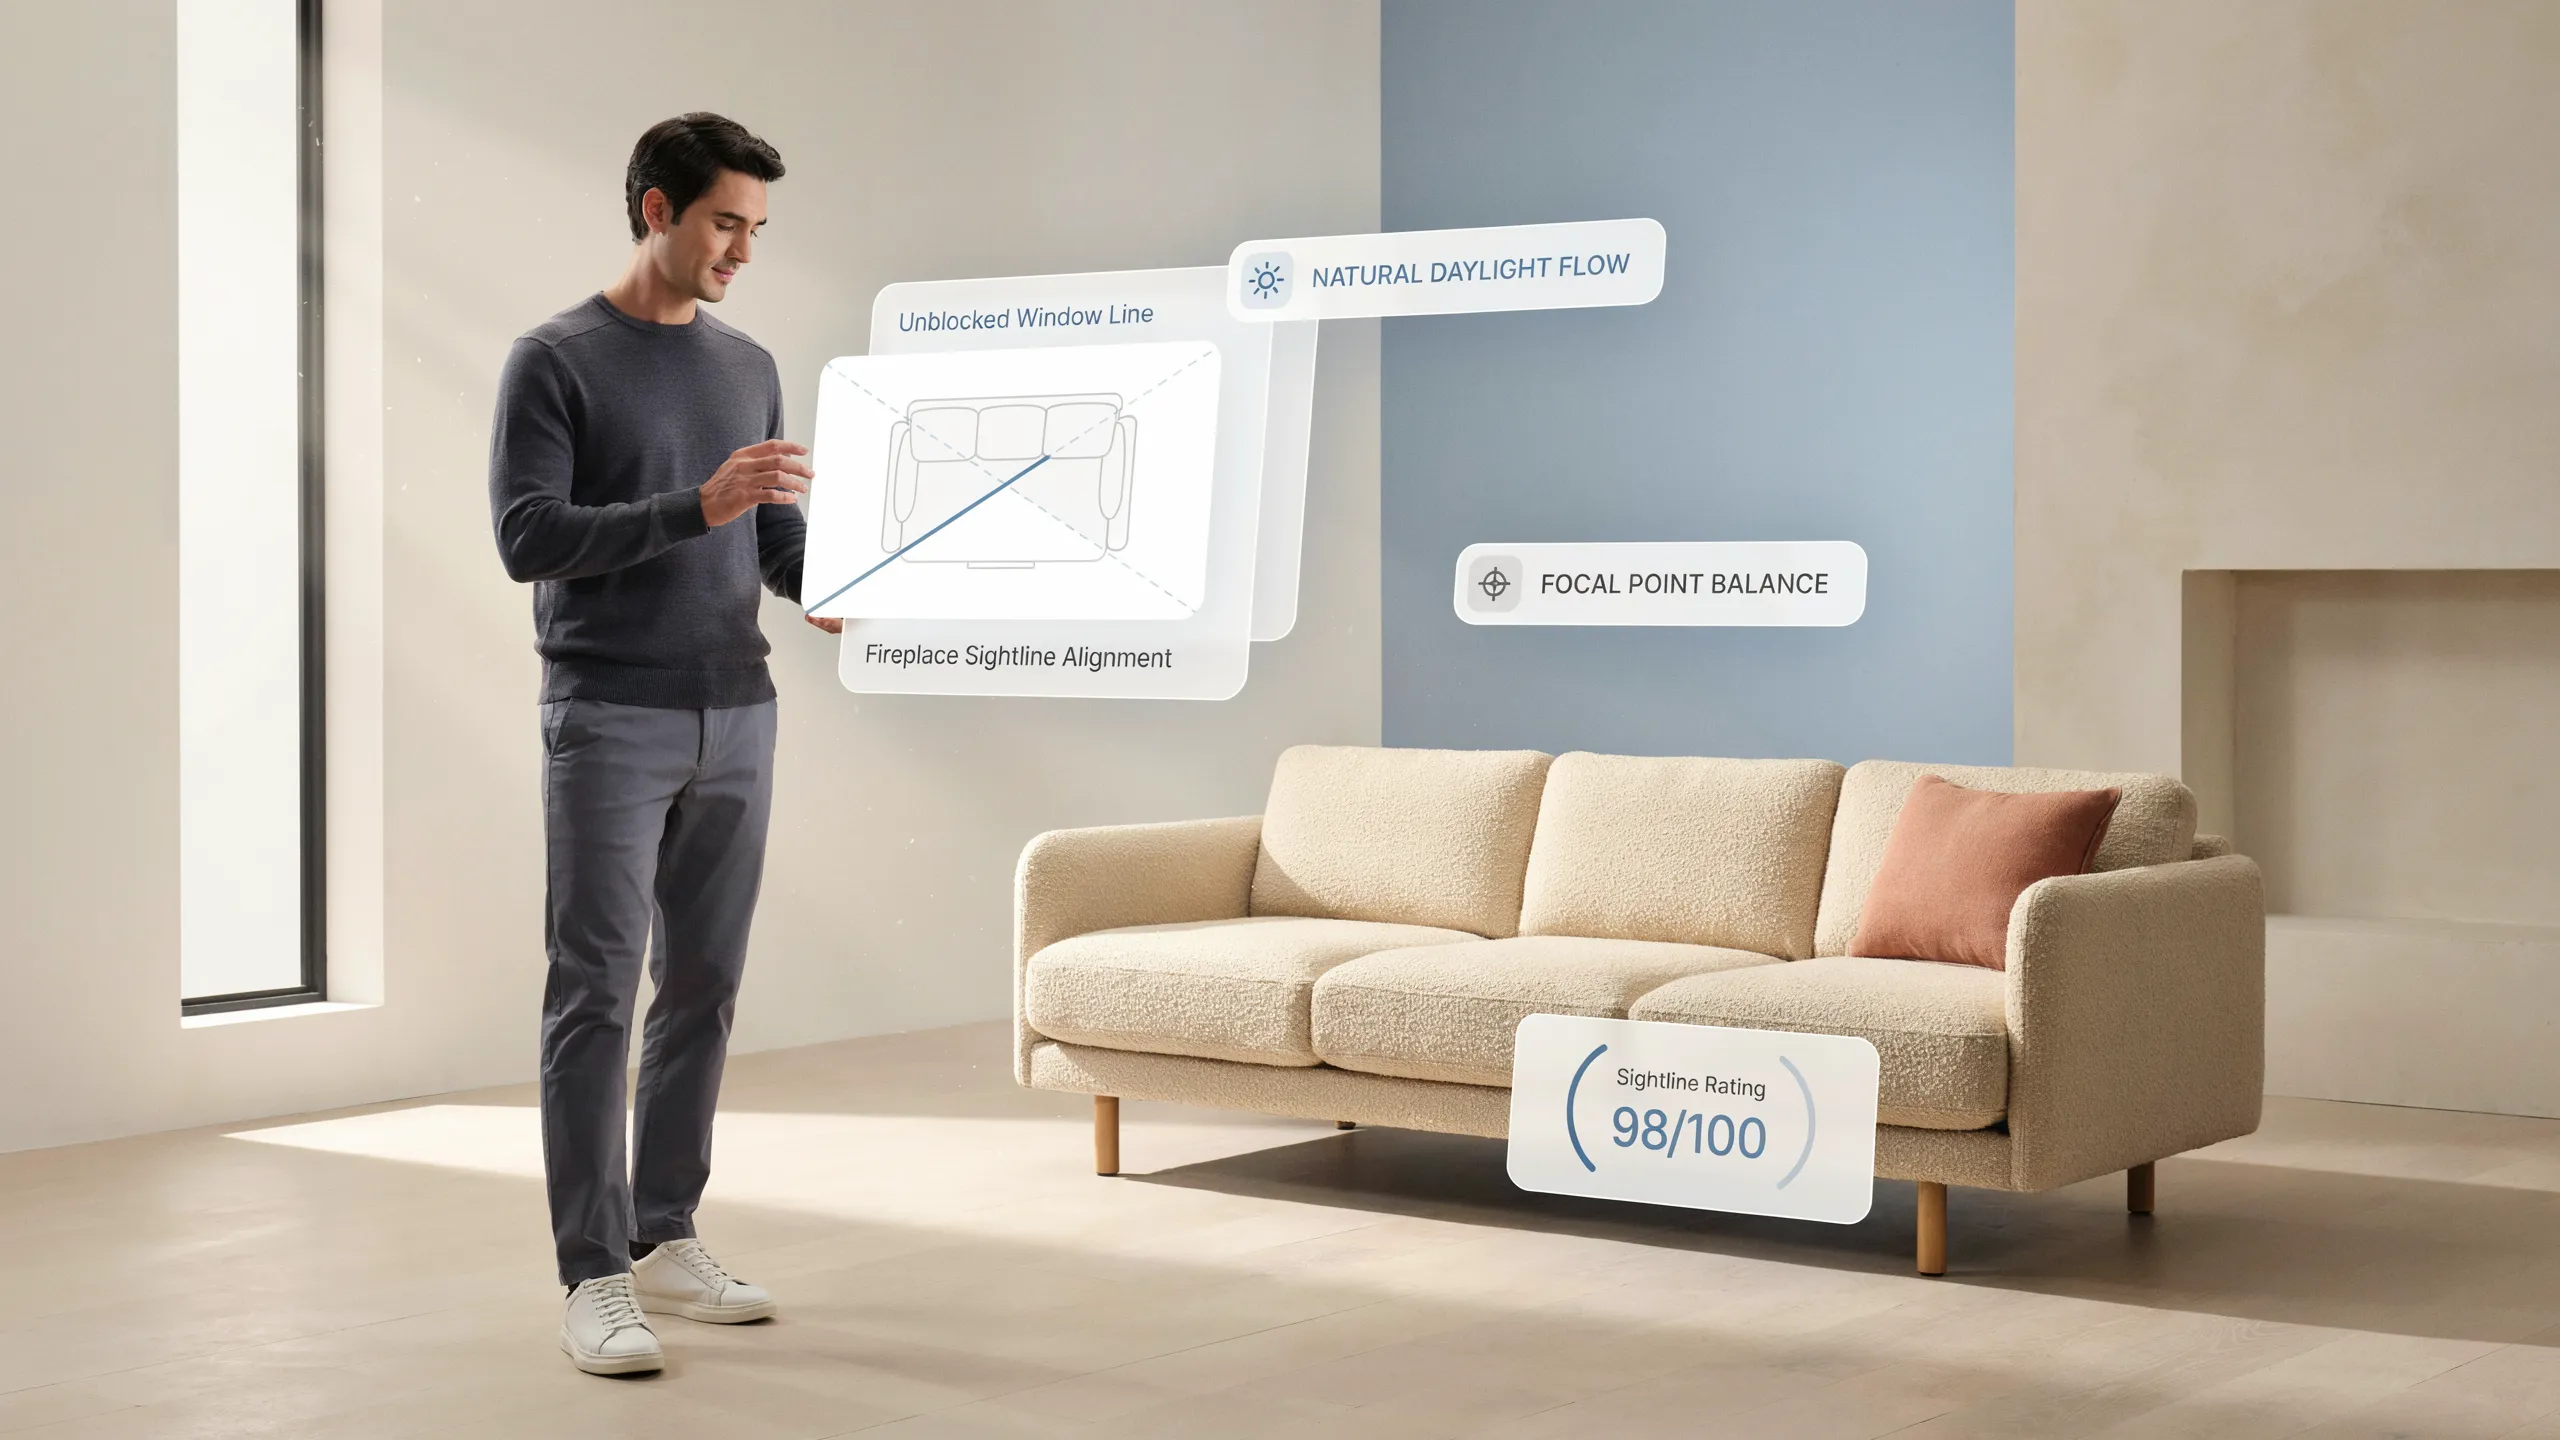
Positioning upholstered seating near exterior glass can feel tricky. Homeowners often worry that a sofa in front of window frames will block incoming daylight or obstruct views.
Executed thoughtfully, however, sofa placement near window locations creates an elegant, light-filled seating nook.
Guidelines for placing a couch in front of window casings:
- Respect Sill Heights: Choose a low-profile sofa frame so the top of the back cushions sits at or below the window sill, avoiding a sofa blocking window sightlines.
- Maintain Curtain Clearance: Pull the couch 10 to 12 inches away from the glass. This leaves room for window drapes to hang naturally without bunching behind cushions.
- Protect Upholstery: Avoid placing natural leather or dark velvet directly against unshaded, south-facing glass to prevent sun fading over time.
Where to Put a Sofa in a Small Living Room
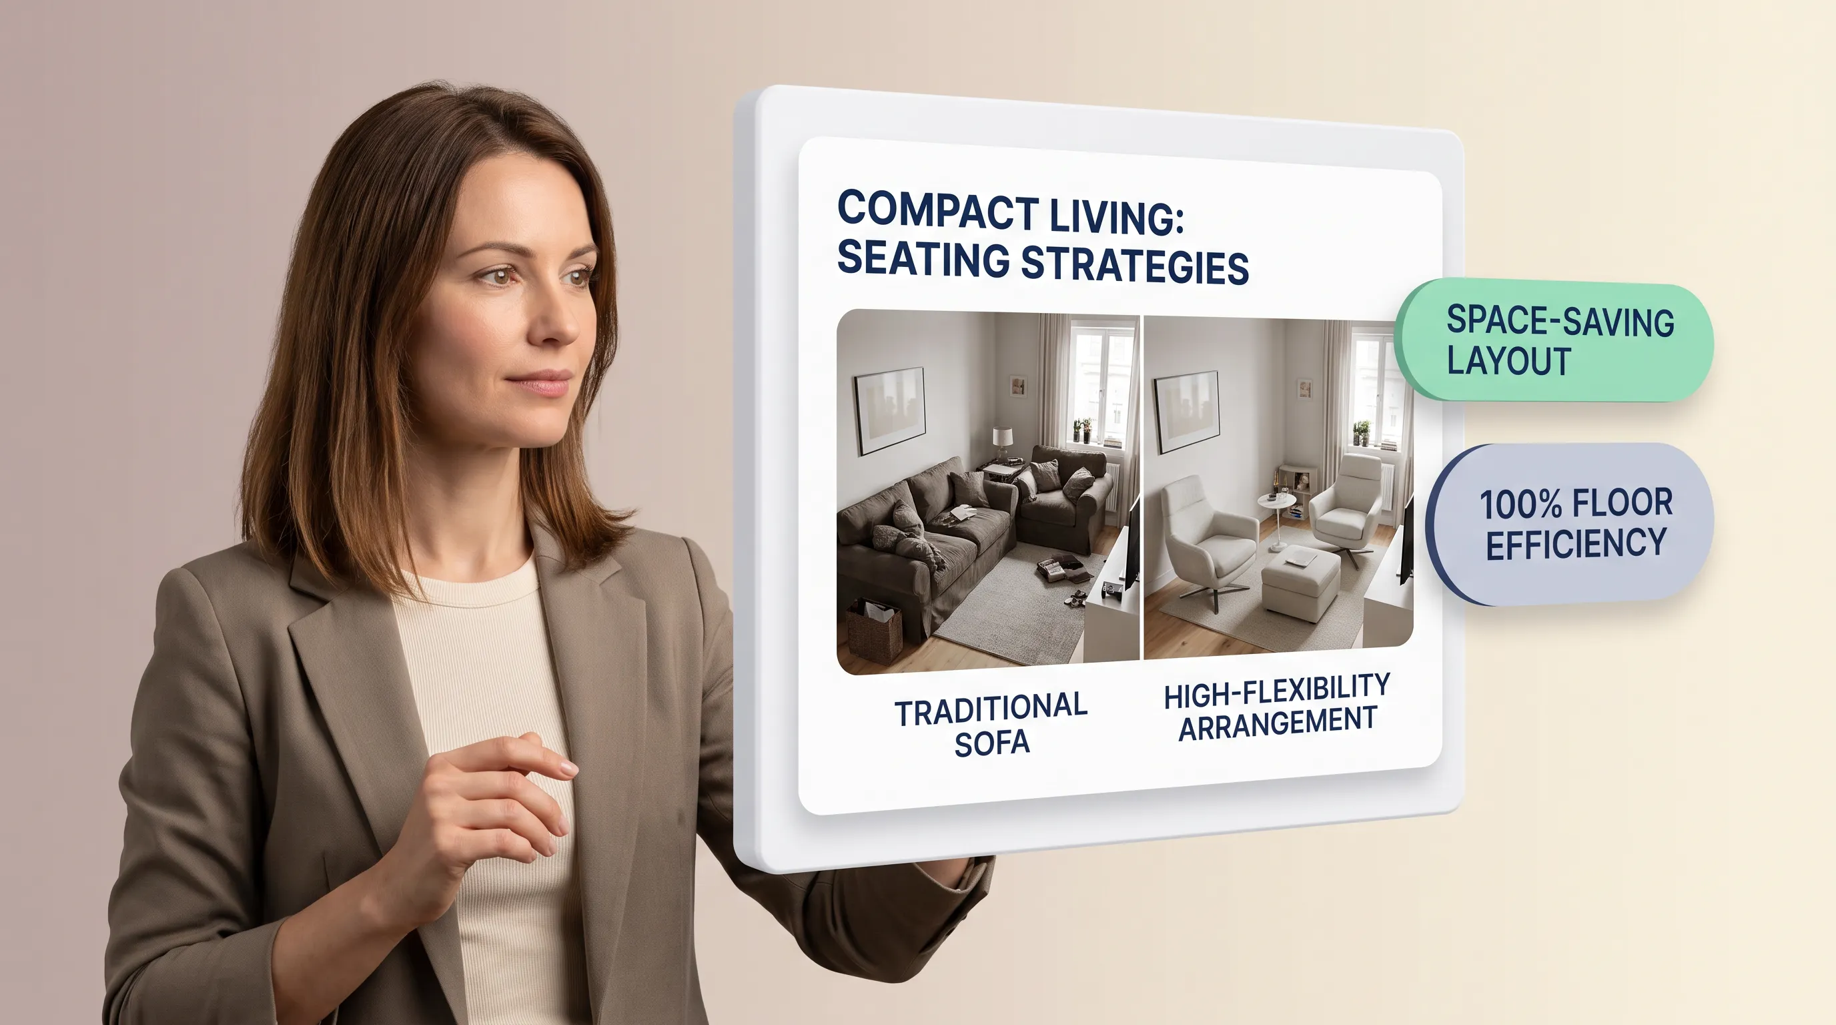
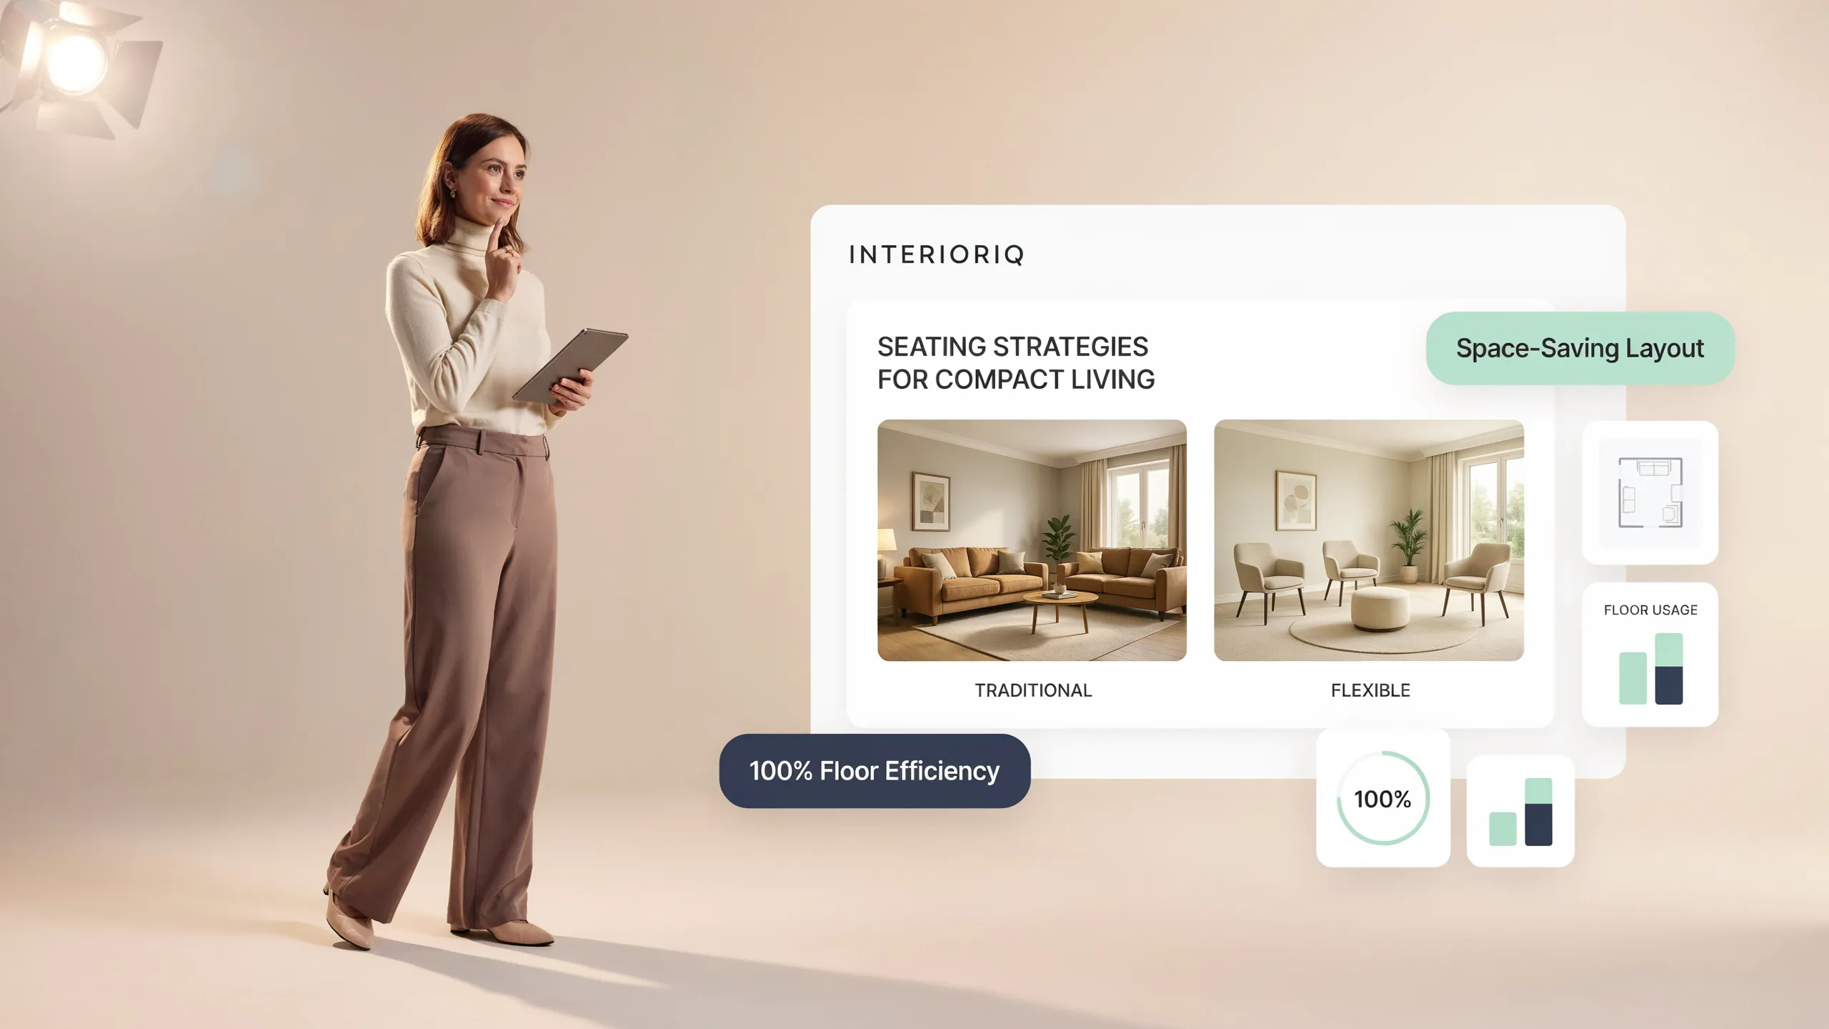
In apartments, townhomes, or cozy cottages, finding the right sofa placement in small living room layouts is a balancing act where every inch matters.
A successful small living room sofa placement maximizes usable seating without restricting movement through the front entry.
Tactics for small room couch placement:
- Scale Down the Frame: Swap deep 42-inch sectional frames for a 75- to 80-inch apartment-scale couch with a shallow seat depth.
- Leverage Corners: Position a compact L-shaped sectional into an unused corner to consolidate seating while keeping main pathways open.
- Choose Raised Legs: Selecting a sofa for small living room setups with exposed wood or metal legs lets light pass under the frame, visually opening up the floor space.
Sofa Placement in a Large Living Room
While small rooms fight for every inch, wide-open spaces face a different issue: floating furniture that feels lost in a vast footprint.
Executing sofa placement in large living room environments requires using your main couch as a functional room divider.
Key strategies for large living room sofa placement:
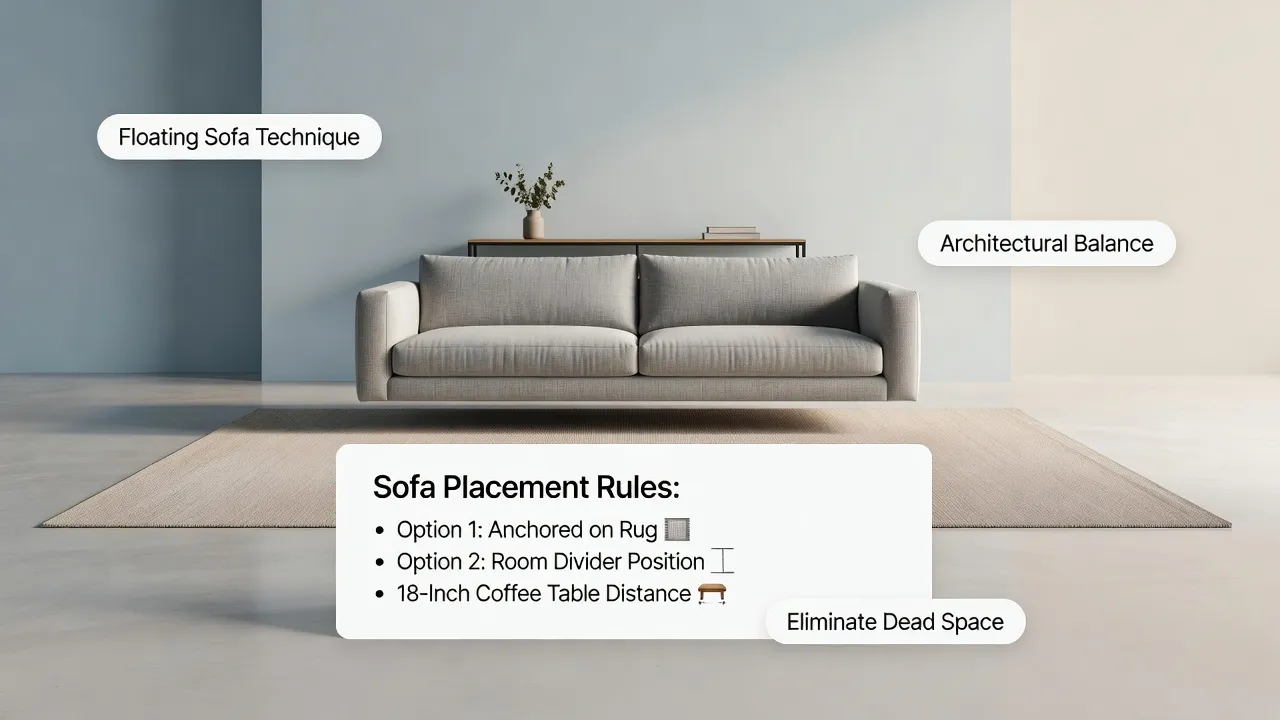
- Float the Seating Core: Pull the sofa toward the center of the floor plan, placing a large area rug underneath to ground the seating zone.
- Cap the Back: Place a slim console table behind a couch placement large room arrangement to hide the raw upholstery back and provide a surface for lamps and decor.
- Pair with Accent Seating: Build a complete large room furniture layout by placing a pair of armchairs opposite the main sofa to close off the seating circle.
How to Place a Sofa Facing the TV
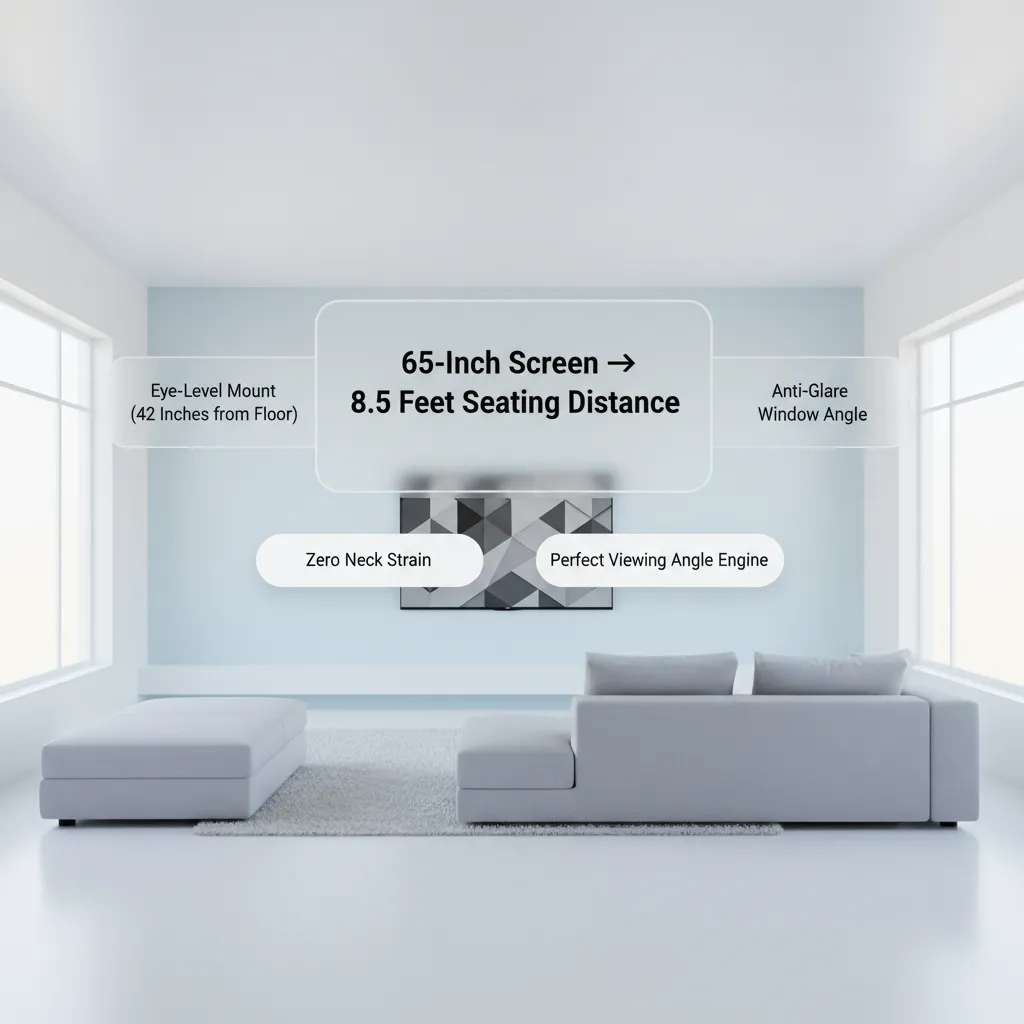
For many households, the primary living space doubles as the daily media room. Getting your sofa placement facing TV screens right eliminates physical strain and enhances movie night.
A successful sofa and TV placement setup aligns the primary seating comfortably with the screen while maintaining natural traffic flow.
Rules for a comfortable couch facing TV setup:
- Center the Primary Cushion: Position the middle cushion of your sofa directly in line with the center of the television display.
- Maintain Viewlines: Keep the viewing angle within 30 degrees of the screen to avoid color distortion and neck strain.
- Protect the Sightline: Ensure your living room TV sofa layout doesn't force family members to walk directly between the couch and the TV screen to cross the room.
Sofa Placement Around a Fireplace
A fireplace adds natural architectural warmth, making it a classic focal point for living room seating.
Arranging sofa placement around fireplace hearths depends on whether you want a formal face-to-face layout or a cozy single-sofa orientation.
Options for your sofa facing fireplace configuration:
- Parallel Alignment: Position the sofa parallel to the hearth, leaving 6 to 8 feet of space between the coffee table and the fireplace surround for safe movement.
- Flanking Layout: Place two matching couches perpendicular to the fireplace facing each other, creating a cozy conversational hearth area for a couch placement fireplace setup.
- Maintain Safety Clearances: Ensure your living room fireplace sofa layout keeps upholstered cushions at least 36 inches away from open hearths or stove doors.
Keep Walkways Clear Around the Sofa
Nothing ruins a great living room layout faster than having to squeeze sideways past a sofa corner just to walk into the kitchen.
Prioritizing sofa placement for traffic flow preserves comfortable, natural movement across your main floor.
Maintain proper sofa walkway space with these dimensions:
- Coffee Table Distance: Leave 14 to 18 inches between the front edge of the seat cushions and the coffee table. This allows plenty of legroom while keeping drinks within easy reach.
- Main Thoroughfares: Preserve a 36- to 48-inch walkway for high-traffic paths connecting doorways or adjacent rooms to maintain proper living room sofa spacing.
- Protect Door Swings: Ensure your sofa clearance leaves at least 30 inches of space from interior door swings, preventing tight bottlenecks and maintaining smooth furniture circulation.
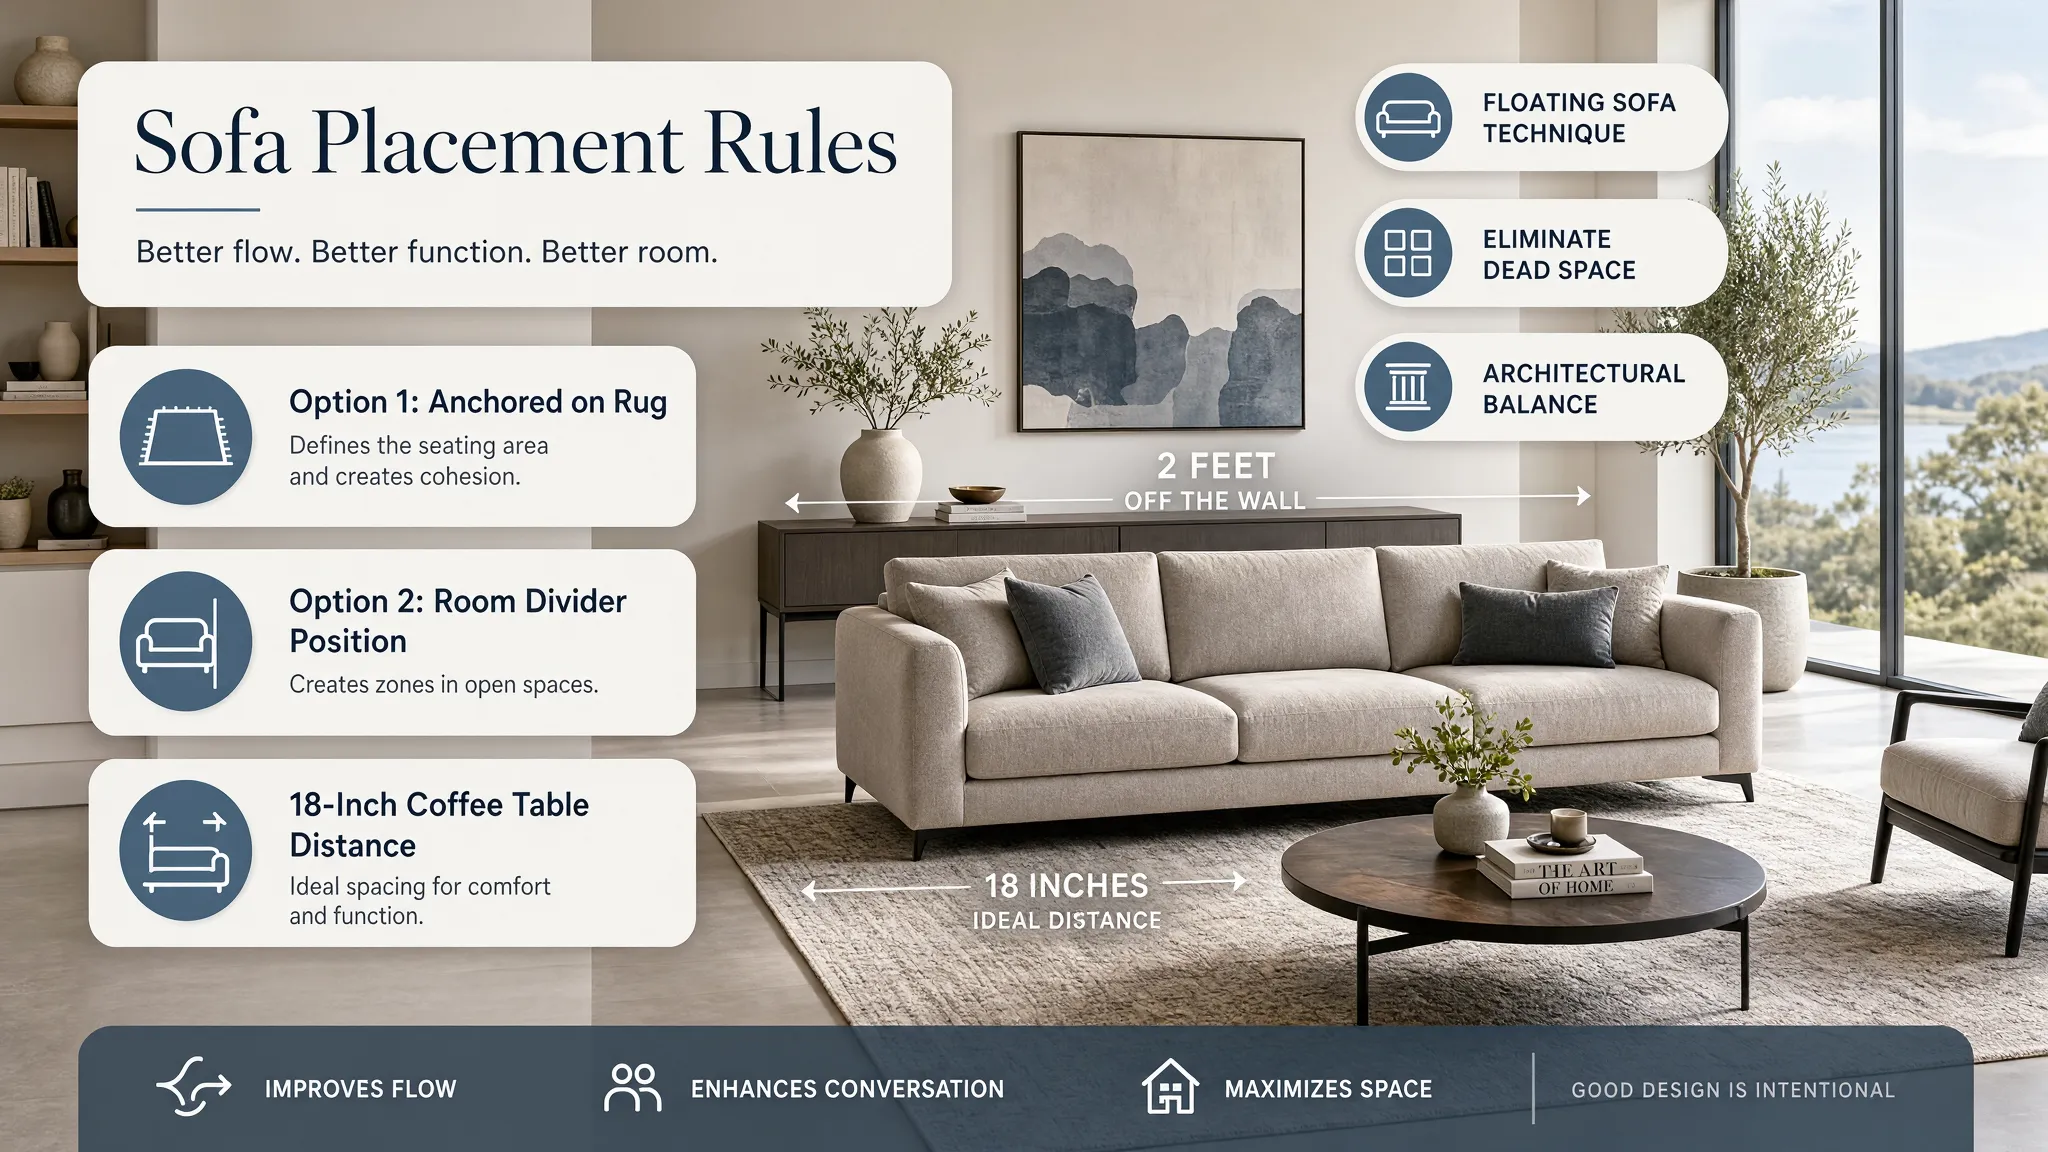
How Far Should a Sofa Be From the Wall?
One of the most common questions in room planning is determining the exact sofa distance from wall surfaces.
Whether you choose a floating arrangement or a wall-adjacent setup, using space behind your couch intentionally gives your living room a polished, custom feel.
How to handle pulling your sofa away from wall boundaries:
- The Minimal Breathing Gap: In tight layouts, pull the couch just 3 to 6 inches off the baseboard. This minor sofa wall gap eliminates harsh shadows and prevents fabric from rubbing against paint.
- The Console Buffer: Pull the couch 12 to 18 inches away from the wall to slide a narrow console table behind it, creating a convenient spot for lamps, books, and outlets.
- The True Floating Layout: In open floor plans, a floating sofa setup requires at least 30 to 36 inches of open space behind the back frame to serve as a functional walking aisle.
Test Different Sofa Positions Before Moving It
Here is the most exhausting part of redecorating: pushing a heavy 200-pound sofa back and forth across your floor just to see if it works in a different spot.
Relying on manual trial and error leads to scratched hardwood, strained muscles, and frustration when an arrangement ends up blocking a doorway anyway.
Sketches on paper aren't much better—they fail to capture 3D depth, window heights, or actual spatial clearance.
You don't have to break your back moving heavy furniture anymore.
• Scratched floors & back strain
• Hard to estimate spatial scale
• Trial-and-error placement
• Hit "Generate" for instant render
• Renders accurate 3D scale
• Test layout options in seconds
Instead of guessing, DesignHome Synthesis™ handles the heavy lifting for you. Our spatial layout engine analyzes your uploaded room photo—evaluating architectural features, doorways, light sources, and traffic paths automatically.
Simply upload an image of your space and hit generate.
As an advanced sofa placement planner, DesignHome Synthesis™ acts as your personal sofa layout planner, living room furniture planner, and sofa placement visualizer. In seconds, you can test floating arrangements, window placements, and TV-facing setups directly in your room's real dimensions before shifting a single piece of furniture.
Choose the Sofa Placement That Works for Your Room
Balancing your sofa location, primary focal point, walkways, and natural light transforms a chaotic floor plan into a comfortable, welcoming home.
Use this final checklist to confirm your placement:
Because the sofa carries more physical and visual weight than any other piece in the home, where it lands dictates where everything else can go. Give the frame room to breathe—pulling it even three inches off a back wall softens harsh shadows, while floating it in open space creates an instant architectural anchor. Once your sofa's location establishes clear 36-inch walking corridors around its perimeter, arranging side tables and accent chairs becomes effortless.
Sofa Placement in a Living Room: Frequently Asked Questions
Should a sofa be placed directly against the wall or floated in the room?
Unless your living room is extremely narrow, avoid pushing your sofa flush against the drywall. Pulling a couch just 3 to 6 inches away from the wall creates breathing room, softens shadows, and immediately makes the room feel larger and more tailored. In medium to large spaces, floating the sofa toward the center of the room creates distinct visual zones, defines walkways behind the seating area, and pulls conversation closer together.
How much space should you leave for walking paths around a sofa?
Maintain a clear primary walkway of 36 to 48 inches behind and around major sofa frames. This ensures family members and guests can walk through the room comfortably without squeezing past cushions or knocking into side tables. For secondary walkways—such as the space between a sofa and an accent chair or wall shelf—aim for a minimum clearance of 30 inches.
Where should you place a sofa in a long, narrow living room?
Avoid placing a long couch flat against the longest wall, as this exaggerates the "bowling alley" effect. Instead, position an apartment-scale sofa perpendicular to the long wall, or float it in the center to divide the room into two distinct squares—one dedicated to primary seating and the other to a home desk, reading nook, or play corner. Keep side tables streamlined so walkways remain open on at least one side.
Can you place a sofa with its back facing the main room entrance?
Yes, but you should take steps to soften the visual impact of an exposed couch back. When a sofa back greets you upon stepping into the room, place a low console table directly against the rear of the frame. Style the console with table lamps, books, or decorative bowls to create an inviting entry surface rather than an abrupt fabric wall. Ensure there is at least a 36-inch path between the front door entry arc and the console table.
How close should a coffee table sit in front of the sofa?
Position central coffee tables 14 to 18 inches from the front edge of the sofa cushions. This spacing provides ample legroom for sitting and standing while keeping drinks, books, and media remotes within an easy reach from any seat on the couch. If you have a reclining sofa, extend the gap to 18–22 inches to accommodate the footrest extension.
How do you place a sofa when you have both a fireplace and a TV on different walls?
Place your primary sofa facing the television wall to prioritize comfortable daily viewing without neck strain. Then, use low-profile armchairs or 360-degree swivel seats positioned perpendicular to the sofa, facing the fireplace. This balances the visual weight between both features, allowing you to focus on the screen for movie nights or pivot toward the hearth when hosting guests.
What is the best sofa placement in front of a window?
Positioning a couch in front of a window works well if the sofa frame stays below the window sill to avoid blocking natural sunlight and sightlines. Leave a 10- to 12-inch gap between the back of the sofa and the glass window pane. This buffer allows drapes to open and close smoothly, prevents fabric fading from direct solar heat, and ensures HVAC baseboard vents or radiators beneath the window remain unblocked.
Which way should the chaise point on a sectional sofa placement?
Orient the return arm or chaise lounge extension toward the interior of the room or along a far perimeter wall—never pointing toward the primary entrance of the space. Placing the chaise on the entry side creates a visual barrier that closes off the room as you step inside. Keeping the entry side open establishes an inviting, spacious entry path into the seating area.
How do you match the height of side tables to your sofa placement?
Select side tables that stand within 1 to 2 inches of your sofa armrest height. A side table that sits level with or slightly below the arm cushion allows you to set down a glass or reach for a lamp naturally without reaching upward or dropping your arm awkwardly low. Ensure side tables rest flush against the side of the sofa frame or within a tight 2-inch gap.
Where should a sofa be placed in a open-concept living room?
In an open-concept floor plan, use your main sofa as an architectural boundary. Position the back of the couch toward the dining table or kitchen island to physically partition the living lounge from the cooking and eating areas. Adding a sofa console table behind the couch cushions strengthens this boundary while providing functional surface storage between the zones.
How do you position a sofa in a small living room with multiple doorways?
In a room with high foot traffic and several door swings, position your sofa along the longest solid wall segment that stays clear of active doorway arcs. Choose a couch frame with slim track arms and raised legs to keep the floor underneath visible. Ensure no part of the sofa cushion extends into the 30- to 36-inch clearance zone needed for doors to open fully.
What is the easiest way to check if a new sofa will fit before moving it into place?
Outline the exact length and depth of the sofa frame on your floor using blue painter's tape. Leave the tape in place for a day or two and walk along your normal routes through the room to verify that walkways, doorway entries, and table reaches feel comfortable. You can also map the footprint using a digital room layout tool to test different placement angles before lifting heavy furniture or making a purchase.


