

You walk through your front door after a long day, kick off your shoes, and immediately trip over a stray sneaker sitting next to a pile of unopened mail. You head into the kitchen to drop off your bag, only to realize there is zero counter space left between the toaster, stack of pans, and overflowing spice jars. By the time you sit down in the living room, you look around at cramped bookshelves, towering plastic bins, and bulky dressers, asking yourself: Why does my house feel like a crowded storage locker instead of a relaxing home?
Here is the unvarnished reality of compact living: executing high-impact small house storage ideas isn't about cramming extra shelves into every open gap—it is about reclaiming wasted vertical walls, embedding concealed cabinetry into dead architectural zones, and maintaining clear walking channels so your rooms feel twice their actual size.
A compact floor plan fails when bulky freestanding dressers choke natural walkways, when deep cabinets hide everyday items in dark recesses, and when empty vertical walls above eye level go completely unused. By building floor-to-ceiling shelving, selecting dual-purpose furniture pieces, organizing tight utility rooms with pull-out hardware, and establishing strict point-of-use drop zones, you transform a cluttered house into an airy, effortless sanctuary.
Whether you are organizing a cozy bungalow or maximizing a compact urban floor plan, here is how to plan, layer, and execute your storage layout step by step.
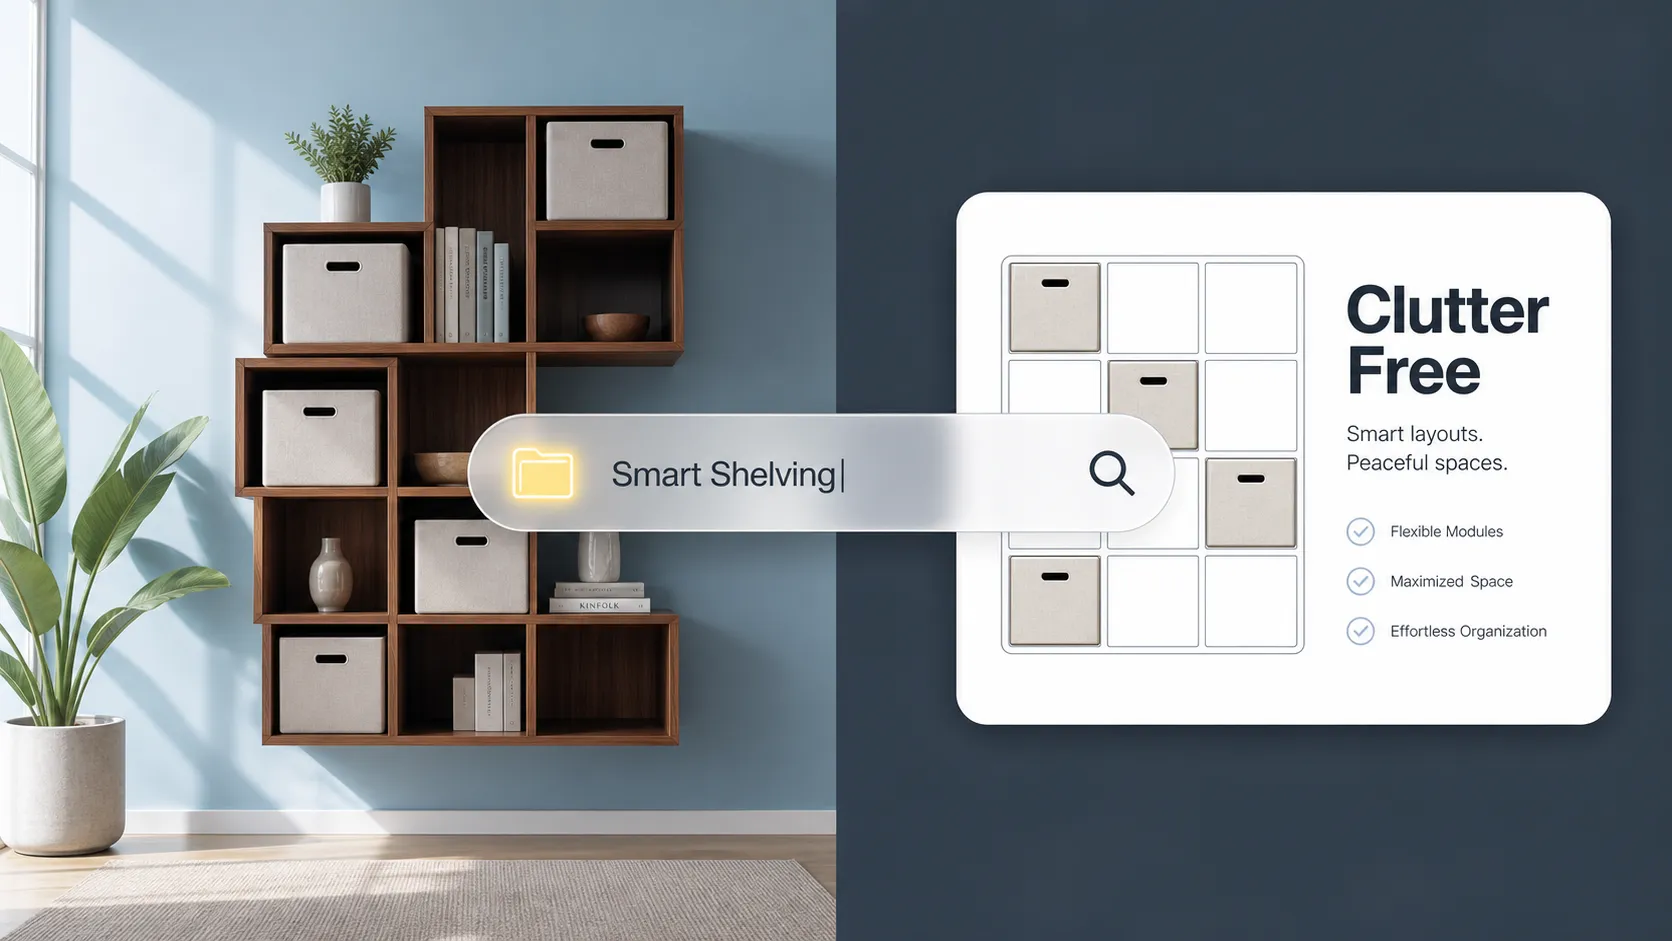
1. Small House Storage Ideas That Make Better Use of Every Room
Before buying plastic storage bins or ordering heavy wooden cabinets, pause and examine how items currently pile up across your daily walking paths.
Most compact residences feel claustrophobic because homeowners rely on bulky floor-standing furniture that swallows open square footage while leaving upper walls completely blank.
To execute high-impact small house storage ideas and explore practical storage ideas for small homes, anchor your property around three core rules:
- Protect 36-Inch Walking Channels: Keep primary pathways through living rooms, hallways, and kitchens completely free of protruding cabinet corners so rooms feel open and breathable.
- Lift Storage Off the Floor: Shift storage capacity upward onto walls and inside under-utilized cavities to keep continuous floorboards exposed underneath.
- Assign Point-of-Use Homes: Store everyday items right where you use them—keys at the door, cookware at the stove, towels at the vanity—so clutter never migrates across rooms.
Explore our architectural strategies for concealed home office ideas to learn how spatial proportion principles transform multi-use living spaces inside and out.
2. Use Vertical Wall Space for Storage Without Taking Up Floor Area
When your floor footprint is tight, looking upward reveals hundreds of square feet of untouched storage real estate sitting right above eye level.
Applying smart vertical storage ideas and installing sleek wall storage for small spaces captures high-capacity organization without stealing a single inch of walking room.
• Bulky bases swallow open floor space
• Visual clutter sits right at eye level
• Floating wall ledges keep floors 100% clear
• High perimeter shelves hold seasonal items
Vertical expansion tactics:
- Run Shelving All the Way to the Ceiling: Install full-height bookcases or wall-mounted track shelving that reaches within 6 inches of ceiling molding, storing rarely used seasonal items on the top tier.
- Mount Over-Door Perimeter Ledges: Install a sturdy 12-inch deep timber shelf directly above interior bedroom and hallway door frames to hold extra books, baskets, and linens.
- Hang Heavy-Duty Pegboards and Rail Systems: Anchor metal rail systems or slotted wooden pegboards onto kitchen, office, and utility walls to suspend utensils, tools, and baskets vertically.
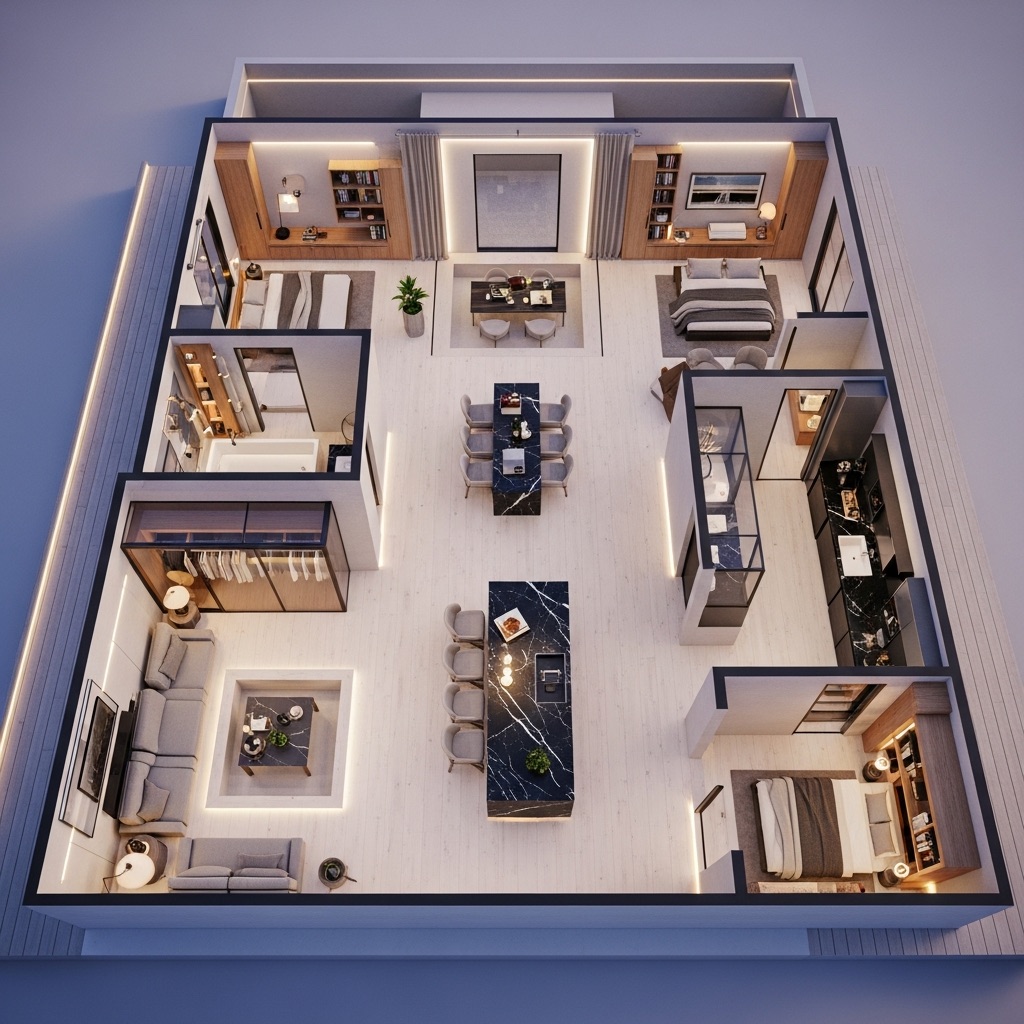
3. Choose Multifunctional Furniture With Hidden Storage
Bringing single-purpose furniture into a tight room quickly eats up your living space, leaving you with nowhere to walk and nowhere to store everyday essentials.
Selecting multifunctional furniture for small spaces and investing in furniture with storage lets one streamlined piece perform two or three heavy-duty jobs simultaneously.
Dual-purpose selection rules:
- Swap Standard Ottomans for Hollow Storage Trunks: Choose a hinged upholstered bench or storage ottoman that provides comfortable seating while hiding extra blankets and pillows inside.
- Specify Lift-Top Coffee Tables: Use a mechanical lift-top table in the living room so you can work or eat comfortably from the sofa while stashing electronics inside the base cavity.
- Deploy Nesting Side Tables: Replace wide end tables with nesting table sets that tuck neatly together when floor space is needed and pull out when guests arrive.
Upload a photo or floor plan of your rooms to test customized vertical wall storage, experiment with multifunctional furniture placements, check 36-inch walking aisles, and walk through your organized sanctuary in rich 3D before buying a single cabinet.
Start Designing Your Organized Home Today with DesignHome →4. Turn Unused Corners and Awkward Spaces Into Storage
Every compact house has awkward 90-degree wall intersections, narrow hallway alcoves, and dead gaps beside radiators that sit empty while closets burst at the seams.
Deploying smart corner storage ideas and utilizing unused space storage ideas transforms overlooked dead zones into high-efficiency storage hubs.
• Narrow 8-inch gaps beside appliances
• Sloped attic eaves remain inaccessible
• Pull-out rolling pantry spice towers
• Custom angled drawer banks flush to wall
Corner and alcove tactics:
- Install Floating Corner Shelves: Mount triangular or L-shaped floating wooden shelves into tight living room and bedroom corners to hold plants, books, and framed photos without bulky legs.
- Slide Narrow Rolling Carts Into Appliance Gaps: Fill the 6-to-9-inch gap between your refrigerator and wall with a slim, multi-tier rolling wire cart for canned goods and spices.
- Fit Tall Corner Cabinets in Dining Nooks: Anchor a slender triangular corner hutch into dining areas to store glassware and serving dishes while keeping central floor areas open.

5. Add Built-In Storage to Make Small Rooms More Efficient
Freestanding store-bought cabinets rarely match your exact wall dimensions, leaving awkward dust-collecting gaps on the sides and wasted air space above.
Constructing custom built-in storage ideas and installing small house built-in storage integrates cabinetry seamlessly into your walls so rooms feel clean, tailored, and expansive.
Built-in execution guidelines:
- Carve Recessed Niches Between Wall Studs: Cut between standard 16-inch wall studs in bathrooms, hallways, and bedrooms to frame recessed shelving boxes that add storage without protruding into walkways.
- Build Under-Window Storage Benches: Construct a hinged or drawer-equipped window seat beneath living room or bedroom windows to capture natural daylight while storing bulky linens below.
- Frame Doorways with Surround Bookcases: Build custom floor-to-ceiling shelving units directly around bedroom or living room doorways to turn thick wall framing into a functional library.
For official residential framing specifications, load-bearing wall guidelines, and recessed cavity safety standards, consult the International Code Council (ICC).

6. Make the Most of Under-Bed and Under-Stair Storage
Two of the largest storage cavities in any house—the space beneath your mattress and the triangular void underneath your staircase—frequently sit empty or stuffed with messy piles.
Executing high-capacity under-bed storage ideas and engineering custom under-stair storage ideas hides massive volumes of seasonal gear completely out of sight.
Hidden cavity tactics:
- Upgrade to Hydraulic Lift-Up Platform Beds: Choose a gas-lift platform bed frame that raises the entire mattress effortlessly, revealing a massive, dust-free storage vault underneath for winter duvets and suitcases.
- Use Low-Profile Wheeled Under-Bed Drawers: If using a standard bed frame, slide lidded bamboo or cedar storage boxes on smooth casters underneath so you can roll seasonal clothing out easily.
- Convert Stair Risers and Voids Into Pull-Out Drawers: Frame the open space beneath stair treads with full-extension heavy-duty drawer slides to store shoes, backpacks, and vacuum cleaners neatly.

7. Create More Kitchen Storage With Smart Cabinets and Shelving
When compact kitchen counters disappear beneath small appliances, spice jars, and utensil crocks, preparing a simple weeknight dinner turns into a frustrating juggling act.
Implementing small kitchen storage ideas and optimizing kitchen storage for small houses clears your countertops completely while keeping cooking tools within immediate reach.
Kitchen optimization rules:
- Install Pull-Out Roll-Out Trays in Lower Cabinets: Replace static lower cabinet shelves with full-extension sliding drawers so heavy pots and mixers glide straight out to you.
- Mount Magnetic Knife Strips and Wall Rails: Move bulky wooden knife blocks and utensil crocks off your counter onto wall-mounted magnetic strips and hanging S-hook rails.
- Add Undershelf Wire Baskets: Slide coated wire undershelf baskets onto existing upper cabinet shelves to double vertical stacking capacity for mugs, plates, and bowls.
If you are looking for deeper organizational strategies specifically tailored for culinary zones, check out our guide on how to improve kitchen storage for point-of-use drawer layouts.

8. Find Space-Saving Storage Solutions for Small Bedrooms
Crowded nightstands, overflowing closets, and chairs piled high with unfolded clothes turn a small bedroom into a stressful environment that disrupts restful sleep.
Applying targeted small bedroom storage ideas and smart bedroom storage solutions restores calm order around your bed and wardrobe.
• Single closet rod wastes lower half
• Floor cluttered with laundry & shoes
• Double-hang closet rods double shirt storage
• Slim over-door racks & built-in headboard shelves
Bedroom storage rules:
- Mount Floating Nightstands to the Wall: Replace floor-standing bedside tables with wall-mounted floating drawers, keeping floorboards clear underneath for baskets or slippers.
- Double-Hang Your Closet Rods: Install a second tension or bracketed closet rod 40 inches below your top rod to instantly double hanging capacity for folded pants, shirts, and jackets.
- Choose Headboards With Built-In Shelving: Select a storage headboard featuring recessed side cubbies and top ledges to hold books, glasses, and phone chargers without needing wide side tables.
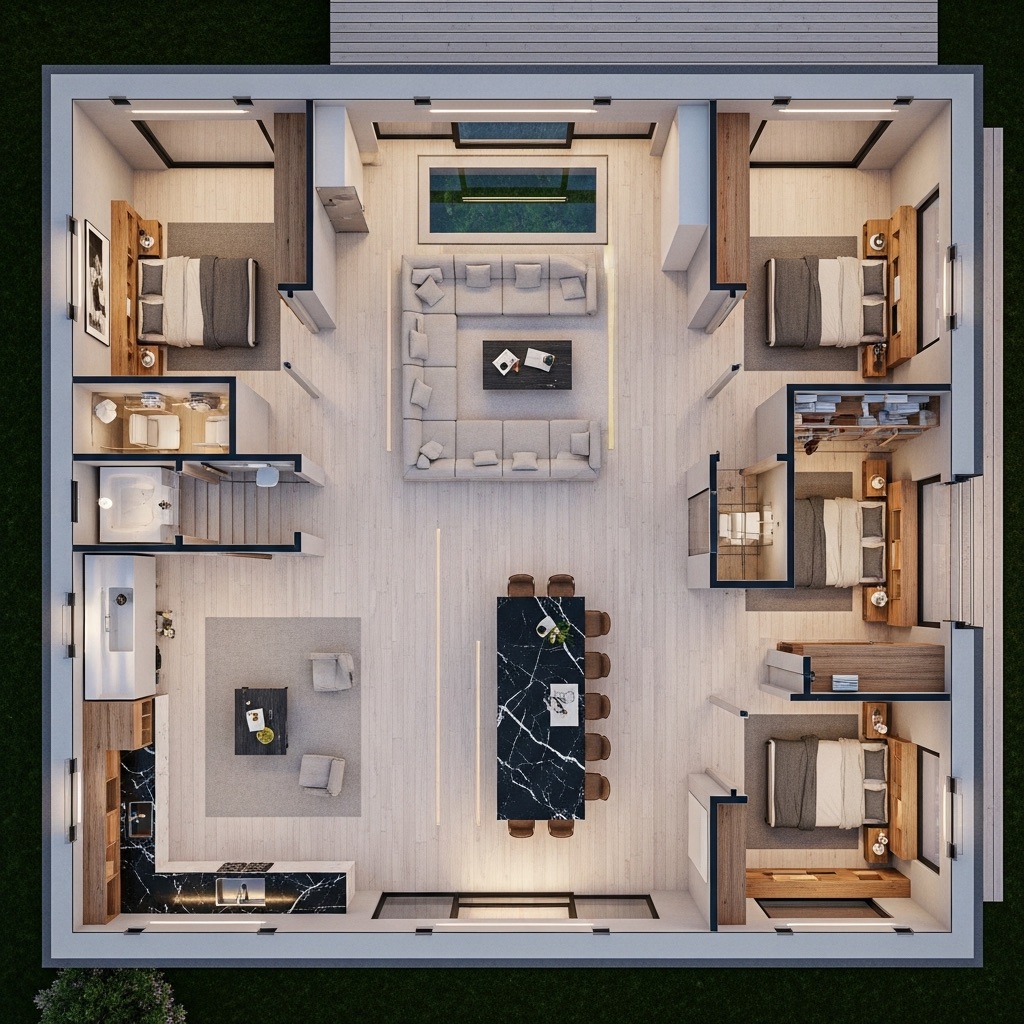
9. Use Bathroom Storage That Fits Tight Spaces
Tiny vanities and zero linen closets force toiletries, hair dryers, and extra bath towels onto narrow sink edges where they constantly get knocked over.
Deploying clever small bathroom storage ideas and practical bathroom storage solutions tames daily countertop clutter without cramping tight floor plans.
Bathroom organization tactics:
- Swap Flat Mirrors for Recessed Medicine Cabinets: Install a deep, mirrored medicine cabinet recessed into the wall above your sink to hide daily skincare bottles, toothbrushes, and medications completely out of sight.
- Use U-Shaped Under-Sink Pull-Outs: Place expandable, two-tier sliding organizers around your sink trap pipe to capture wasted vertical space beneath the vanity basin.
- Mount Tiered Corner Shower Caddies: Install a rust-proof tension pole or corner-mounted stainless steel caddy inside the shower stall to keep shampoo bottles off tub ledges.

10. Add Entryway Storage for Shoes, Bags, and Everyday Essentials
Without a dedicated drop zone right inside your front door, muddy shoes, heavy backpacks, coats, and keys immediately scatter across your living room and kitchen table.
Installing high-efficiency small entryway storage ideas and sleek shoe storage for small spaces stops daily clutter right at the threshold.
Entryway control rules:
- Install Tilt-Out Slim Shoe Cabinets: Anchor a narrow 7-to-9-inch deep tilt-out shoe cabinet right inside your front door; its ultra-slim profile fits tight hallways while holding up to 12 pairs of shoes upright.
- Mount Dual-Tier Wall Hooks: Install sturdy brass or matte black wall hooks at adult height (60 inches) for coats and bags, plus a lower row at 36 inches for kids' backpacks.
- Add a Magnetic Key and Mail Organizer: Hang a compact wall-mounted entry shelf with key hooks right beside the door frame so you never waste mornings searching for lost keys.
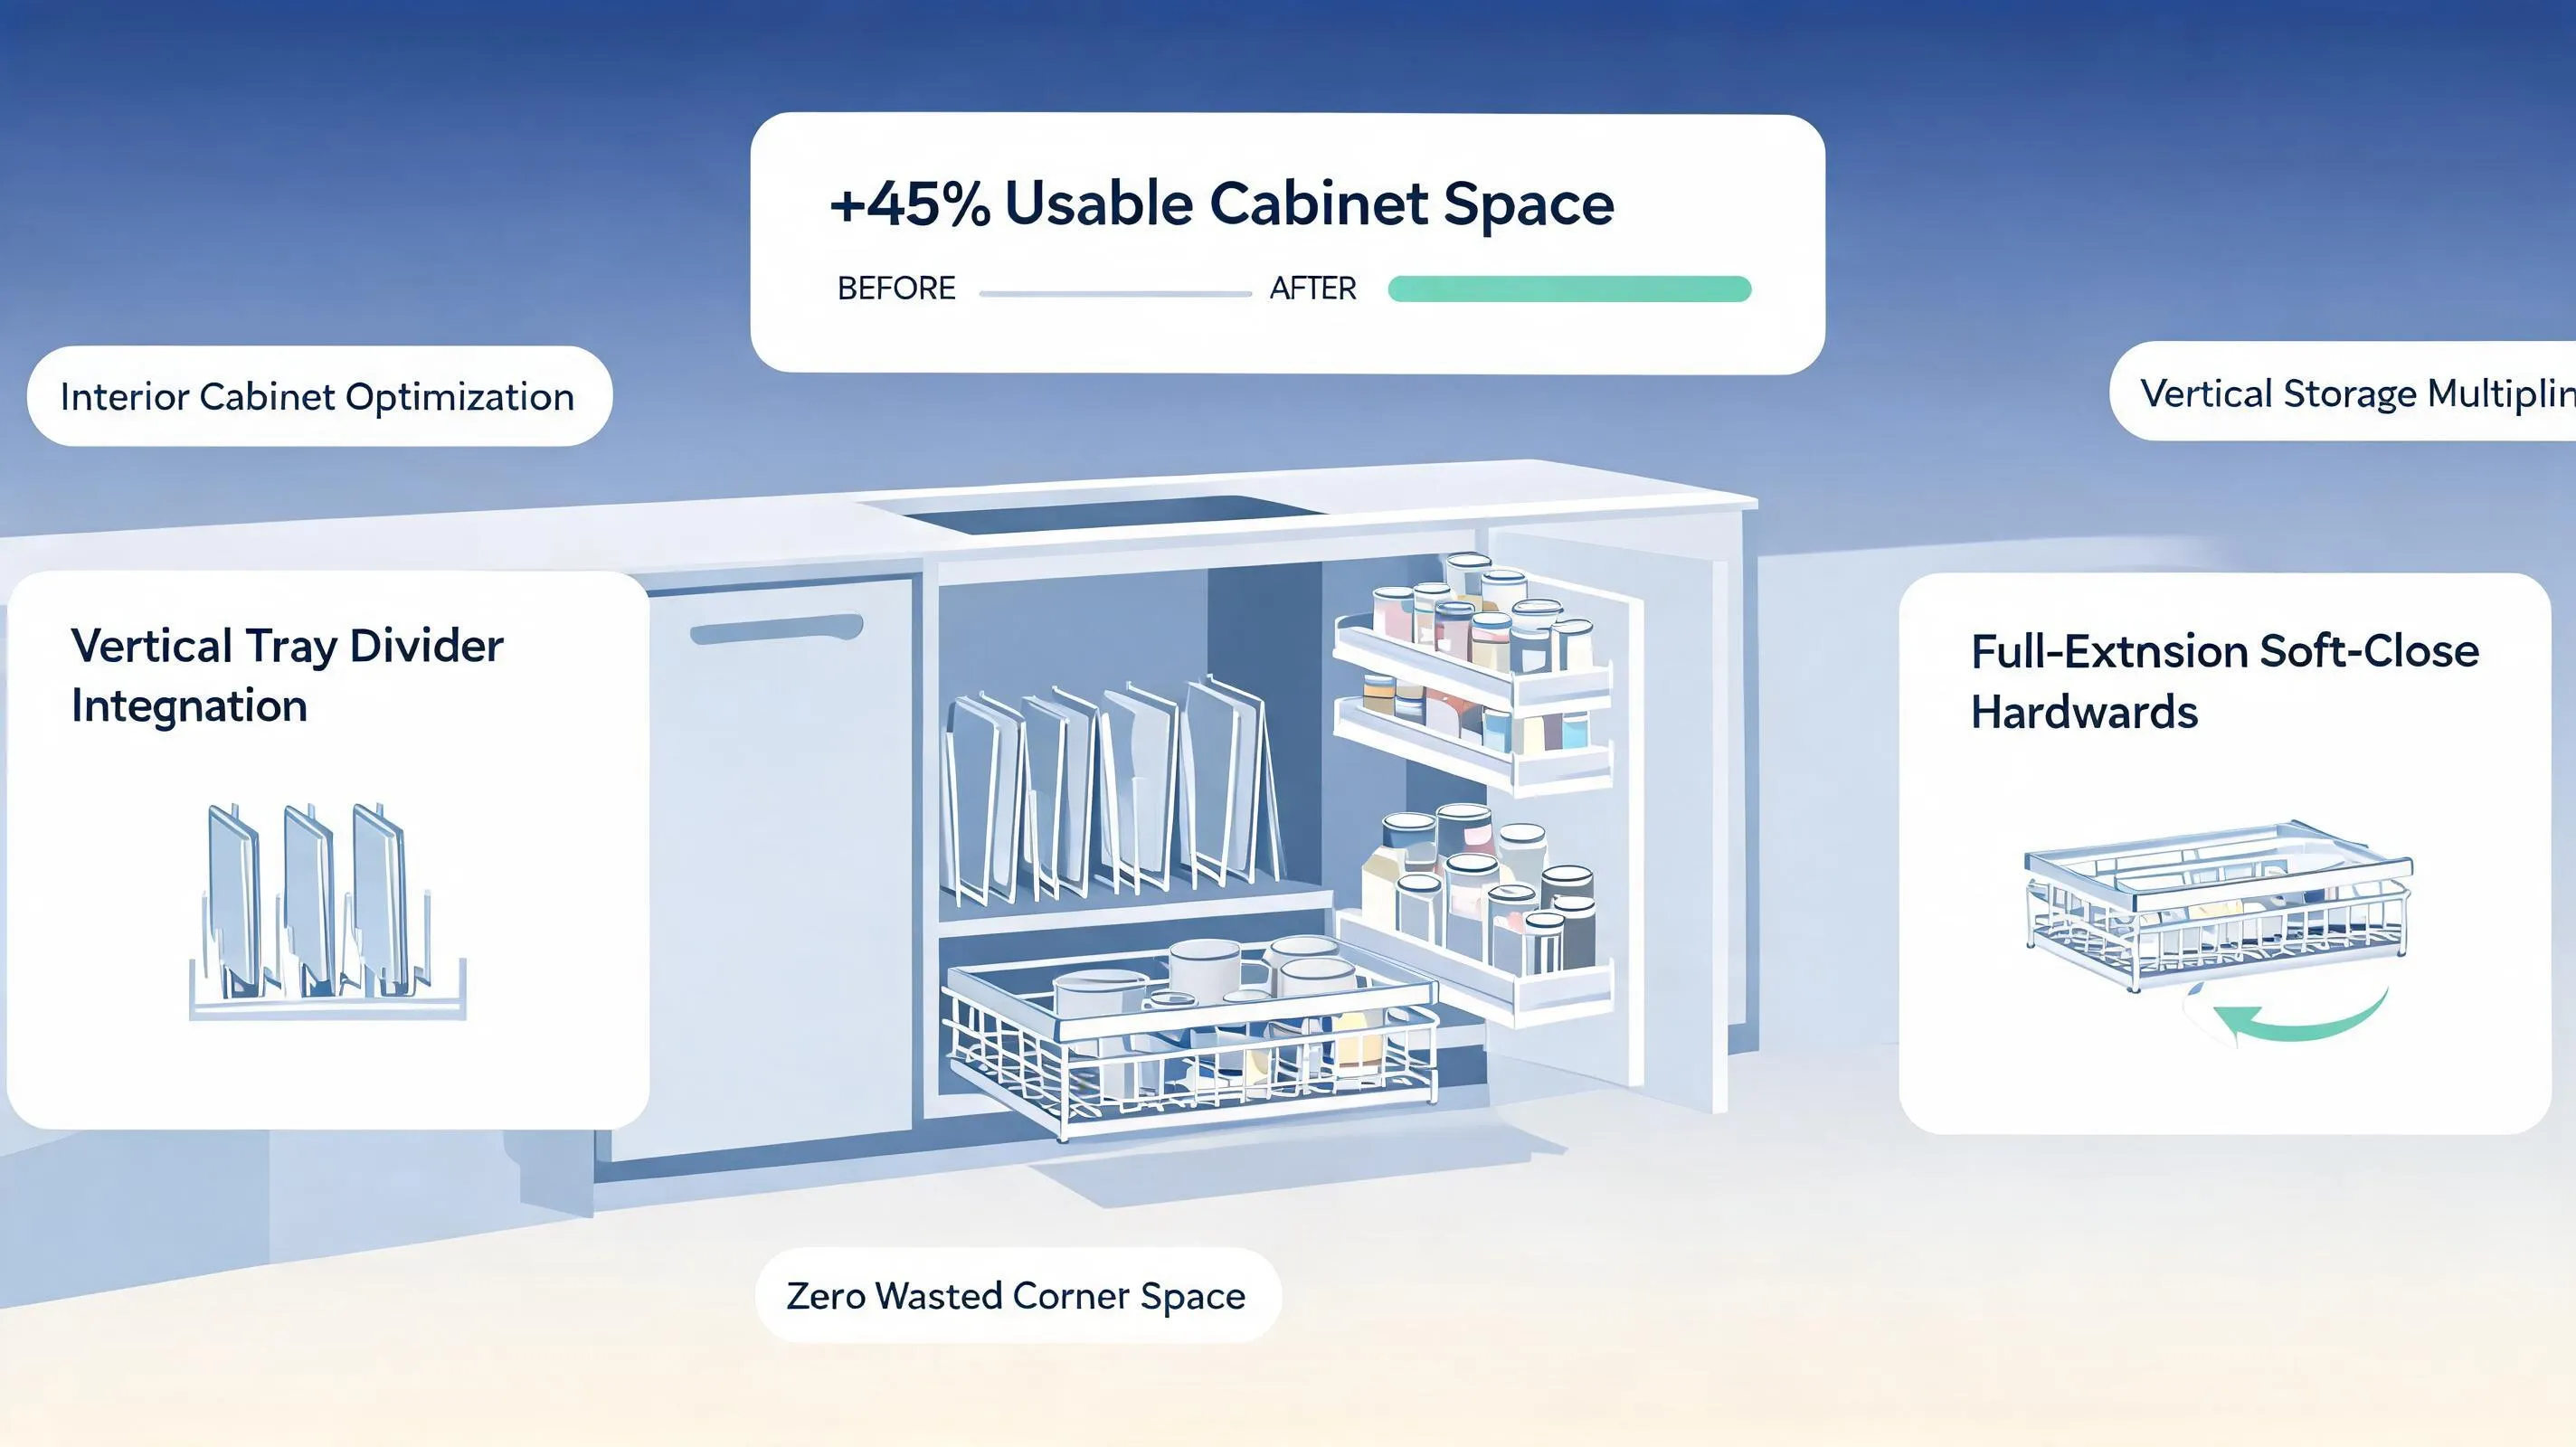
11. Use Storage Baskets, Organizers, and Containers to Control Clutter
Having plenty of shelves and cabinets does zero good if items are tossed inside loose piles where everything gets buried, lost, and impossible to reach.
Standardizing on uniform storage baskets for small spaces and modular home storage organizers turns chaotic cupboards into crisp, effortless retrieval systems.
Containment system guidelines:
- Use Matching Opaque Baskets on Open Shelves: Place identical woven seagrass or canvas bins on open living room bookshelves to conceal messy cables, toys, and paperwork behind a clean, uniform texture.
- Deploy Clear Bins Inside Closed Pantries: Use transparent, stackable acrylic bins inside kitchen cabinets and closets so you can see exact inventory levels at a glance.
- Subdivide Deep Drawers: Drop expandable bamboo dividers or modular acrylic trays into kitchen, bathroom, and dresser drawers so small items stay locked into dedicated compartments.
For guidance on choosing non-toxic storage containers, sustainable bamboo organizers, and eco-friendly home furnishings, visit the Sustainable Furnishings Council (SFC).

12. Plan a Small House Storage Layout That Leaves Room to Move
Ready to transform your cramped rooms into a spacious, highly organized sanctuary where every single item has a dedicated home and your floors stay completely clear?
Before buying storage bins, mounting shelves, or ordering custom built-ins, bring all your wall measurements, furniture footprints, and walking clearances together into a cohesive small house storage solutions and small home storage design plan.
Your Small House Storage Sign-Off Checklist:
Transform Your Compact Home Into an Effortless Sanctuary
Clutter doesn't happen because your house is too small—it happens when your floor plan works against your daily habits instead of supporting them. Once you lift storage onto empty vertical walls, tuck seasonal gear into hidden under-bed vaults, and swap bulky dressers for sleek built-in niches, your rooms instantly breathe easier.
What specific room in your house is currently losing the battle against everyday clutter? How can DesignHome help you map your wall clearances, test custom built-in shelving, and craft a clutter-free floor plan tailored to your exact lifestyle today?
Frequently Asked Questions About Small House Storage Ideas
Our home feels constantly crowded with shoes, kitchen clutter, and overflowing bins. How do we create real storage without making rooms feel smaller?
Here is the raw truth: cramming bulky freestanding dressers and plastic storage bins into every open corner doesn't solve clutter—it just shrinks your walking space and turns your home into an obstacle course.
When your floor plan relies on furniture that swallows open square footage while leaving upper walls completely bare, rooms feel tight and suffocating. Executing high-impact small house storage ideas comes down to lifting storage upward onto vertical walls, embedding concealed cabinetry into dead architectural cavities, and keeping 36-inch walking channels wide open. Applying practical storage ideas for small homes transforms a cluttered house into an airy, effortless sanctuary where every single item has a dedicated home.
How do we make better use of empty vertical wall space so we stop wasting square footage above eye level?
When your floor footprint is tight, looking upward reveals hundreds of square feet of untouched storage real estate sitting right above door frames and furniture height.
Applying smart vertical storage ideas lets you capture massive capacity without stealing an inch of floor space. Installing full-height bookcases that reach within inches of your ceiling molding, mounting 12-inch deep timber ledges above interior door frames, and anchoring heavy-duty metal rail systems or pegboards onto kitchen and utility walls delivers sleek wall storage for small spaces that keeps continuous floorboards exposed underneath.
We need more places to store belongings, but our rooms are too small for extra cabinets or dressers. What furniture actually helps?
Bringing single-purpose furniture into a compact room quickly eats up your living space, leaving you with nowhere to walk and nowhere to store everyday essentials.
Selecting multifunctional furniture for small spaces lets one streamlined piece perform two or three heavy-duty jobs simultaneously. Swapping standard coffee tables for hydraulic lift-top models that hide laptops and blankets inside, using hinged storage ottomans for extra seating and board games, and deploying fold-away wall desks showcases high-utility furniture with storage that keeps your rooms flexible and uncluttered.
What can we do with strange, awkward corners and dead 90-degree gaps that currently sit completely empty?
Every compact house has awkward wall intersections, narrow hallway alcoves, and dead gaps beside appliances that collect dust while closets burst at the seams.
Deploying clever corner storage ideas transforms overlooked architectural dead zones into high-efficiency hubs. Installing triangular floating wooden shelves into tight bedroom and living room intersections, sliding narrow rolling wire carts into the 6-inch gap between refrigerators and walls, and anchoring slender corner hutches in dining nooks puts unused space storage ideas to work without crowding open walking areas.
Are built-in cabinets better than store-bought furniture when trying to organize a compact house?
Freestanding store-bought cabinets rarely match your exact wall dimensions, leaving awkward dust-collecting gaps on the sides and wasted air space above.
Constructing custom built-in storage ideas integrates cabinetry seamlessly into your walls so rooms feel clean, tailored, and expansive. Carving recessed shelving niches between standard 16-inch wall studs in bathrooms and hallways, building hinged storage benches beneath windows, and framing bedroom doorways with custom surround bookcases delivers tailored small house built-in storage that maximizes every millimeter of structural depth.
How do we unlock the massive hidden storage space underneath our beds and staircases?
Two of the largest storage cavities in any house—the space beneath your mattress and the triangular void underneath your staircase—frequently sit empty or stuffed with messy piles.
Executing high-capacity under-bed storage ideas hides massive volumes of seasonal gear completely out of sight. Upgrading to hydraulic gas-lift platform beds that reveal a dust-free storage vault underneath, sliding low-profile wheeled cedar drawers across casters, and converting under-stair risers into full-extension pull-out coat and shoe drawers delivers smart under-stair storage ideas that reclaim up to 40 cubic feet of hidden capacity.
Our kitchen counters are buried under small appliances and spices. How do we increase storage without expanding the room?
When compact kitchen counters disappear beneath small appliances, utensil crocks, and spice jars, preparing a simple weeknight dinner turns into a frustrating juggling act.
Implementing small kitchen storage ideas clears your countertops completely while keeping cooking tools within immediate reach. Installing full-extension sliding roll-out trays in lower cabinets, mounting magnetic knife strips on walls, and slipping coated wire undershelf baskets onto upper shelves optimizes kitchen storage for small houses to double your daily culinary efficiency.
How do we organize a small bedroom where wardrobes and closets are constantly overflowing?
Crowded nightstands, overflowing closets, and chairs piled high with unfolded clothes turn a compact bedroom into a stressful environment that disrupts restful sleep.
Applying targeted small bedroom storage ideas restores calm order around your bed and wardrobe. Replacing floor-standing bedside tables with wall-mounted floating drawers, double-hanging closet rods to instantly double shirt storage, and choosing headboards with built-in side cubbies delivers practical bedroom storage solutions that keep floors open and serene.
Our bathroom has almost zero storage, and toiletries end up scattered across the sink edges. How do we fix this?
Tiny vanities and zero linen closets force toiletries, hair dryers, and extra bath towels onto narrow sink edges where they constantly get knocked over.
Deploying clever small bathroom storage ideas tames daily countertop clutter without cramping tight floor plans. Installing deep mirrored medicine cabinets recessed into drywall, placing expandable two-tier sliding organizers around sink plumbing traps, and mounting rust-proof corner shower caddies delivers reliable bathroom storage solutions that keep every bottle neatly in its place.
Shoes, backpacks, and keys pile up right inside our front door. How do we stop entryway clutter from spreading?
Without a dedicated drop zone right inside your front door, muddy shoes, heavy backpacks, coats, and keys immediately scatter across your living room and kitchen table.
Installing high-efficiency small entryway storage ideas stops daily clutter right at the threshold. Anchoring a narrow 7-inch deep tilt-out shoe cabinet flush against the entry wall, mounting dual-tier wall hooks for bags and coats, and hanging a magnetic key organizer creates targeted shoe storage for small spaces that maintains an immaculate entryway.
We have plenty of cabinets, but everything inside them becomes a messy pile. How do we control container clutter?
Having plenty of shelves and cabinets does zero good if items are tossed inside loose piles where everything gets buried, lost, and impossible to reach.
Standardizing on uniform storage baskets for small spaces turns chaotic cupboards into crisp, effortless retrieval systems. Placing identical woven seagrass bins on open shelves to conceal visual noise, using clear stackable acrylic bins in pantries for instant inventory visibility, and dropping expandable bamboo dividers into drawers establishes reliable home storage organizers that keep every category locked in place.
How can we design a complete small house storage layout that leaves plenty of room to move?
Trying to maximize storage in a tight floor plan often fails when heavy cabinets block natural window light, crowd a 36-inch walkway, or leave rooms feeling cramped.
Using DesignHome™ Synthesis AI, you can stream your exact room dimensions into an interactive 3D canvas, test comprehensive small house storage solutions—from full-height vertical shelving and built-in stud niches to hydraulic beds and slim entryway cabinets—compare walking aisles, and choose the exact configuration that brings small home storage design effortlessly to life.


