

You sit at your desk trying to finish an urgent spreadsheet while someone cooks dinner ten feet away and another person watches television right behind your chair.
Every sound echoes across the floor plan, dirty dishes stay in full view of your sofa, and there is zero physical boundary telling your brain where work stops and relaxation begins. You look across the wide-open square footage, feel your focus slipping away, and ask yourself: My living, dining, and working areas all bleed into one big room—how can I separate these spaces without calling a contractor or closing off my natural light?
Here is the architectural reality of modern spatial planning: learning how to separate rooms without walls isn't about building heavy drywall boxes—it is about anchoring functional zones with double-sided furniture, filtering sightlines through open shelving and ceiling-mounted curtains, and defining distinct micro-rooms with rugs and layered lighting.
An open layout fails when every activity competes for the exact same visual field, when solid partitions choke daylight from reaching interior corners, and when walking paths cut straight through seating clusters. By placing sofas perpendicular to walls, suspending streamlined curtain tracks, layering tactile area rugs, and lighting each zone independently, you transform an unorganized open space into a structured, sunlit sanctuary.
Whether you are dividing a sprawling studio loft or carving out quiet territories in a busy family great room, here is how to plan, layer, and execute your room separation strategy step by step.
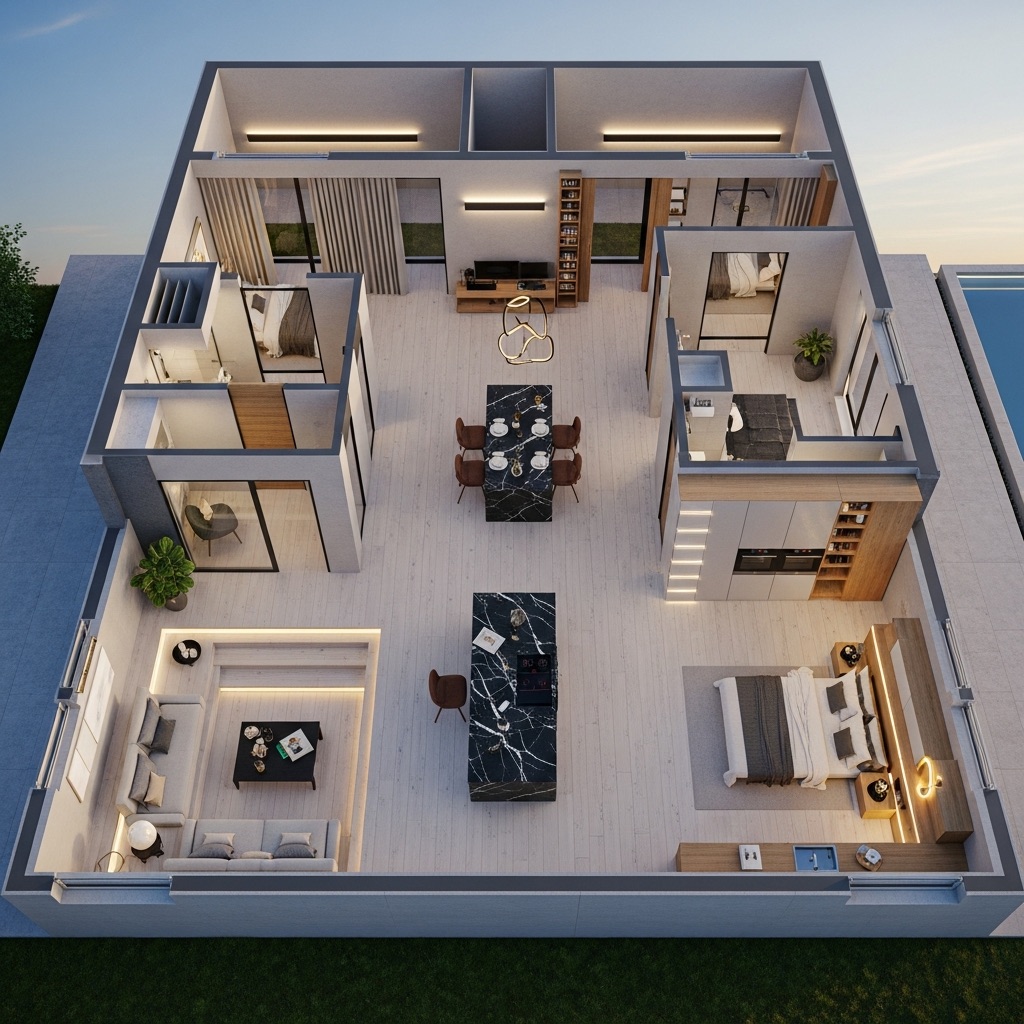
1. Separate Rooms Without Walls to Make an Open Space More Functional
Before buying heavy folding screens or framing permanent drywall partitions, pause and examine how daylight, airflow, and foot traffic travel across your open floor plan.
Most open-concept spaces feel chaotic because homeowners leave every corner exposed to shared sightlines instead of establishing subtle, breathable architectural boundaries.
To master separate rooms without walls, divide a room without walls, and execute smart open space room separation, anchor your layout around three foundational rules:
- Preserve Window Sightlines Above Eye Level: Keep dividers open-backed, slatted, or translucent so natural daylight floods deep into interior corners rather than trapping shadows.
- Protect 36-Inch Circulation Channels: Ensure every divider leaves wide, unobstructed walking paths connecting entryways, kitchens, and living areas.
- Match Barrier Opacity to Privacy Needs: Use low visual cues like area rugs between living and dining zones, while reserving full-height curtains or bookcases for sleeping alcoves and home offices.
Explore our architectural strategies for make an open plan home feel cozy to see how warm textures and intimate seating circles soften wide-open floor plans.
2. Decide Which Areas Need to Be Separated Before Changing the Layout
Trying to partition every single corner of an open room turns an airy floor plan into a cramped maze of screens and shelves.
Identifying how to separate areas in an open floor plan, optimize your open plan room layout, and define spaces in an open room starts with prioritizing where friction actually happens.
Follow this 3-step diagnostic before moving furniture:
- Audit Sightline Distractions: Sit on your sofa and look around—if staring directly at a messy kitchen sink or a blinking work monitor ruins your relaxation, mark that exact sightline for a partial screen.
- Identify Noise and Schedule Clashes: Separate quiet activities like reading or video calls away from noisy hubs like the kitchen blender or main television.
- Leave Complementary Zones Connected: Keep spaces that naturally work together—such as kitchen prep islands and dining tables—open to each other while dividing them from private sleeping or study areas.
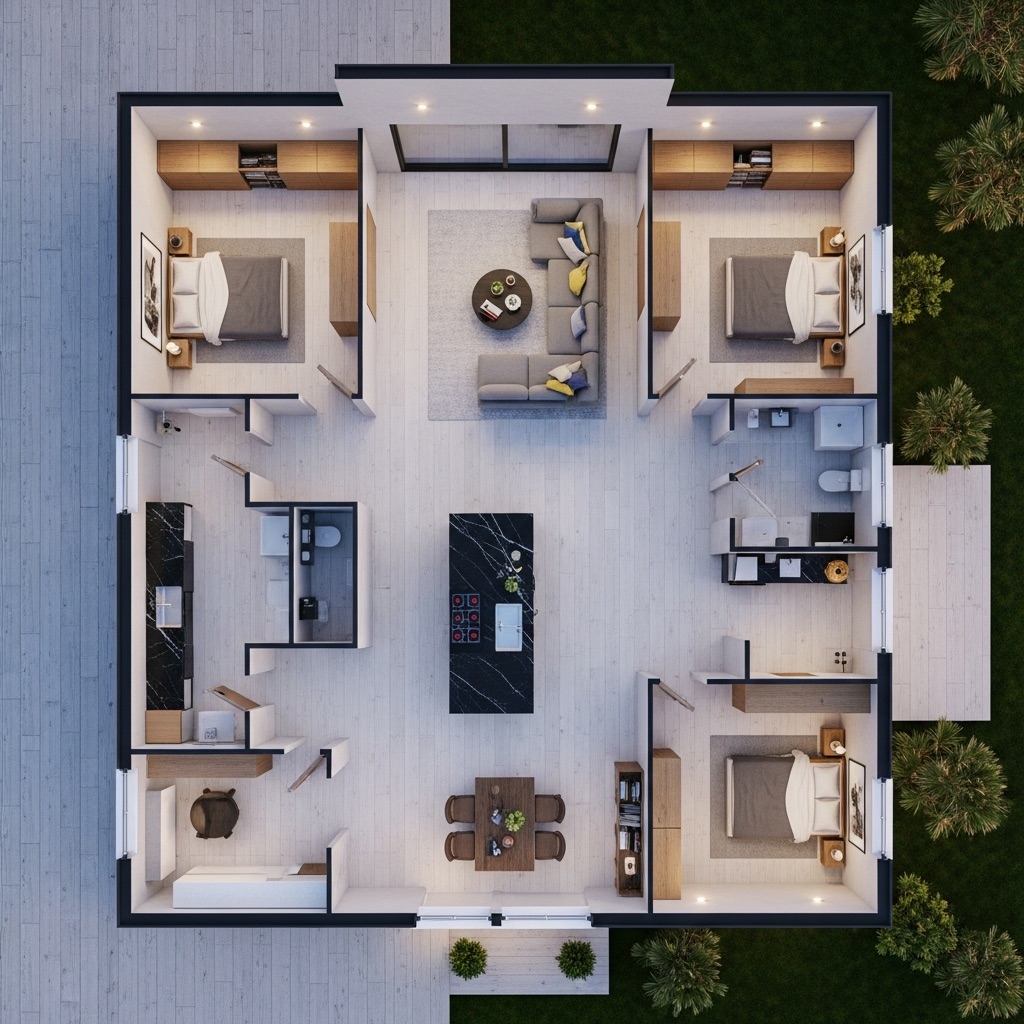
3. Use Furniture Placement to Create Natural Room Divisions
Your existing sofas, console tables, and tall bookcases are some of the strongest room dividers you already own—provided you stop pushing every piece flat against perimeter walls.
Learning how to divide a room with furniture uses furniture as room divider anchors to execute zero-cost room separation ideas.
• Giant empty floor gap separates zones
• Zero physical boundary between activities
• Console table behind sofa anchors dining room
• Tall wardrobe carves out private dressing nook
Furniture division rules:
- Float Your Sofa Perpendicular to the Wall: Pull your couch into the center of the room to act as a physical spine separating the living lounge from the dining area behind it.
- Anchor Sofa Backs With Slim Console Tables: Place a waist-high wooden console table directly behind a floating sofa to conceal the upholstered back and create a finished architectural transition.
- Turn Tall Wardrobes Into Bedroom Walls: In studio apartments or shared bedrooms, position a tall wardrobe perpendicular to a wall—bolted safely to studs—to carve out a secluded dressing corridor.
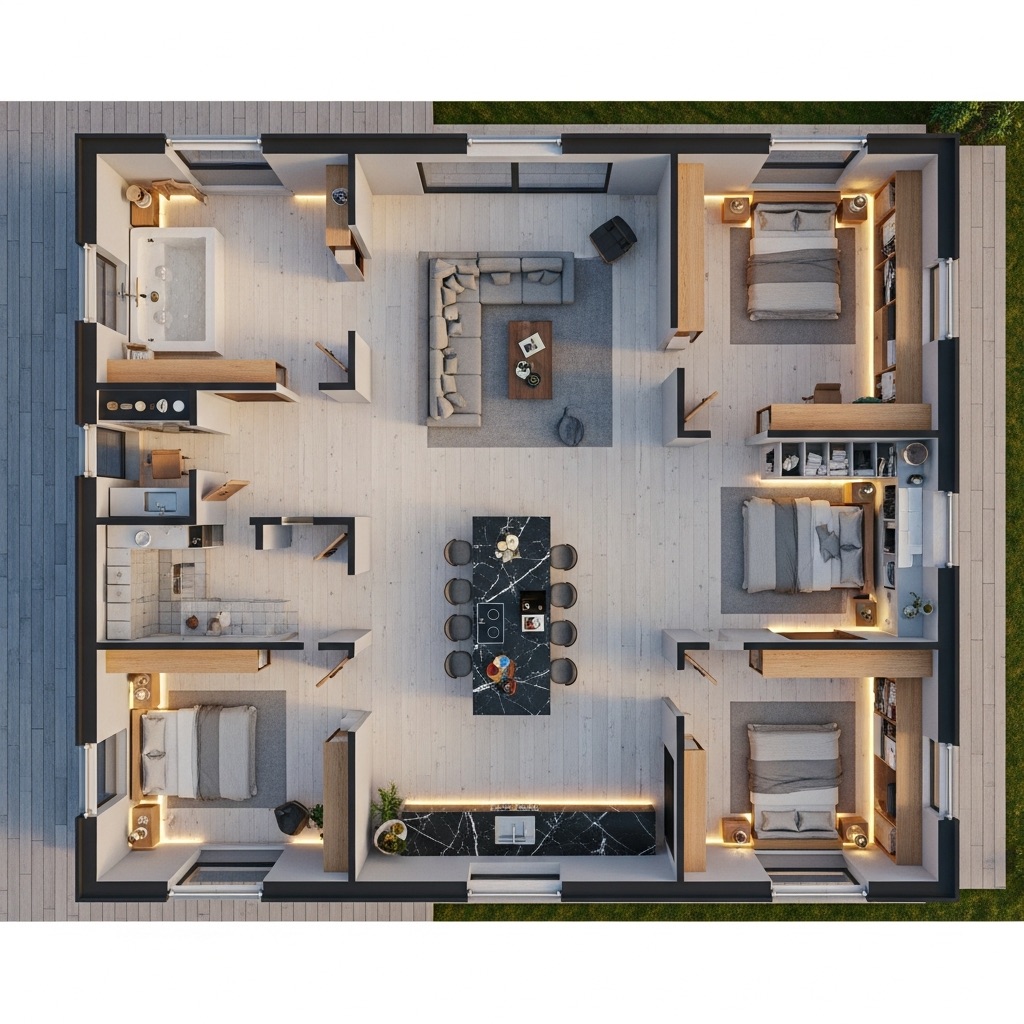
4. Add Open Shelving to Separate Rooms Without Blocking Light
Solid drywall partitions turn interior hallways into dark boxes, whereas open-back shelving divides square footage while letting sunlight stream effortlessly across the room.
Installing an open shelving room divider or bookshelf room divider unlocks dual-purpose shelving divider ideas that add storage while defining space.
Open shelving divider tactics:
- Leave 40% of Cubbies Open: Resist stuffing every shelf full of solid boxes; leave negative space, trailing plants, and sculptural objects on eye-level shelves so daylight passes right through.
- Secure Tall Dividers Safely: Whenever placing a tall bookcase perpendicular to a wall, anchor its side frame firmly into wall studs and floor cleats so it never tips when bumped.
- Style Both Sides Equally: Choose finished back-to-back shelving units and arrange books and ceramics cleanly from both angles so the divider looks intentional from every room.
5. Choose Room Divider Screens for Flexible Privacy
Sometimes you need instant visual privacy for a video call or overnight guest, yet you refuse to lock your floor plan into a permanent partition.
Deploying versatile room divider screens, folding room dividers, and movable room partitions lets you reshape your space in seconds.
Movable screen selection rules:
- Pick Light-Filtering Materials: Choose slatted timber, woven rattan, or translucent shoji panels that block direct camera sightlines while glowing softly with ambient daylight.
- Upgrade to Acoustic Felt Partitions Near Desks: Position freestanding sound-absorbing felt screens behind your office chair to catch keyboard clicks and voice echo during remote work hours.
- Fold Flat When Entertaining: Tuck lightweight hinged screens neatly into a coat closet or flat against a wall whenever you want wide-open party circulation.
Stop guessing how boundaries will change your floor plan. Share your exact room dimensions and privacy goals with DesignHome, and watch DesignHome Synthesis understand your space and craft a truly beautiful house in interactive 3D—allowing you to test Separate Rooms Without Walls strategies, compare open shelving and curtain placements, verify 36-inch walkways, and design a sunlit, perfectly balanced home tailored to your lifestyle.
Design Your Separated Open Layout in 3D Today with DesignHome →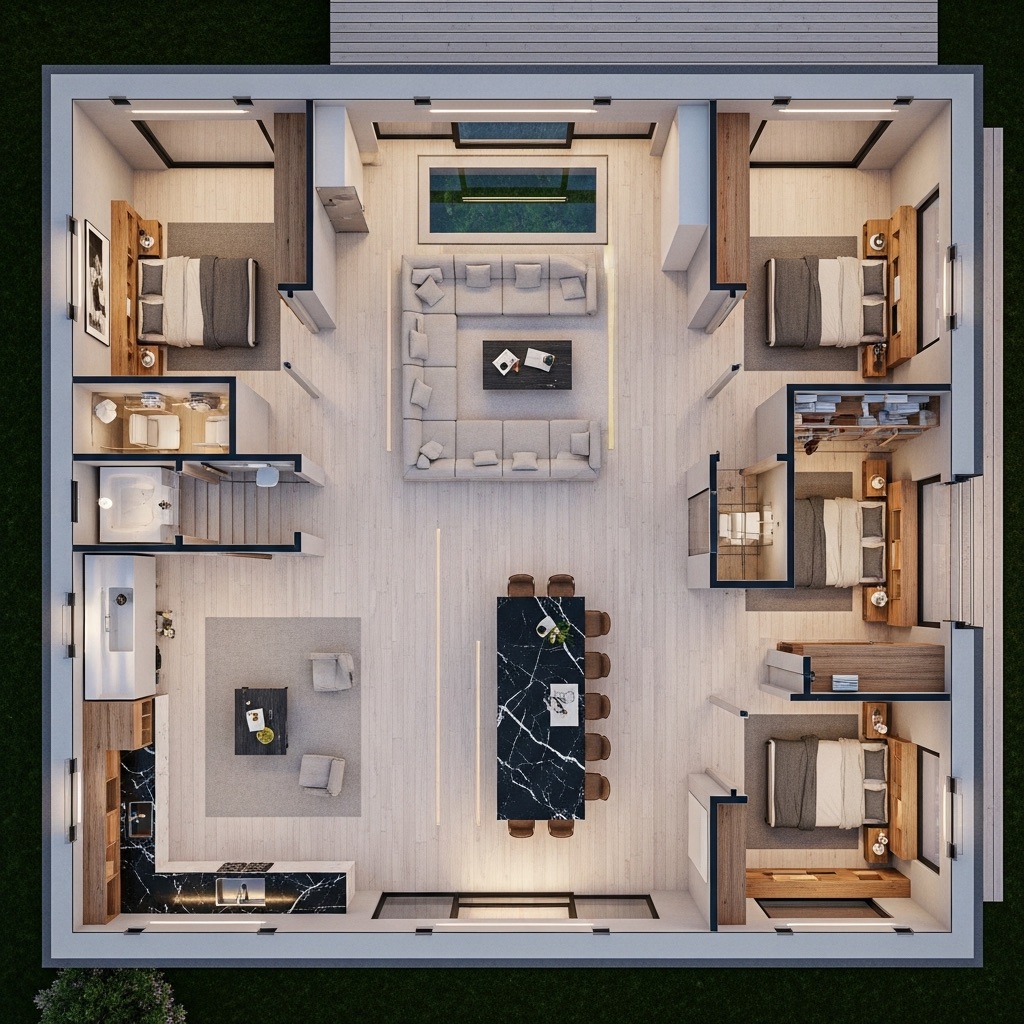
6. Hang Curtains to Separate Spaces Without Building Walls
Rigid walls and bulky screens eat up valuable floor inches, whereas ceiling-mounted drapery glides shut in seconds and stacks back cleanly to eight inches wide.
Using curtains as room dividers, installing a ceiling curtain room divider, and applying smart curtain divider ideas gives you effortless, space-saving privacy.
• Locks room into fixed dimensions
• Requires framing, drywall & painting
• Continuous flooring runs unbroken underneath
• Closes bedroom or office alcove in 3 seconds
Curtain divider installation guidelines:
- Mount Tracks Flush Into Ceiling Joists: Install slim anodized aluminum ceiling tracks directly overhead so curtains hang cleanly from ceiling to floor, making rooms feel noticeably taller.
- Choose Heavyweight Double-Sided Fabrics: Select heavyweight linen, velvet, or acoustic-lined drapery that looks equally finished from both sides and blocks light and sound effectively.
- Curve Tracks Around Corners: Use bendable ceiling tracks to wrap seamlessly around a studio bed or corner workstation, creating a true enclosed room on demand.
7. Create Separate Living and Dining Areas in One Room
When your dining table sits just inches from your sofa without clear visual anchors, eating dinner feels like sitting inside a crowded waiting room.
Knowing how to separate living and dining areas with a thoughtful living dining room divider optimizes your open plan living and dining layout without walls.
Living and dining division tactics:
- Turn the Sofa Back Toward the Dining Table: Orient your primary living room seating facing away from the dining set so diners aren't staring directly at television screens during meals.
- Frame the Transition With a Low Console or Credenza: Place a waist-high sideboard between the living and dining zones to store dinnerware on one side while anchoring the sofa back on the other.
- Separate Zones With Distinct Rug Textures: Ground the lounge with a soft wool rug and anchor the dining table with an easy-to-clean flatweave rug so each area holds its own territory.
Explore our guide on flexible small home design to see how extendable dining tables and modular seating adapt when guests arrive.
8. Divide a Bedroom Into Separate Sleeping, Working, or Dressing Areas
Working from a desk at the foot of your bed—or staring at open closet racks while trying to fall asleep—robs your bedroom of its calm, restorative purpose.
Learning how to divide a bedroom without walls using smart bedroom room divider ideas achieves clean bedroom office separation in compact footprints.
Bedroom zoning rules:
- Shield Your Desk From Pillow Sightlines: Place a narrow open bookcase or folding cane screen between your bed and workstation so work monitors vanish from view the moment you lie down.
- Carve Out a Dressing Corridor With Wardrobes: Float a tall double wardrobe perpendicular to the bedroom wall—leaving 36 inches of clearance behind it—to create a hidden walk-in dressing closet.
- Use Independent Task Lighting: Equip your bedroom desk with a directional task lamp and keep bedside sconces warm and dim so each zone feels distinct after dark.
9. Use Rugs, Flooring, and Ceiling Details to Define Different Zones
You don't always need physical barriers standing in the middle of a room; subtle shifts underfoot and overhead tell the human eye immediately where one room ends and another begins.
Learning how to define spaces with rugs, plan flooring transitions, apply open plan zoning ideas, and execute ceiling design for room separation creates effortless architectural boundaries.
• Blank flat ceiling gives zero cues
• Furniture appears scattered aimlessly
• Timber ceiling beams frame dining table area
• Oversized area rugs anchor each seating island
Surface and architectural zoning tactics:
- Transition Flooring Materials Flush at Zone Edges: Pair warm oak hardwood in the living area with durable patterned porcelain tile in the kitchen, joined by a flush brass transition strip.
- Add Faux Timber Beams or Coffered Drops Overhead: Install decorative wood beams or a shallow tray ceiling directly above your dining table or living lounge to visually enclose the space from above.
- Layer Oversized Area Rugs With Crisp Borders: Use contrasting rug patterns or colors beneath seating and dining sets to draw unmistakable floor boundaries without obstructing foot traffic.
For official residential ceiling height minimums, egress pathway clearances, and structural framing standards, consult the International Code Council (ICC).
10. Use Lighting to Make Each Area Feel Like Its Own Room
Relying on one uniform grid of bright overhead ceiling lights flattens depth and makes your kitchen, dining table, and reading chair feel like the exact same space.
Designing layered lighting for open plan spaces through intentional zone lighting creates separate lighting for living and dining areas that sculpts distinct rooms after sunset.
Zone lighting rules:
- Anchor Dining Tables With Low-Hung Pendants: Suspend a sculptural chandelier or linear pendant 30 to 34 inches above your dining tabletop to draw an invisible vertical curtain around diners.
- Illuminate Living Lounges From Eye Level: Turn off overhead cans in the living room at night and rely on warm 2700K table lamps and arc floor lamps to isolate the seating circle in golden light.
- Wire Every Zone to Separate Dimmer Switches: Give your kitchen, dining area, and living room independent dimmer controls so you can brighten active work zones while dimming relaxing lounges.
For technical specifications on residential multi-zone illumination, glare prevention, and safe walkway lighting levels, visit the Illuminating Engineering Society (IES).
11. Combine Room Dividers for More Privacy Without Losing Openness
When a single low sofa back or slim screen doesn't provide enough visual or acoustic separation, layering two complementary dividers creates genuine privacy while keeping air and daylight moving.
Exploring room divider ideas for open spaces and learning how to combine room dividers maximizes privacy in open plan homes without feeling boxed in.
Multi-divider layering guidelines:
- Pair Low Storage Consoles With Retractable Curtains: Place a waist-high bookcase along the edge of a sleeping alcove or office nook, and hang a ceiling curtain directly above it that pulls closed when deep privacy is needed.
- Combine Slatted Wood Screens With Tall Greenery: Anchor vertical oak slats beside your entryway and flank the base with tall potted palms or snake plants to soften hard lines and absorb sound.
- Anchor Divider Zones With Distinct Rugs and Lamps: Reinforce any physical screen or bookcase by pairing it with a dedicated area rug and warm reading lamp on the private side.
For guidance on sustainably harvested wood dividers, low-VOC finishes, and non-toxic drapery textiles, consult the Sustainable Furnishings Council (SFC).
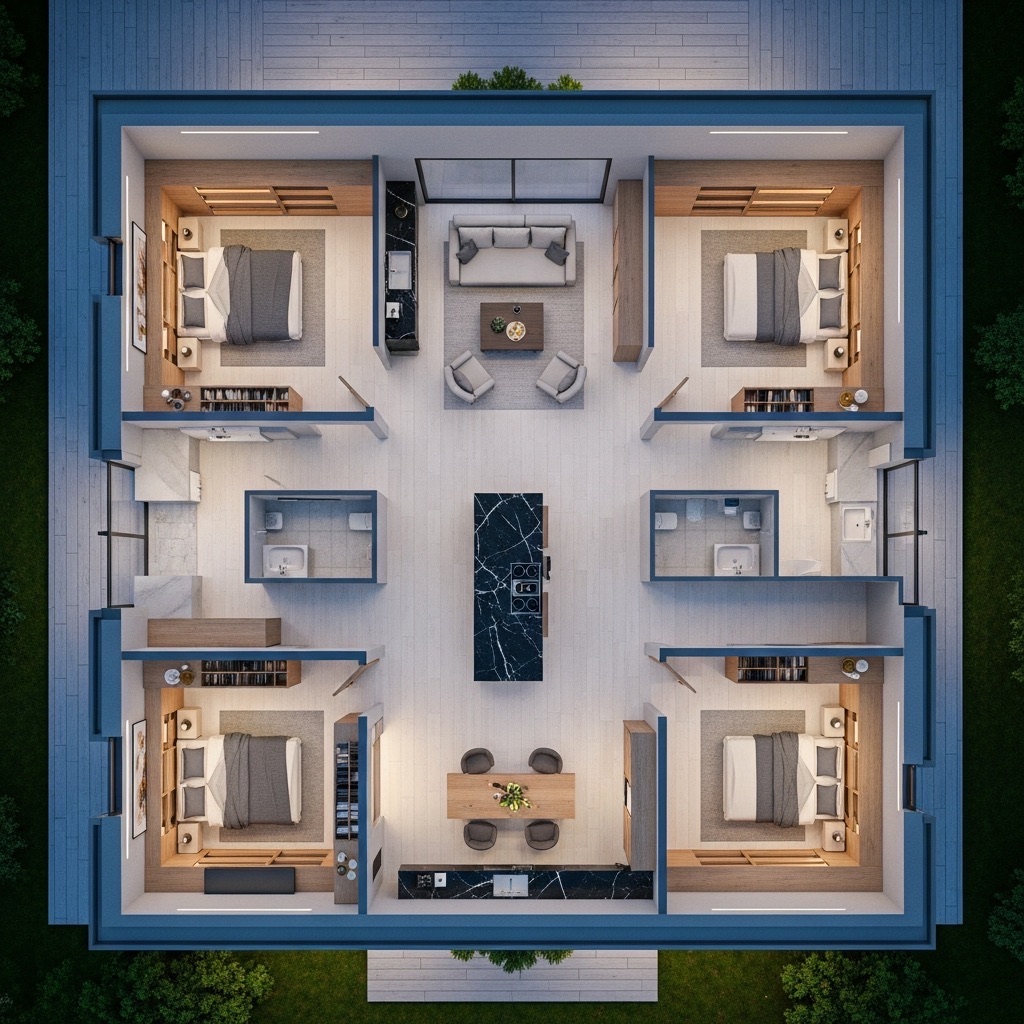
12. Plan a Room Layout That Feels Separate Without Feeling Closed In
Before ordering bookcases, mounting ceiling curtain tracks, or moving heavy sofas, testing how all your boundaries interact ensures your home stays bright, spacious, and easy to walk through.
Finalizing balanced open plan room layout ideas built on smart room separation without walls lets you divide open spaces effortlessly from day one.
Your Wall-Free Room Separation Sign-Off Checklist:
Transform Your Open Floor Plan Into Distinct, Sunlit Rooms You Love
You shouldn't have to live in an unorganized open hall where work clutter ruins evening relaxation—or sacrifice natural daylight by putting up dark drywall partitions. When you anchor zones with floating furniture, filter sightlines through open bookcases and ceiling curtains, ground floors with tactile rugs, and layer independent zone lighting, your home gains structure, privacy, and effortless flow.
Which open area in your home—a blended living and dining room, an exposed home office corner, or a studio sleeping alcove—needs clear separation right now? Share your exact room dimensions with DesignHome, test personalized wall-free room dividers and furniture layouts in interactive 3D, and craft a sunlit, beautifully organized home tailored to the way you live.
Frequently Asked Questions About Separating Rooms Without Walls
"My living, dining, and workspace all blend together into one massive, unorganized room where I can never find privacy. How do I give each area its own purpose without putting up solid walls?"
Here is the raw truth: an open-concept floor plan turns into an overwhelming gymnasium when every activity competes for the exact same visual field and foot traffic cuts straight across your furniture.
Learning how to separate rooms without walls isn't about framing heavy drywall partitions that block natural sunlight—it is about anchoring functional zones with double-sided furniture spines, filtering sightlines through open bookcases and ceiling curtains, and defining distinct micro-rooms with area rugs. Applying smart open space room separation gives cooking, dining, working, and relaxing distinct territories while preserving the airy, expansive openness you love.
"I don't want to partition every single corner of my home, so how do I decide which specific areas actually need to be separated?"
Trying to divide every inch of an open room turns a breathable floor plan into a cramped maze of screens and shelves, so your layout has to target real functional friction points rather than arbitrary lines.
Identifying how to separate areas in an open floor plan starts with auditing your daily sightlines—noticing whether staring directly at a messy kitchen sink or blinking computer monitor ruins your evening relaxation. Prioritizing privacy where noise and schedule clashes occur locks in a purposeful open plan room layout that helps you define spaces in an open room without cluttering your square footage.
Can I divide my open living space using the exact same sofas and bookcases I already own, or do I have to buy specialized partitions?
Absoutely—pulling your existing sofas, console tables, and bookcases away from perimeter walls transforms them into instant architectural room dividers at zero extra cost.
Mastering how to divide a room with furniture uses smart furniture as room divider strategies to execute zero-cost room separation ideas. Floating your sofa perpendicular to the wall with a slim wooden console table directly behind it creates an unmistakable visual spine between your lounge and dining table, framing each zone cleanly while keeping walking paths open.
I want a physical room divider, but heavy wood bookcases block all my daylight and make the room feel closed in. What storage divider lets light through?
Solid partitions turn interior hallways into dark boxes, whereas open-back shelving divides square footage while letting natural sunlight stream effortlessly across the room.
Installing an open shelving room divider or bookshelf room divider unlocks dual-purpose shelving divider ideas that add storage while defining space. Leaving 40% of your cubbies open for trailing plants and decorative objects lets daylight pass right through while keeping books and daily essentials organized on eye-level shelves.
I need instant visual privacy for video calls or overnight guests, yet I refuse to lock my floor plan into a permanent partition. Which screens work best?
Sometimes you need temporary visual separation on demand, yet you want the flexibility to fold everything flat and restore your wide-open floor plan during weekend parties.
Deploying versatile room divider screens, folding room dividers, and movable room partitions lets you reshape your space in seconds. Choosing 3-to-4-panel hinged screens crafted from light-filtering woven cane, shoji rice paper, or acoustic felt dampens voice chatter and blocks camera sightlines without trapping heavy shadows.
Could a curtain give me privacy and soften my acoustics without taking up precious floor inches like a bulky bookcase?
Rigid walls and bulky screens eat up valuable floor inches, whereas ceiling-mounted drapery glides shut in seconds and stacks back cleanly to eight inches wide.
Using curtains as room dividers, installing a ceiling curtain room divider, and applying smart curtain divider ideas gives you effortless, space-saving privacy. Mounting slim aluminum tracks directly into your ceiling joists allows heavyweight linen or acoustic velvet drapes to enclose a bedroom alcove or study nook with minimal footprint and maximum elegance.
My living room and dining table feel like one crowded, unorganized zone. How do I separate them without putting anything rigid between them?
When your dining table sits just inches from your sofa without clear visual anchors, eating dinner feels like sitting inside a crowded waiting room.
Knowing how to separate living and dining areas with a thoughtful living dining room divider optimizes your open plan living and dining layout without walls. Orienting your primary sofa facing away from the dining set, placing a waist-high sideboard between the two zones, and grounding each area with contrasting area rug textures gives every activity its own unmistakable territory.
I have to work from a desk at the foot of my bed, but staring at work monitors while trying to sleep ruins my rest. How do I divide a bedroom?
Working from a bedroom desk or staring at open closet racks while trying to fall asleep robs your personal sanctuary of its calm, restorative purpose.
Learning how to divide a bedroom without walls using smart bedroom room divider ideas achieves clean bedroom office separation in compact footprints. Positioning a narrow open bookshelf, folding cane screen, or double wardrobe perpendicular to the wall shields your pillows from work sightlines and carves out a secluded dressing corridor.
Can I make each area feel separate without putting any physical furniture barriers standing in the middle of my open floor plan?
You don't always need physical barriers standing in the middle of a room; subtle shifts underfoot and overhead tell the human eye immediately where one room ends and another begins.
Learning how to define spaces with rugs, plan flooring transitions, apply open plan zoning ideas, and execute ceiling design for room separation creates effortless architectural boundaries. Transitioning flush from warm oak hardwood in the living lounge to patterned porcelain tile in the kitchen—paired with oversized area rugs and timber ceiling beams overhead—draws unmistakable floor and ceiling boundaries without obstructing foot traffic.
The whole open space feels exactly the same even though I use it for cooking, working, and relaxing. How do I use lighting to define separate rooms?
Relying on one uniform grid of bright overhead ceiling lights flattens depth and makes your kitchen, dining table, and reading chair feel like the exact same space.
Designing layered lighting for open plan spaces through intentional zone lighting creates separate lighting for living and dining areas that sculpts distinct rooms after sunset. Suspending a sculptural pendant 32 inches over your dining table, illuminating kitchen counters with crisp task cans, and cozying up the sofa with warm 2700K lamps on independent dimmers gives every zone its own nighttime identity.
One room divider isn't giving me the visual and acoustic privacy I need. How do I combine different solutions without making the house feel cluttered?
When a single low sofa back or slim screen doesn't provide enough visual or acoustic separation, layering two complementary dividers creates genuine privacy while keeping air and daylight moving.
Exploring room divider ideas for open spaces and learning how to combine room dividers maximizes privacy in open plan homes without feeling boxed in. Pairing a low storage credenza base with an overhead ceiling curtain track, or anchoring a slatted wood screen with tall indoor plants, builds the exact level of separation your household requires.


