

Combining multiple functions into a single space often leads to visual chaos and awkward spatial compromises. Mastering multipurpose room design ideas requires establishing clear functional boundaries, selecting versatile furniture, and maintaining visual flow across every square foot.
Multipurpose Room Ideas That Make One Room Do More
Attempting to fit a workspace, a guest sanctuary, and a fitness area into a single footprint often results in a cluttered, underutilized room. The secret to an effective multipurpose room design is treating each function as an intentional sub-zone within a unified architectural envelope.
Successful multipurpose room ideas rely on three structural rules:
- Defining Primary vs. Secondary Uses: Identifying the 80% daily use (e.g., home office) versus the 20% occasional use (e.g., weekend guest room).
- Limiting Visible Anchors: Restricting large footprint furniture to items that serve the primary daily function.
- Cohesive Material Palettes: Using consistent flooring, wall treatments, and millwork so the room feels unified rather than split into disparate halves.
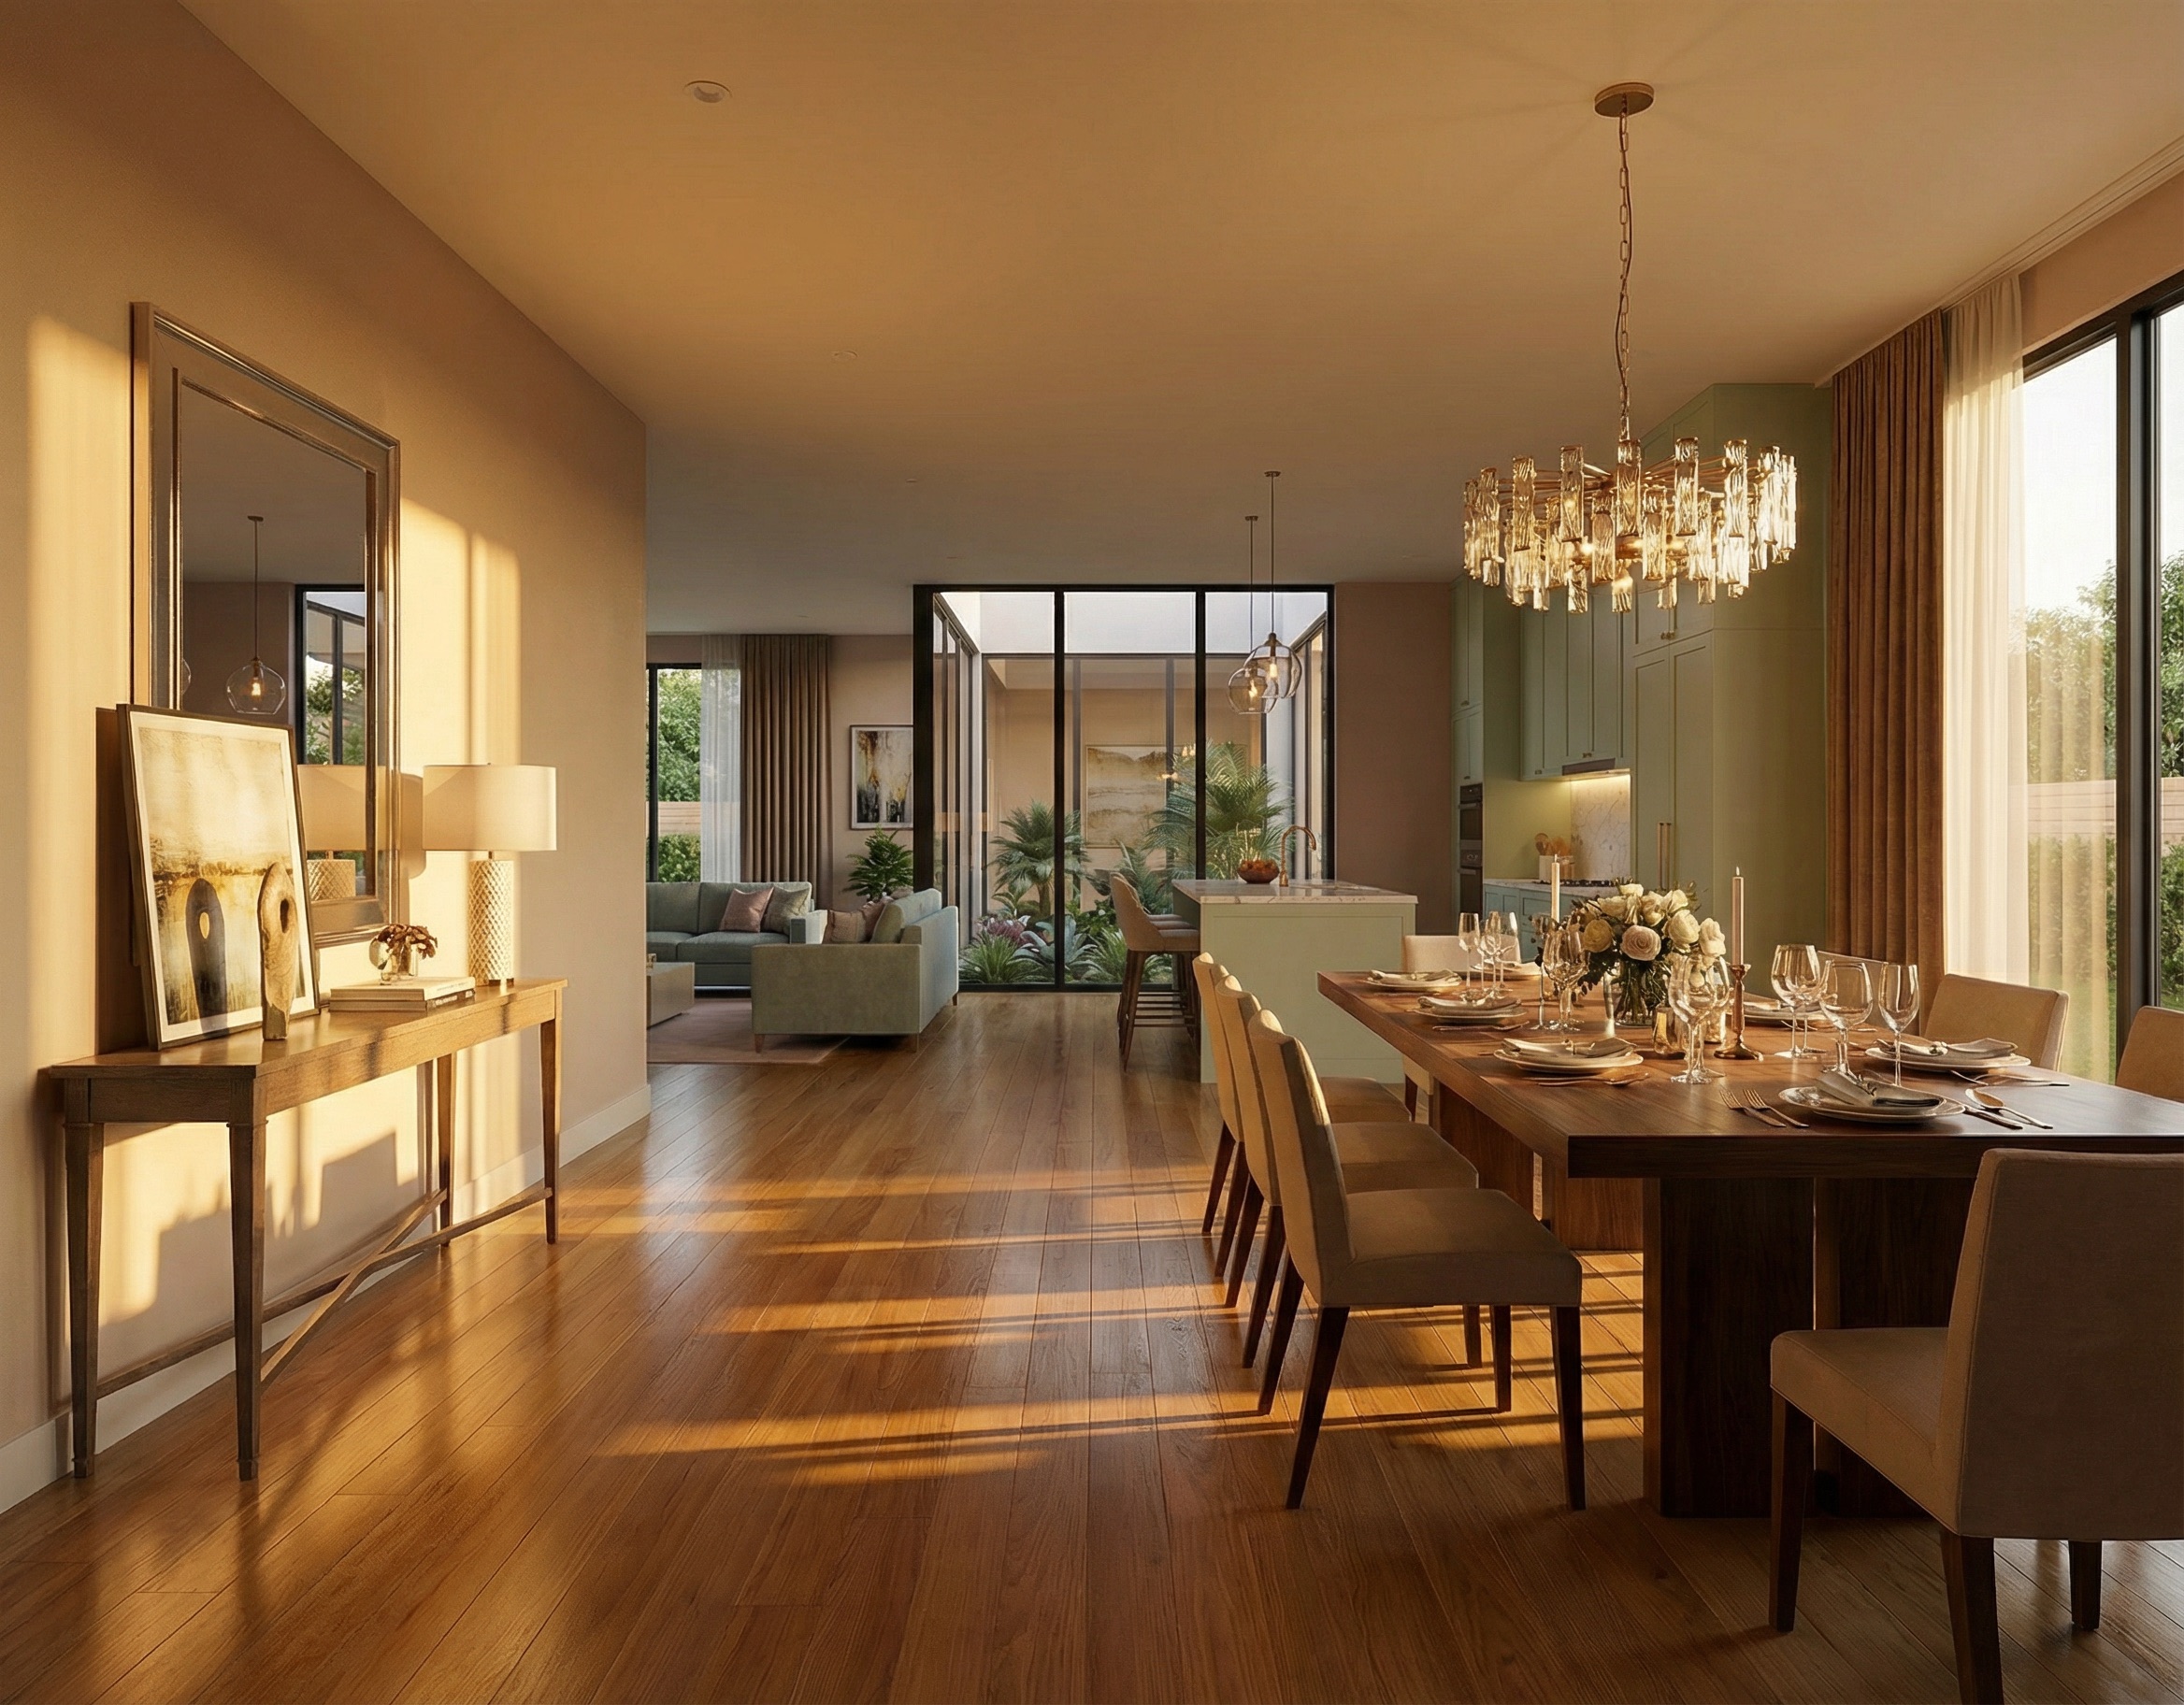
Choose the Functions Your Room Needs to Handle
Not all activities pair well within a single perimeter. Before purchasing furniture or drafting a layout, evaluate how your target activities interact in terms of sound, schedule, and physical footprint.
| Activity Pair | Compatibility | Design Considerations | Key Layout Need |
|---|---|---|---|
| Office + Guest Room | High | Guests visit occasionally; desk remains usable daily | Wall bed or convertible sofa opposite desk |
| Living + Workspace | Medium | Potential conflict between noise and work focus | Concealed desk armoire or sofa-back console |
| Playroom + Quiet Study | Low | High noise and clutter collide with concentration | Built-in toy bench with fold-down adult desk |
Evaluating your multi use room ideas through this functional matrix prevents spatial congestion and ensures daily usability.
Combine a Home Office With a Guest Room
A traditional bed takes up roughly 35 square feet of floor space that sits idle most of the year. Successful office guest room ideas center on removing the permanent mattress footprint to keep daily workflow unobstructed.
OFFICE & GUEST ROOM CONVERTIBLE FLOW [ DAILY MODE: Home Office ] [ GUEST MODE: Bedroom ] +--------------------------+ +--------------------------+ | [Desk Zone] [Clear Floor]| --> | [Desk Zone] [Murphy Bed]| | [Wall Unit] | | [Lowered] | +--------------------------+ +--------------------------+
To optimize a guest room office combo:
- Deploy Vertical Bed Systems: A horizontal or vertical Murphy bed frees up central floor space for task chairs and movement.
- Integrate Wire Management: Route laptop, monitor, and lamp cords through hidden grommets so the workspace looks immaculate when guests arrive.
- Provide Guest Storage: Reserve one dedicated closet bay or cabinet tier specifically for guest luggage and extra linens.
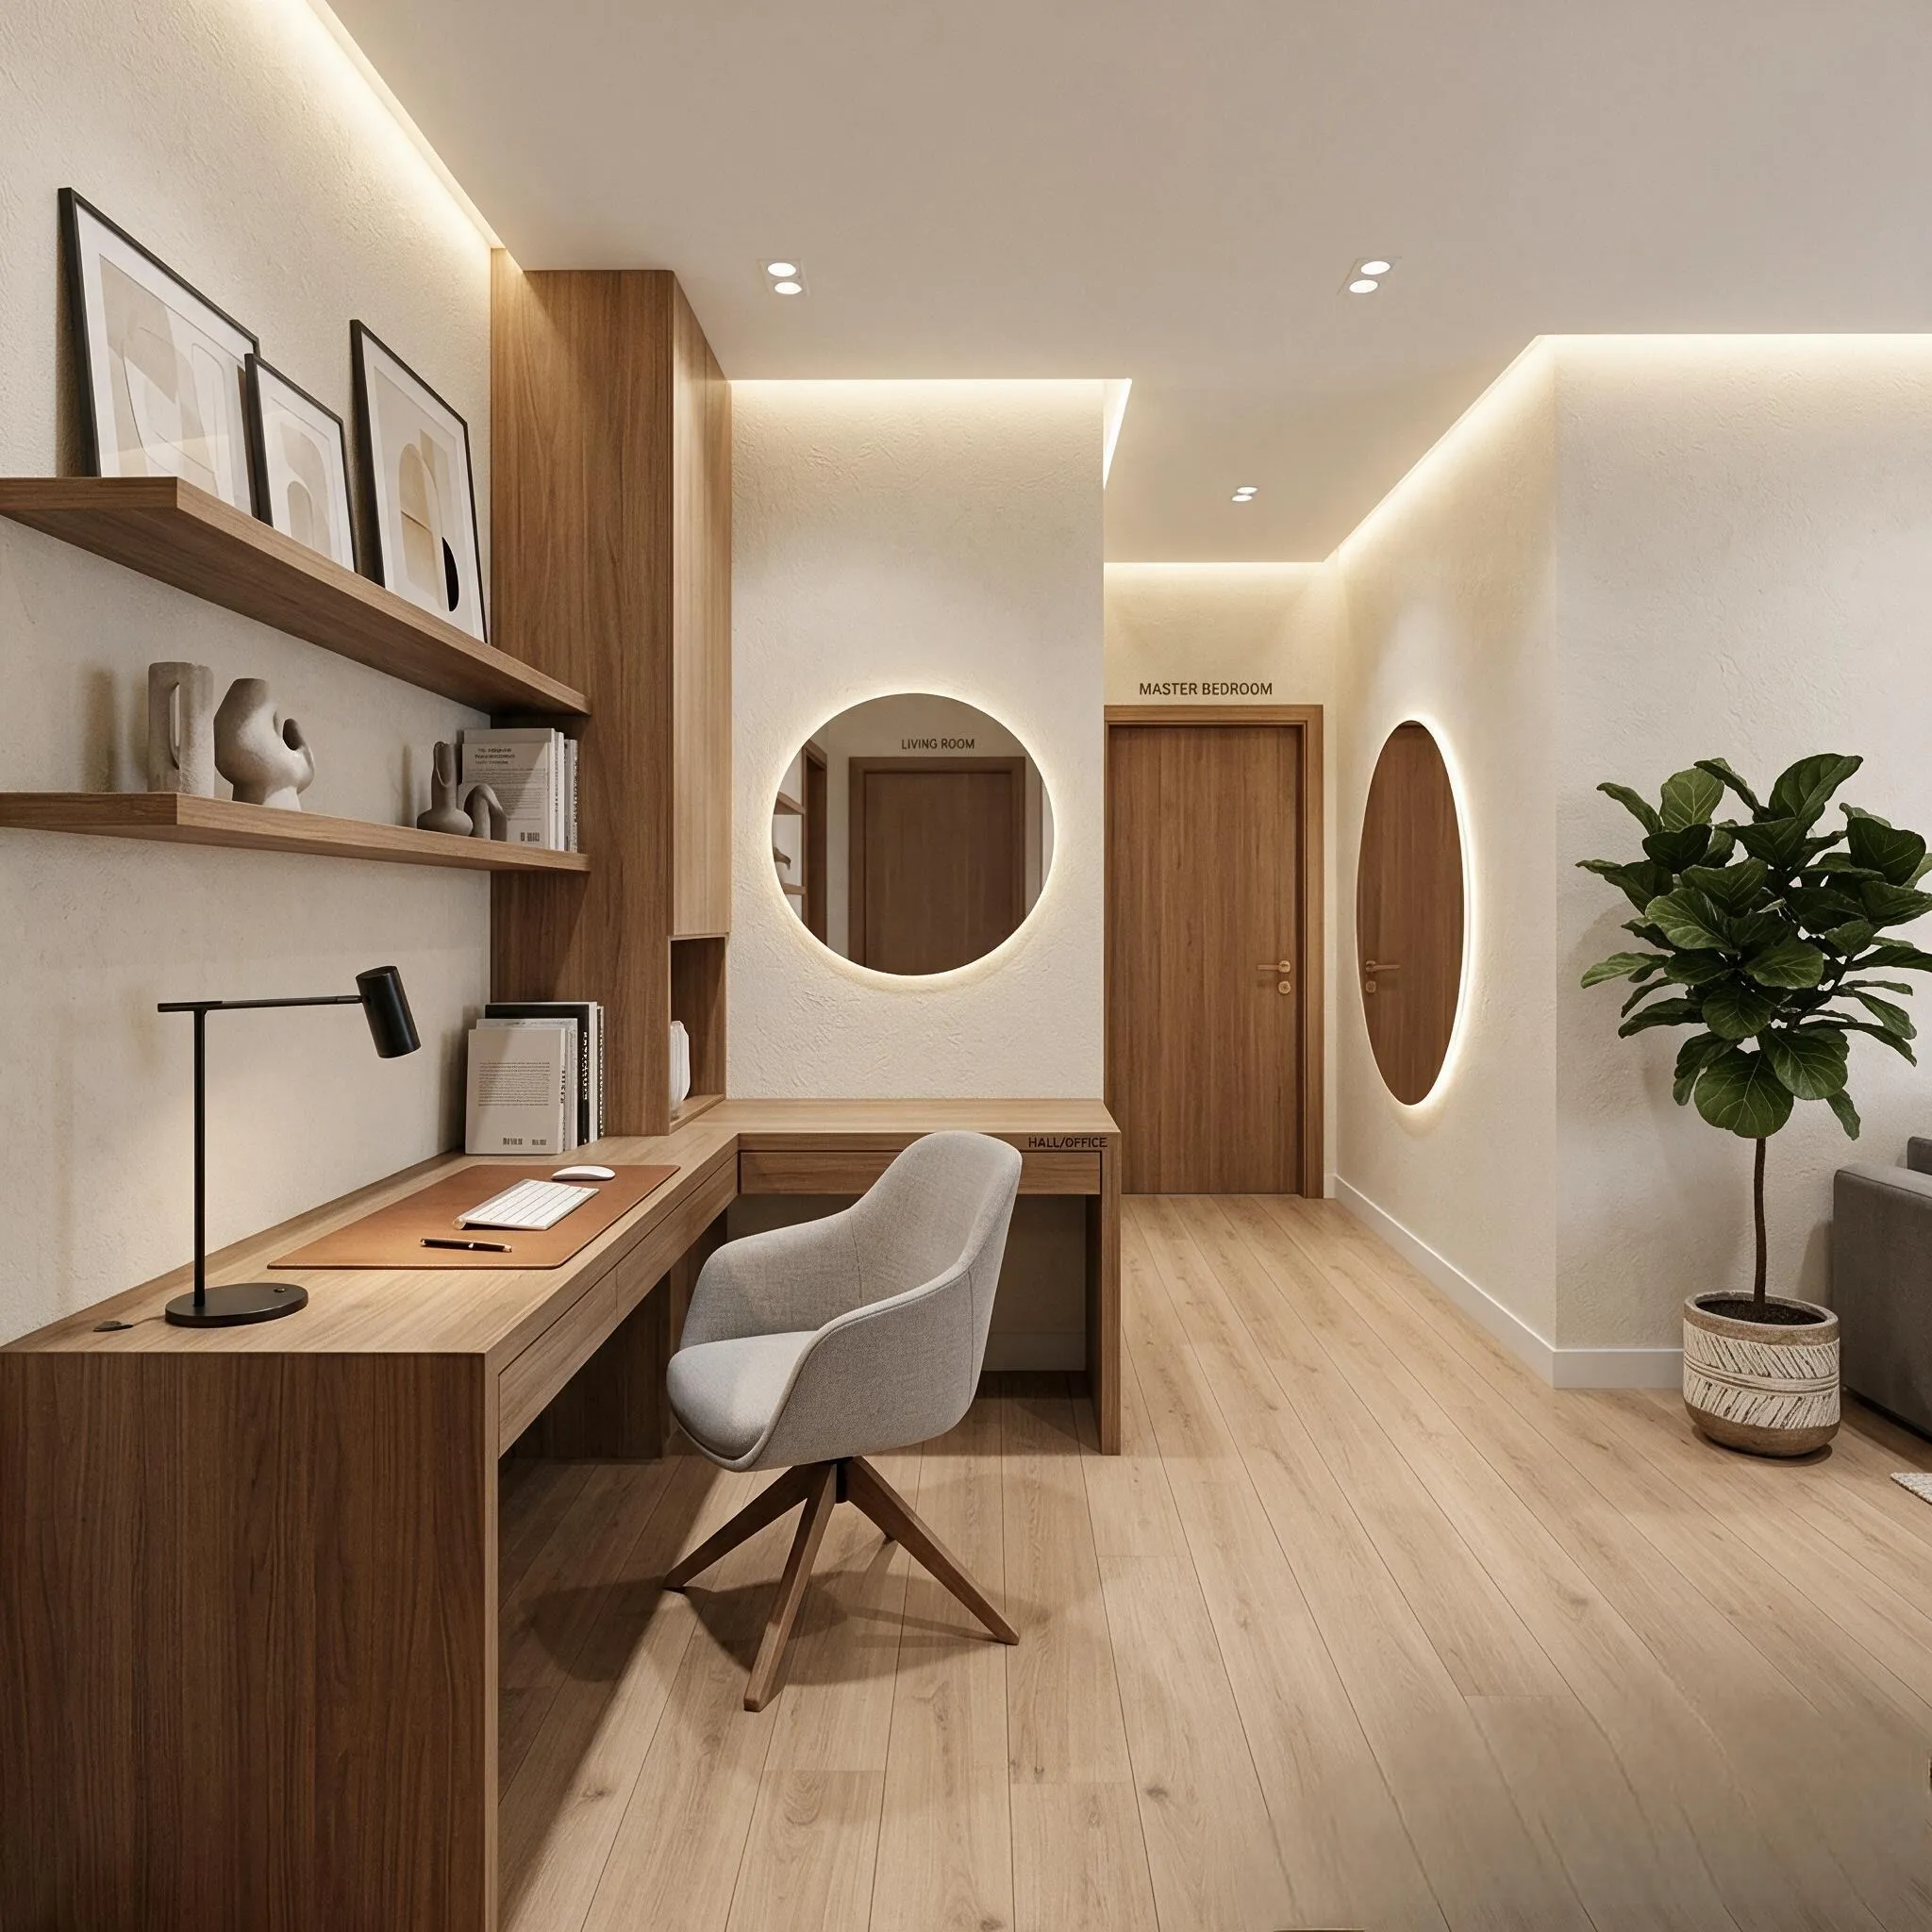
Create a Living Room That Works as a Workspace
Blending a professional workspace into a primary living area requires hiding operational clutter like monitors, printers, and document stacks during off-hours.
Key strategies for living room office ideas:
- Console-Desk Integration: Position a slender, mid-century style console table behind a floating sofa to act as a writing desk that doubles as a display surface.
- Armoire Workstations: Install a shallow wall cabinet or armoire where monitor mounts, keyboards, and task lighting disappear behind closed doors at the end of the workday.
- Acoustic and Visual Softening: Use upholstered desk seating that matches your living room armchairs to avoid an industrial, corporate aesthetic.
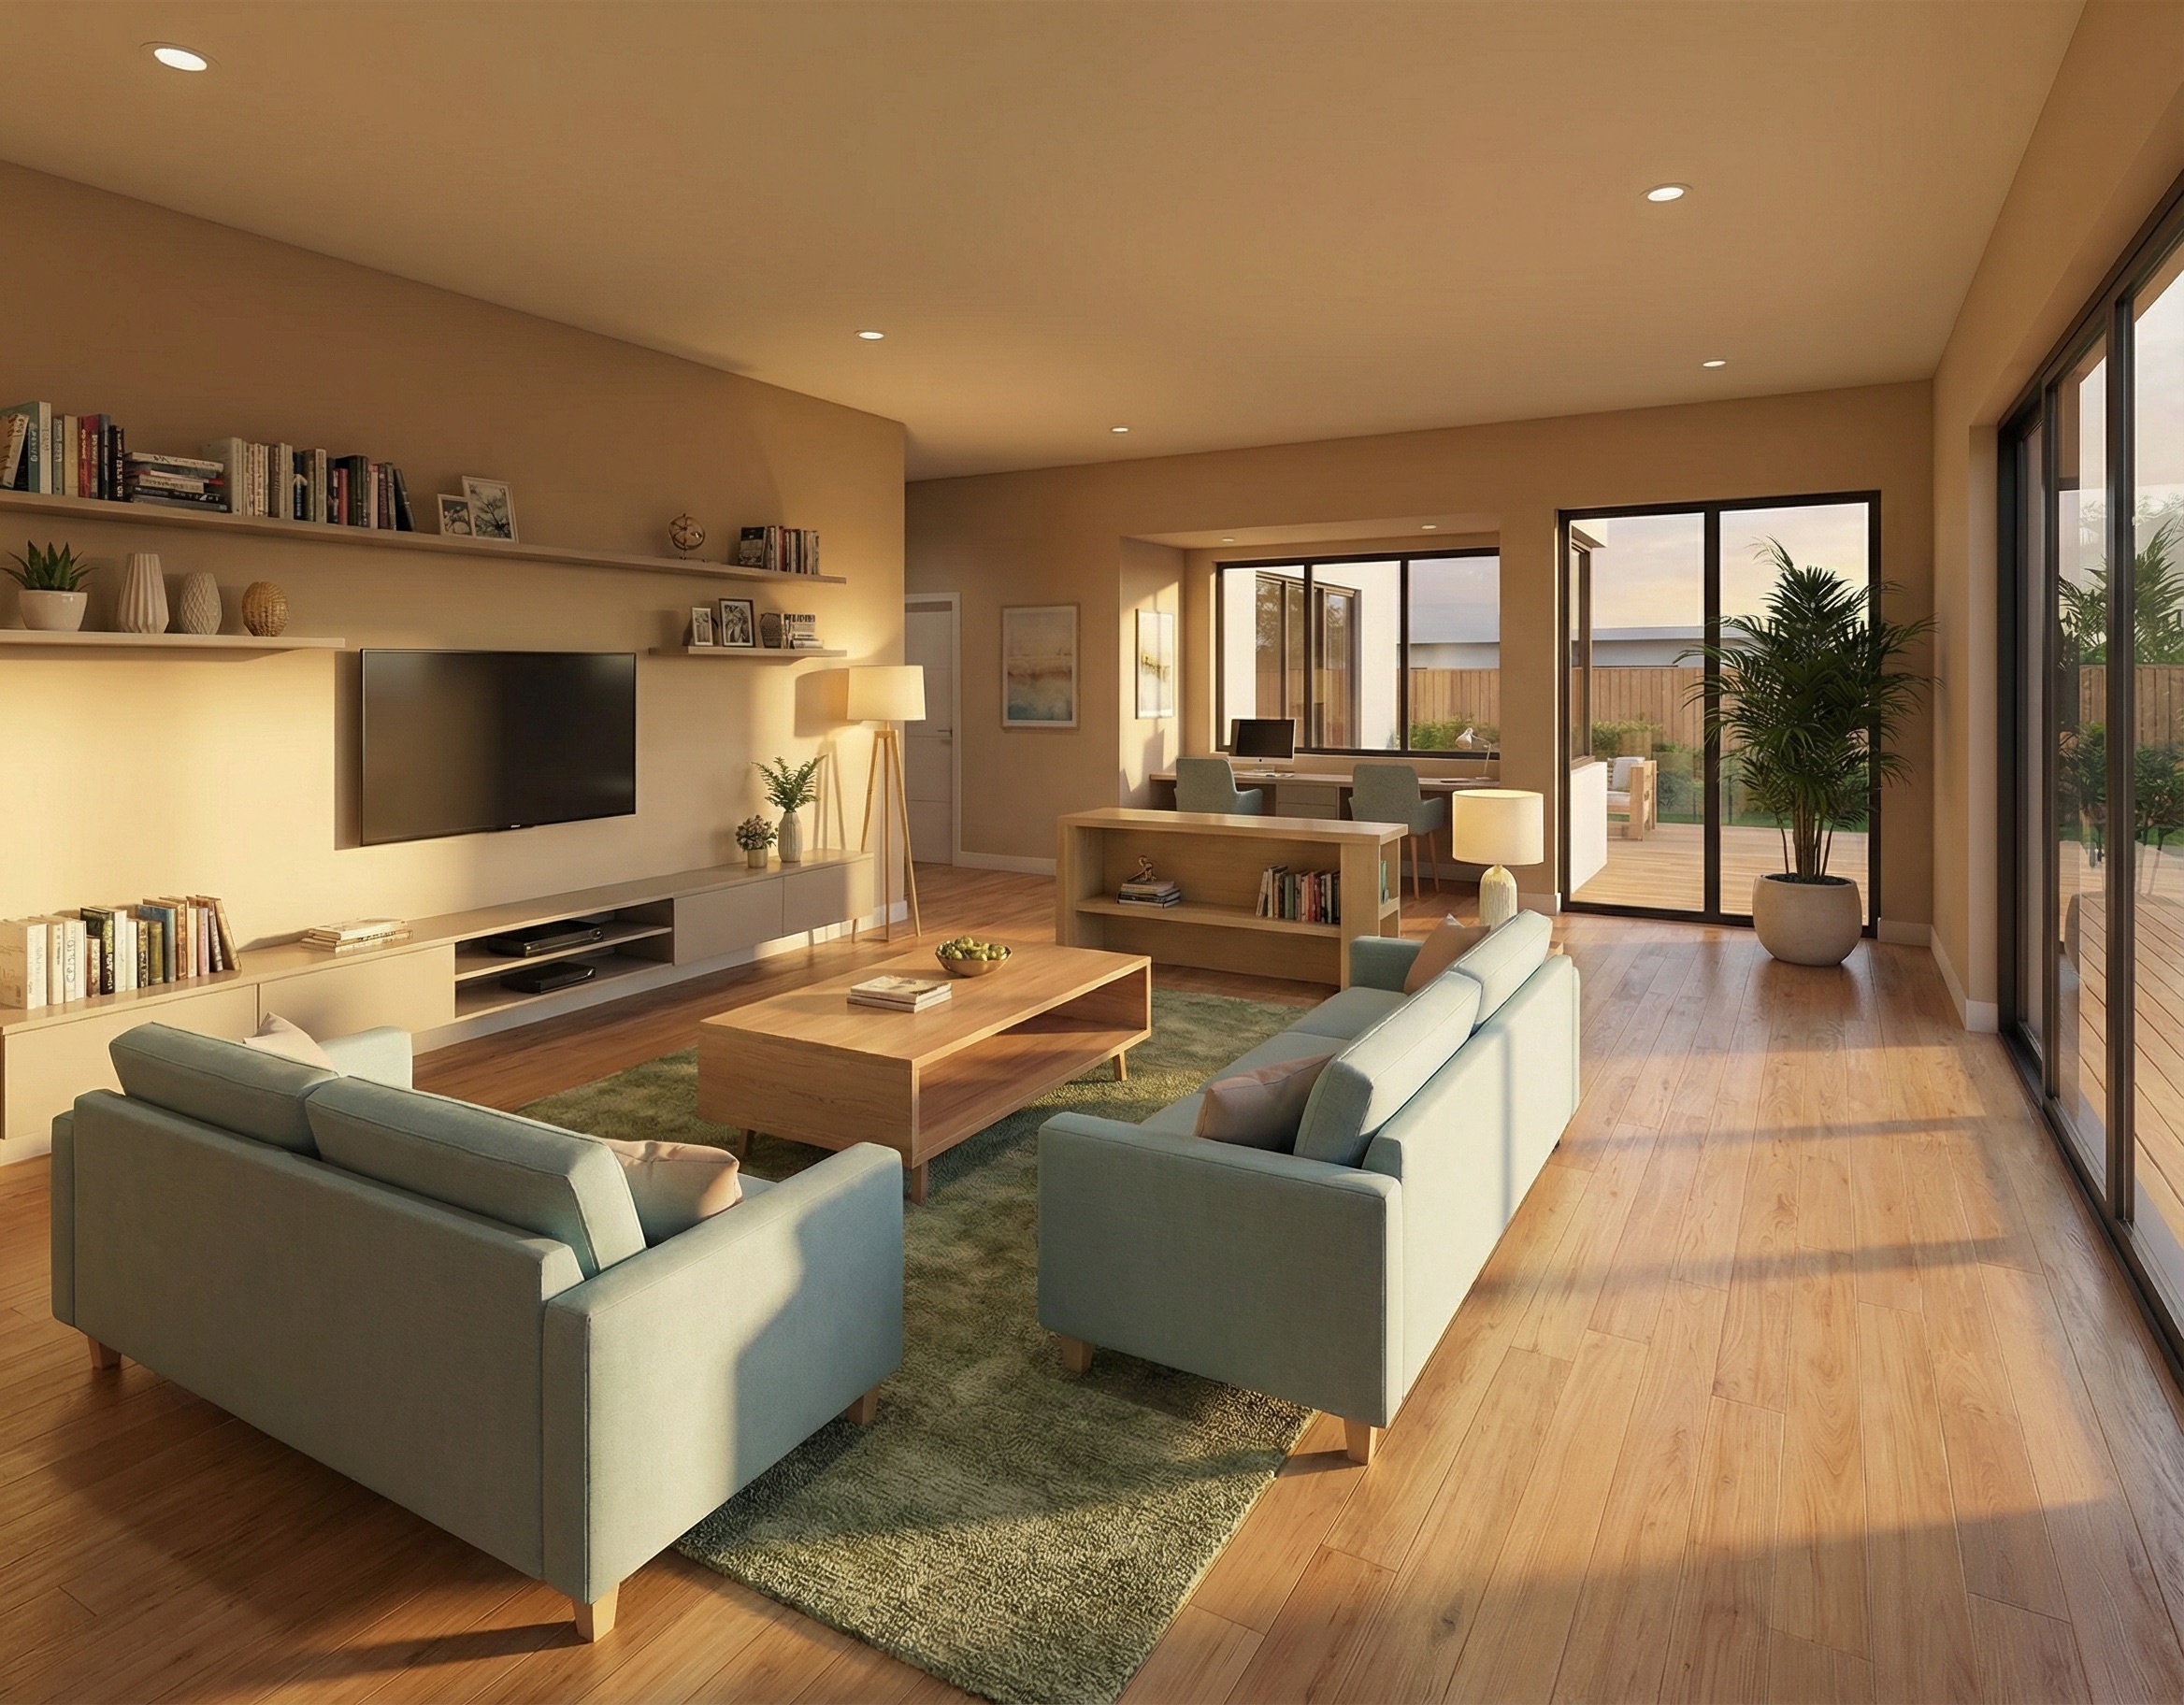
Turn One Room Into a Guest Room and Study
A dedicated study requires quiet focus, deep shelving, and comfortable reading zones, making it an ideal companion for a multipurpose guest room.
STUDY & GUEST HYBRID CONFIGURATION +-----------------------------------------------------------+ | [Perimeter Shelving & Built-in Library Wall] | | | | [Daybed / Twin Sleeper Sofa] <---> [Reading Nook / Desk] | +-----------------------------------------------------------+
When implementing guest room study ideas:
- Select a Daybed or Trundle: A styled daybed functions as a deep reading sofa for daily study sessions and converts into a twin or queen bed for visitors.
- Maximize Vertical Library Storage: Surround the seating area with floor-to-ceiling shelving to maintain a quiet, library-like atmosphere.
- Layer Task and Mood Lighting: Combine focused desk lamp lighting with warm ambient sconces to transition the room from work mode to evening relaxation.
Use Flexible Furniture to Change the Room Quickly
Every piece of furniture in a multi-use environment should earn its footprint by offering adaptable configurations, hidden storage, or dual uses.
Investing in adaptable space saving furniture keeps transitions effortless and prevents room congestion. Prioritize these multifunctional furniture solutions:
- Nest-Table Sets: Mobile accent tables that stack away during work hours and expand for entertaining or guest utility.
- Drop-Leaf Desks: Wall-mounted flip-down work surfaces that collapse flat against the wall, leaving zero footprint when closed.
- Ottomans With Internal Storage: Padded footrests that store guest pillows, office supplies, or games while serving as extra seating.
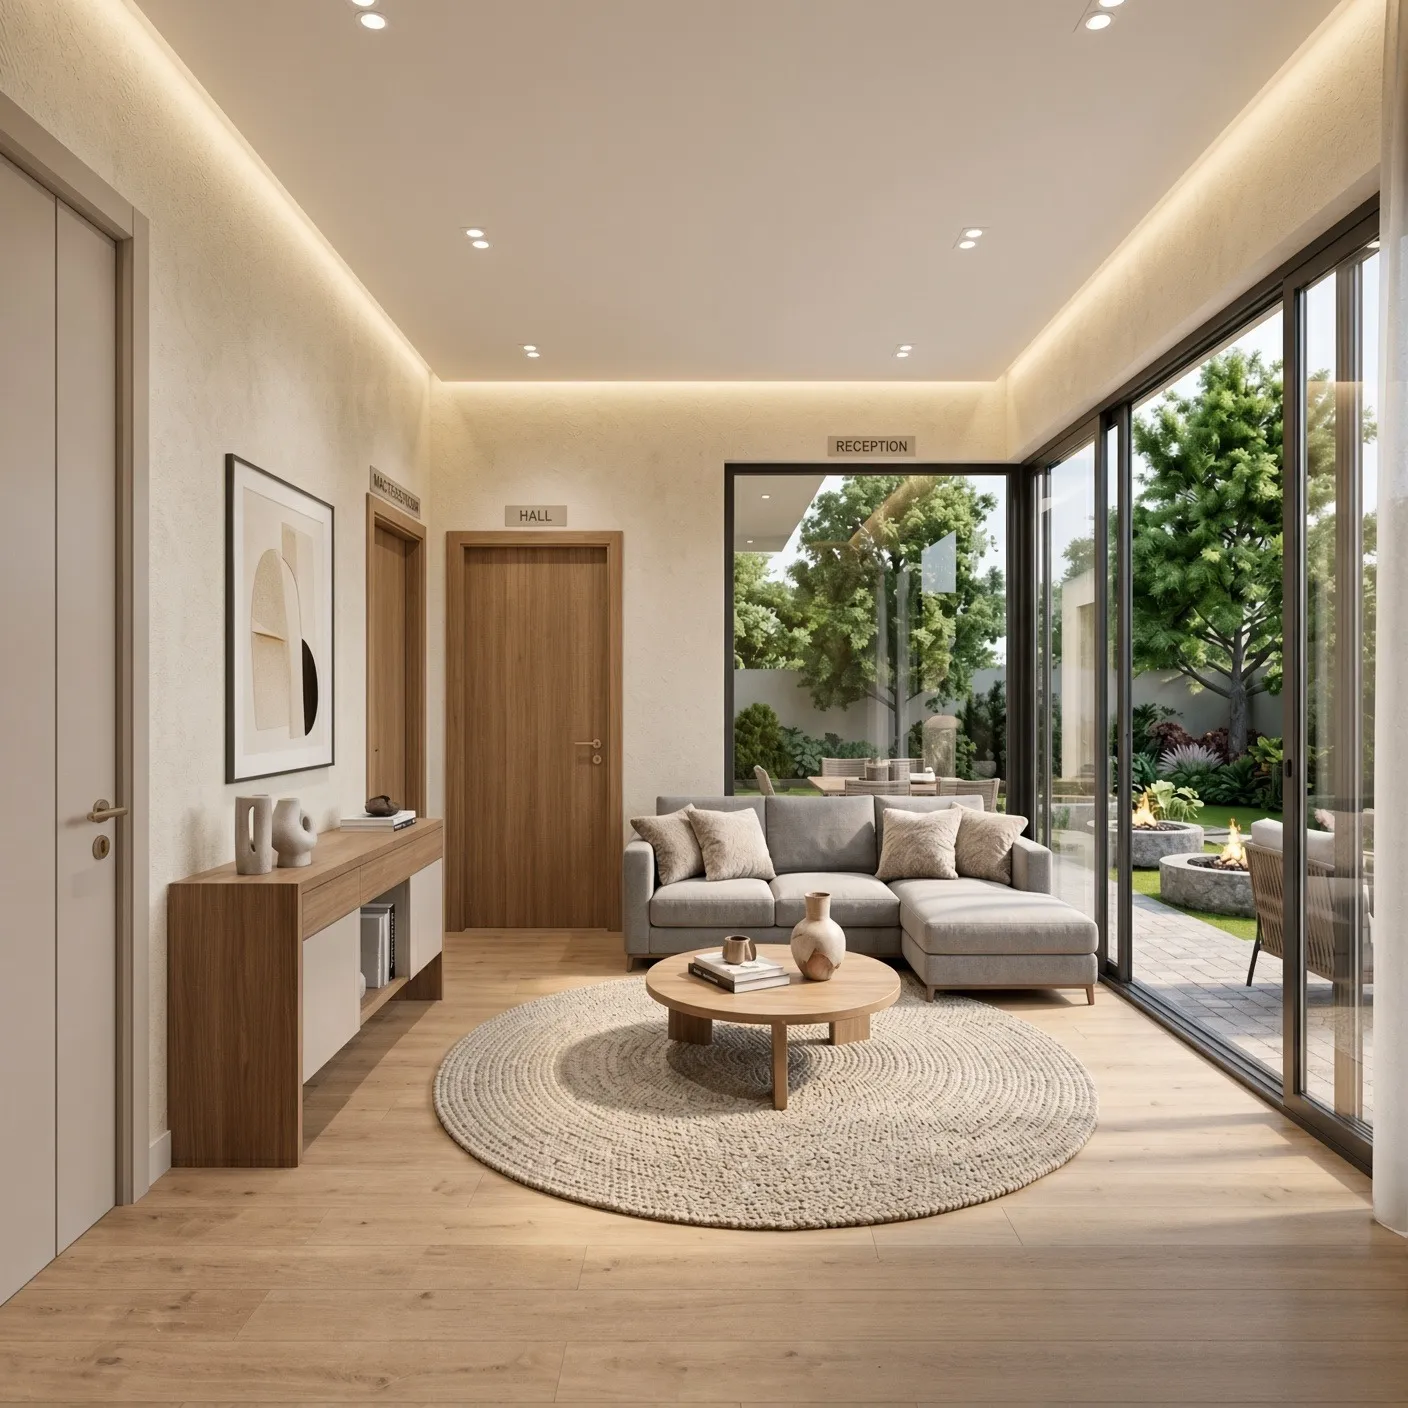
Create Separate Zones Without Building Walls
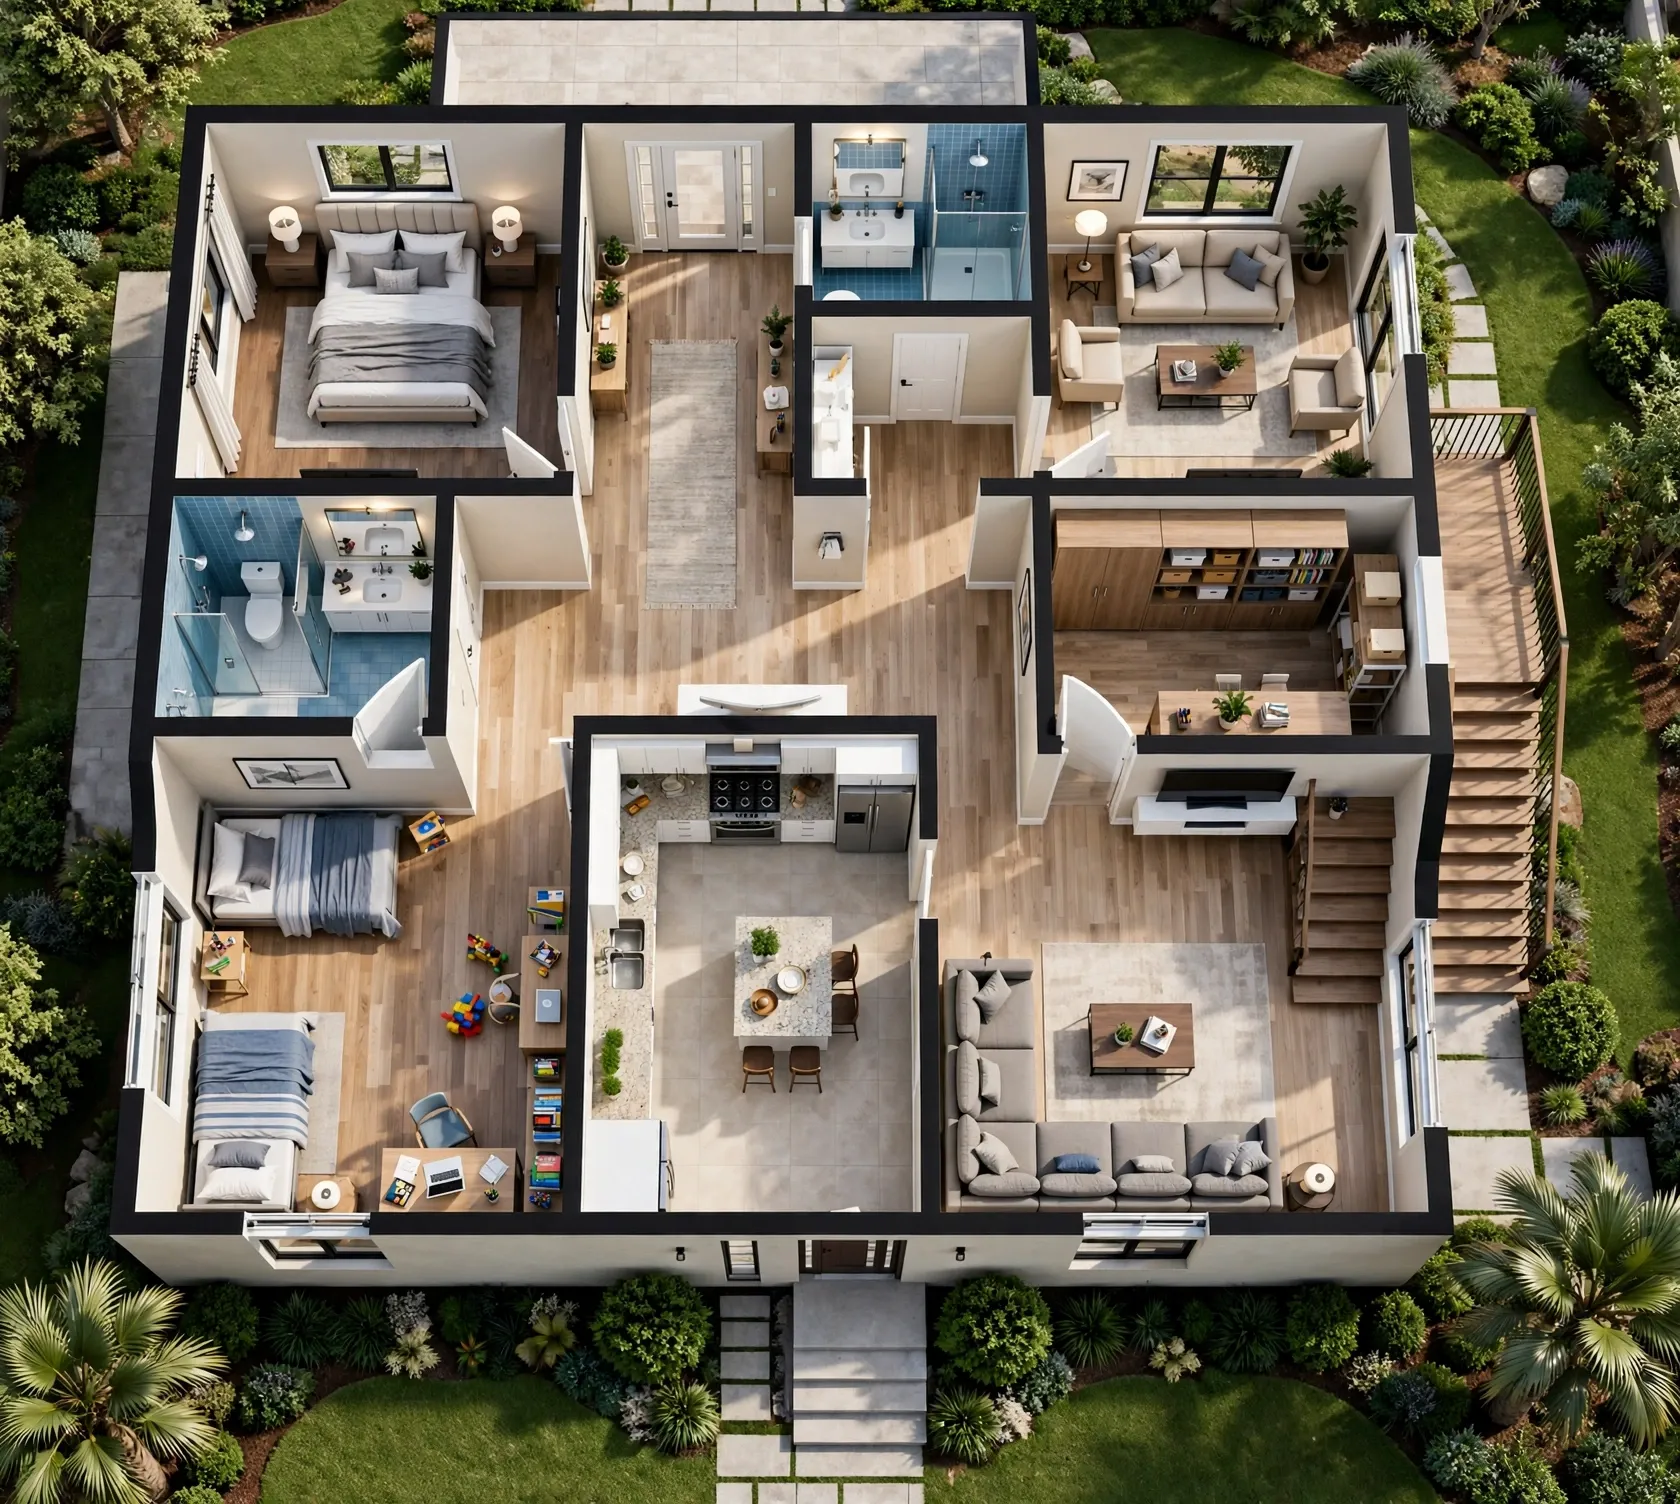
Solid walls make rooms feel smaller and block natural sunlight. Effective room zoning ideas establish distinct activity hubs while preserving line-of-sight and openness.
OPEN-PLAN ROOM ZONING METHODOLOGY +-----------------------------------------------------------+ | ZONE A: Home Office | ZONE B: Lounge / Guest | | - Area Rug Boundary | - Pendant Lighting Anchor | | - Low Open Bookshelf ----+---> (Visual Sightline Divider) | +-----------------------------------------------------------+
- Area Rug Separation: Use distinct, complementary area rugs to anchor different activities—one defining the desk workspace, another defining the lounge seating.
- Low-Profile Shelving: Position a low, open-backed bookshelf perpendicular to the wall to create a physical boundary without obstructing light.
- Architectural Lighting: Anchor each functional zone with its own dedicated fixture (e.g., a desk task lamp vs. a ceiling pendant over the seating area).
Make Storage Work for More Than One Purpose
In a multi-use space, storage cannot be an afterthought. Without dedicated storage systems, office files, guest bed linens, and personal equipment quickly spill onto open surfaces.
DUAL-PURPOSE JOINERY SPECIFICATION +-----------------------------------------------------------+ | TOP BAY: Seasonal Guest Linens & Pillows | +-----------------------------------------------------------+ | MID BAY: Concealed Drop-Down Desk & Monitor Station | +-----------------------------------------------------------+ | BASE BAY: Pull-Out File Drawers & Office Equipment | +-----------------------------------------------------------+
Key multipurpose room storage principles:
- Vertical Built-Ins: Utilize vertical wall space from floor to ceiling, assigning lower drawers to daily work items and upper cupboards to guest linens.
- Concealed Cable Hubs: Integrate power strips and device charging docks directly inside storage drawers to keep counters clear.
- Labelled Modular Bins: Organize loose materials into canvas or felt bins tucked behind closed cabinet doors for instant access.
Design a Multipurpose Room for Kids and Adults
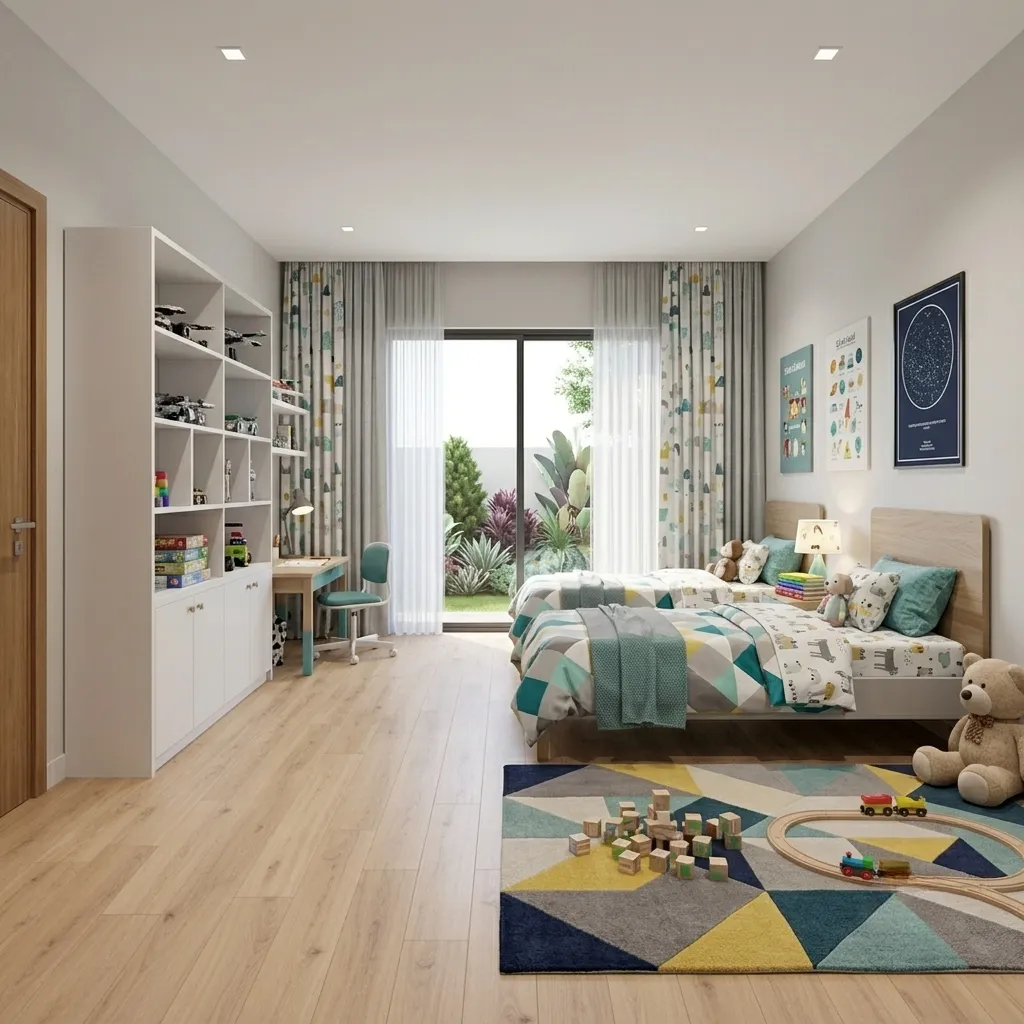
Designing a multipurpose family room requires balancing child-friendly durability with adult ergonomics and clutter control.
Key design strategies:
- Zoned Storage Height: Position low, open toy bins at floor level for toddlers, with adult desk stations and upper shelving safely elevated above.
- Durable Fabric Specifications: Choose high-performance, stain-resistant fabrics (such as solution-dyed acrylics or performance velvets) for lounge seating.
- Dual-Height Surfaces: Combine a standard adult desk with an adjacent low activity table or bench for homework and creative projects.
Make a Small Multipurpose Room Feel Open
Managing a small multipurpose room requires strategic visual choices to fit essential functions into limited square footage without causing visual overload.
VISUAL EXPANSION IN CONGESTED SPACES [ VISUAL HEAVINESS ] ---> Bulky wooden bases, heavy drapes & dark corners +--------------------+ | | | [ VISUAL AIRINESS ] ---> Leggy furniture, floating desks & light reflection | | +--------------------+
Design insights for small footprints:
- Leverage Leggy Profiles: Choose furniture elevated on slender metal or wood legs rather than solid box bases to maximize visible floor area.
- Install Floating Desk Counters: Mounting a deep hardwood ledge directly to wall studs eliminates bulky table legs.
- Unify the Palette: Use a monochromatic paint color across walls, trim, and built-ins to soften sharp visual boundaries.
Visualize Different Multipurpose Room Layouts
Arranging physical furniture by trial and error is exhausting and often leads to miscalculated clearances around doors, windows, and drawers.
Using an advanced multipurpose room planner streamllines this process:
- Test clearance gaps around pull-out sofa beds and desk chairs before buying furniture.
- Experiment with different rug shapes and partition heights in a virtual environment.
- Compare traffic pathways between daily work setups and overnight guest layouts.
Using digital layout tools gives you the spatial clarity needed to build a functional, comfortable space.
Design One Room Around the Way You Actually Live
Designing a truly successful multi-use space requires balancing aesthetics, clearance dimensions, and utility. Traditional planning methods—like sketching on graph paper or buying standalone pieces piecemeal—often result in cramped layouts and awkward door clearances.
Now, DesignHome Synthesis™ simplifies multi-use room design into a clear, digital workflow.
Step 1: Describe Your Room
Enter your room dimensions and tell us what type of room you want to design.
Step 2: Add What You Want
Describe how you want to use the room, the furniture you need, your preferred style, and any additional details that matter to you.
Step 3: Make It Yours
Add anything else you want DesignHome to consider, from colors and materials to specific features or design preferences.
Step 4: Generate Your Ideas
Once everything is ready, hit Generate. DesignHome creates room ideas tailored to your space and preferences—ideas you can love, visualize, and actually implement in your home.
Designhome intelligence system acts as your digital interior architect. Simply enter your room dimensions, mark window and door locations, and define your functional needs—such as an office, guest zone, or reading nook. In moments, DesignHome Synthesis™ tests furniture arrangements and generates photorealistic visual .
You can verify door swing clearances, evaluate wall bed drop zones, adjust lighting layers, and finalize your multi-use layout with total confidence before moving a single piece of furniture.
Build a flexible, beautifully balanced room tailored to your daily routine.
Multipurpose Room Design Ideas FAQ
How do I make a single room serve two or three functions without it looking messy?
The key to a clean multipurpose space is establishing one dominant primary function while keeping secondary uses visually subtle. When every piece of furniture fights for attention, the room feels cluttered. Choose your main daily anchor—such as a home office or living area—and design the layout around it. Secondary functions, like a fold-down guest bed or fold-away crafting station, should merge smoothly into walls, closets, or built-in cabinetry when not in use. Maintaining a single cohesive color palette, consistent flooring, and matching wood tones across all zones prevents the room from feeling like several separate spaces crammed together.
What are the best furniture pieces to invest in for a multi-use room?
Prioritize furniture that adapts quickly or serves at least two practical purposes. A vertical or horizontal Murphy bed frees up nearly 35 square feet of floor space during the workweek while offering a real mattress for overnight guests. Mobile nesting tables substitute for a bulky coffee table and can be rearranged instantly when extra floor space is needed for workouts or games. A slender console desk positioned behind a floating sofa doubles as a writing station during the day and a serving credenza during gatherings. Storage ottomans with upholstered tops offer extra seating, a footrest, and hidden storage for blankets or office supplies.
How can I combine a home office and a guest room in a small footprint?
A dedicated bed often sits unused for months, wasting valuable room. To build an efficient office-guest hybrid, eliminate the traditional bed frame. A Murphy cabinet bed or high-quality sleeper sofa keeps the center of the room wide open for your desk and ergonomic chair during normal workdays. Route all monitor wires, power strips, and charging docks through hidden desk grommets or wall raceways so cords stay out of sight when guests arrive. Reserve one dedicated closet bay or cabinet drawer exclusively for guest linens and luggage so visitors do not have to live out of a suitcase on your office floor.
How do I divide a multipurpose room into separate zones without building permanent walls?
Solid walls reduce natural light and make smaller rooms feel cramped. Instead, define distinct activity hubs using visual and physical anchors. Place a large area rug beneath your lounge seating to frame the relaxation zone, while leaving bare hardwood or a contrasting rug beneath your workspace. Position a low, open-backed bookshelf perpendicular to a wall to create a physical partition between a desk and a bed without blocking light or sightlines. Dedicated lighting also sets boundaries: hang a pendant light over a reading lounge while placing a focused task lamp at the desk to mentally separate work time from downtime.
What is the secret to managing storage when a room holds gear for multiple activities?
Effective multipurpose storage relies on vertical real estate and concealed cabinetry. Open shelving often displays visual clutter, so opt for full-height built-in cabinets with solid doors on the lower half and open display shelves on top. Store messy items—like printer paper, files, workout bands, or children's toys—in closed lower drawers, canvas bins, or felt baskets. Upper cabinets can house seasonal items, extra pillows, and guest bedding. Integrating power outlets inside closed cabinet drawers creates a hidden charging station for laptops and devices, keeping tabletops clear.
How do I create a living room that doubles as a comfortable work-from-home workspace?
Integrating a workspace into a main living area requires blending office furniture into your home decor. Avoid commercial black plastic office chairs and industrial metal desks. Instead, choose a warm wooden desk or writing console that matches your side tables. Replace rolling office chairs with an upholstered accent chair featuring firm lumbar support that looks natural beside a sofa. If you use a dual-monitor setup, house the workstation inside an armoire or a shallow wall cabinet with fold-out doors so you can completely close work out of sight when your day ends.
How can I design a multipurpose family room that works for both kids' playtime and adult relaxation?
A successful family multipurpose room balances low-level durability with adult ergonomics. Divide storage by height: keep low, open storage bins near the floor so young children can reach and clean up toys independently, while keeping adult books, electronics, and delicate decor on higher shelves. Choose high-performance, stain-resistant fabrics—such as solution-dyed acrylics or performance velvets—for sofas and floor cushions to handle spills effortlessly. A low coffee table with rounded corners provides a safe surface for children's games while protecting adults from sharp edges during relaxation hours.
What lighting strategy works best when a room handles different activities throughout the day?
Relying on a single overhead ceiling light makes a multipurpose room feel flat and uninviting. Instead, build a layered lighting plan with independent controls for each functional zone. Install overhead ambient lighting with wall dimmers to adjust the room's mood from bright daytime tasking to relaxed evening lounging. Add dedicated task lighting, such as a directional desk lamp for work or an adjustable floor lamp next to a reading armchair. Finally, add soft accent lighting—like LED strip lights inside bookshelves or wall sconces—to highlight architectural details and keep unused corners soft during quiet hours.
How do I make a small multipurpose room feel open instead of cramped?
To make a small multi-use room feel spacious, select furniture raised on slender metal or wooden legs rather than solid box bases that sit flat on the floor. Exposing more floor area tricks the eye into perceiving greater room volume. Mounting a deep hardwood ledge directly to wall studs creates a floating desk that eliminates bulky legs entirely. Paint the walls, trim, and built-in storage cabinets in a single continuous light, neutral shade to soften hard visual edges. Hang floor-to-ceiling drapes to draw the eye upward and emphasize vertical height.
How do I choose a cohesive color scheme and style for a room with different uses?
To tie multiple functional areas together, pick a unifying neutral base color—such as warm off-white, soft gray, or muted greige—for walls, large rugs, and primary furniture pieces. Introduce two or three accent colors through easily swappable elements like throw pillows, artwork, window treatments, and desk accessories across every zone. Repeat wood finishes and metal details throughout the room—for instance, matching the brass legs on a desk lamp to the hardware on your media console—so the room reads as a single, deliberate interior concept.
How do I prevent noise and visual distractions in a shared multipurpose space?
Managing distractions requires combining sound-absorbing materials with visual barriers. Soft surfaces are essential: layer thick wool rugs over pads, hang heavy lined drapes over windows, and add upholstered wall panels or acoustic corkboards behind desks to absorb sound echoes. Position your desk so your back or side faces away from high-traffic doorways or TV screens. If two people share the space simultaneously, lightweight folding room dividers or ceiling-mounted tracking curtains allow you to pull a fabric screen around a workspace during video calls and retract it when the room reopens.
How can I test different layouts before buying furniture or moving heavy pieces?
Arranging physical furniture by trial and error is exhausting and often leads to misjudged clearances around doors, windows, and drawers. Before purchasing new pieces, measure your room's exact dimensions, including window sill heights and door swing radii. Utilizing advanced 3D spatial design tools allows you to build a digital twin of your floor plan, test removing non-load-bearing walls, model fold-out Murphy bed clearance zones, and evaluate traffic flow between your desk and seating area. Validating your layout virtually ensures every door, drawer, and pathway functions comfortably before you spend a single dollar.


