

You stand in the middle of a spare room, staring at a space that is trying to do everything at once—and failing miserably.
A heavy computer desk swallows the main wall, an unmade guest daybed blocks the closet doors, and boxes of craft supplies are stacked dangerously in the corner. When you sit down to focus on high-stakes work, you are surrounded by household clutter. When guests arrive for the weekend, they have to sleep next to a glowing monitor and a web of tangled power cords. You look around the chaos and ask yourself: How do I make this single room support my career, host overnight guests, and store my life without feeling like a chaotic storage locker?
Here is the liberating reality of modern space planning: mastering a multipurpose home office design isn't about compromising on comfort—it is about implementing rigid spatial zoning and high-performance, multi-functional furniture.
Rooms break down when single-purpose furniture swallows flat floorboards, when daily work equipment bleeds into relaxation zones, and when visual boundaries are completely absent. By auditing your secondary room needs, establishing dedicated task zones, integrating clever convertible furniture, and hiding work gear behind sleek room dividers, you can build a flexible, high-output sanctuary that handles every hour of your life effortlessly. For a deeper approach to carving focus zones inside shared living areas, see our zoning tactics for blending a workstation into a lounge footprint.
Whether you are configuring a guest bedroom hybrid, a creative hobby studio, or a quiet reading retreat, here is how to plan, zone, and execute a multi-use room step by step.
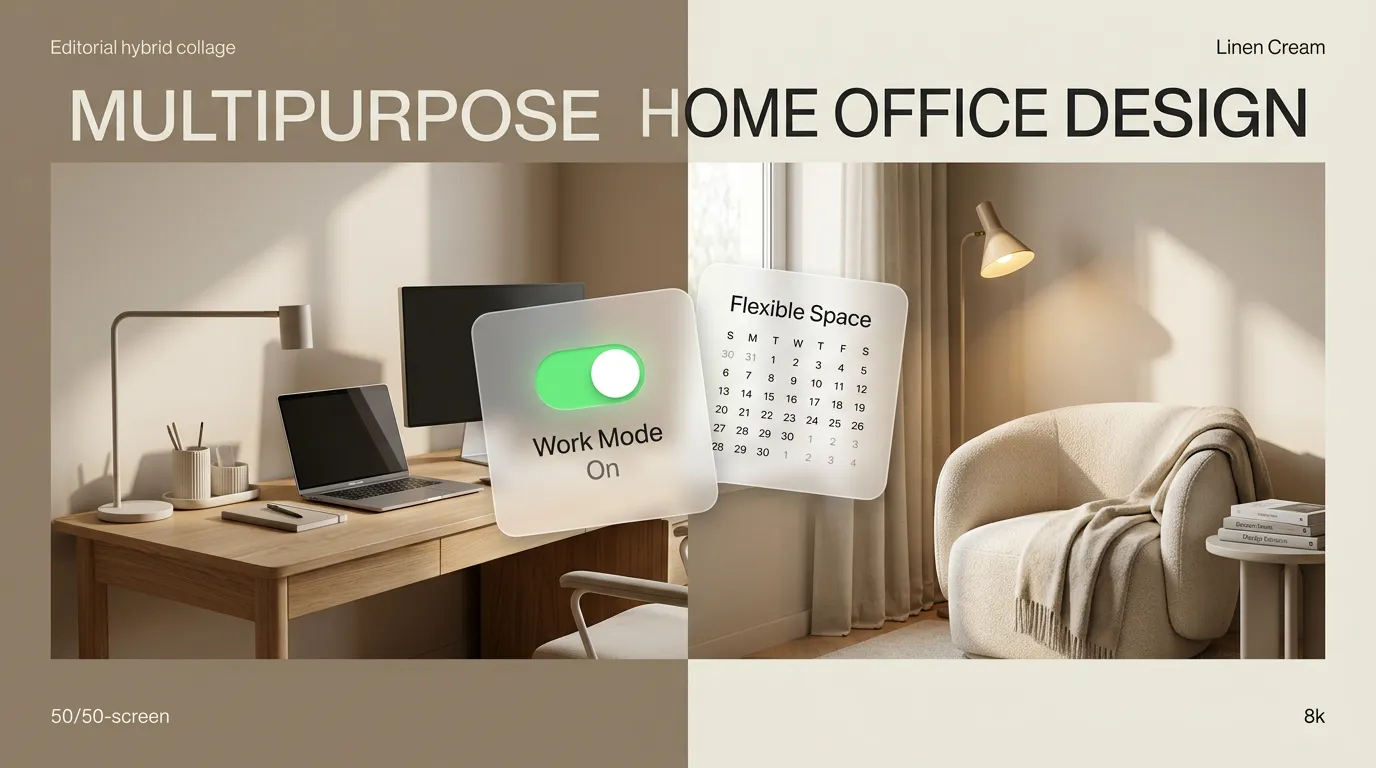
1. Multipurpose Home Office Design: Make One Room Work for More
Before buying a convertible sofa or ordering wall dividers, step back and examine how your room needs to function across a typical seven-day week.
Most dual-purpose rooms fail because homeowners treat secondary activities as afterthoughts, cramming extra furniture into open gaps until the room loses all functional flow.
Blocked Closets
Cluttered Corners
= Constant Frustration
Slender Console Desk
Hidden Storage
= Seamless Flow
To execute a high-performance multipurpose home office design and build an efficient multifunctional home office, structure your layout around three core rules:
- Establish Rigid Spatial Territories: Assign dedicated physical footprints to each activity—work, sleep, or relaxation—so their daily functions never collide.
- Prioritize Primary Work Flow: Ensure your desk posture, camera sightlines, and lighting setups stay uncompromised during your core working hours.
- Enforce End-of-Day Concealment: Choose furniture systems that allow work equipment to fold away, roll out of sight, or close behind doors when it's time to unwind.
Explore our spatial strategies for concealed home office ideas to learn how spatial proportion principles transform multi-use living spaces.
2. Decide Which Activities Your Home Office Needs to Support
Trying to turn a 10x12-foot room into a full gym, a dual-desk office, a guest suite, and a sewing studio will leave you with a space that supports none of those activities well.
Successfully managing a home office and guest room hybrid or configuring a multi-use office space starts by establishing a strict priority hierarchy.
Follow this 3-step diagnostic to define your room's true functional scope:
- Identify the Primary Anchor: Confirm your 8-hour workday focus area as the anchor function; every secondary item must respect the primary desk's ergonomics.
- Audit Real Usage Frequencies: If guests visit only twice a year, avoid letting a giant traditional queen mattress swallow 35 square feet of permanent floor space.
- Group Complementary Activities: Pair low-noise activities together (such as reading and typing) and separate high-mess tasks (like painting or woodworking) into closed storage bins.
3. Choose a Layout That Gives Each Activity Its Own Space
When furniture pieces are shoved randomly against walls without spatial boundaries, your room reads as cluttered visual chaos.
Developing an efficient multipurpose room layout and an organized multifunctional office layout relies on creating clear visual and physical zones.
- Storage boxes stacked under window
- Zero clear walking pathways
- Murphy Wall Bed integrated on North Wall
- Reading Chair anchored in South Corner
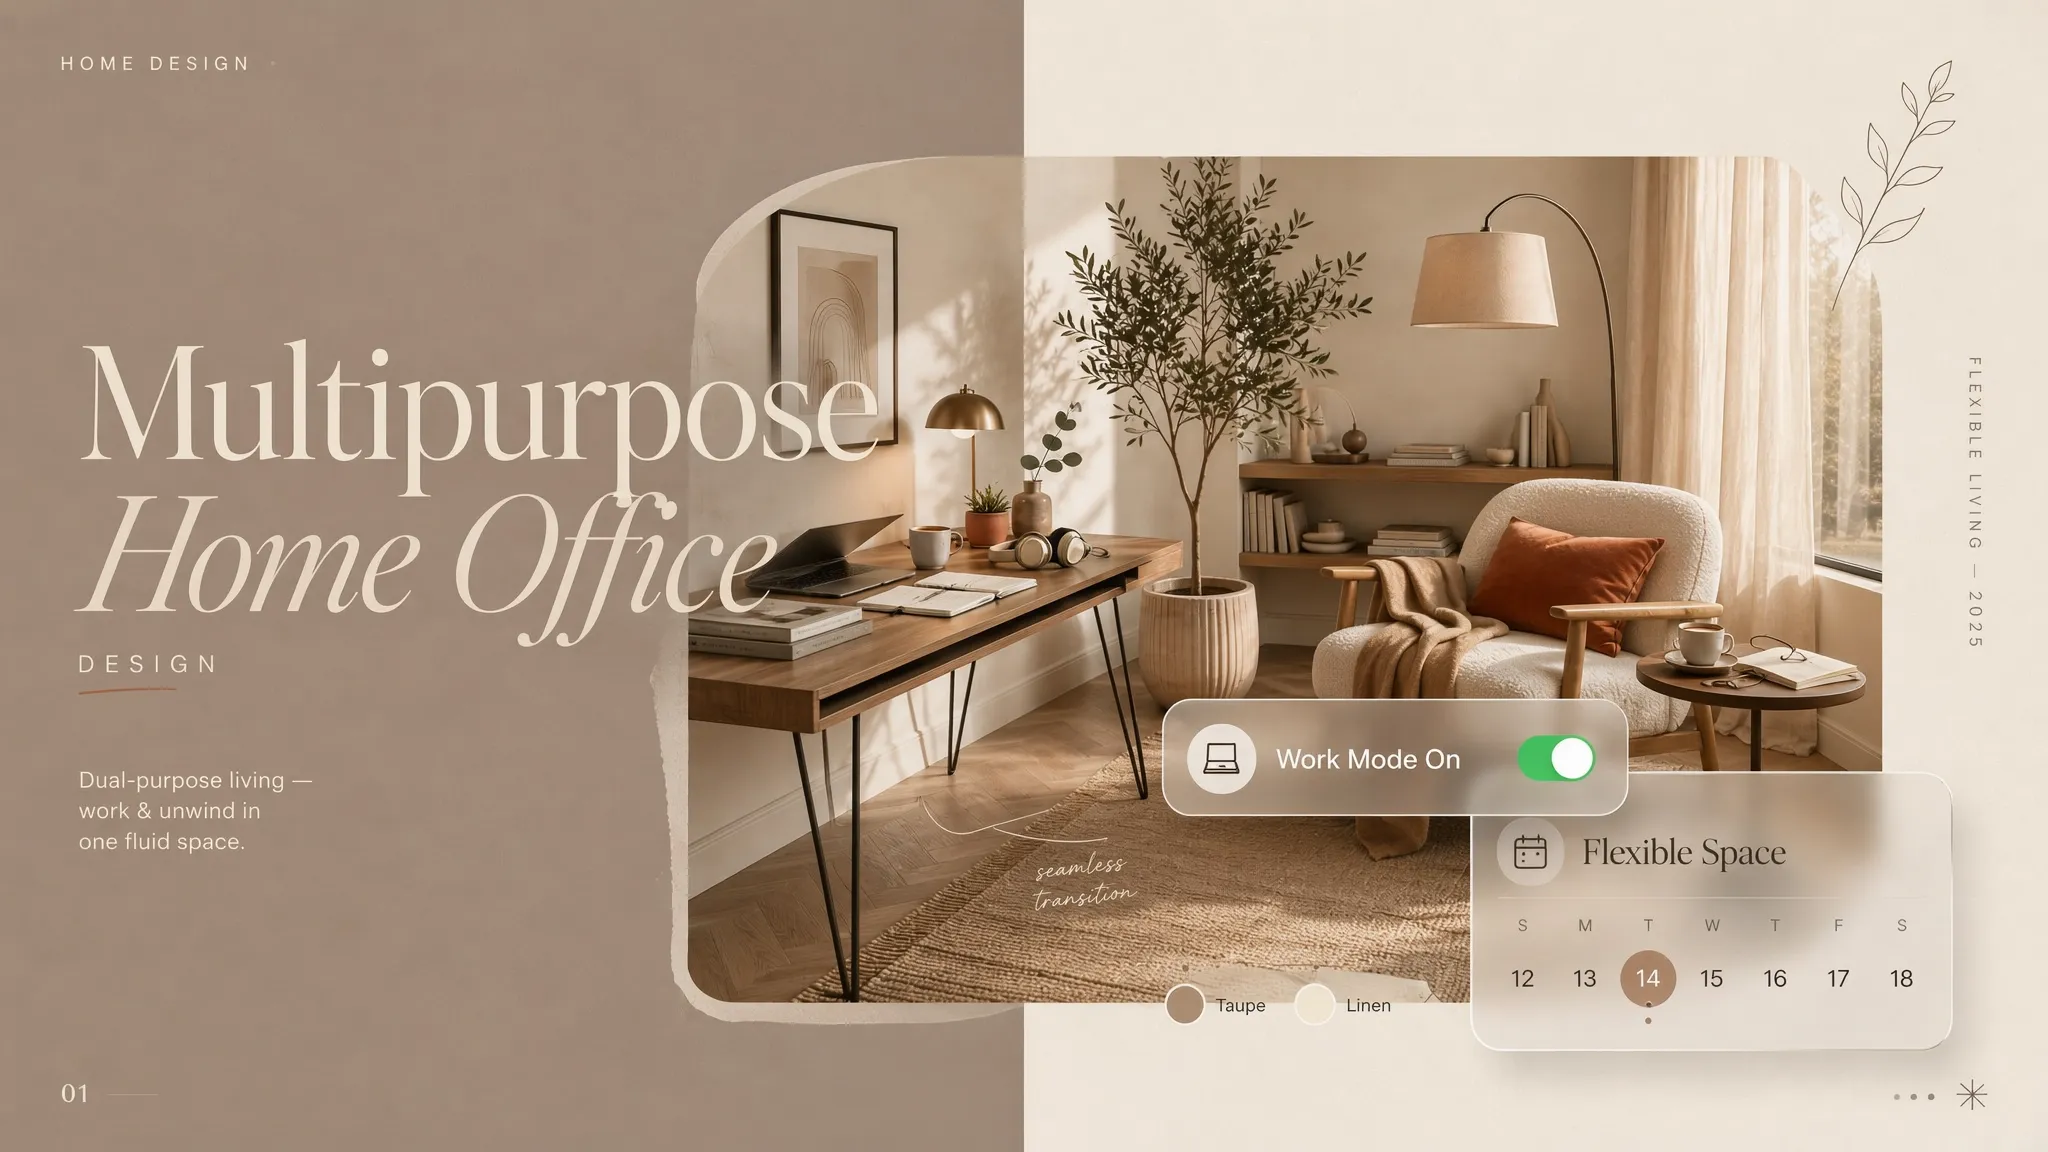
Zoning rules for multi-use spaces:
- Implement Diagonal Furniture Offsets: Place your focus desk along one wall and position your guest sleeping or relaxation seating on the opposite diagonal to prevent visual overlap on video calls.
- Anchor Zones with Distinct Area Rugs: Lay down a textured wool rug underneath your desk zone and a separate woven rug beneath a reading chair to physically define spatial borders.
- Preserve 36-Inch Circulation Aisles: Ensure primary walking paths from the entry door to windows and closets remain completely clear of furniture corners.
For soft divider tactics, read our folding screen and area rug playbook for defining zones without walls. For broader multi-function room zoning, see our multi-function layout playbook for rooms pulling double duty.
4. Use a Desk That Works With the Rest of the Room
A massive, heavy executive desk swallows an entire room's visual weight, leaving zero breathing space for guest beds or lounge seating.
Selecting a space-saving multipurpose home office desk or a compact office desk maintains full typing ergonomics without dominating your footprint. For matching furniture proportions to your floor plan, see our sizing guide for fitting furniture into tight traffic paths.
Selection tactics for compact desks:
- Choose Slim 20-to-24-Inch Depths: Select desks with slender decks measuring 20 to 24 inches deep. This offers ample laptop and monitor clearance while saving precious floorboards.
- Incorporate Floating Wall Mounts: Mount a floating desk directly to structural studs. Leaving continuous floorboards exposed underneath makes compact rooms feel significantly wider.
- Opt for Convertible Console Styles: Select a shallow console writing desk that functions as a sleek display sideboard when guests arrive.
Craft Your Dream Multipurpose Room in Minutes
Upload a floor plan of your existing room or generate a fresh concept using DesignHome™ Synthesis AI floorplan maker to test customized desk orientations, experiment with fold-down beds, check walking clearance aisles, and visualize your complete multipurpose home office in rich 3D before buying a single piece of furniture.
Start Planning Your Multipurpose Space Today with DesignHome →5. Turn Your Home Office Into a Guest Room When Needed
The most common multipurpose request is combining a high-output daily workspace with a comfortable, welcoming guest suite for visiting friends and family.
Executing a successful home office guest room combo and gathering creative office guest bedroom ideas requires selecting smart sleeping hardware that disappears during business hours.
  [ SLEEP HARDWARE 1: Vertical Cabinet Murphy Bed (Folds flush into wall unit) ]
                                      |
  [ SLEEP HARDWARE 2: Upholstered Daybed with Trundle (Doubles as office lounge) ]
                                      |
  [ SLEEP HARDWARE 3: High-Performance Queen Pull-Out Sofa (Saves daily floor space) ]
Guest integration guidelines:
- Install a Vertical Murphy Wall Bed: Mount a modern cabinet Murphy bed along your main wall. When closed, it looks like custom architectural millwork; when pulled down, it reveals a plush, real-mattress sleeping zone.
- Style a Tailored Daybed: Position a twin-sized daybed packed with linen toss pillows along a side wall to double as a cozy reading sofa during your work breaks.
- Keep Guest Storage Dedicated: Clear out two lower credenza drawers or assign a specific section of your closet exclusively for guest luggage and extra pillows.
6. Create a Reading or Relaxation Corner Beside Your Workspace
Spending eight hours straight staring at a computer screen leads to mental stagnation. Having a dedicated lounge spot inside your office allows you to step away from your computer for creative planning, reading, or catching your breath.
Designing a cozy home office reading nook or an office relaxation corner adds rich lifestyle balance to your room's layout.
Nook creation rules:
- Orient Away from Computer Screens: Position your relaxation armchair facing a window or an art wall, completely turning your back to your computer monitors.
- Add Organic Textures: Layer a plush wool throw blanket and an ergonomic lumbar pillow over the chair to soften the room's commercial feel.
- Keep Footprints Compact: Select armchairs with exposed legs and low backlines to keep sightlines open across the room.
For rug-based zone definition, read our rug zoning tactics for soft boundary definition between work and relaxation zones.
7. Combine a Home Office With a Hobby or Creative Workspace
If your creative passions include sewing, digital illustration, music production, or crafting, blending these activities into your office setup keeps your gear organized and accessible.
Merging a home office hobby room and applying creative home office ideas relies on establishing clear separation between professional work and personal passion projects.
- Sewing machine on primary deck
- Constant shuffling of tools
- Mobile drop-down craft table along side wall
- Closed modular storage bins labeled by hobby
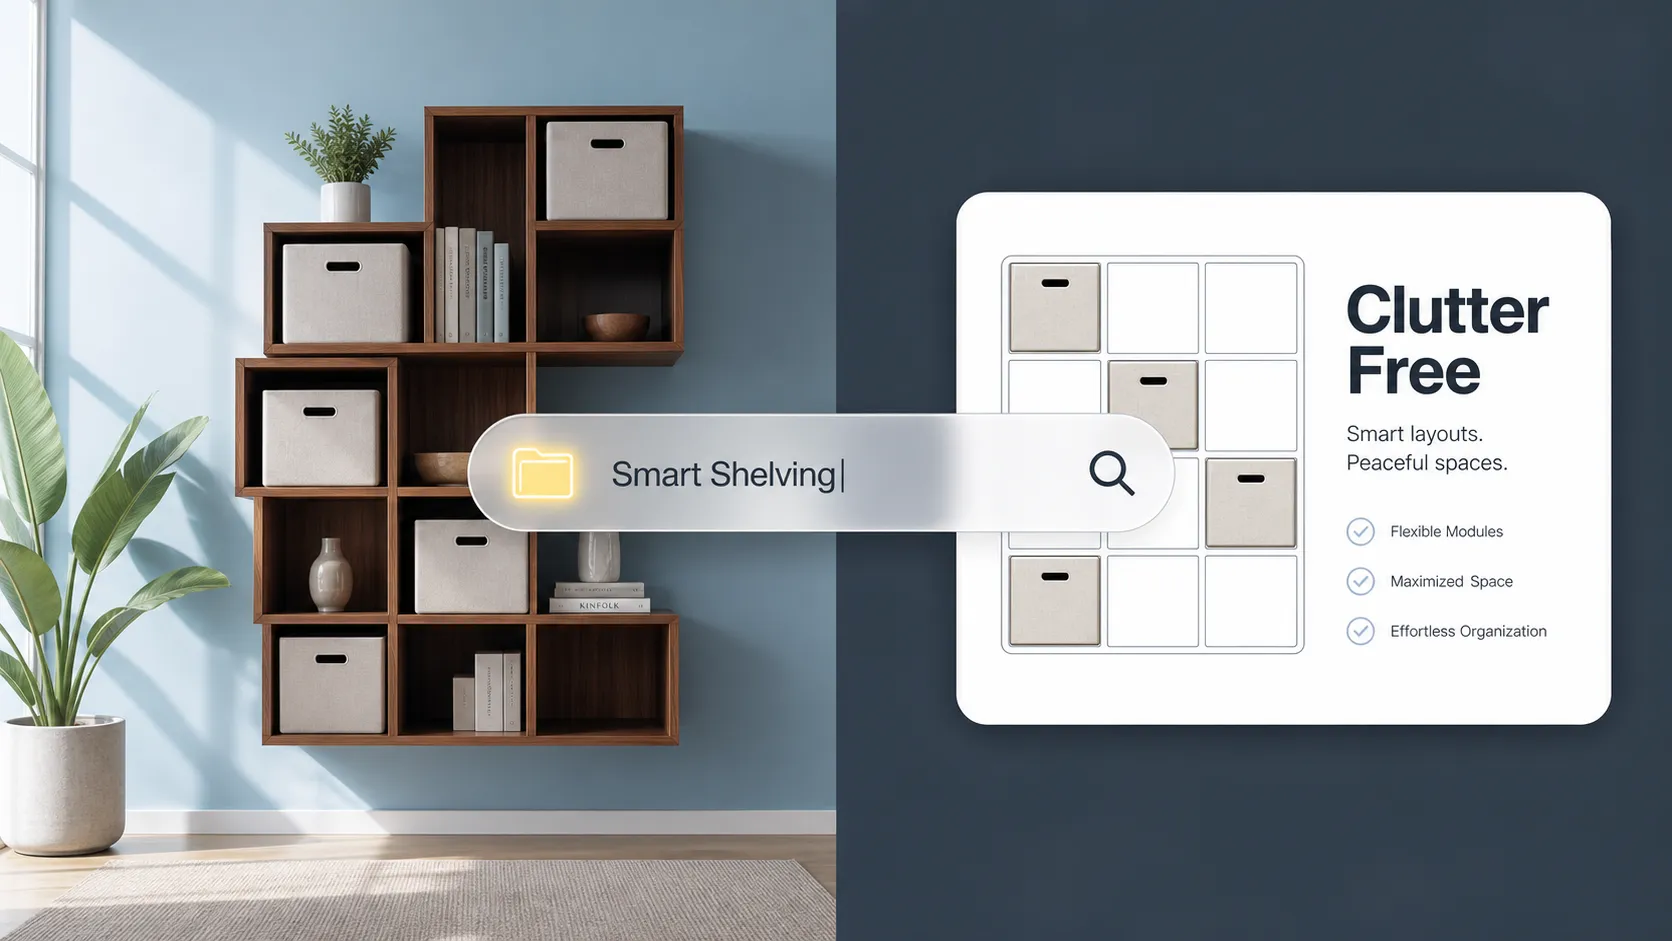
Creative integration tactics:
- Use Mobile Drop-Leaf Craft Tables: Install a wall-mounted drop-leaf table or a mobile rolling craft cart that expands when inspiration strikes and folds away when you return to client work.
- Mount Wall Pegboards for Hobby Tools: Hang a heavy-duty metal or timber pegboard above your hobby zone to organize scissors, spools, cables, or paintbrushes vertically.
- Separate Digital and Analog Surfaces: Never attempt to do messy gluing or painting directly on your primary computer keyboard deck.
For point-of-use storage principles, see our cabinet storage approach for keeping workspace supplies organized and hidden. For broader vertical wall tactics, read our vertical wall strategies that lift storage off floorboards.
8. Choose Storage That Can Serve More Than One Purpose
Buying separate bookcases, filing cabinets, and wardrobes for every single activity quickly fills your room with visual clutter and cuts off open walking paths.
Selecting multipurpose office storage and incorporating multifunctional storage furniture consolidates your belongings into streamlined, high-capacity pieces.
Storage consolidation rules:
- Select Closed-Door Cabinetry: Hide visual clutter by choosing cabinets with solid doors over open shelves to store mixed items like tax files, craft bins, and extra guest towels.
- Use Storage Benches: Place an upholstered storage bench at the foot of your daybed or beneath a window to gain hidden capacity for bulky items.
- Incorporate Vertical Linen Towers: Install a tall, slender linen tower that allocates top shelves to office supplies and lower compartments to guest toiletries.
For technical specifications on residential safety standards, electrical code access, and building regulations, consult the International Code Council (ICC) and the Illuminating Engineering Society (IES).
9. Use Furniture That Can Change With Your Daily Routine
A rigid floor plan that cannot adapt forces you into awkward compromises when transitioning from morning focus blocks to evening hosting.
Investing in high-performance convertible home office furniture and choosing flexible office furniture ensures your space transforms in seconds.
  [ CONVERTIBLE ROUTINE 1: 9:00 AM Work Block   ] ===> Desk extended, ergonomic chair engaged
                                      |
  [ CONVERTIBLE ROUTINE 2: 5:00 PM Rest Block   ] ===> Desk closed, chair rolled to corner reading nook
                                      |
  [ CONVERTIBLE ROUTINE 3: 8:00 PM Hosting Block] ===> Murphy bed lowered, work laptop sealed in drawer
Flexible furniture rules:
- Specify Casters on Secondary Chairs: Choose accent chairs and storage carts equipped with smooth-rolling casters so you can glide them into corners effortlessly.
- Choose Nesting Tables: Replace bulky coffee tables with a pair of nesting accent tables that stack neatly together when you need extra floor space for a pull-out bed.
- Select Flip-Top Desks: Invest in flip-top or drop-down writing desks that seal your laptop, mousepad, and paperwork completely out of sight in a single motion.
For a deeper approach to hiding office gear completely, read our concealment strategies for vanishing workstations inside shared living spaces.
10. Plan Lighting for Work, Reading, Guests, and Other Activities
A single bright overhead light bulb makes a room feel like an interrogation room, while a soft bedside lamp leaves your desk deck too dark for high-focus reading.
Designing a multipurpose room lighting plan and applying versatile home office lighting ideas relies on layering task, ambient, and accent fixtures controlled independently.
Lighting execution guidelines:
- Put All Overhead Lights on Dimmers: Install electronic dimmer switches on main ceiling fixtures so you can dial up bright light for daytime work and drop it down low for cozy guest evenings.
- Provide Independent Bedside Reading Lamps: Place a dedicated task lamp or wall-mounted sconce next to the guest sleeping zone so visitors can read without turning on main office lights.
- Match LED Color Temperatures: Ensure all ambient bulbs share a consistent warm temperature of 2700K to 3000K to keep the room feeling harmonious.
For a deeper framework on layered fixture placement, read our per-zone dimmable lighting approach for compact rooms. For dim rooms that need supplemental light, see our lighting fixes for dark rooms with limited natural light.
11. Keep Work and Personal Activities Visually Separate
If you can see open project files and glowing computer monitors while trying to relax in your guest bed, your brain stays locked in high-stress work mode.
Integrating creative home office room divider ideas and knowing how to hide home office workspace elements creates total psychological separation.
- Tangled cords on floor
- Paper stacks cluttering view
- Monitors covered with soft linen sleeves
- All paperwork sealed inside credenza
Visual separation tactics:
- Deploy Freestanding Folding Screens: Place an elegant 3-panel woven rattan or upholstered fabric screen around your desk to hide your workspace completely when hosting guests.
- Install Ceiling Curtain Tracks: Mount a ceiling-recessed curtain track with heavy linen drapes that glide closed to conceal your entire office nook during weekends.
- Cover Monitors at 5:00 PM: Slip a tailored fabric dust sleeve over your computer screen at the end of your shift to break the visual connection to work.
For guidance on non-toxic finish standards, low-VOC paint formulations, and eco-friendly furniture millwork, visit the Sustainable Furnishings Council (SFC).
12. Bring Your Multipurpose Home Office Layout Together
Ready to transform your chaotic spare room into a high-performance, beautiful multipurpose home office that serves your career and life for the next decade?
Before buying furniture, ordering beds, or drilling wall anchors, bring all your spatial dimensions, activity zones, lighting layers, and storage systems together into a cohesive multipurpose home office layout and multifunctional home office design. To preview everything before committing, read our digital preview workflow for testing layouts before buying furniture.
  [ Step 1: Audit Activity Priorities & Select Primary Desk Location ]
                                 |
  [ Step 2: Establish Sleeping Zone (Murphy Bed / Daybed) on Opposite Diagonal ]
                                 |
  [ Step 3: Layer Dimmable 2700K–3000K Lighting & Mount Ceiling Divider Tracks ]
                                 |
  [ Step 4: Integrate Multi-Use Closed Credenzas & Storage Benches ]
                                 |
  [ Step 5: Execute Multipurpose Floor Plan with Total Confidence ]
The Ultimate Multipurpose Office Sign-Off Checklist:
- [ ] Validate Activity Zones: Confirm primary desk work, guest sleeping, and relaxation areas have distinct footprints.
- [ ] Ensure Unobstructed Flow: Maintain a minimum 36-inch walking aisle from entry doors to windows and closets.
- [ ] Select Convertible Furniture: Verify Murphy beds, daybeds, and drop-leaf desks open smoothly without hitting other pieces.
- [ ] Layer Independent Lighting: Install dimmable ceiling lights alongside dedicated desk and bedside task lamps.
- [ ] Enforce Visual Concealment: Provide room screens, closet doors, or monitor covers to hide work gear after hours.
- [ ] Consolidate Multi-Use Storage: Use closed credenzas and storage benches to store both work files and household linens.
Step Into Your Flexible Multipurpose Sanctuary Today
You deserve a home that adapts flexibly to your career goals, personal passions, and hosting needs with effortless grace and zero daily frustration. Crafting a high-performance, multi-use space doesn't require architectural guesswork or endless spatial compromises.
By focusing on clear room zoning, slender convertible furniture, hidden multi-use storage, and total visual concealment, you can eliminate daily clutter and build a brilliant multipurpose sanctuary that you will love living in for the next decade.
What specific activity combinations are you trying to fit into your spare room? How can DesignHome help you visualize and refine your ultimate multipurpose layout today?
External Resources & Industry Standards
To explore deeper technical guidance on residential space planning, electrical code access, and lighting metrics, consult these authoritative industry resources:
- National Kitchen & Bath Association (NKBA) – Official space planning guidelines, ergonomic clearances, and residential design standards.
- Illuminating Engineering Society (IES) – Technical lighting standards, task illumination metrics, and glare prevention guidelines.
- International Code Council (ICC) – Residential building codes, convertible hardware safety regulations, and building standards.
- Sustainable Furnishings Council (SFC) – Guidelines for non-toxic finishes, low-VOC paint formulations, and eco-friendly furniture millwork.
Frequently Asked Questions About Multipurpose Home Office Design
My spare room is a chaotic battleground between a work desk and a guest bed. How do I make both work without losing my mind?
Here is the undeniable truth: you don't need two separate rooms to achieve total peace of mind—you just need spatial zoning and smart convertible architecture. When a single room tries to do everything at once without boundaries, primary floorboards get swallowed and your focus shatters. Positioning a slender console workstation along your main focal wall while tucking a vertical Murphy bed along an adjacent diagonal wall establishes distinct functional zones. This layout gives you a high-performance multifunctional home office by day that transforms into a luxury guest retreat by night without feeling cramped or chaotic.
How do I stop work stress from ruining my evenings when my desk sits right next to my relaxation space?
Visual bleeding is the silent killer of evening rest. When open project files, glowing monitors, and charging docks stare at you while you're trying to unwind, your brain stays locked in high-stress work mode. The solution is enforcing strict visual boundaries: Set up a stylish 3-panel woven room divider around your desk frame to block sightlines completely when off the clock. Mount ceiling-recessed curtain tracks with heavy linen drapes that glide closed at 5:00 PM. Slip a tailored fabric dust sleeve over your monitor deck to break visual contact with your job instantly.
Will adding a guest bed make my everyday home office feel tight, dark, and claustrophobic?
Not if you ditch traditional floor-bound mattresses and select smart, space-saving furniture. Permanent queen bed frames swallow up to 35 square feet of prime floorboards, creating immediate spatial bottlenecks around your desk chair. Choosing a sleek fold-down cabinet bed or a low-profile daybed with a hidden trundle preserves continuous floor space. Keeping your main walking aisles clear ensures your home office guest room combo feels open, airy, and inviting all week long.
Where is the absolute best spot to place a desk inside a multi-use room layout?
The ideal placement balances clear daylight harvesting with maximum visual separation from secondary room activities. Position your multipurpose home office desk perpendicular (at a 90-degree angle) to your primary window wall. Side lighting floods your desktop with soft illumination without casting harsh screen glare, while angling your chair away from guest beds or hobby tables creates an isolated focus bubble right in the middle of your multi-use office space.
Can a compact writing desk actually handle heavy dual monitors, laptops, and cable hubs?
Absolutely—provided you optimize your vertical storage and under-deck management. Heavy equipment clutter happens when every single device sits directly on flat wood surfaces. Mounting dual monitor arms directly to your desk deck frees up valuable surface real estate below. Routing power bricks into an under-desk J-channel cable tray keeps your sightlines pristine, allowing a slender 22-inch deep compact office desk to support executive-level workloads effortlessly.
How do I fit a creative craft or hobby station into my office without ruining my professional backdrop?
Blending professional work with creative passions relies on separating digital and analog task zones so project messes never collide: Use Convertible Surfaces: Install a wall-mounted drop-leaf table that expands when inspiration strikes and folds flush against drywall during client calls. Vertical Tool Walls: Hang a heavy-duty timber pegboard above your hobby corner to organize spools, brushes, and scissors out of sight of your webcam frame. Dedicated Caddy Bins: Store active craft supplies inside closed modular drawers so your main typing deck stays 100% clear.
What type of room lighting works best when one space has to handle intense work, cozy reading, and overnight guests?
Relying on a single center ceiling fixture forces your room into an all-or-nothing lighting trap. A single bulb is either too harsh for evening relaxation or too dim for detailed reading. Layer your illumination into independent systems. Pair dimmable 3000K overhead ambient lights with a dedicated high-CRI LED task lamp at your desk deck. Adding a warm 2700K soft-shade table lamp beside your reading armchair delivers cozy evening relaxation without flooding the whole room in bright light.
How can I store office files, extra bedding, and personal hobby gear without buying five different cabinets?
Buying separate bookcases, filing cabinets, and wardrobes swashes open floorboards and makes your room feel like a crowded furniture showroom. Consolidate your storage into multi-functional pieces: Credenza Sideboards: Use a long, closed-door credenza to hide heavy paper files in lower bays while using the top surface as a printer dock. Storage Benches: Place an upholstered storage ottoman at the foot of your daybed to store extra guest pillows and heavy blankets. Linen Towers: Install a tall wall cabinet that allocates upper shelves to reference books and lower compartments to guest supplies.
How do I choose secondary seating that doesn't block walking aisles or crowd my desk chair?
The secret is picking furniture with slender silhouettes, exposed leg frames, and multi-functional mobility. Instead of jamming a heavy upholstered recliner into a corner, select a mid-century accent armchair with open wooden arms and a low backline. Choosing accent chairs or nesting side tables equipped with smooth-rolling casters allows you to glide furniture out of the way effortlessly when deploying a pull-out guest bed.
How do I prevent my multipurpose spare room from looking like an mismatched junk drawer?
Design harmony relies on unifying your furniture materials, metal finishes, and color palettes across every functional zone: Match Wood Tones: Ensure your desk frame, floating wall shelves, and guest cabinet share identical wood stains like warm natural oak or deep walnut. Coordinate Textiles: Select chair upholstery, window drapes, and guest bedding fabrics within a cohesive neutral color palette (such as warm alabaster, sage, or navy). Conceal Utility Hardware: Hide printers, shredders, and power strips inside closed wooden cabinets to keep the room's aesthetic clean and residential.
How do I tame the wild mess of charging cables when switching between different daily activities?
Taming cord chaos requires building permanent under-deck infrastructure so wires never drag across floorboards: Screw a heavy-duty multi-outlet surge protector and metal wire raceway directly to the underside of your desktop. Route laptop chargers and lamp cords straight down through rear desktop grommets into hidden trays below. Install a shallow "charging drawer" fitted with internal power strips to keep wireless earbuds, tablets, and phone chargers powered out of sight.
How can I verify that my multi-use room layout will actually flow smoothly before buying heavy furniture?
Stop guessing furniture dimensions, fighting tight door swings, and worrying if your guest bed will hit your desk chair. You can test your exact floor plan, walking clearances, and visual sightlines in interactive 3D before spending a single dollar. Using DesignHome Synthesis AI, you can instantly stream your room dimensions into a dynamic canvas, test custom fold-down bed placements, check desk-to-window daylight angles, and visualize your complete multipurpose home office layout to create a stunning, high-performance space you will love living in for the next decade.


