

You pour a cup of tea in the evening, walk over to your sprawling open-concept sofa, and instead of feeling wrapped in comfort, you feel like you are sitting in the middle of an empty airport terminal.
Footsteps echo across bare floors, harsh overhead ceiling lights cast sterile shadows into distant corners, and your furniture sits so far apart that having a quiet conversation feels like shouting across a gymnasium. You pull a blanket over your shoulders, look around the vast room, and ask yourself: I love having an open, airy floor plan, so why does my own living room feel so cold, echoing, and unfinished?
Here is the unvarnished reality of residential interior warmth: learning how to make an open plan home feel cozy without losing its open layout isn't about putting up drywall partitions—it is about pulling seating clusters closer together, anchoring zones with thick textured area rugs, layering warm 2700K pools of lamp light, and absorbing sound with soft textiles and natural wood.
An expansive floor plan feels sterile when oversized rooms lack human-scale gathering circles, when hard surfaces bounce noise endlessly, and when stark white walls flatten depth. By creating intimate conversation triangles, grounding floors with plush wool and jute, bringing in organic timber and indoor greenery, and carving out tucked-away reading corners, you transform a cavernous great room into a deeply welcoming sanctuary.
Whether you are warming up a modern loft with soaring ceilings or softening a wide suburban great room, here is how to plan, layer, and execute your cozy open-concept transformation step by step.
1. Make an Open Plan Home Feel Cozy Without Losing Its Open Layout
Before buying new furniture or hanging heavy curtains that block your favorite windows, pause and look at why large connected rooms feel emotionally distant.
Most open-concept homes feel cold not because they are too big, but because vast stretches of bare flooring, smooth drywall, and high ceilings strip away visual intimacy and acoustic softness.
To master make an open plan home feel cozy, build a cozy open plan home, and achieve a truly warm open concept home, anchor your design around three foundational rules:
- Design at Human Scale: Break massive square footage down into intimate 10x12-foot activity islands rather than stretching one giant furniture arrangement across the entire width of the house.
- Balance Smooth Surfaces With Tactile Warmth: Counteract cold glass, stone countertops, and flat drywall with woven wool, raw oak timber, linen drapery, and soft upholstery.
- Replace Overhead Glare With Low-Level Glow: Turn off harsh recessed ceiling grids after sunset and illuminate rooms from eye level and below using table lamps, floor sconces, and warm accent bulbs.
Explore our architectural strategies for create zones in an open plan home to see how floating furniture spines define living and dining spaces without blocking natural daylight.
2. Arrange Furniture to Make a Large Open Space Feel More Intimate
Pushing your sofa flat against one exterior wall and placing armchairs fifteen feet away across the room forces everyone to raise their voices just to chat.
Executing a smart open plan furniture layout creates a cozy open plan living room by mastering furniture arrangement for large open spaces around tight, conversational geometry.
Follow this 3-step diagnostic to pull your seating into a welcoming circle:
- Float Seating Away From Perimeter Walls: Pull your sofa and accent chairs into the center of the room so seats sit within eight to ten feet of one another, creating an immediate sense of closeness.
- Back Up Floating Sofas With Console Tables: Place a warm wood console table topped with ceramic lamps, stacked books, and a trailing plant directly behind your sofa so your back never feels exposed to empty space.
- Angle Armchairs Inward: Turn lounge chairs slightly inward toward the coffee table rather than lining everything up in stiff, parallel rows.

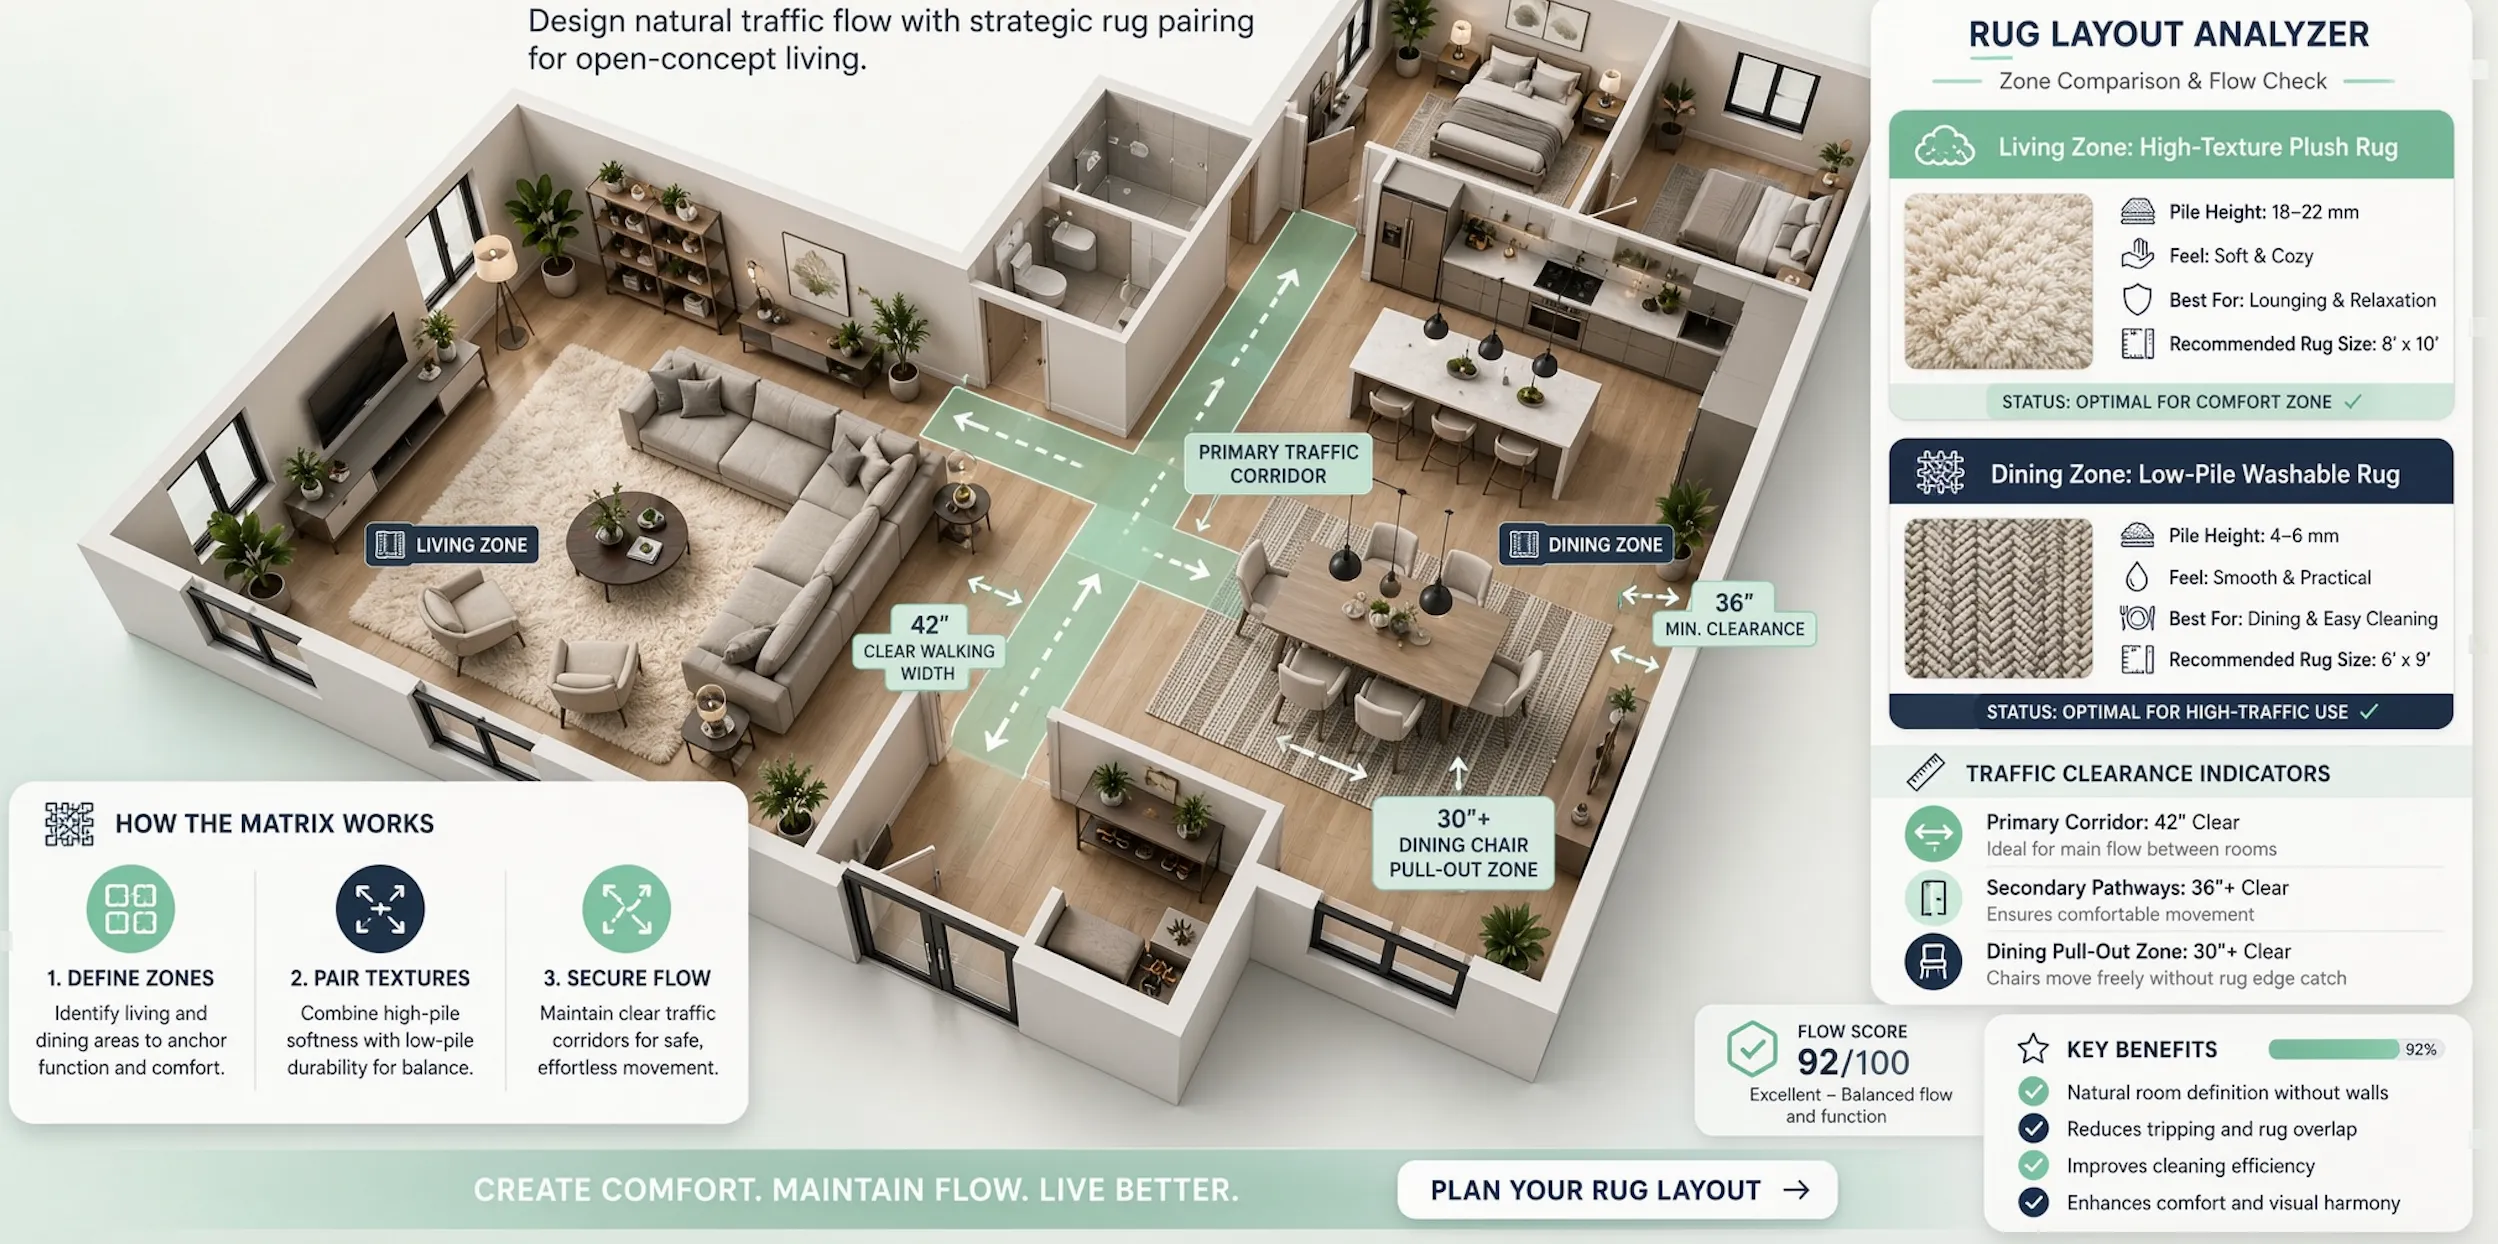
3. Use Rugs to Make Open Plan Living Areas Feel More Grounded
Leaving expensive hardwood or porcelain tile completely bare across a sprawling great room makes furniture look like it is floating aimlessly in mid-air.
Laying down rugs for open plan living and exploring open concept area rug ideas uses rugs to define living areas visually while adding instant underfoot warmth.
• Footsteps & voices bounce sharply off floor
• Visual coldness dominates the room
• Thick felt pad absorbs acoustic echo
• Warm weave anchors each distinct zone
Area rug grounding guidelines:
- Go Bigger Than You Think You Need: Choose a 9x12 or 10x14 area rug for your main living zone so all front legs—or all four legs—of your sofa and chairs rest comfortably on the rug's surface.
- Layer a Plush Rug Over a Natural Fiber Base: Place a soft, patterned wool or high-pile Moroccan rug on top of a massive oversized jute or sisal rug to add rich texture and border definition in cavernous rooms.
- Pair Every Rug With a Dense Felt Pad: Slip a 1/2-inch felt rug pad underneath every area rug to create cloud-like cushioning underfoot while doubling sound absorption.
4. Choose Warm Colors That Make Connected Rooms Feel Inviting
Painting an entire open-concept home in stark, icy cool gray or sterile hospital white drains warmth out of the architecture and makes shadows look dreary.
Selecting warm colors for open plan homes, building cozy open concept color schemes, and curating open plan living room colors wraps your rooms in welcoming depth.
Color warmth selection rules:
- Swap Stark White for Creamy, Yellow-or-Red-Undertone Neutrals: Choose warm whites, soft oatmeal, or greige wall paints that reflect golden light across connected spaces rather than blue-toned grays.
- Bring Rich Earth Tones Into Upholstery: Anchor your seating area with cognac leather armchairs, warm camel linen sofas, or muted sage velvet pillows that draw the eye in.
- Keep Trim and Ceilings Softly Coordinated: Paint baseboards and crown molding in a soft, warm off-white rather than jarring fluorescent white so transitions across rooms feel gentle.
Explore our guide on choosing interior wall colors to learn how directional sunlight and hidden undertones transform paint shades from morning to night.
5. Layer Lighting to Create a Softer, More Comfortable Atmosphere
Nothing kills cozy evening relaxation faster than flipping on twenty bright overhead recessed ceiling lights that illuminate every corner like a grocery store aisle.
Mastering open plan lighting ideas, creating cozy lighting for open spaces, and designing a layered lighting living room lets you transform the entire mood of your home after dusk.
Cozy illumination tactics:
- Stick Strictly to 2700K Warm White Bulbs: Replace any cool 4000K or 5000K daylight bulbs in living and dining fixtures with warm 2700K high-CRI bulbs that cast a flattering, candle-like golden glow.
- Distribute Five to Seven Light Sources at Eye Level: Place ceramic table lamps on sofa consoles, arched floor lamps beside reading chairs, and small accent lamps on kitchen counters to create overlapping pools of light.
- Install Smart Dimmer Switches on Every Circuit: Put dining chandeliers, kitchen pendants, and perimeter sconces on dimmers so you can dial brightness down to 30% for effortless evening ambiance.
For technical specifications on residential Color Rendering Index (CRI), warm Kelvin color temperatures, and glare-free ambient illumination, visit the Illuminating Engineering Society (IES).
Stop guessing how to warm up your connected rooms. Share your floor plan or room photos with DesignHome, and watch DesignHome Synthesis understand your space and craft a truly beautiful house in interactive 3D—allowing you to test intimate seating clusters, preview warm wall colors and natural wood finishes, layer cozy lighting zones, and bring your dream cozy open plan home effortlessly to life.
Craft Your Cozy Open Plan Home Today with DesignHome →Craft Your Warm, Cozy Open Plan Layout in Interactive 3D
Trying to balance furniture groupings, oversized rug placements, warm color palettes, and layered lighting across a wide-open floor plan often feels overwhelming—and buying pieces that still leave your space feeling cold is an expensive frustration.
6. Add Soft Textures Through Curtains, Cushions, Throws, and Upholstery
Even when your furniture layout is spot-on, a room filled with sleek leather, glass coffee tables, and bare windows will still feel rigid and uninviting until you layer soft textiles.
Curating cozy living room textures, selecting soft furnishings for open plan homes, and styling cozy open concept decor adds immediate physical and visual comfort.
Textural layering rules:
- Hang Floor-to-Ceiling Drapery Panels: Mount curtain rods four to six inches below the ceiling and let heavyweight linen or cotton-velvet panels kiss the floor; flowing fabric instantly softens tall walls and frames window views.
- Mix Contrasting Fabric Weaves on the Sofa: Pair smooth cotton or leather sofa cushions with nubby bouclé pillows, ribbed corduroy, and brushed velvet throws so every seat feels rich and inviting.
- Choose Upholstered Dining Chairs: Swap hard wooden or metal dining chairs for fabric-upholstered slipcovered chairs to carry soft texture straight from the living room into the dining zone.
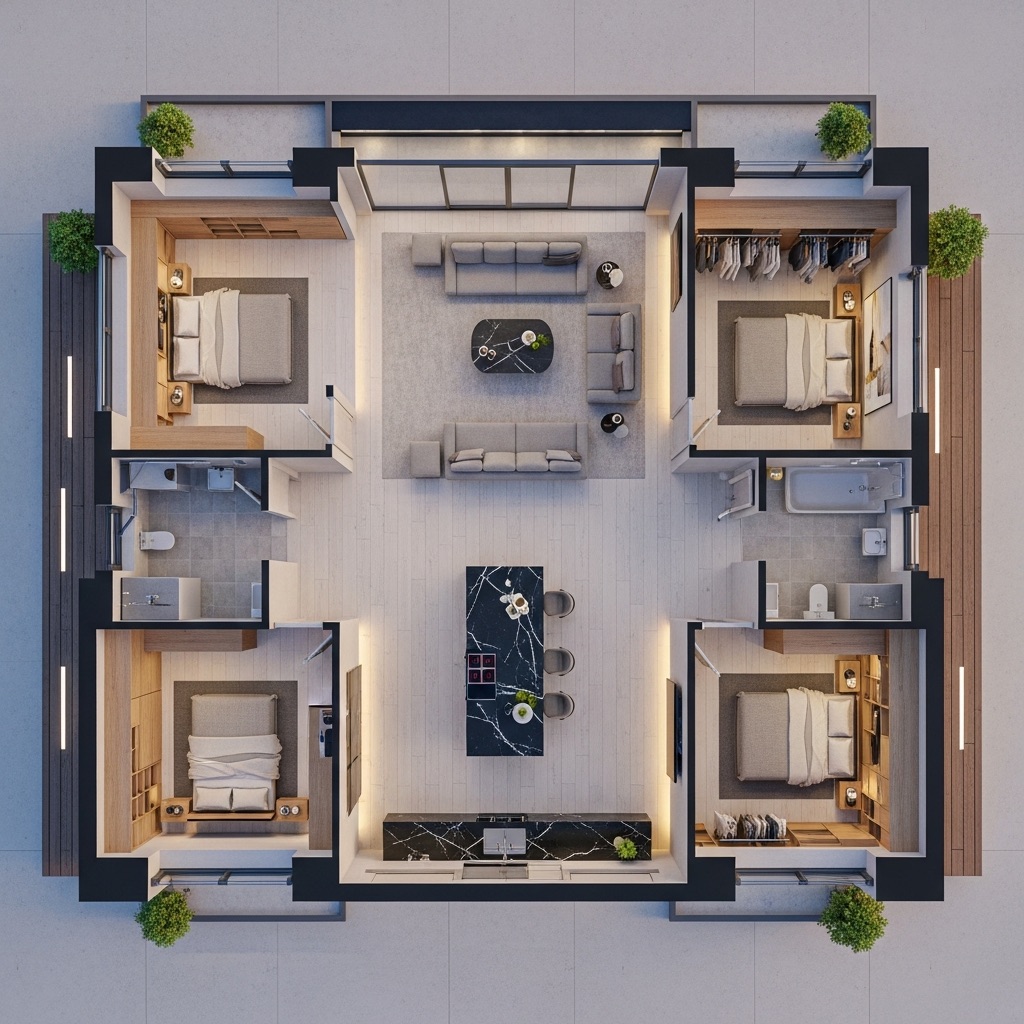
7. Bring in Natural Materials to Make an Open Home Feel Warmer
Rooms dominated by synthetic finishes, glossy lacquer, and uniform drywall quickly feel sterile and mass-produced until organic, imperfect materials enter the space.
Incorporating natural materials for cozy interiors, adding wood accents open plan home, and executing warm open plan interior design grounds your rooms in timeless nature.
• Cold plastic & synthetic polyester rugs
• Flat, lifeless surface reflections
• Handwoven jute, rattan & linen textiles
• Honed travertine, terracotta & raw clay
Natural material guidelines:
- Introduce Warm Wood Tones Across Zones: Add a live-edge walnut coffee table, white oak open kitchen shelves, or faux timber ceiling beams to bring rich organic grain into large open spaces.
- Weave in Rattan, Cane, and Seagrass: Incorporate woven rattan pendant shades over the dining table, cane-front media consoles, or seagrass storage baskets to add handcrafted warmth.
- Use Matte Stone and Handmade Ceramics: Style shelves and tables with unglazed terracotta vessels, travertine coasters, and stoneware bowls that absorb light softly rather than glaring.
For guidance on sustainably harvested wood furniture, non-toxic natural fiber textiles, and low-VOC finishes, consult the Sustainable Furnishings Council (SFC).
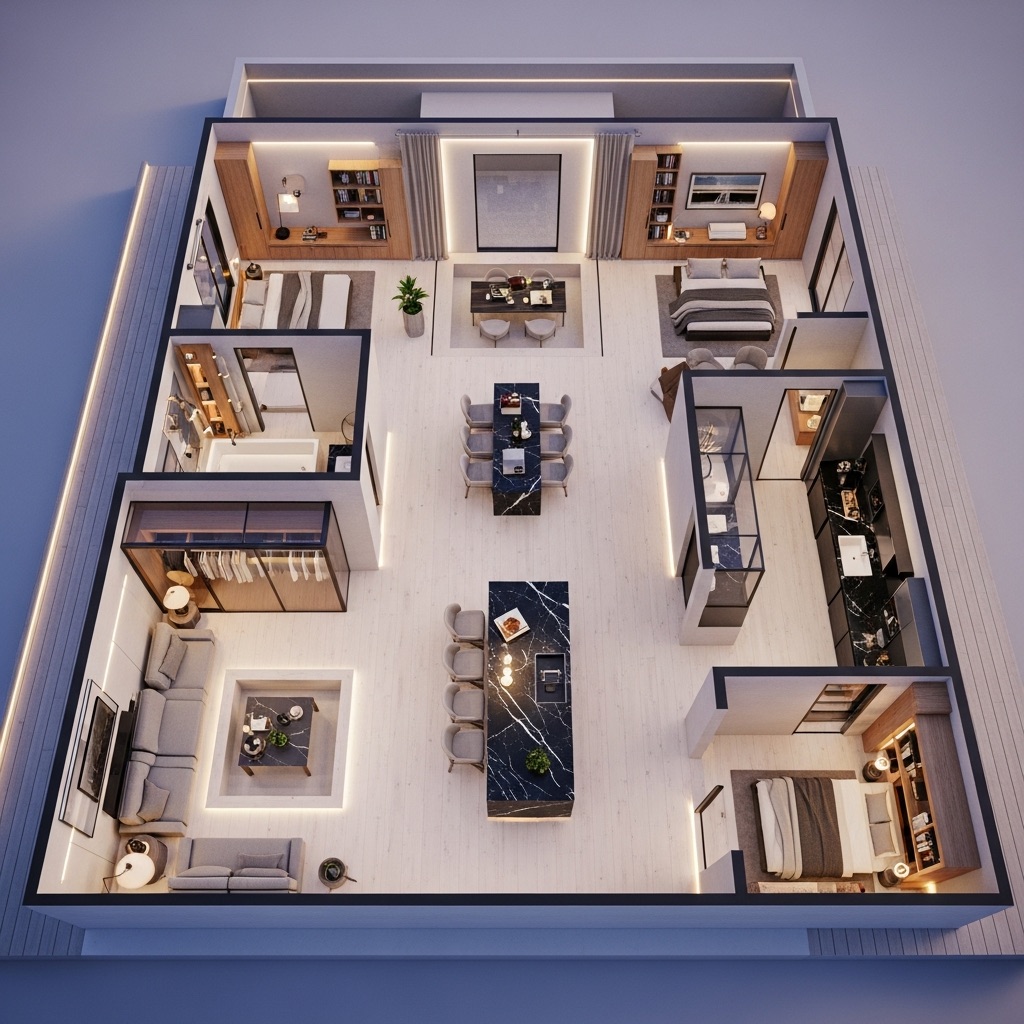
8. Connect the Kitchen, Dining, and Living Areas With a Consistent Style
When your kitchen looks ultra-modern, your dining set feels rustic farmhouse, and your living room leans mid-century, an open floor plan feels disjointed and chaotic.
Harmonizing open plan kitchen living room design within a cohesive open plan interior and unified open concept living and dining decor ties every zone into one serene residence.
Whole-room connection tactics:
- Create a "Bridge" Palette Between Kitchen and Sofa: Pull a subtle color from your kitchen backsplash or island cabinetry and repeat it in your living room area rug or throw pillows so the two spaces converse visually.
- Match Metal Hardware Finishes: Coordinate your kitchen cabinet pulls, dining chandelier frame, and living room floor lamps in the same warm metal finish—such as aged brass or oil-rubbed bronze.
- Dress Up the Kitchen Island Like Furniture: Style your kitchen island with warm wooden cutting boards, a ceramic bowl of fresh fruit, and comfortable upholstered counter stools so it blends seamlessly into the living area.
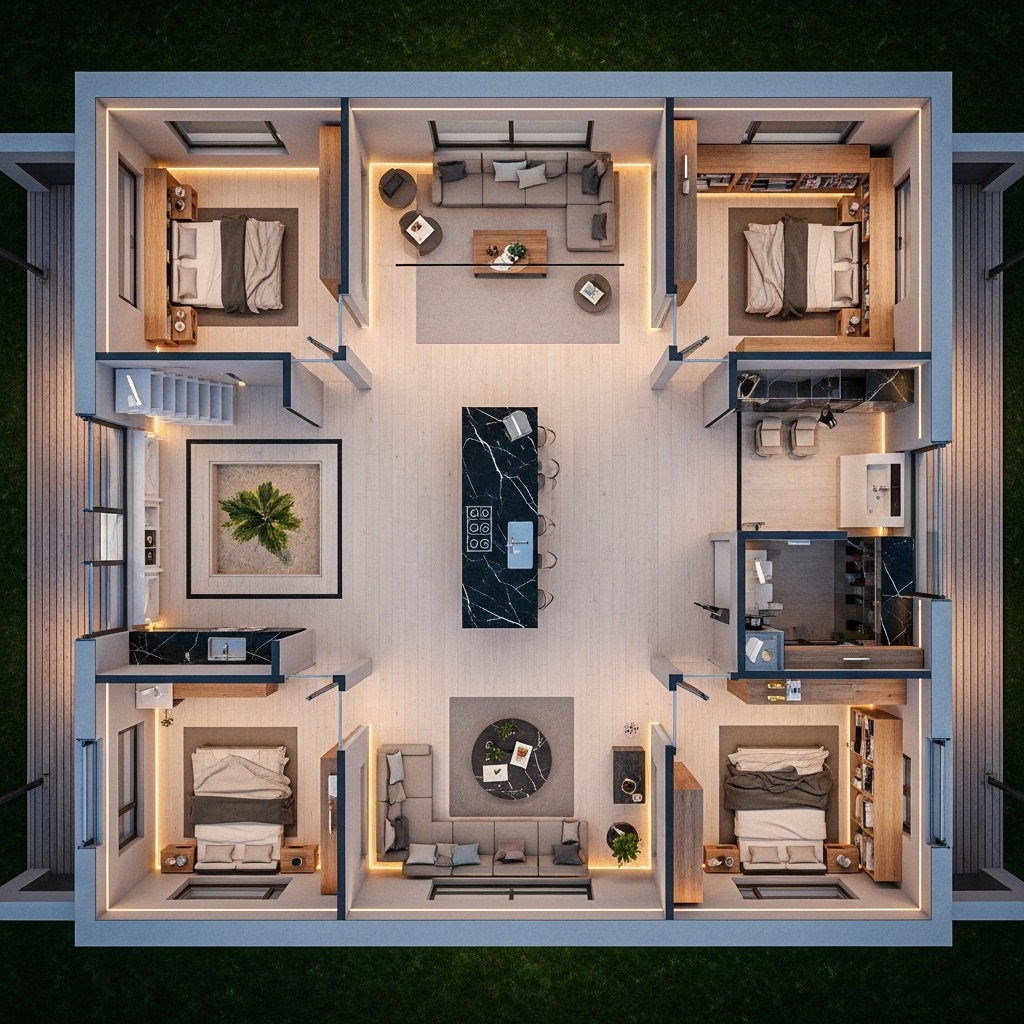
9. Add Plants and Personal Decor to Make the Space Feel Lived In
A meticulously arranged open-concept room stripped of books, family photos, and living plants feels like an empty real estate staging home rather than a place people love.
Applying cozy open plan decorating ideas, choosing plants for open plan living rooms, and curating open concept home decor infuses your home with soul and vitality.
Personalizing guidelines:
- Anchor Empty Corners With Tall Indoor Trees: Place a 6-to-7-foot potted olive tree, bird of paradise, or dracaena in a textured woven basket to soften tall drywall corners and bring organic movement indoors.
- Display Real Books and Meaningful Objects: Fill open bookshelves with books you actually read, framed personal photographs, and collected travel ceramics—leaving 30% open shelf space so displays breathe.
- Hang Oversized Warm Artwork: Anchor large expanses of open drywall with large-scale canvas art or woven tapestries featuring warm, inviting tones rather than leaving walls blank.
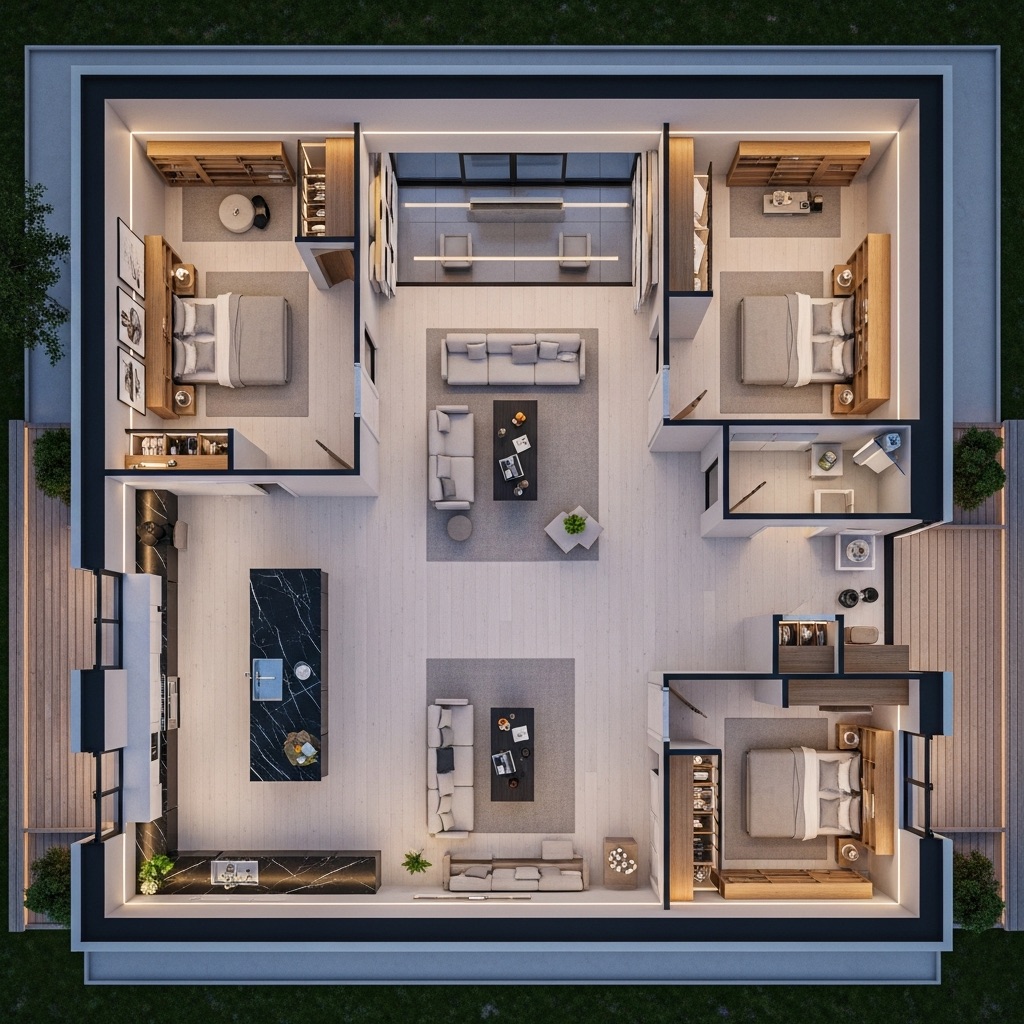
10. Reduce Noise and Echo to Make Open Plan Living More Comfortable
Nothing destroys a cozy atmosphere faster than the sharp clatter of dishes in the kitchen echoing across the room and drowning out a quiet conversation on the sofa.
Learning how to reduce echo in open plan home layouts through sound absorption in open spaces and smart open plan noise solutions restores acoustic peace.
• Voices & TV audio bounce endlessly
• Kitchen blender disrupts entire living room
• Heavy lined curtains & plush upholstered sofas
• Filled bookshelves break up sound wave paths
Acoustic softening rules:
- Install Felt-Backed Wood Slat Wall Panels: Mount decorative acoustic timber slat panels behind your television console or dining wall; the hidden recycled-felt backing traps mid-frequency voice echo while adding warm wood texture.
- Fill Bookcases to Break Up Sound Waves: Position tall, book-filled shelves along shared walls; uneven rows of books act as natural acoustic diffusers that scatter bouncing sound waves.
- Upgrade to Whisper-Quiet Kitchen Appliances: When remodeling or replacing kitchen gear in an open floor plan, prioritize dishwashers rated under 42 decibels and variable-speed range hoods so cooking never disrupts evening relaxation.
For official residential acoustic isolation guidelines, interior sound transmission standards, and safe material specifications, consult the International Code Council (ICC).

11. Create Cozy Corners for Reading, Relaxing, and Spending Time Together
When everyone in the household is forced to sit on one giant sectional sofa facing the television, large open rooms lose intimacy and personal retreat options.
Carving out cozy corners in open plan homes, styling reading nook ideas, and implementing cozy open plan living room ideas creates inviting destinations for quiet moments.
Cozy corner creation tactics:
- Build a Dedicated Window Reading Nook: Place a plush, oversized reading chair with a matching ottoman in a quiet sunlit corner angled away from the TV, paired with a warm brass task lamp and a small wooden drink table.
- Create a Fireside or Game Corner: Set up two comfortable club chairs flanking a small round bistro table in a secondary corner of your great room for morning coffee, chess games, or quiet conversation.
- Use Low Bookcases or Tall Plants as Gentle Buffers: Frame your cozy corner with a waist-high bookcase or tall indoor palm so the nook feels tucked-in and protected without closing off the room.
Explore our guide on small house design for families to see how quiet reading nooks and homework corners keep multi-generational households harmonious.
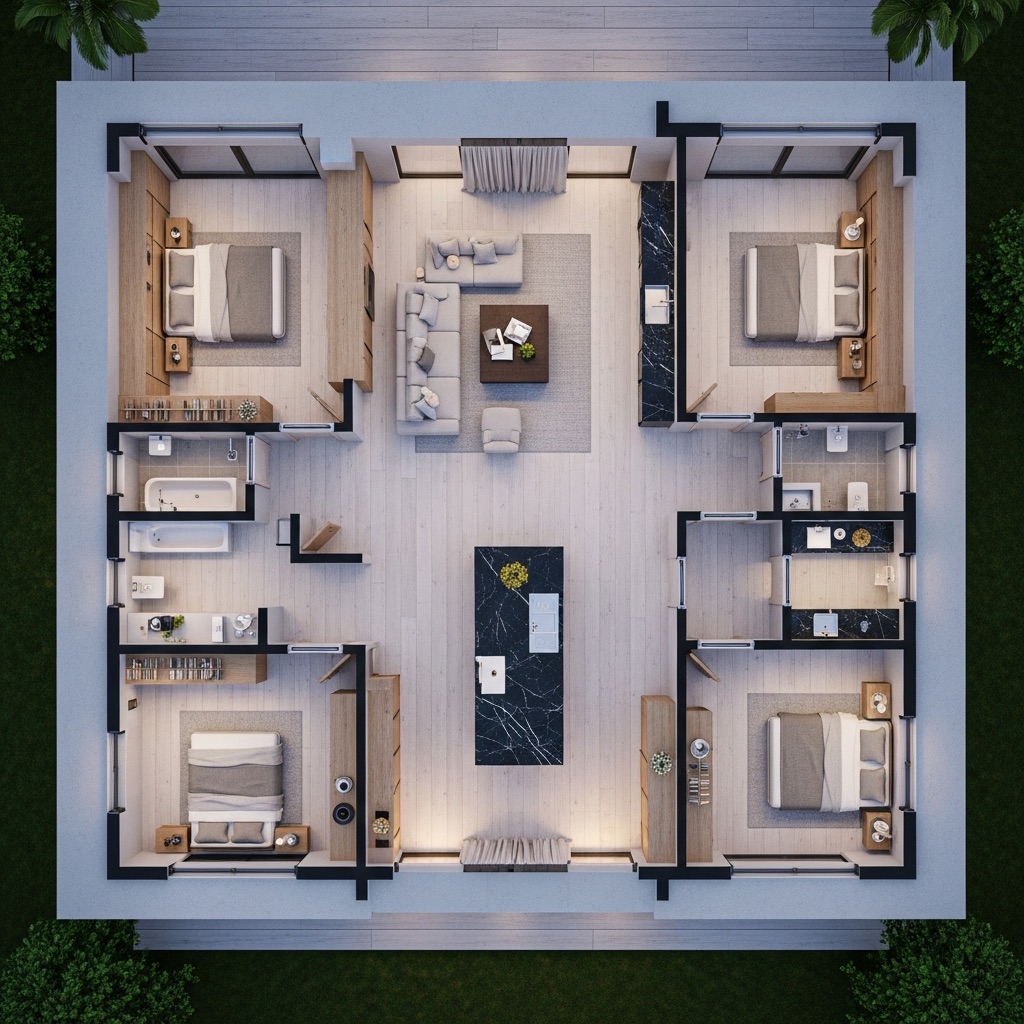
12. Bring the Whole Open Plan Layout Together for a Cozy Finish
Combining intimate seating groups, oversized rugs, warm wall colors, 2700K lamp layers, natural timber, and acoustic panels requires thoughtful balance so your room feels inviting rather than cluttered.
Finalizing a cohesive cozy open plan home design built on smart open plan living room layout ideas ensures your warm open concept home feels effortless from every angle.
Your Cozy Open Plan Sign-Off Checklist:
Turn Your Cavernous Open Floor Plan Into a Warm, Welcoming Haven
You shouldn't have to sit in a cold, echoing living room or put up drywall partitions just to feel comfortable and relaxed in your own home. When you pull seating clusters into intimate conversation circles, ground bare floors with thick textured rugs, bathe walls in warm 2700K lamp light, and layer organic wood and greenery, your open floor plan becomes the coziest sanctuary you have ever lived in.
Which part of your open-concept space—echoing bare floors, scattered furniture, or sterile lighting—is making your home feel cold right now? Share your floor plan or room photos with DesignHome, test personalized cozy open-plan layouts and warm palettes in interactive 3D, and craft a breathtaking, welcoming house tailored to the way you love to unwind.
Frequently Asked Questions About Making an Open Plan Home Feel Cozy
I love having an open, airy floor plan, but walking into my living room at night feels like standing in an empty airport terminal. Why does an open-concept home feel so cold and echoing?
Here is the raw truth: an expansive layout feels like a sterile gymnasium not because it has too much square footage, but because vast stretches of bare hard flooring, smooth drywall, and high ceilings strip away visual intimacy and acoustic softness.
Learning how to make an open plan home feel cozy isn't about putting up heavy drywall partitions that ruin your sightlines—it is about pulling seating clusters closer together, grounding your rooms with plush wool rugs, and layering warm pools of lamp light. Applying smart design strategies for a cozy open plan home transforms a cavernous great room into a deeply welcoming warm open concept home without sacrificing an inch of openness.
Everything in my great room feels spread out fifteen feet apart. How do I arrange my furniture to make a large open space feel more intimate?
Pushing your sofa flat against an exterior wall and placing armchairs on the opposite side of the room forces everyone to raise their voices just to chat across the empty floor.
Executing a smart open plan furniture layout creates a cozy open plan living room by mastering effective furniture arrangement for large open spaces around tight, conversational geometry. Pulling your primary seating into an 8-to-10-foot circle away from perimeter walls, placing a warm wood console table directly behind the floating sofa spine, and angling lounge chairs inward establishes an immediate sense of human-scale closeness.
My furniture looks completely disconnected, and bare wood floors make the entire ground plane feel stark and unfinished. How do I anchor the space?
Leaving expensive hardwood or tile completely bare across a sprawling great room makes furniture look like it is floating aimlessly in mid-air with zero visual foundation.
Laying down appropriate rugs for open plan living and exploring creative open concept area rug ideas uses rugs to define living areas visually while adding instant underfoot warmth. Choosing an oversized 9x12 or 10x14 rug large enough for all front furniture legs to rest on—paired with a thick felt pad underneath—absorbs acoustic echo and unites your scattered seating into a cohesive, grounded island.
The room looks a little flat and sterile. Which wall colors and undertones will make connected open-concept rooms feel warmer?
Painting an entire open-concept home in stark, icy cool gray or hospital white drains warmth out of the architecture and makes shadows look dreary and uninviting.
Selecting warm colors for open plan homes, building cozy open concept color schemes, and curating cohesive open plan living room colors wraps your rooms in welcoming depth. Swapping stark white for creamy alabaster or warm greige wall paint—and echoing rich earth tones like terracotta, camel, and muted sage in your upholstery—softens natural daylight and eliminates visual glare across connected spaces.
At night, my entire great room feels either blindingly bright or strangely dull. How do I layer lighting to create a softer, more comfortable atmosphere?
Nothing kills cozy evening relaxation faster than flipping on twenty bright overhead recessed ceiling lights that illuminate every corner like a grocery store aisle.
Mastering open plan lighting ideas, creating cozy lighting for open spaces, and designing a layered lighting living room lets you transform the entire mood of your home after dusk. Replacing harsh bulbs with warm 2700K high-CRI fixtures on independent dimmer switches, distributing five to seven light sources at eye level, and letting DesignHome™ Synthesis preview your exact evening lighting zones in interactive 3D gives your open floor plan an effortless, candle-like golden glow.
There are plenty of furniture pieces in my open room, but everything still feels hard, sleek, and unfinished. How do I add soft textures?
A room filled with leather upholstery, glass coffee tables, and bare windows will always feel rigid until you introduce tactile layers that absorb harsh visual lines.
Curating cozy living room textures, selecting soft furnishings for open plan homes, and styling cozy open concept decor adds immediate physical comfort. Hanging floor-to-ceiling heavyweight linen drapery panels, mixing bouclé and brushed velvet throw pillows on your sofa, and using DesignHome™ Synthesis to test custom textile pairings ensures your open plan feels rich, soft, and deeply inviting from every angle.
Everything in my connected rooms looks too smooth, uniform, and mass-produced. How do I bring in natural materials to make the space warmer?
Rooms dominated by synthetic finishes, glossy lacquer, and uniform drywall quickly feel impersonal until organic, imperfect materials enter the space.
Incorporating natural materials for cozy interiors, adding wood accents open plan home, and executing warm open plan interior design grounds your rooms in timeless nature. Introducing live-edge walnut coffee tables, handwoven rattan pendant shades, travertine stone, and unglazed terracotta vessels adds rich handcrafted grain that balances polished open surfaces effortlessly.
Each area of my open-concept house looks fine on its own, but together they don't feel like one cohesive home. How do I connect the kitchen, dining, and living areas?
When your kitchen looks ultra-modern, your dining set feels rustic farmhouse, and your living room leans mid-century, an open floor plan feels disjointed and chaotic.
Harmonizing open plan kitchen living room design within a cohesive open plan interior and unified open concept living and dining decor ties every zone into one serene residence. Repeating two signature materials—such as warm white oak and matte black hardware—across every zone and using DesignHome™ Synthesis to match kitchen cabinet tones with living room pills establishes seamless visual flow throughout your entire house.
My open-concept great room looks like an empty real estate showroom instead of somewhere people actually live. How do I add life and personal character?
A meticulously arranged open-concept room stripped of books, family photos, and living plants feels cold and sterile rather than deeply personal.
Applying cozy open plan decorating ideas, choosing plants for open plan living rooms, and curating open concept home decor infuses your home with soul and vitality. Anchoring empty drywall corners with 7-foot potted olive trees, styling open bookshelves with real-read novels and collected travel ceramics, and utilizing DesignHome™ Synthesis to preview large-scale warm artwork creates a relaxed, lived-in atmosphere.
Every conversation and kitchen sound carries everywhere because my open plan home has a terrible echo. How do I fix the acoustics?
Nothing destroys a cozy atmosphere faster than the sharp clatter of dishes in the kitchen echoing across the room and drowning out a quiet conversation on the sofa.
Learning how to reduce echo in open plan home layouts through sound absorption in open spaces and smart open plan noise solutions restores acoustic peace. Mounting felt-backed acoustic wood-slat wall panels behind your TV, filling bookcases to break up sound waves, and letting DesignHome™ Synthesis test acoustic drapery placement in interactive 3D ensures your everyday conversation stays crisp and comfortable.
I want somewhere quiet to read or relax without always sitting on the main television sofa. How do I carve out cozy corners in an open layout?
When everyone in the household is forced to sit on one giant sectional sofa facing the television, large open rooms lose intimacy and personal retreat options.
Carving out cozy corners in open plan homes, styling reading nook ideas, and implementing cozy open plan living room ideas creates inviting destinations for quiet moments. Tucking a deep swivel armchair and ottoman beside a sunlit window with a directional reading lamp—and using DesignHome™ Synthesis to verify that a compact side table and 4-foot rug fit your exact floor plan—delivers a deeply personal escape.


