

A home that feels cramped, dark, or cluttered can drain your daily energy. When living areas feel boxed in, the underlying issue is rarely a lack of square footage—it is almost always a breakdown in visual scale, spatial proportion, and lighting flow.
Unlocking the hidden potential of a compact footprint does not require tearing down load-bearing walls or committing to an expensive renovation. By learning how human perception interprets room boundaries, elevating furniture off the floor plane, and optimizing sightlines, you can transform a restrictive footprint into an expansive, airy living space.
How to Make a Small House Feel Bigger
When homeowners search for ways to make a small house feel bigger, they often jump straight to paint swatches or small decorative accessories. However, spatial scale is governed by how freely light and movement travel through a room.
Understanding how to make a small house feel bigger comes down to mastering three fundamental visual pillars:
- Uninterrupted Floor Exposure: The more continuous floor surface your eye can trace from the entryway to the far wall, the larger the room registers in your mind.
- Vertical Sightline Extension: Guiding the eye upward toward ceiling planes draws attention away from tight horizontal perimeter walls.
- Light Diffusion: Erasing deep shadows in corners softens hard room boundaries, creating a sense of visual openness.
When you align these three principles, you can make a small home feel bigger without adding a single extra square foot of construction space.
Start by Removing What Makes the Space Feel Crowded
Nothing shrinks a room faster than visual friction. When every horizontal counter, side table, and windowsill is covered with small decorative items, books, and loose mail, your visual field becomes overwhelmed.
Executing a successful declutter small house strategy requires evaluating how much visual weight each object carries. According to Gestalt principles of visual perception, the human brain constantly attempts to group objects into a cohesive whole. When a room is filled with dozens of small, scattered items, your brain processes them as individual obstacles, creating visual noise that makes the room feel chaotic and restrictive.
By organizing small items into closed storage and keeping flat surfaces clean, you immediately restore visual calm and make the room feel open.
Open Up the Main Living Areas
If your floor plan feels segmented, you don't need an open-concept demolition to open up a small house. Creating a sense of spaciousness relies on establishing continuous visual pathways between adjacent rooms.
To create a seamless small open floor plan, replace tall, solid room dividers with low-profile credenzas or open-frame shelving that allows light to pass through. Swap heavy, solid wood entry doors with glass-paneled french doors, and run your flooring material continuously through doorways without threshold transition strips.
Keeping visual pathways clear between living zones tricks the brain into viewing connected rooms as one unified, expansive environment.
Choose Furniture That Fits the Room
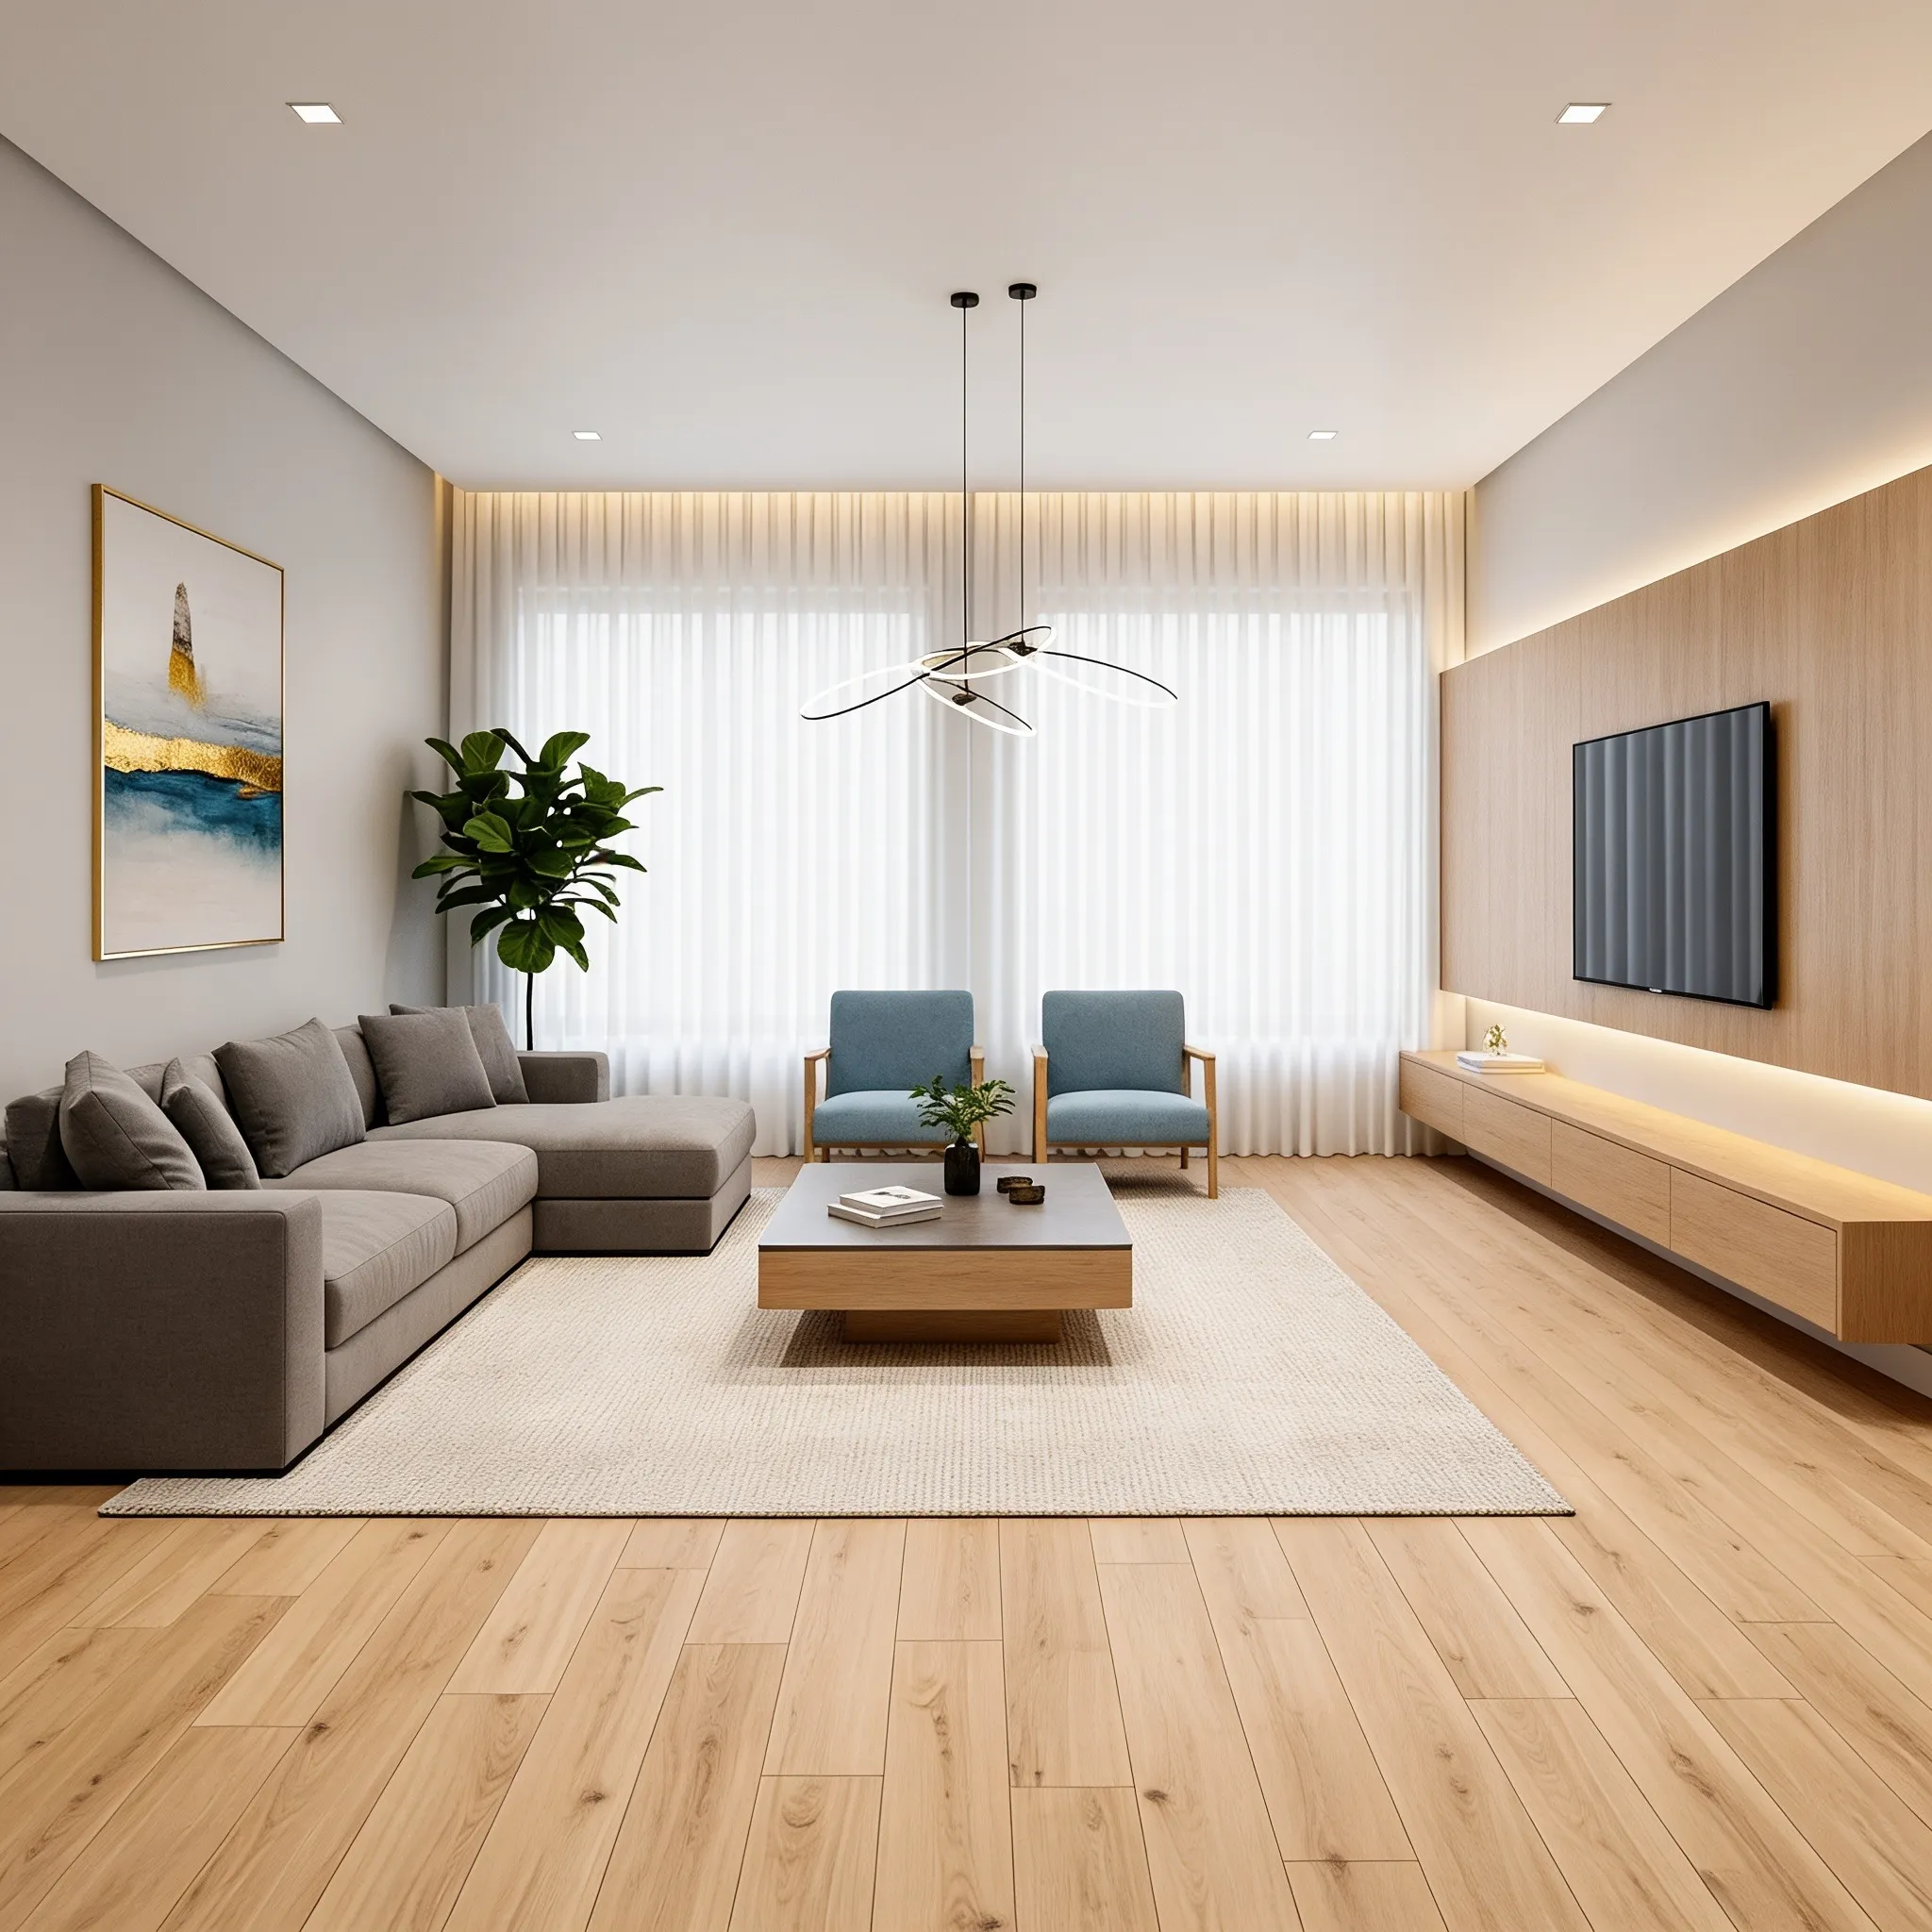
A common mistake in compact layouts is choosing oversized, heavily upholstered sofas and bulky coffee tables. Oversized furniture swallows floor area and blocks natural traffic paths.
Selecting properly proportioned furniture for small spaces requires balancing scale and physical footprint. Choosing low-profile furniture with raised, exposed legs exposes the floor plane beneath, giving the room a lighter, airier feel.
| Furniture Category | Heavy / Bulky Option (Avoid) | Proportional / Space-Saving Alternative | Perceived Spatial Impact |
|---|---|---|---|
| Living Room Seating | Overstuffed, skirted sectional sofa | Low-profile mid-century sofa with exposed wooden legs | Exposes floor plane beneath, extending visible room depth |
| Coffee Table | Solid wooden box or trunk style table | Glass top or acrylic table with slim metal frame | Allows light and sightlines to pass completely through |
| Storage Cabinets | Deep, floor-bound armoire | Wall-mounted floating media console | Preserves floor area while maintaining full storage capacity |
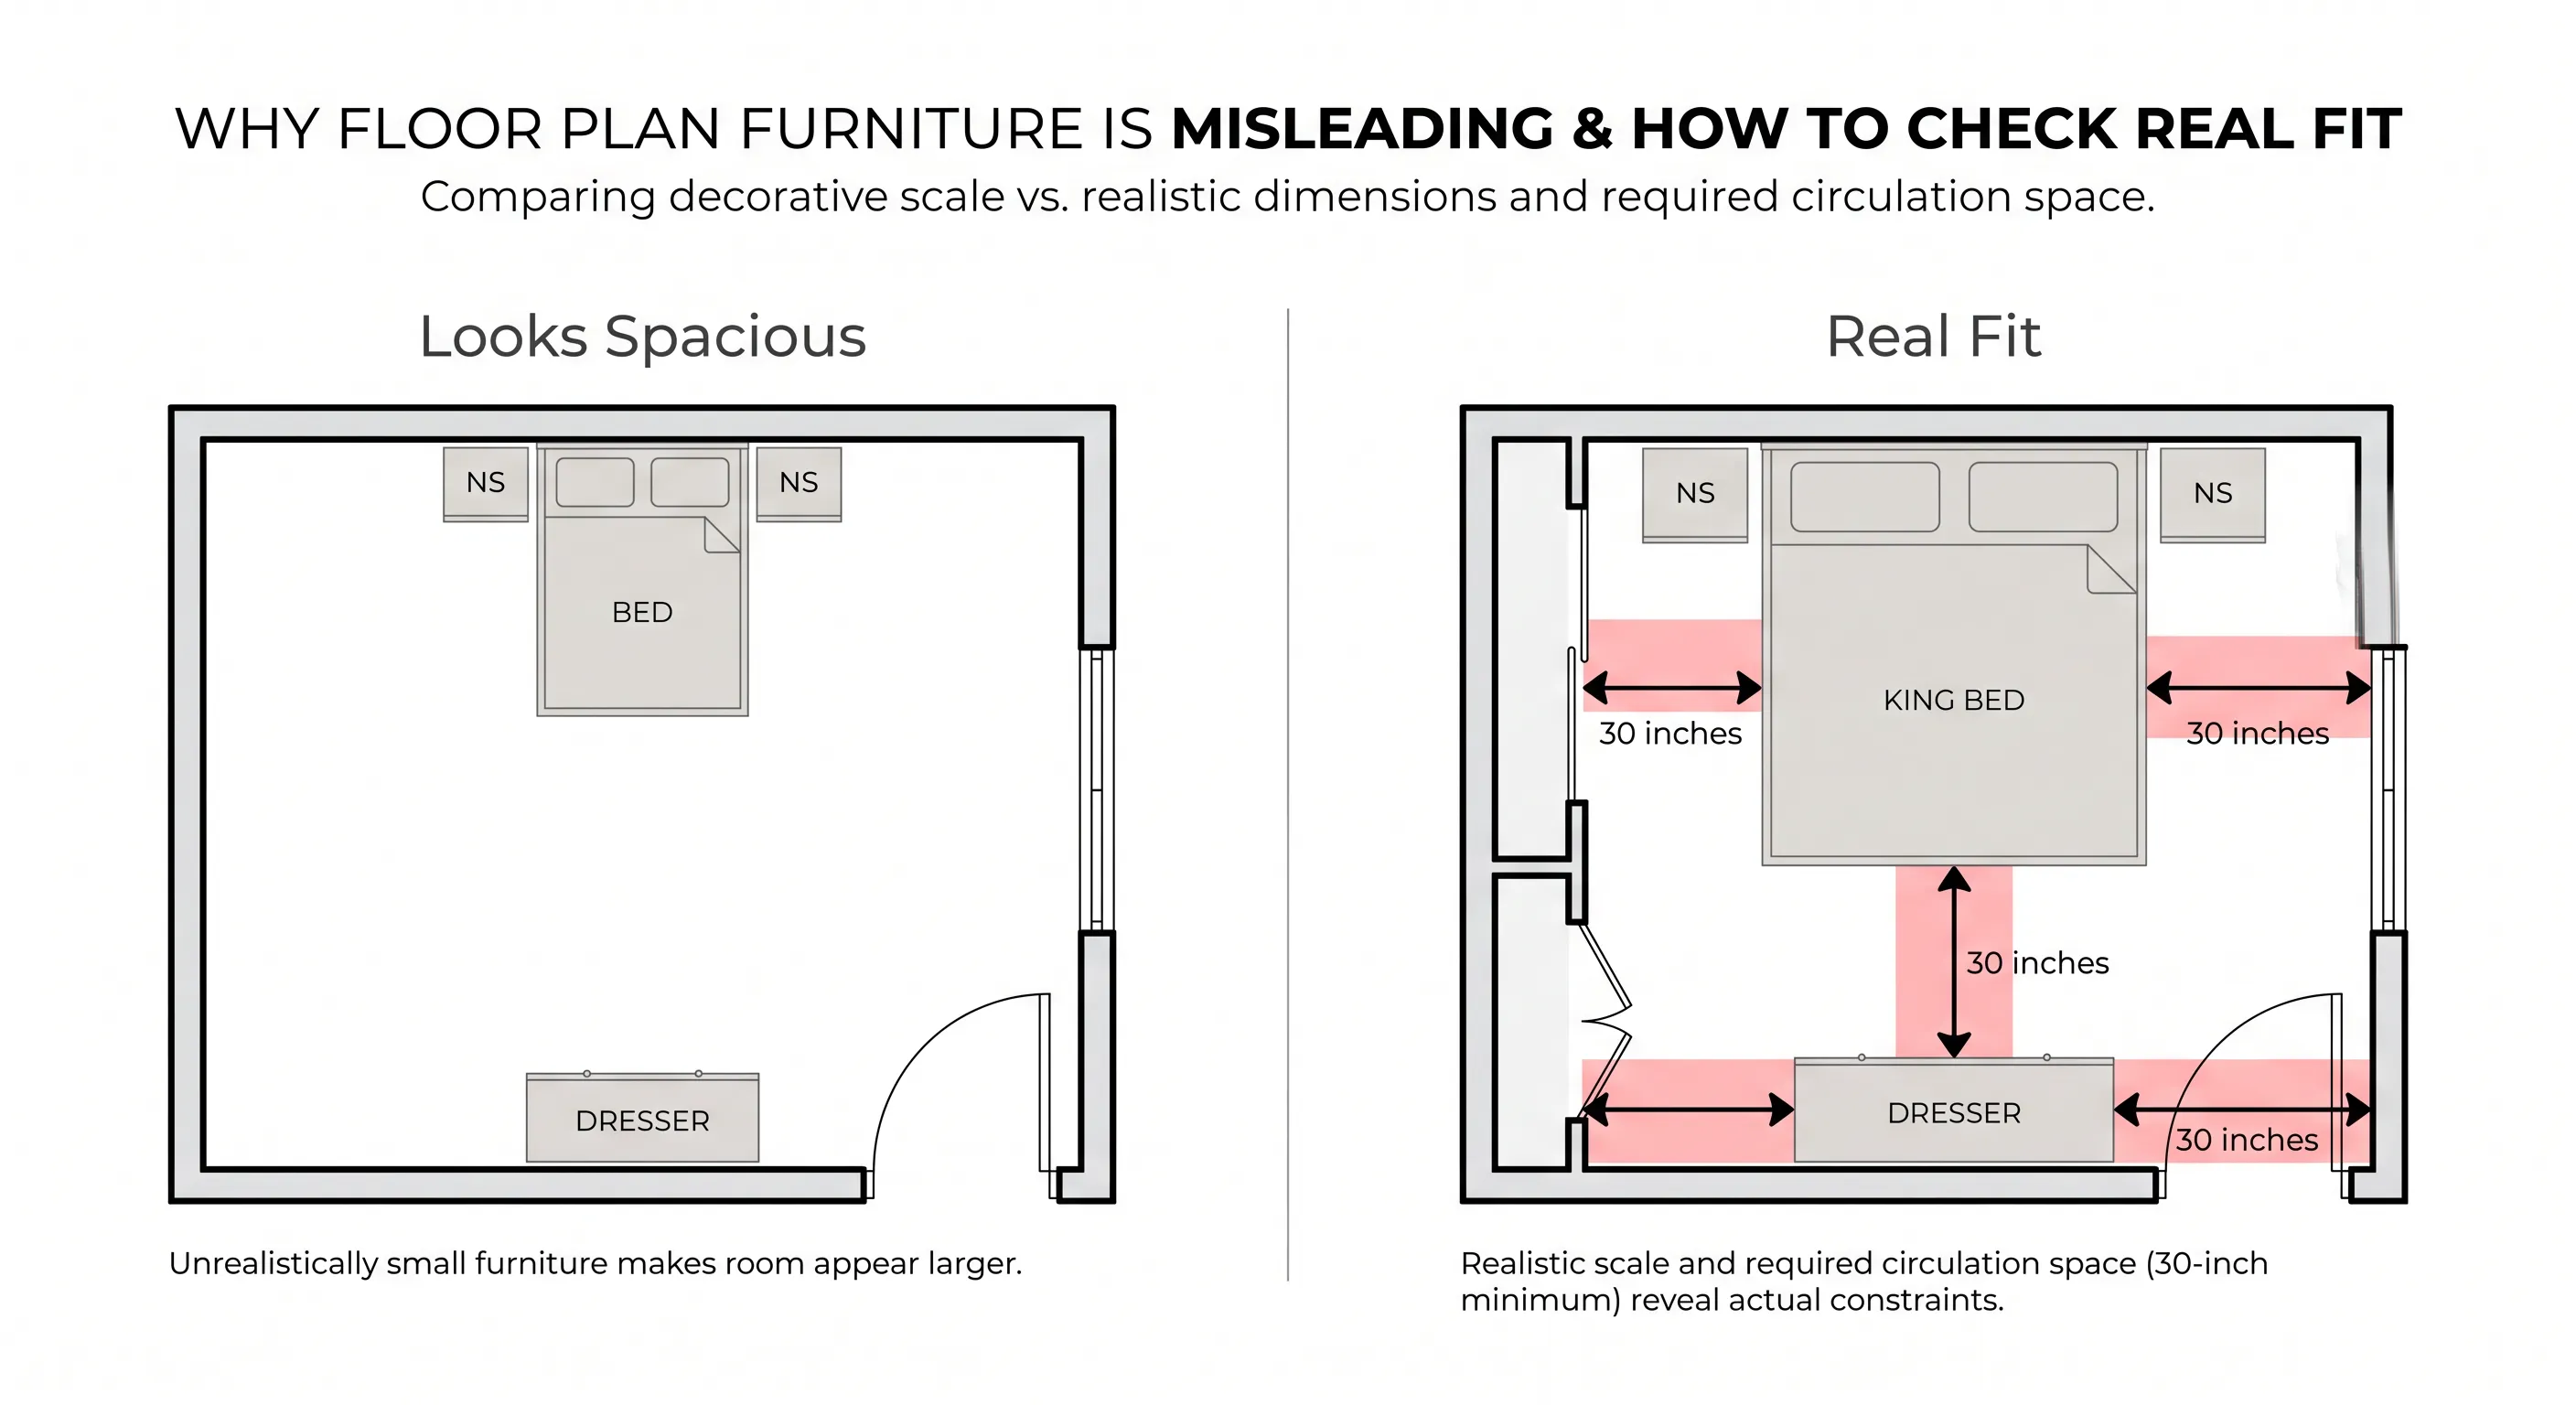
It is crucial to match furniture scale to your room dimensions before making a purchase to prevent visual crowding.
Use Furniture That Does More Than One Job
When square footage is limited, every piece of furniture must justify its presence. Relying on single-purpose furniture quickly fills up living areas and restricts daily movement.
Incorporating multifunctional furniture allows you to maintain full home functionality while using significantly fewer pieces:
- Storage Ottomans: Function as comfortable footrests, extra seating for guests, and hidden storage for blankets and pillows.
- Drop-Leaf Dining Tables: Sit flush against a wall during daily use and expand effortlessly to seat guests when entertaining.
- Lift-Top Coffee Tables: Convert instantly into an ergonomic home office desk while hiding laptops and chargers inside internal storage compartments.
Choosing versatile dual-purpose furniture keeps your living zones adaptable, uncluttered, and easy to navigate.
Make Every Inch of a Small House Work Harder
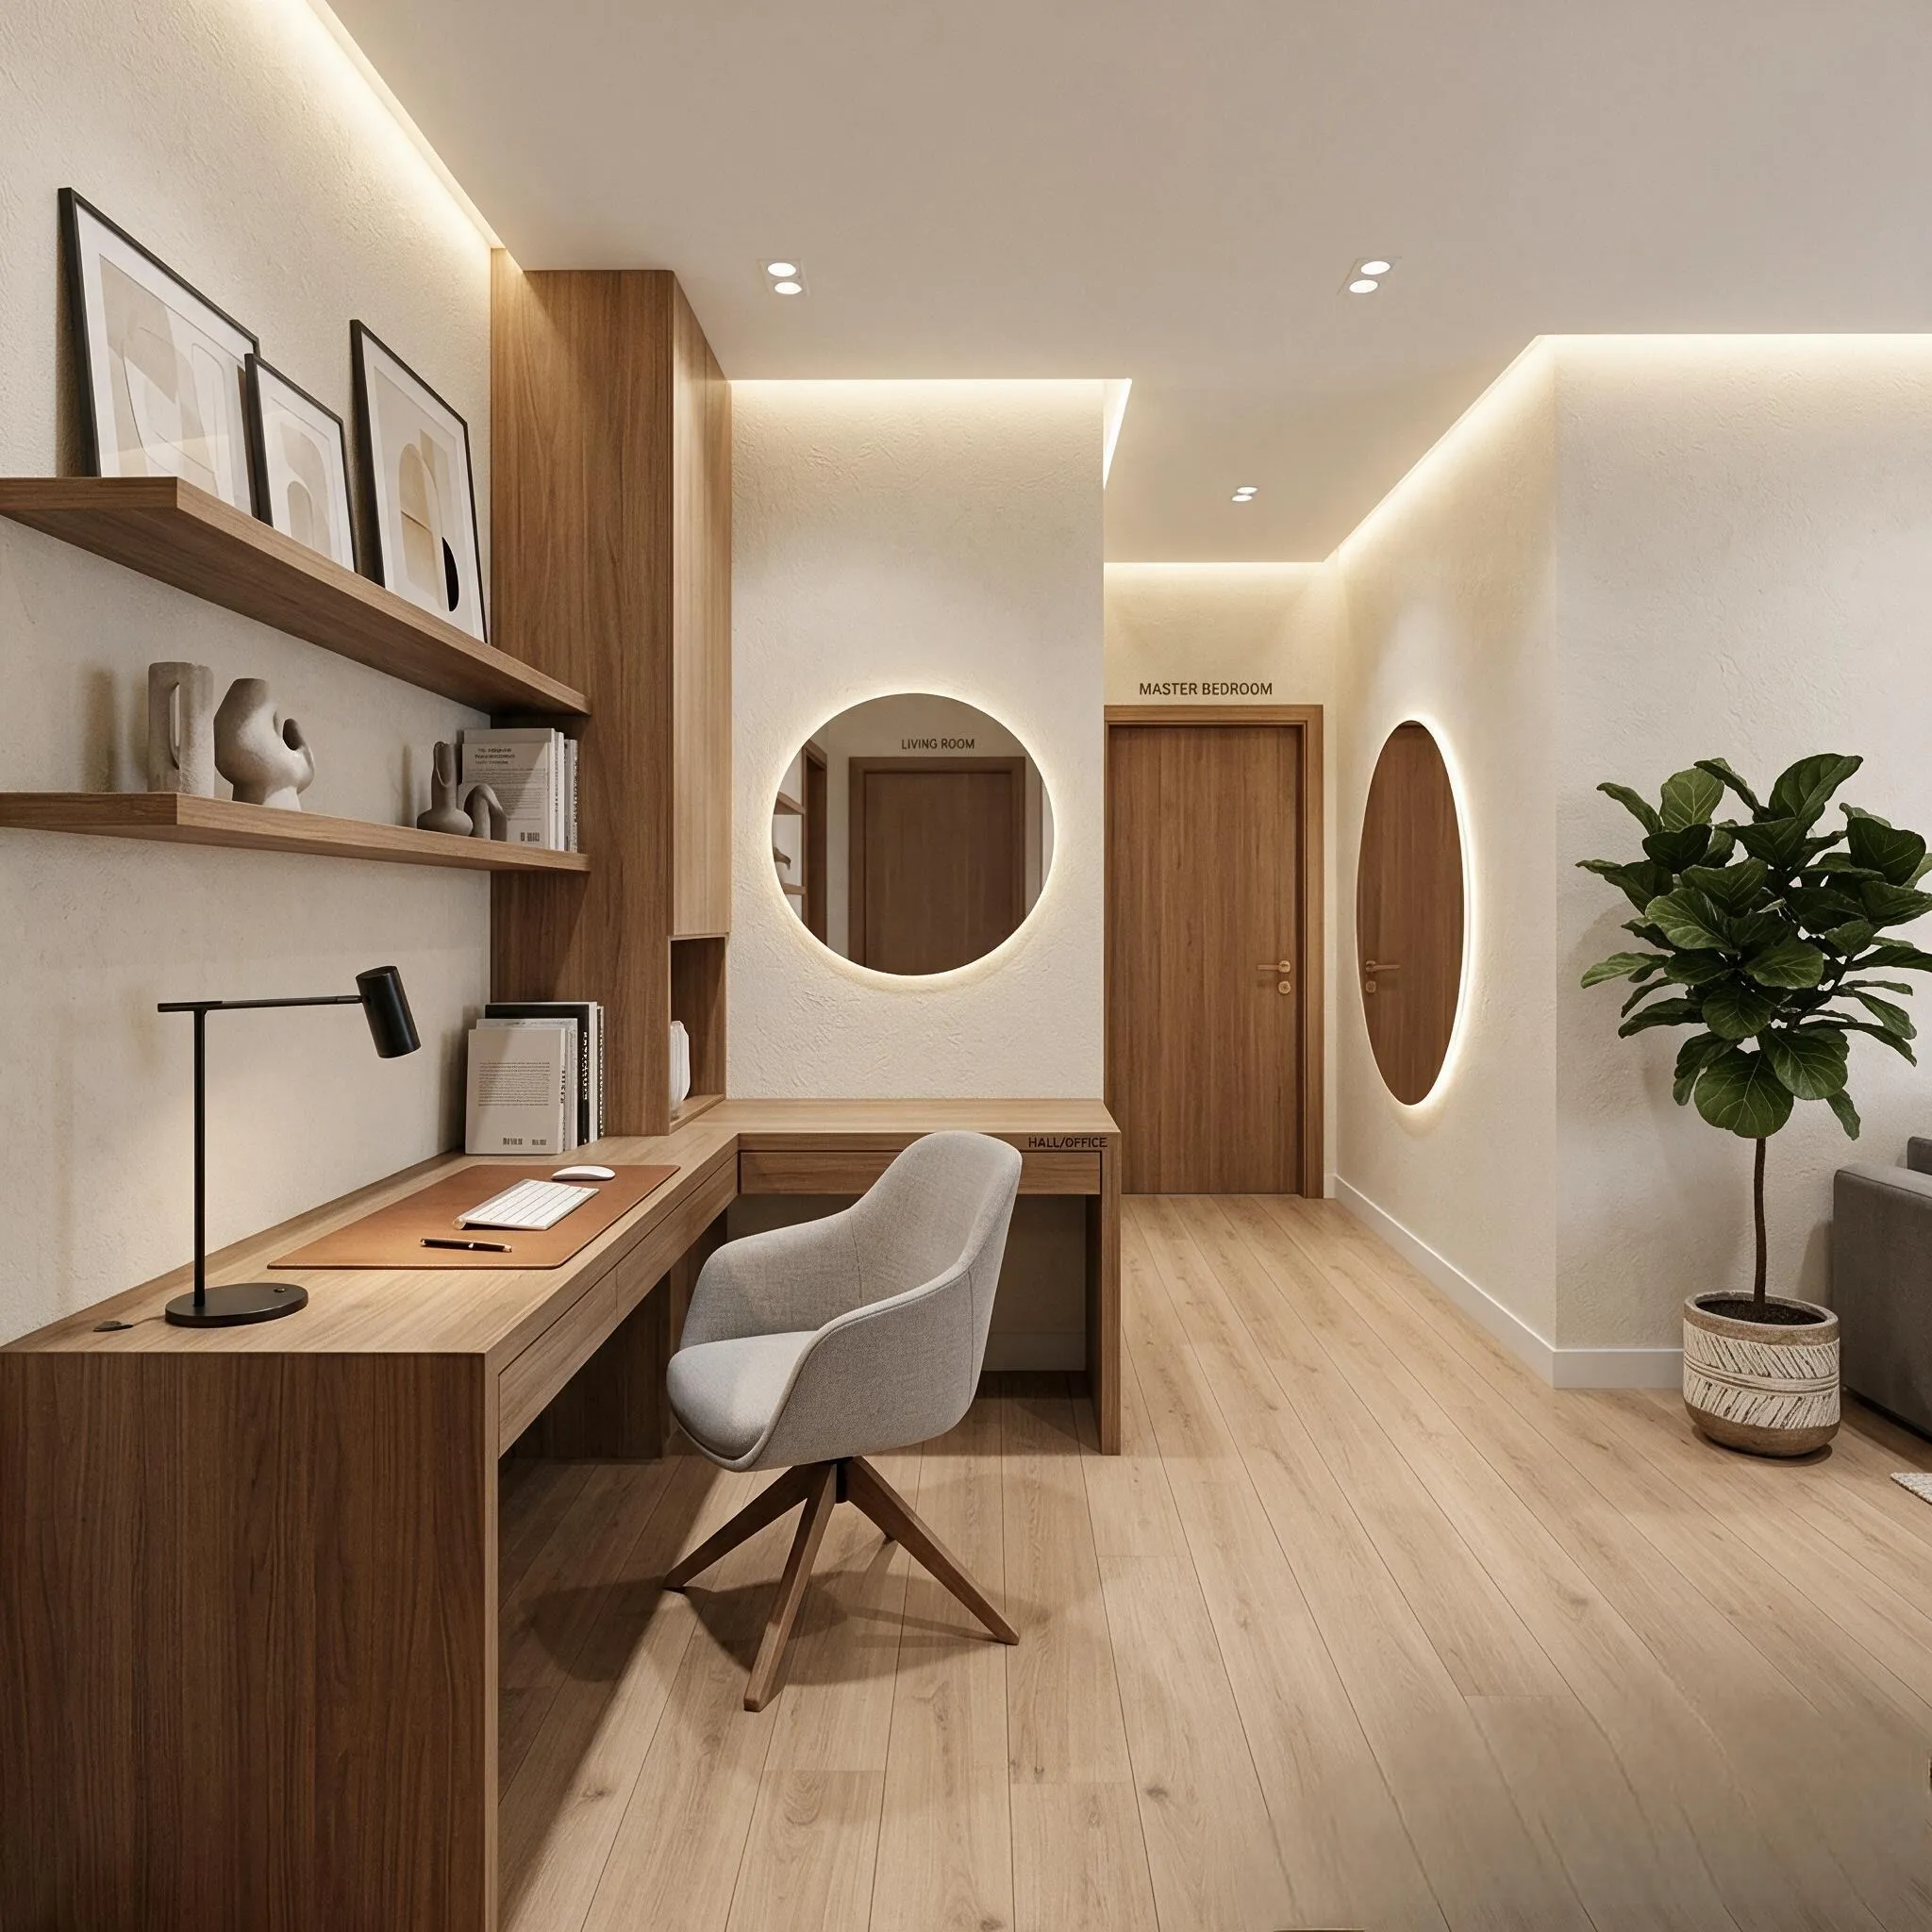
Small homes often feature overlooked architectural pockets—such as the awkward recess under a staircase, narrow wall gaps beside chimneys, or dead space above door frames.
UNDER-STAIR ALCOVE CONVERSION /| [ SLOPED CEILING PLANE ] / | / | +----------------------------------+ / | | Built-In Floating Desk Surface | / | +----------------------------------+ / | | Pull-Out File Drawers | /______| +----------------------------------+
To use every inch of a small house, transform these architectural dead zones into functional storage and living nodes. Convert an under-stair cavity into a built-in home office, install pull-out drawers under the stairs, or build a shallow window seat with drop-in storage lids.
Maximizing awkward corners frees up main floor areas, giving your primary living space room to breathe.
Use Light to Make Rooms Feel More Open
A dimly lit room automatically feels smaller because dark corners draw attention to tight wall boundaries. Bouncing light into every corner dissolves hard room edges, making the space feel instantly airier.
To make a small room look bigger, layer three distinct light sources:
- Eye-Level Task Lighting: Place wall sconces or slim floor lamps at eye level (58 to 62 inches off the floor) to eliminate dark wall shadows.
- Diffused Ambient Illumination: Install flush or semi-flush ceiling fixtures equipped with warm LED bulbs (2700K to 3000K) to spread soft light evenly across ceiling surfaces.
- Reflective Window Treatments: Swap heavy, dark drapes for sheer linen panels mounted close to the ceiling line, allowing maximum natural daylight to filter in.
Good lighting for small spaces brightens dark corners, extends room depth, and visually lifts low ceilings.
Choose Colors That Make a Small Home Feel Spacious
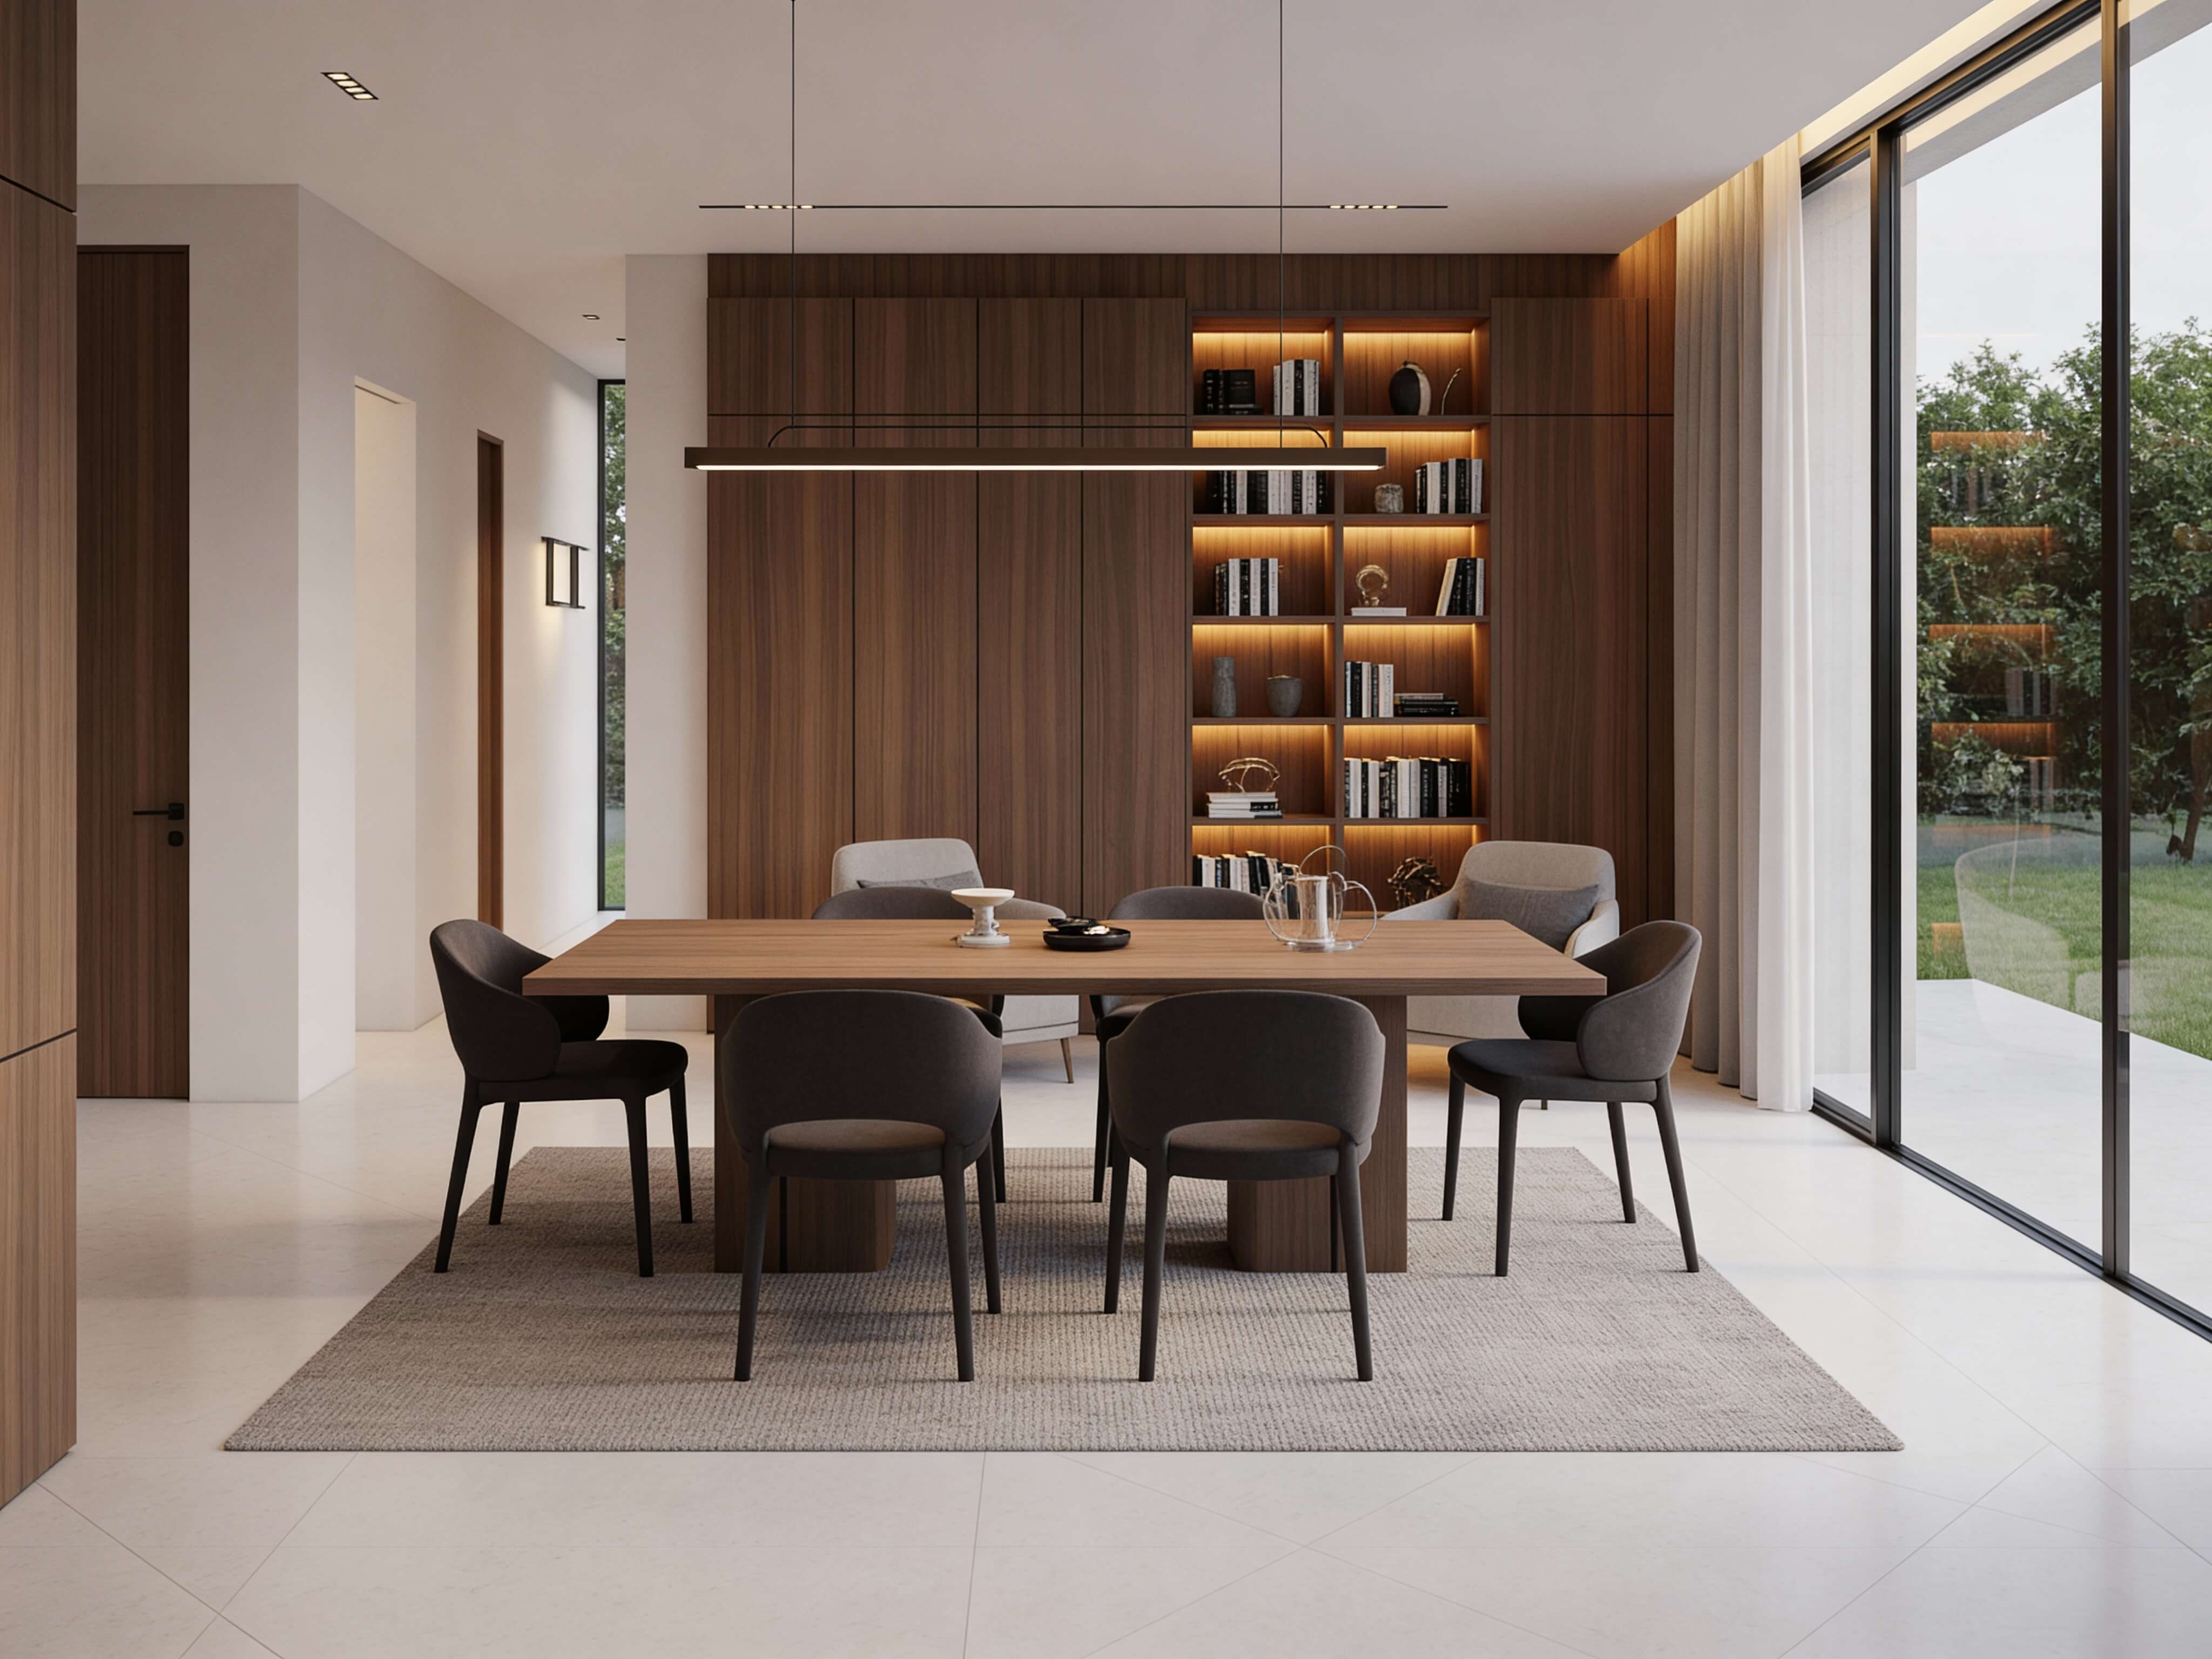
High-contrast paint choices—such as dark accent walls paired with stark white trim—visually chop a room into small, boxed-in sections. Applying a unified color scheme erases hard surface transitions and unifies the space.
Select colors that make a room look bigger, such as warm alabaster, soft oyster, pale greige, or airy eucalyptus. Reviewing specific paint colors engineered for small rooms will help you select the right tone.
By applying the same light color shade across walls, baseboards, window trim, and ceiling planes, you eliminate harsh visual breaks. Without dark contrast lines to define where walls meet the ceiling, your eyes perceive the room as continuous, open, and noticeably larger.
Use Mirrors and Visual Tricks to Expand the Room
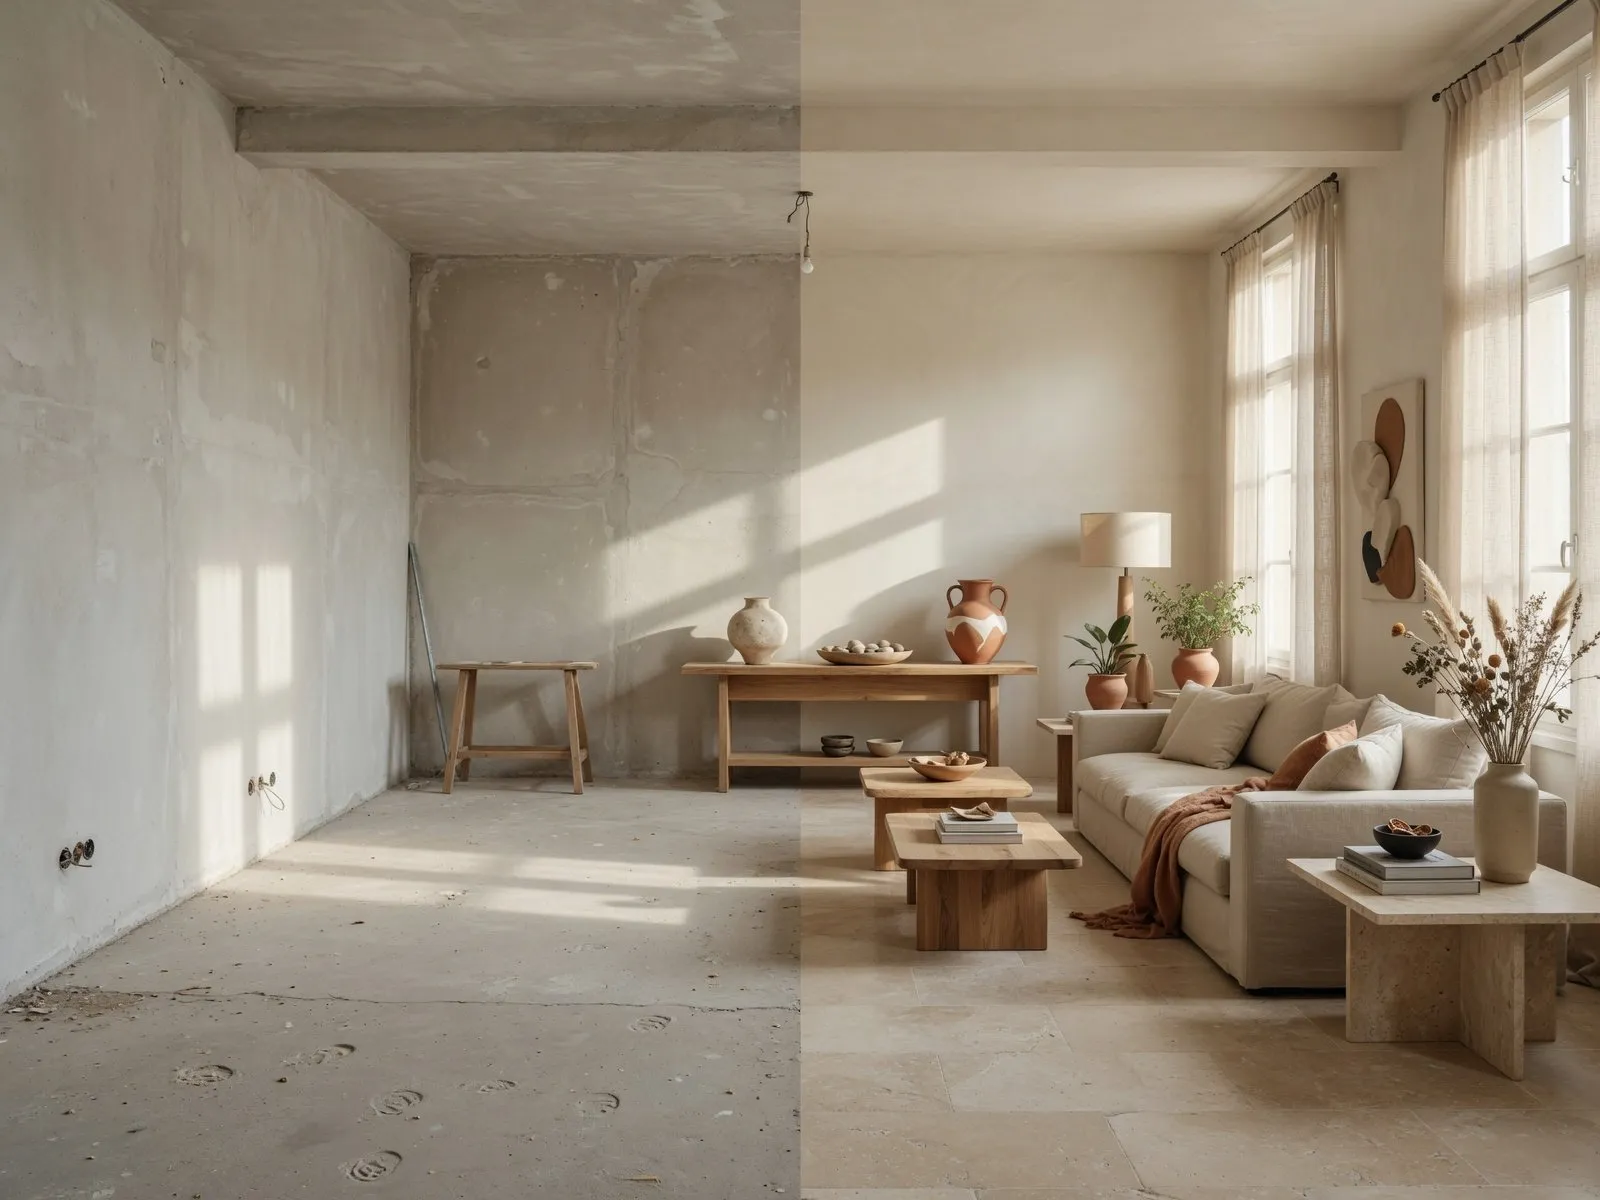
Mirrors are one of the most effective tools for creating an optical illusion of extra depth. By reflecting daylight and opposing walls, a well-placed mirror visually doubles the perceived size of a compact room.
MIRROR REFLECTION ALIGNMENT +-----------------------+ | WINDOW (NATURAL LIGHT)| +-----------------------+ | | Bounced Daylight v +-----------------------+ +-----------------------+ | OPPOSING WALL MIRROR | <------------ | REFLECTED ROOM DEPTH | +-----------------------+ +-----------------------+
To make a room look bigger with mirrors, position a large floor-length or wall-mounted mirror directly opposite a natural window. The glass catches incoming daylight and bounces it deep into dark interior hallways, adding instant brightness and spatial depth.
Create More Floor Space Without Remodeling
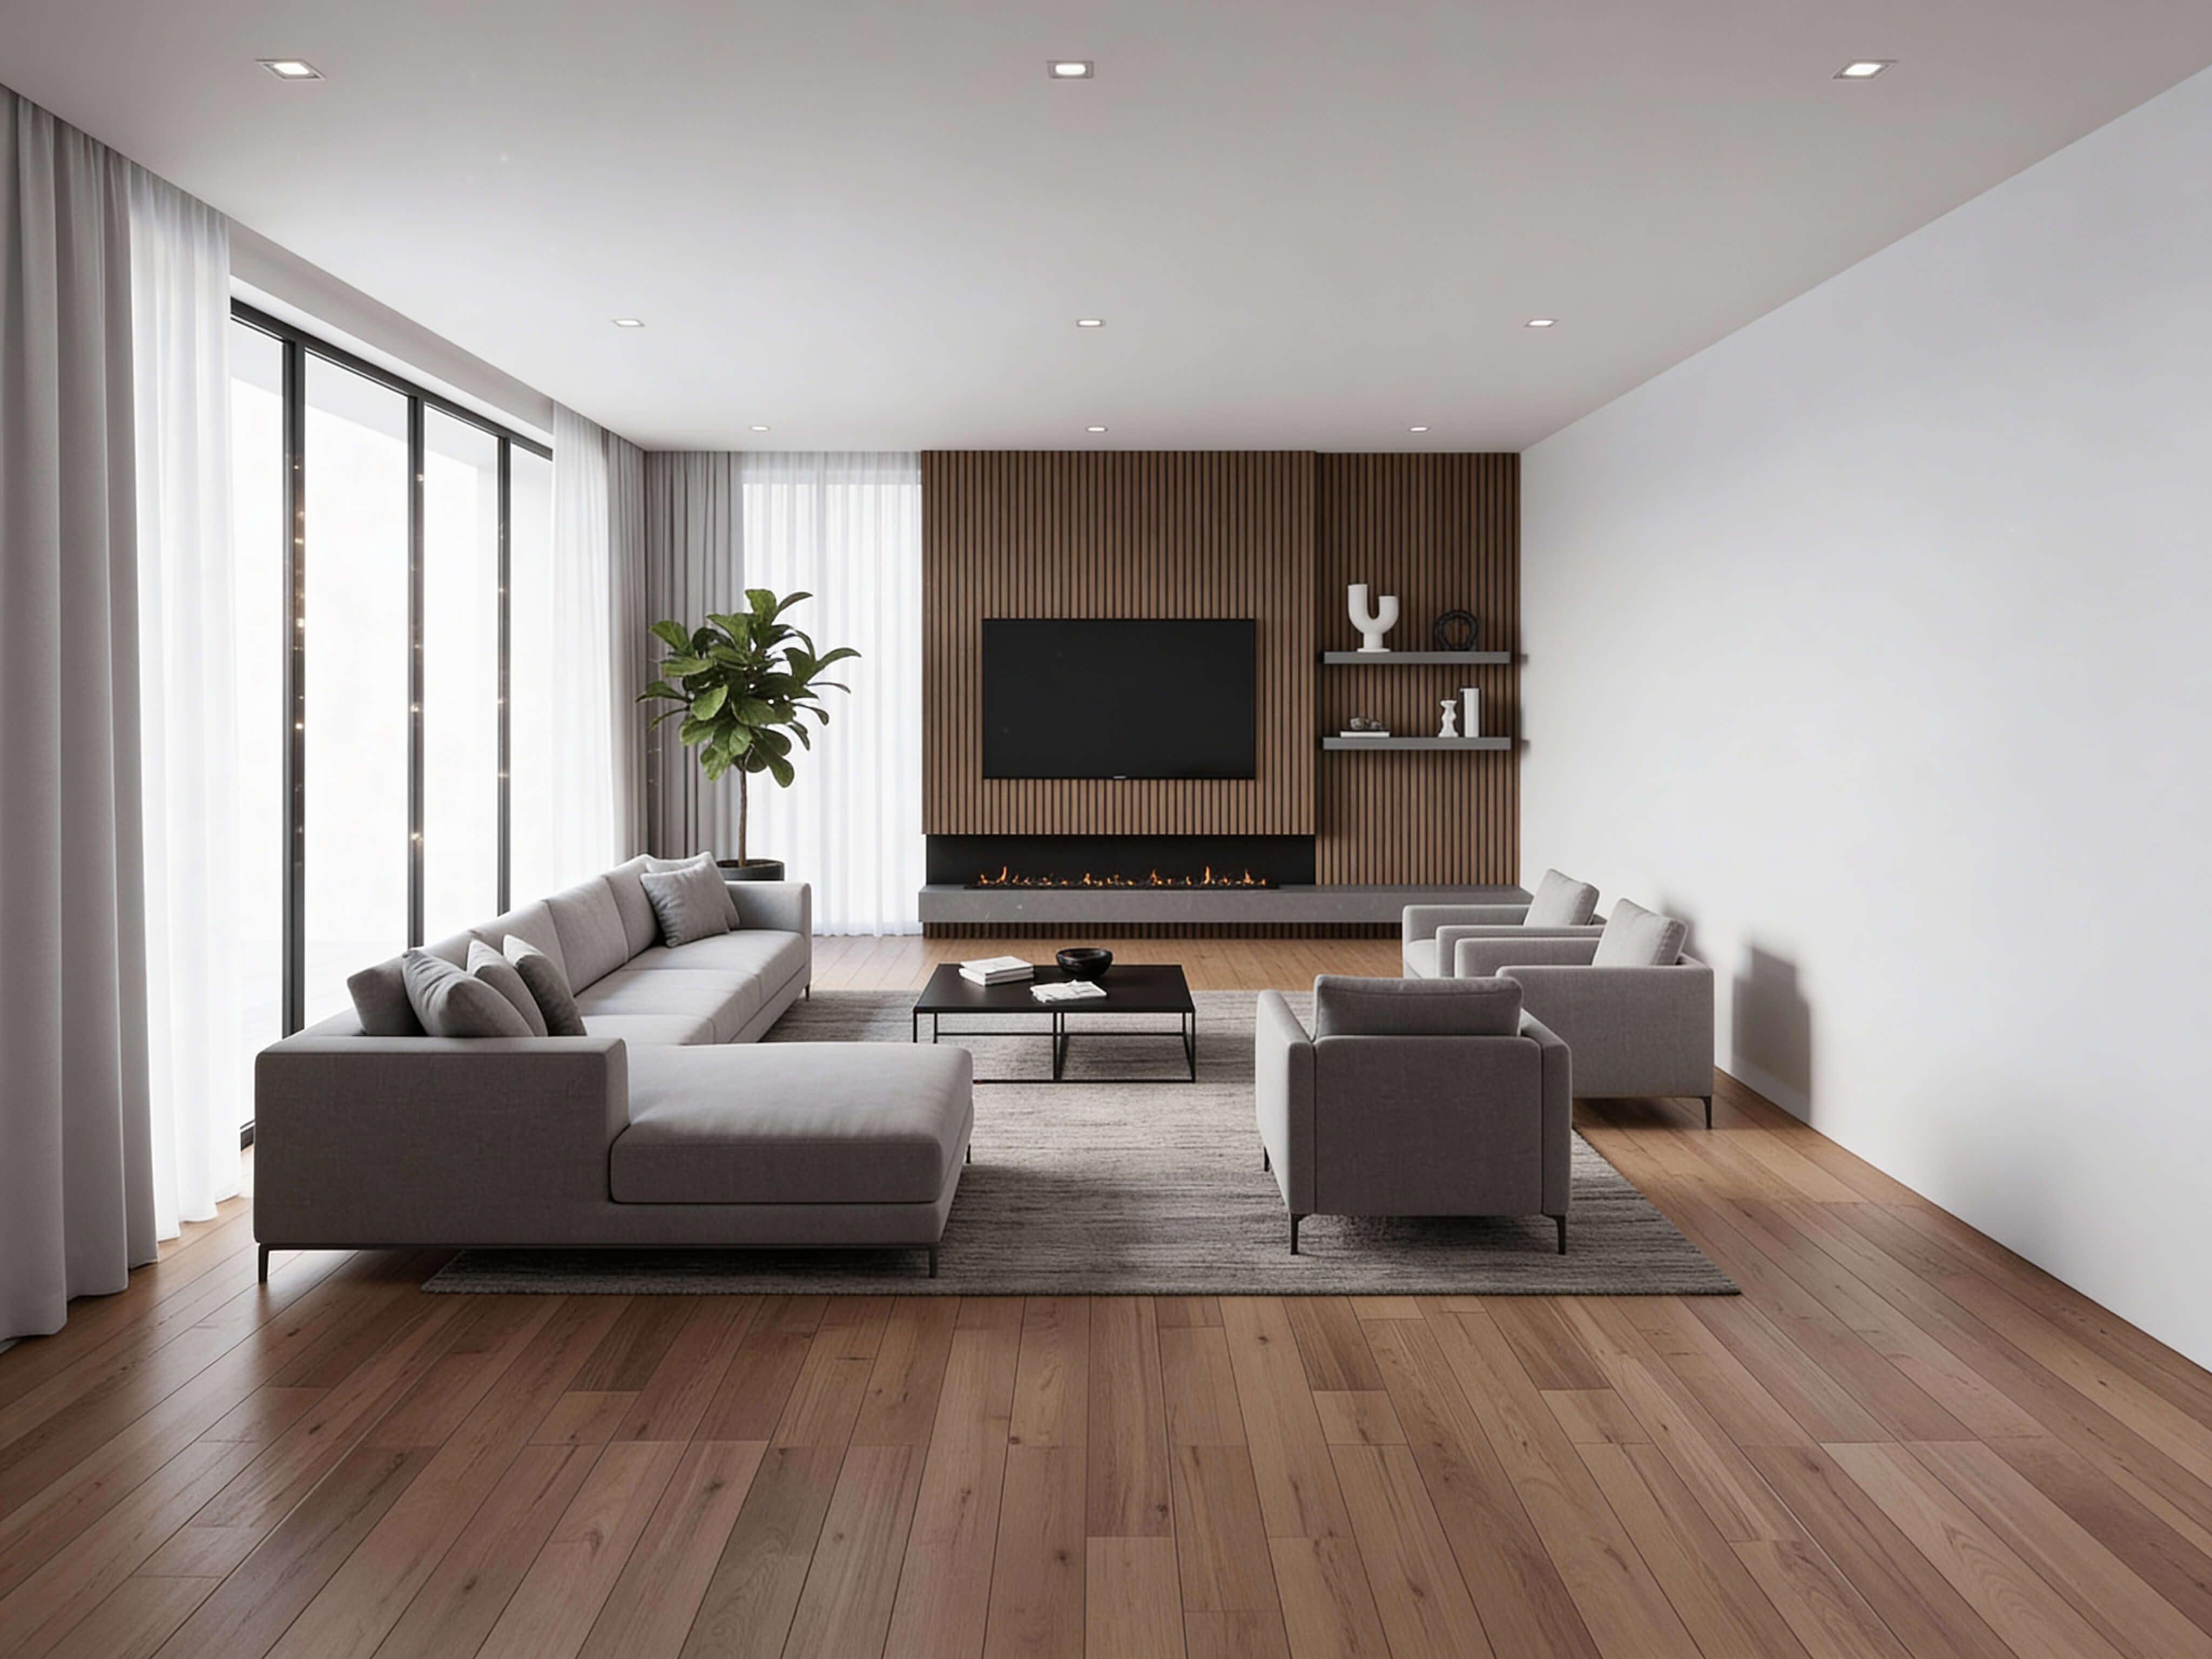
You can reclaim valuable floor area without knocking down walls or spending thousands on structural remodeling. The secret lies in lifting furniture and fixtures off the floor plane.
To create more space in a small house, replace floor-bound furniture with wall-mounted alternatives:
- Floating Credenzas: Mounting media storage to the wall keeps floor tiles exposed all the way to the baseboards.
- Wall-Mounted Folding Desks: Fold flat against the wall when not in use, instantly reclaiming primary walkway space.
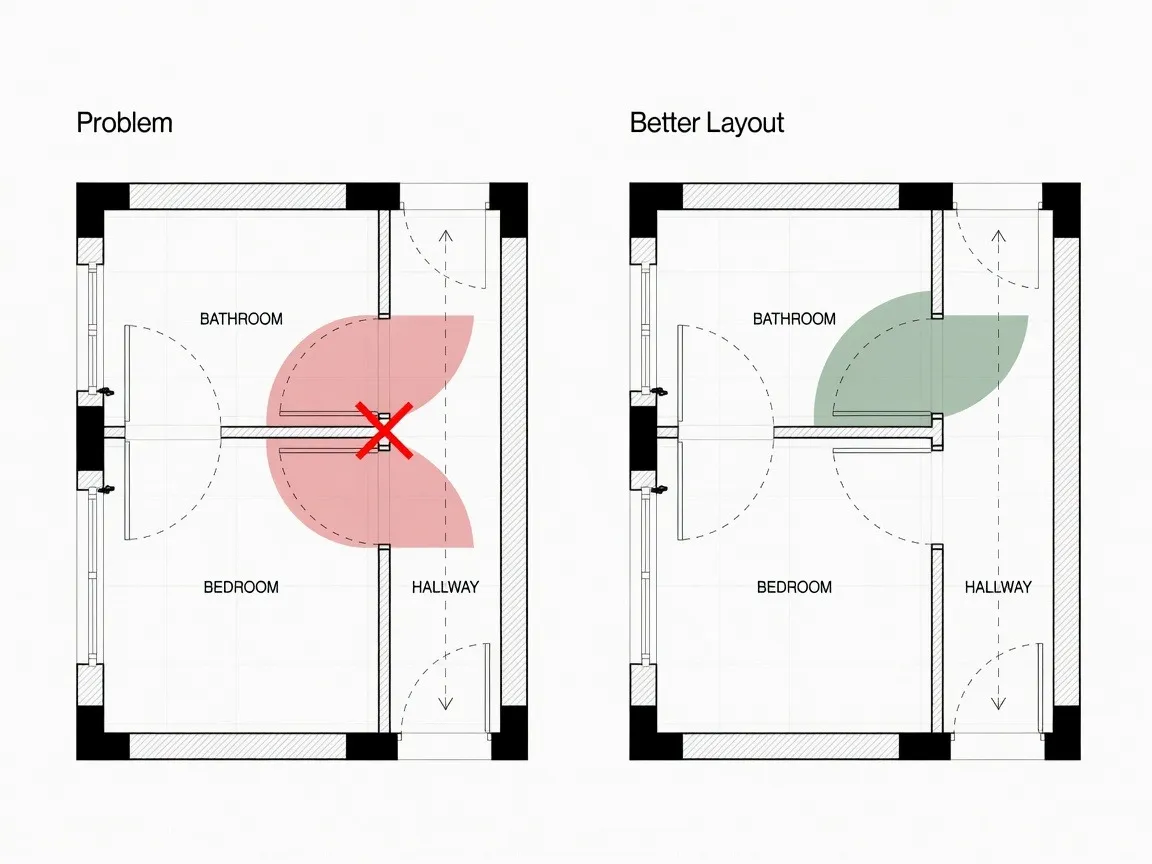
- Sliding Barn Doors or Pocket Doors: Replace traditional swinging doors that waste up to 9 square feet of entry clearance, freeing up valuable floor space for furniture placement. You can reclaim floor space by replacing standard swing doors with sliding alternatives.
Visualize Different Layouts Before Changing Anything
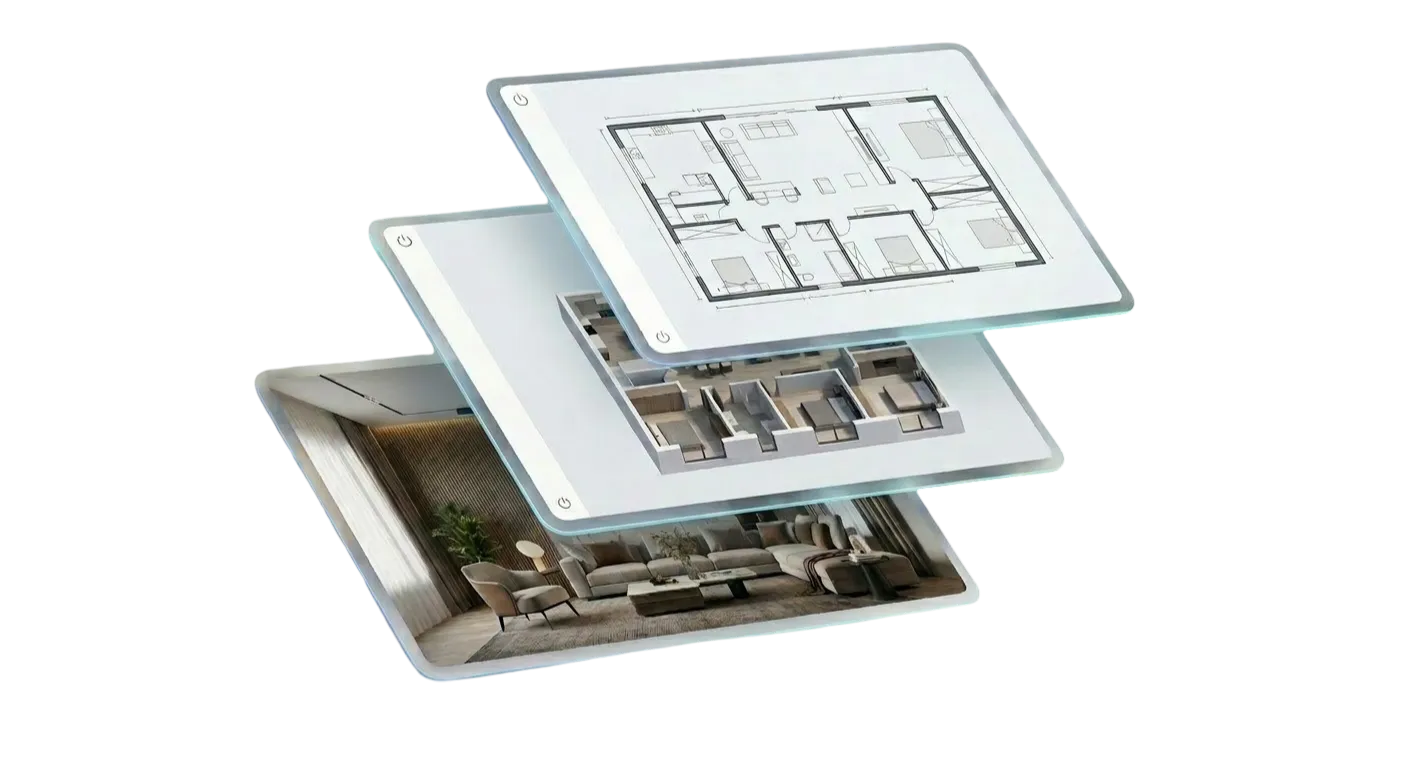
Rearranging heavy furniture by hand through trial and error is exhausting and often leads to cramped, awkward layouts. Digital floor planning tools allow you to test furniture configurations virtually before moving a single piece.
Using an advanced small house design tool lets you test spatial clearances and sightlines down to the inch:
- Experiment with different sofa placements to ensure 36-inch walkway paths.
- Test floating wall shelves against enclosed cabinets to evaluate visual weight.
- Compare different lighting arrangements and color palettes under realistic lighting conditions. It helps to preview furniture dimensions and clearances digitally before committing.
Testing your ideas inside a virtual home layout planner or 3D floor plan creator gives you the confidence to execute layout changes that maximize your space.
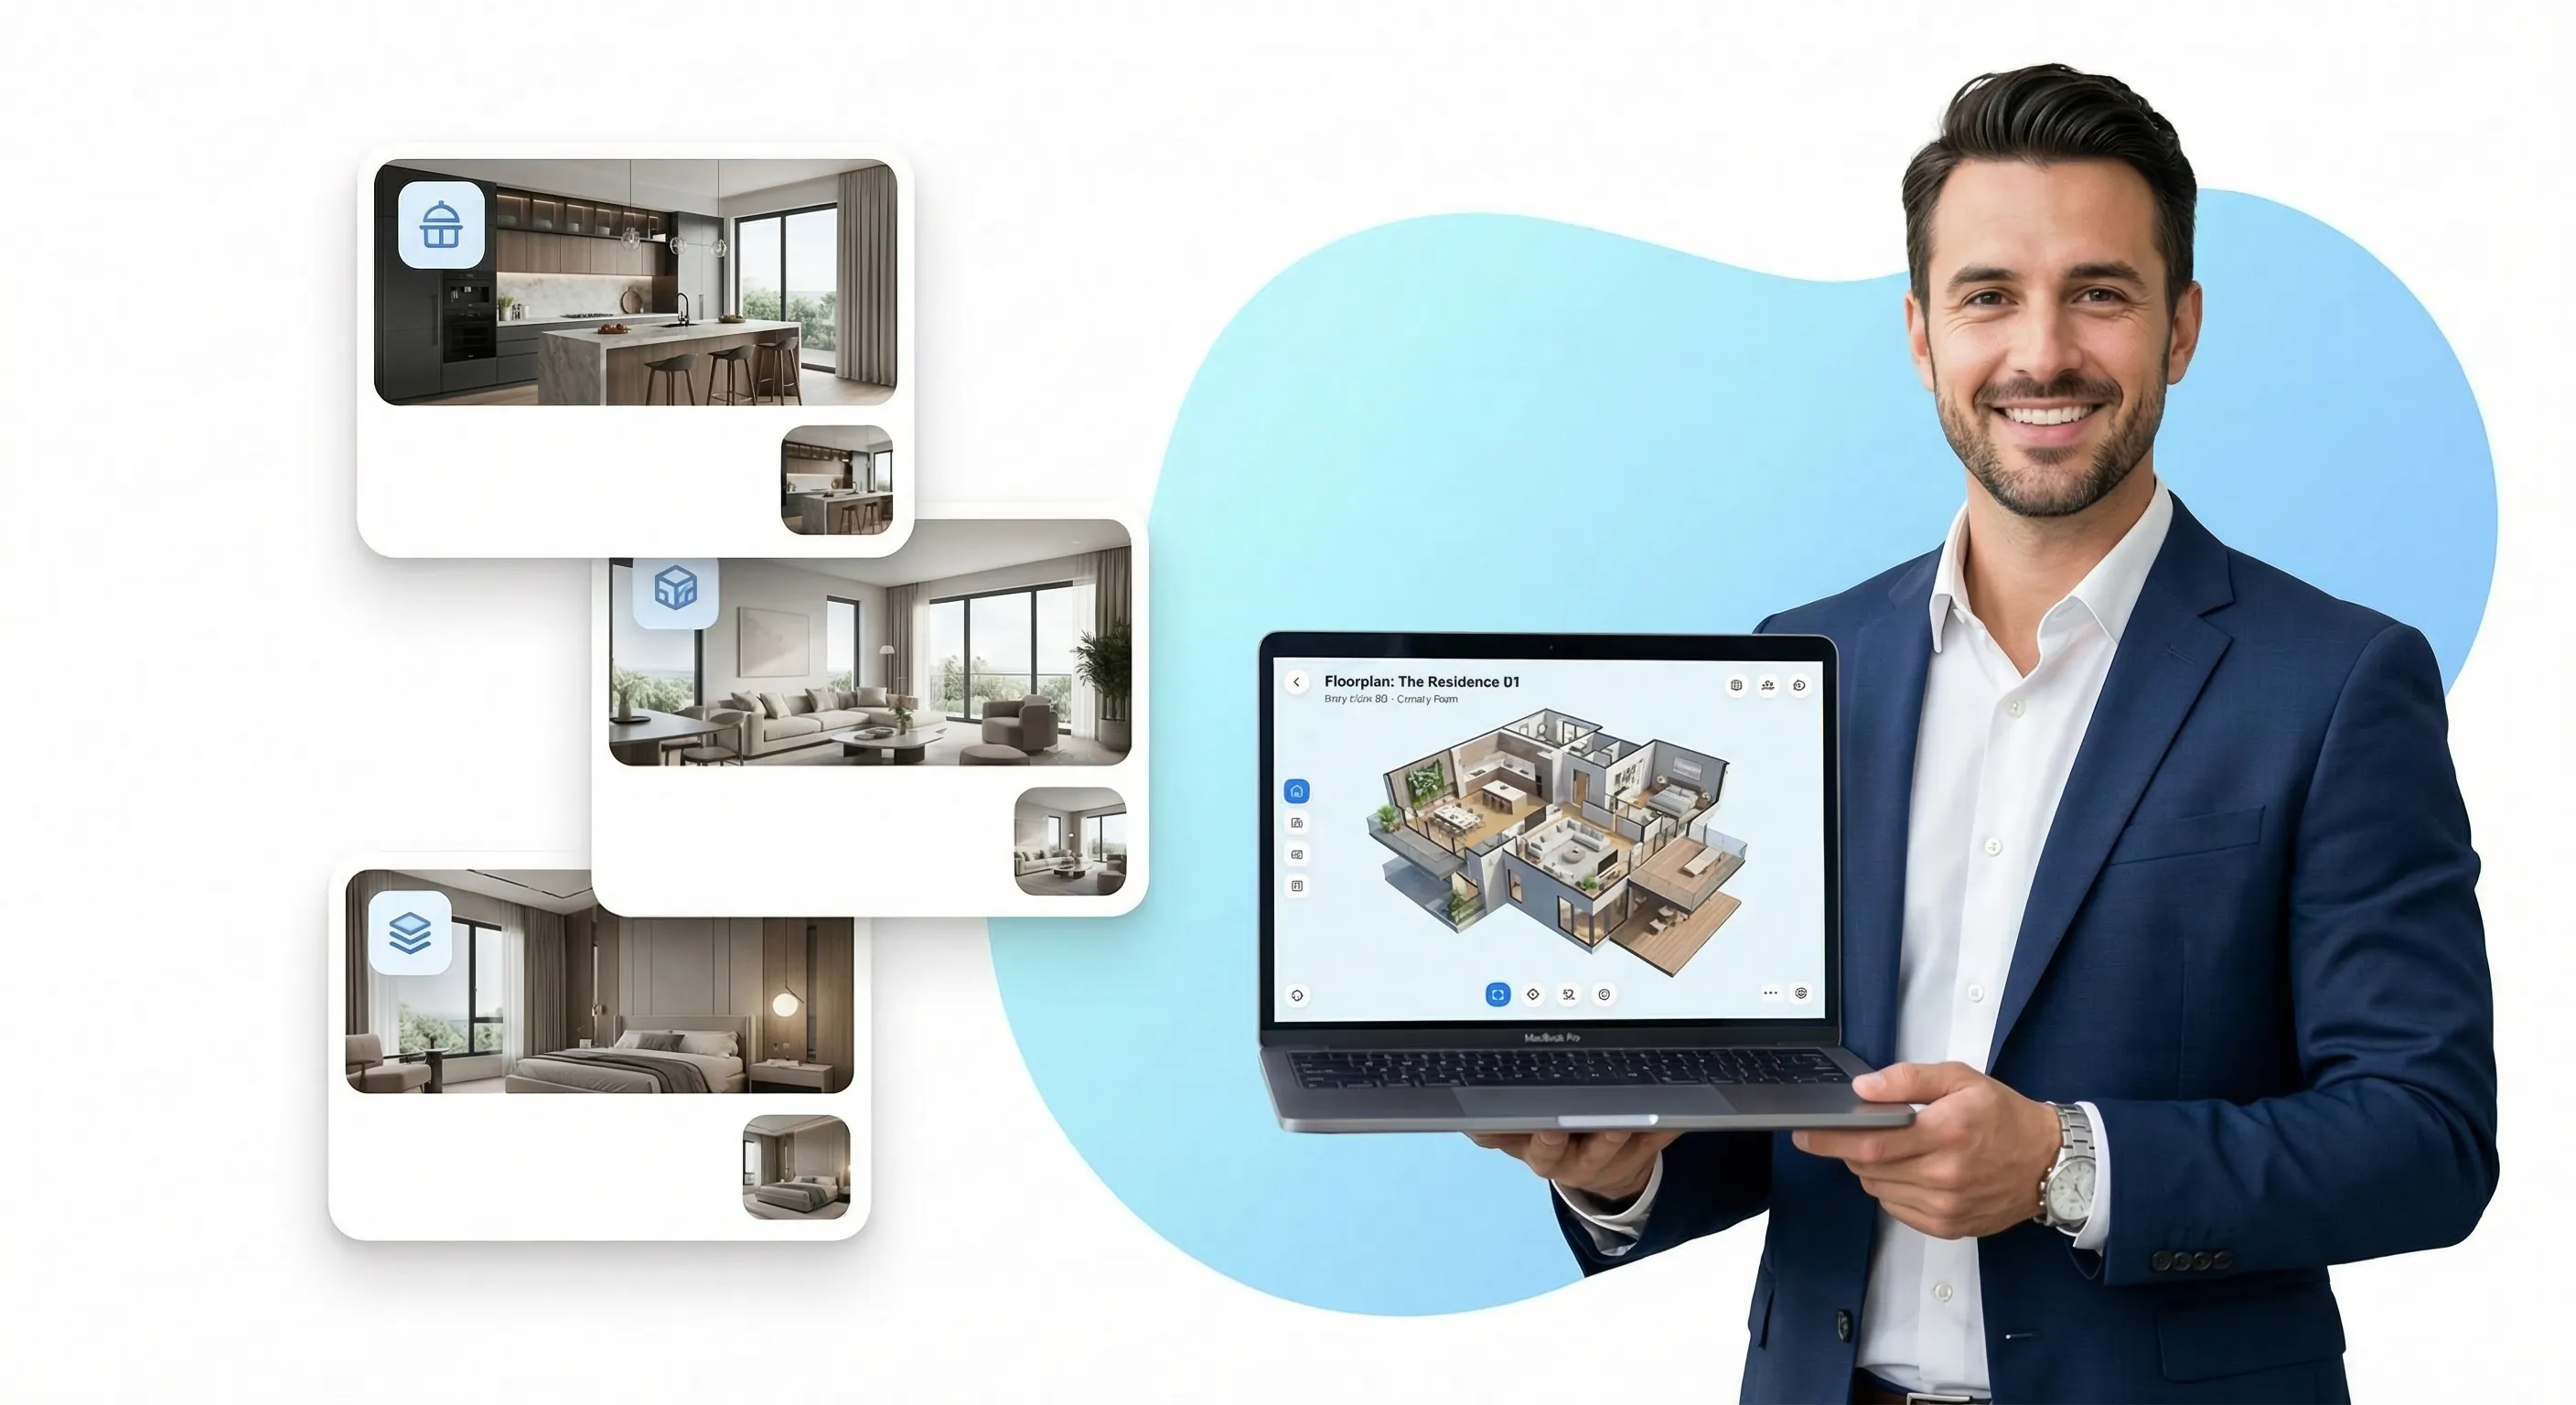
See How Your Small House Could Feel Bigger
Transforming a compact home into a bright, open living space comes down to smart spatial balance, exposed floor planes, and continuous sightlines.
By testing your ideas inside DesignHome Synthesis™—our spatial intelligence 3D room planner online—you can optimize every square inch, verify clearances, and experience your new layout in photorealistic 3D before making a single physical change.
FAQ about Make a small house feel bigger
What is the single fastest way to make a small house feel bigger without renovating?
Expose your floor plane. Choosing furniture with raised legs and clearing floor-bound items allows light and sightlines to travel underneath, instantly expanding perceived room depth.
What paint colors make a compact home look more spacious?
Light, low-contrast monochromatic shades—such as soft alabaster, pale greige, or light oyster—reflect light evenly. Painting walls, baseboards, and ceiling trim in the exact same tone erases visual breaks, making boundary walls recede.
How does furniture scale affect room size perception?
Oversized or heavy, skirted furniture dominates floor area and blocks traffic pathways, making rooms feel crowded. Selecting low-profile furniture proportional to your layout keeps vertical sightlines open and preserves room flow.
How should you layer lighting to eliminate dark, restrictive corners?
Combine three light layers: eye-level wall sconces to soften perimeter shadows, ambient overhead lights, and soft floor lamps. Bouncing light into dark corners dissolves hard room boundaries and visually lifts low ceiling planes.
How do mirrors create the illusion of additional space?
Positioning large mirrors directly opposite windows catches incoming natural light and bounces it deep into interior zones. This reflects room depth back into the space, tricking your eyes into seeing an extended floor plan.
Which window treatments work best for small living spaces?
Hang sheer, light-filtering curtains high near the ceiling line and let them drop straight to the floor. Mounting curtain rods higher and wider than the actual window frame draws the eye upward, giving the appearance of taller ceilings.
What is continuous flooring, and why does it matter?
Running the same flooring material through connected rooms without high-contrast threshold strips creates an unbroken visual surface. Your brain interprets connected zones as one continuous, expansive layout rather than fragmented rooms.
Should you use open shelving or closed storage in tight quarters?
A strategic mix works best. Use open shelving sparingly for light wall accents, but rely on closed storage for daily items. Keeping flat surfaces clear prevents visual noise, which rapidly shrinks perceived space.
How does rug sizing alter how big a room feels?
An undersized rug acts as a visual island, chopping floor space into tiny sections. Choosing a larger area rug that anchors all front furniture legs unifies the seating arrangement and makes the floor plane appear broader.
How do clear sightlines across living zones improve spatial balance?
Replacing tall room dividers or heavy bookcases with low-profile credenzas allows light and sightlines to travel freely from one zone to the next, expanding perceived visual depth across your entire home.
Can door styles free up usable space in small homes?
Yes. Traditional swinging doors consume up to 9 square feet of entry clearance. Replacing standard doors with sliding barn doors or pocket doors reclaims valuable floor space for furniture placement.
How can I test layout changes and paint schemes before moving furniture?
Testing arrangements digitally prevents physical fatigue and awkward placements. Using DesignHome Synthesis™—our spatial intelligence system—lets you enter home dimensions, test layout options, verify 36-inch pathways, and preview photorealistic 3D views before making any physical updates.


