

At 9:00 AM on a Tuesday, your dining table is buried under dual monitors, charging cables, and coffee mugs. By 6:30 PM, you are shoving that exact same stack of work folders onto a hallway chair just to clear enough space to set down two dinner plates—and by 9:00 PM, your living room sofa has to transform into an overnight guest bed for a visiting relative. You pause, look at the cramped square footage closing in around you, and ask yourself: My house is small, and every single room has to serve three different jobs—how do I make it work without feeling like I live inside a cluttered storage unit?
Here is the unvarnished architectural reality of compact living: executing high-impact flexible small home design isn't about cramming extra furniture into tight rooms—it is about engineering fluid spatial transitions, deploying convertible and movable pieces on demand, and maintaining open 36-inch circulation loops so every square foot shifts effortlessly with your daily schedule.
A small residence breaks down when static, single-purpose furniture locks rooms into one rigid configuration, when work clutter spills permanently onto dining surfaces, and when heavy partitions choke natural daylight. By aligning your floor plan around hourly routines, investing in fold-away and wheeled pieces, carving out reversible room dividers, and building modular storage hubs, you turn a modest footprint into a responsive, breathable sanctuary that adapts to your life in seconds.
Whether you are maximizing a compact urban apartment or future-proofing a cozy two-bedroom bungalow, here is how to plan, layer, and execute your adaptable floor plan step by step.
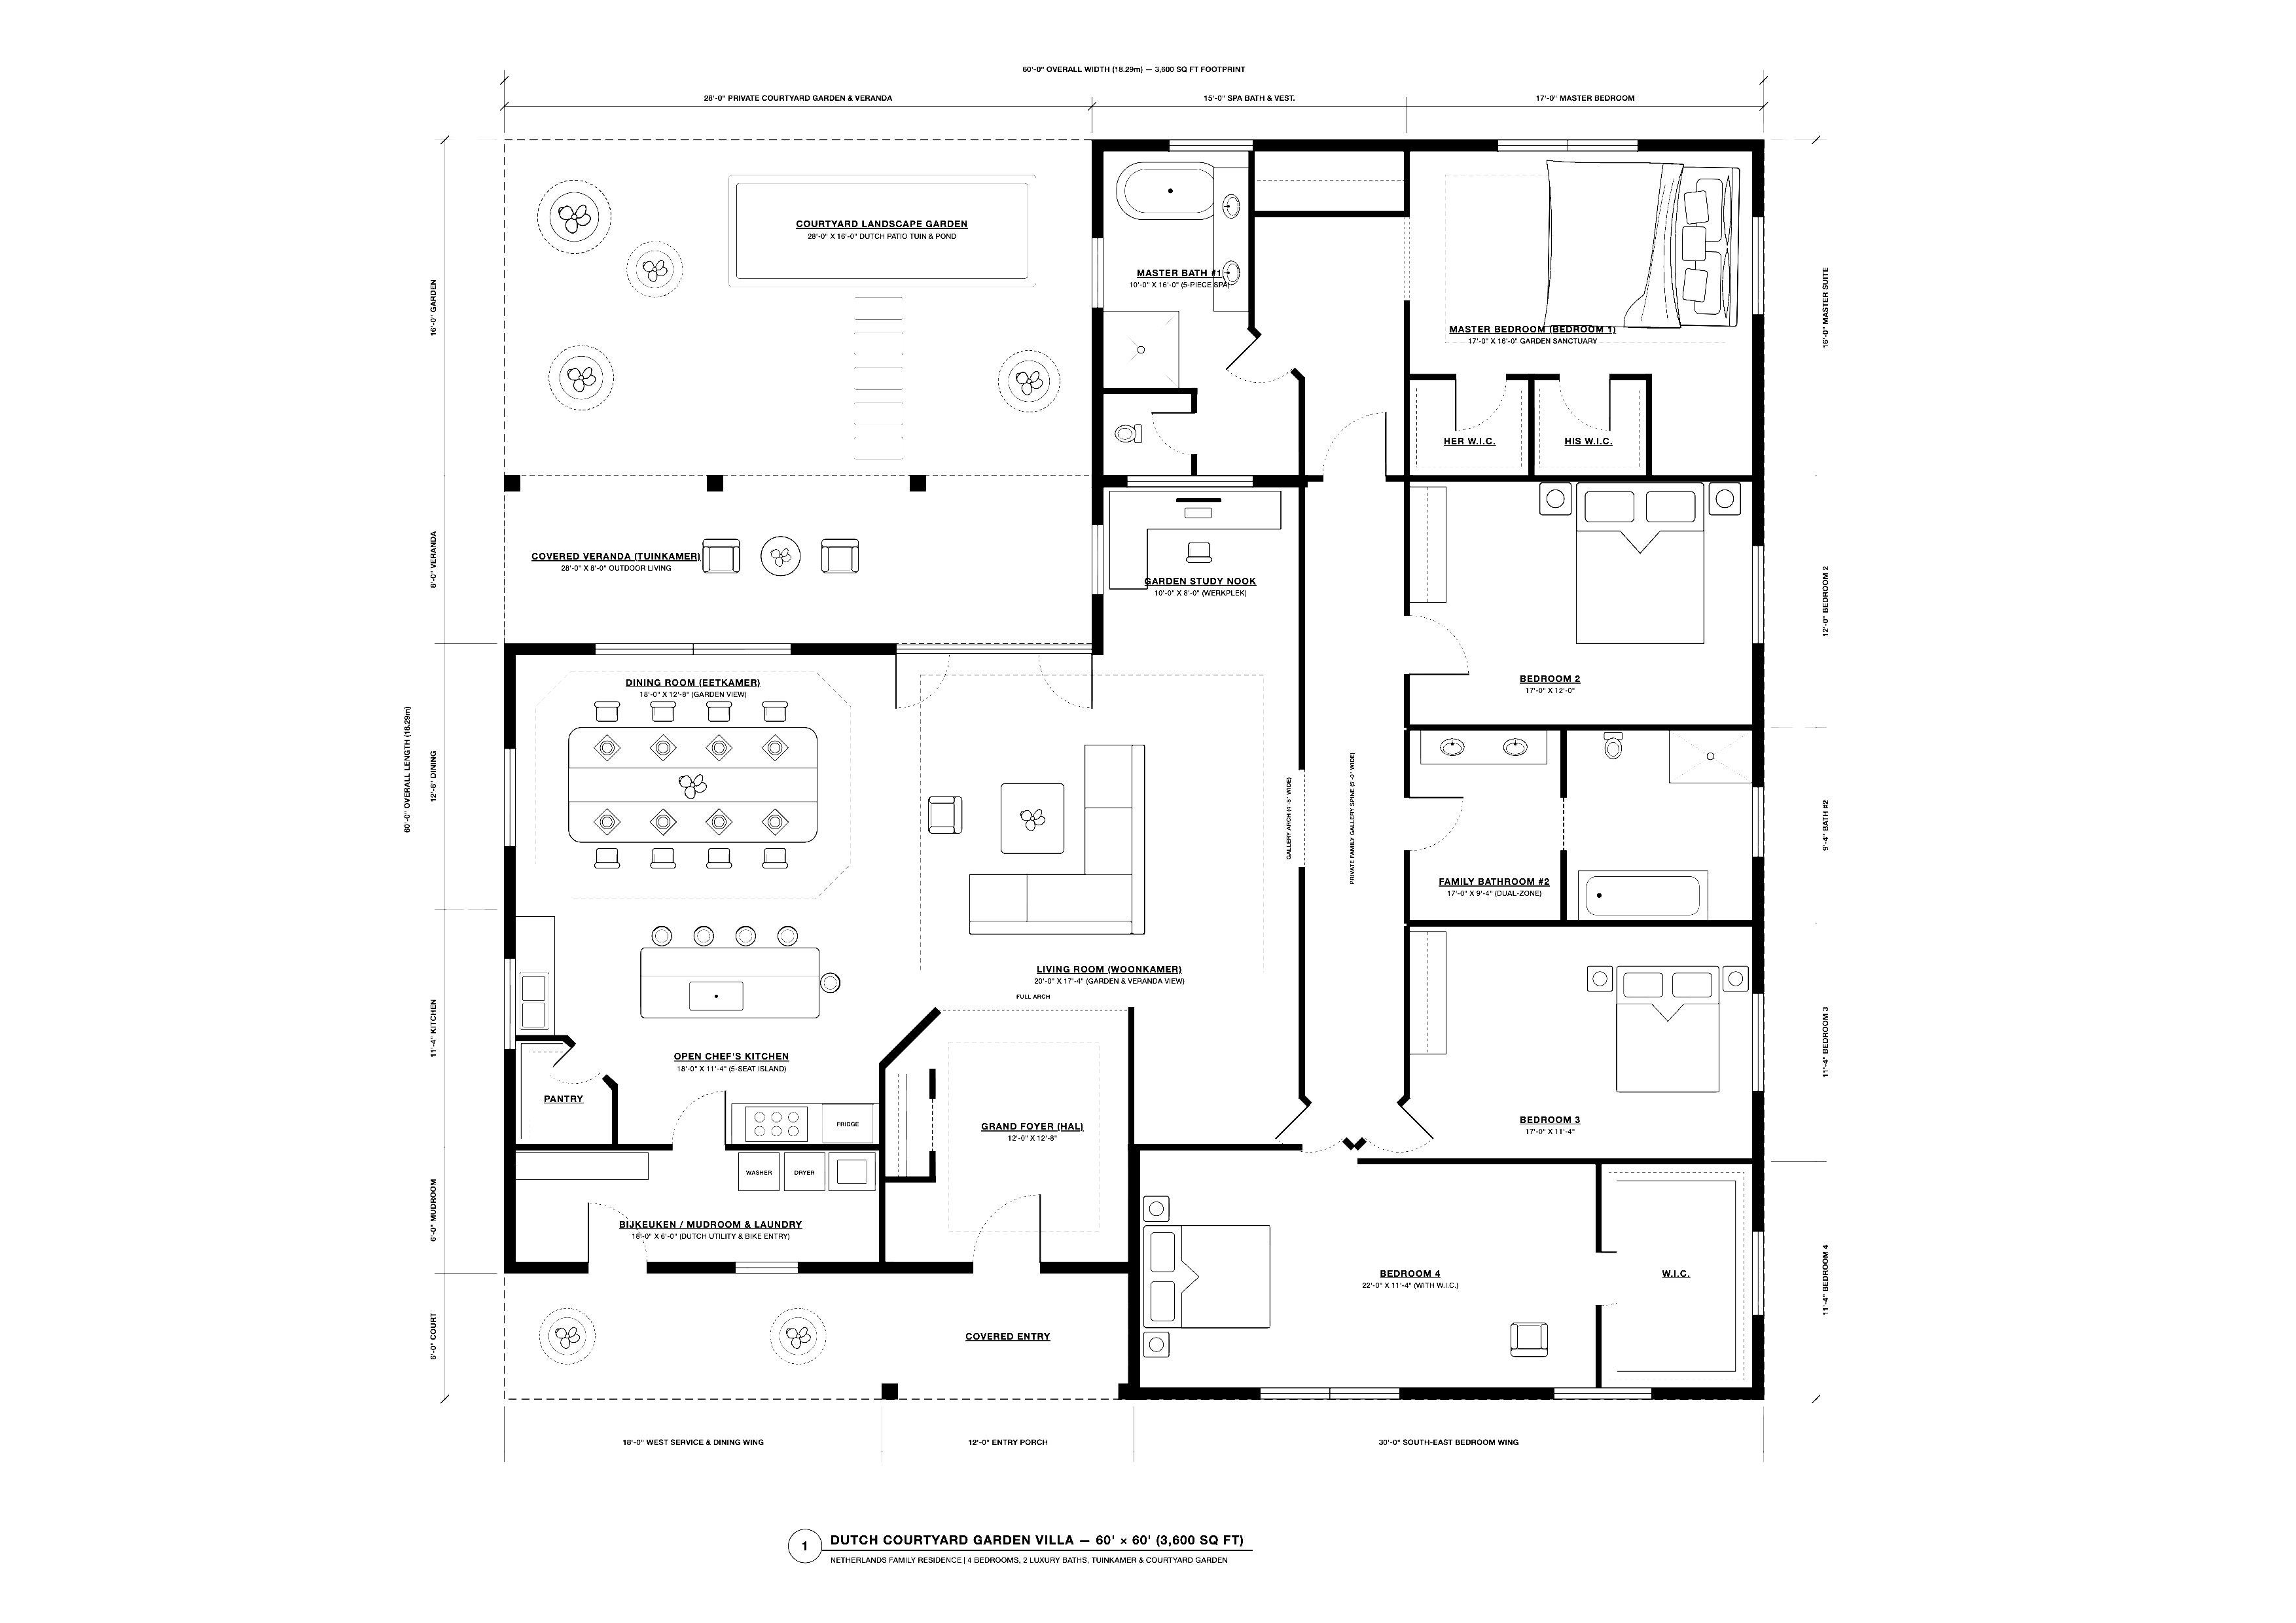
1. Flexible Small Home Design Ideas That Make Every Room Work Harder
Before buying convertible sofas or knocking down interior partitions, look closely at how your rooms sit idle during certain hours of the day while overflowing during others.
Most compact residences feel cramped not because they lack square footage, but because homeowners assign each room one static label—leaving a guest bedroom empty 340 days a year while the kitchen table drowns in remote-work gear.
To master flexible small home design and deploy practical flexible home design and small home design ideas, anchor your property around three foundational rules:
- Design Around Time-of-Day Shifts: Treat every room as a dynamic stage that transforms from morning workspace to afternoon family hub and evening relaxation retreat.
- Keep Center Floors Unobstructed: Push tall storage to perimeter walls and select lightweight, movable center pieces so rooms can open up instantly for workouts, hobbies, or guests.
- Standardize Rapid Reset Habits: Pair every multi-use zone with a dedicated 60-second storage home—like a rolling cart or deep cabinet drawer—so switching a room from work mode to dinner mode takes under a minute.
Explore our architectural strategies for create zones in an open plan home to see how floating furniture and layered lighting define distinct territories without erecting walls.
2. Plan a Small Home Layout Around Changing Daily Routines
A floor plan copied from a showroom catalog fails the moment your household's real-life morning rush, remote work calls, and evening dinner prep collide.
Developing a smart flexible small home layout and mapping an efficient small house floor plan begins with tracing how your family moves across rooms from sunrise to bedtime to lock in an adaptable home layout.
Follow this 3-step diagnostic to align your layout with real daily life:
- Map Your Overlapping Activity Peaks: Identify the exact hours when two or more household routines clash—such as simultaneous work calls or homework overlapping with dinner prep—and separate those zones acoustically.
- Eliminate Dead-End Hallways: Channel wasted corridor square footage directly into wider living, dining, or flex-den zones equipped with wide sliding pocket doors.
- Protect 36-Inch Circulation Arteries: Ensure primary pathways connecting bedrooms, bathrooms, and exterior doors remain completely clear even when extendable tables or sofa beds are fully opened.
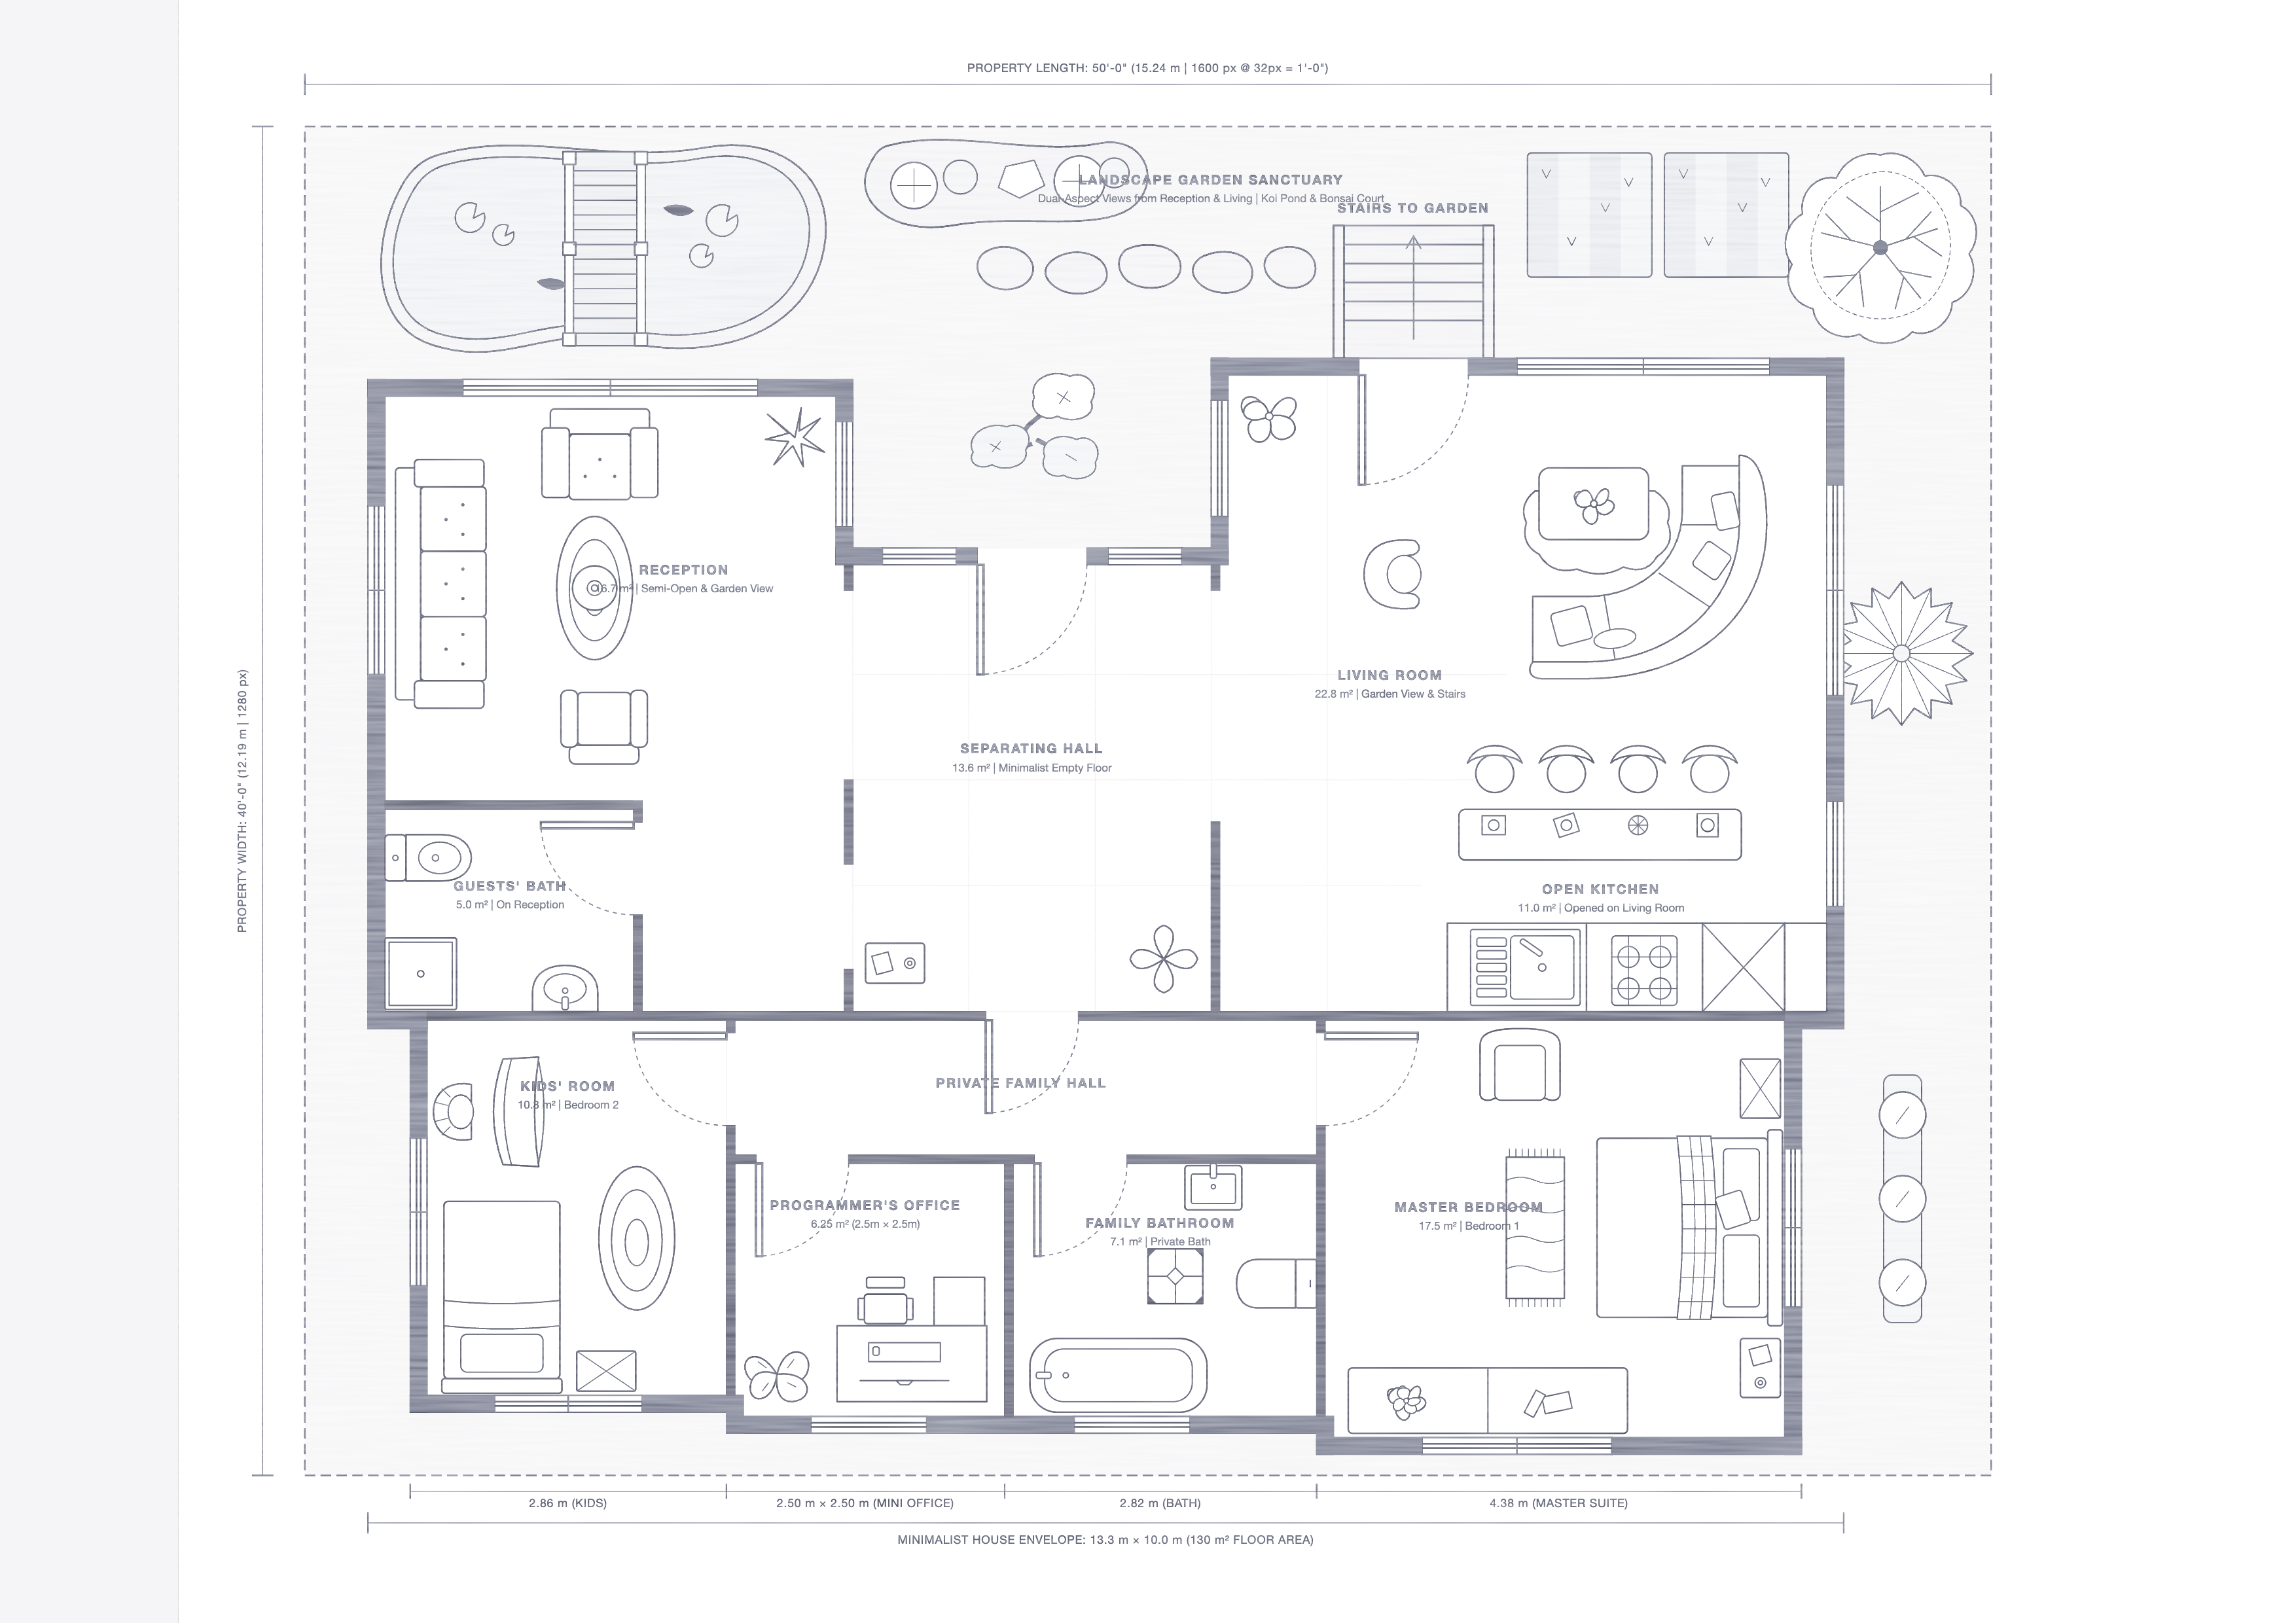
3. Design Rooms That Serve More Than One Purpose
When square footage is tight, dedicating an entire room exclusively to infrequent overnight guests or formal holiday dinners wastes your most valuable real estate.
Executing smart multipurpose room design transforms multifunctional small rooms into high-utility multi-use spaces in small homes that earn their keep every single day.
• Sits completely empty 11 months a year
• Forces remote work onto the kitchen table
• Integrated desk provides daily home office
• Built-in side wardrobes store seasonal gear
Multi-purpose room integration rules:
- Pair Quiet Activities Together: Combine functions that share similar energy levels—such as a home office that doubles as a guest bedroom, or a dining room that doubles as a library and craft studio.
- Anchor Rooms With a Dual-Purpose Focal Point: Use a sleek wall-bed system with an integrated fold-down desk, or a generous counter-height kitchen island that serves as prep station, breakfast bar, and standing desk.
- Hide Single-Use Gear Behind Closed Doors: Equip multipurpose rooms with full-height built-in cabinetry so laptops, yoga mats, or guest linens vanish completely when the room switches roles.
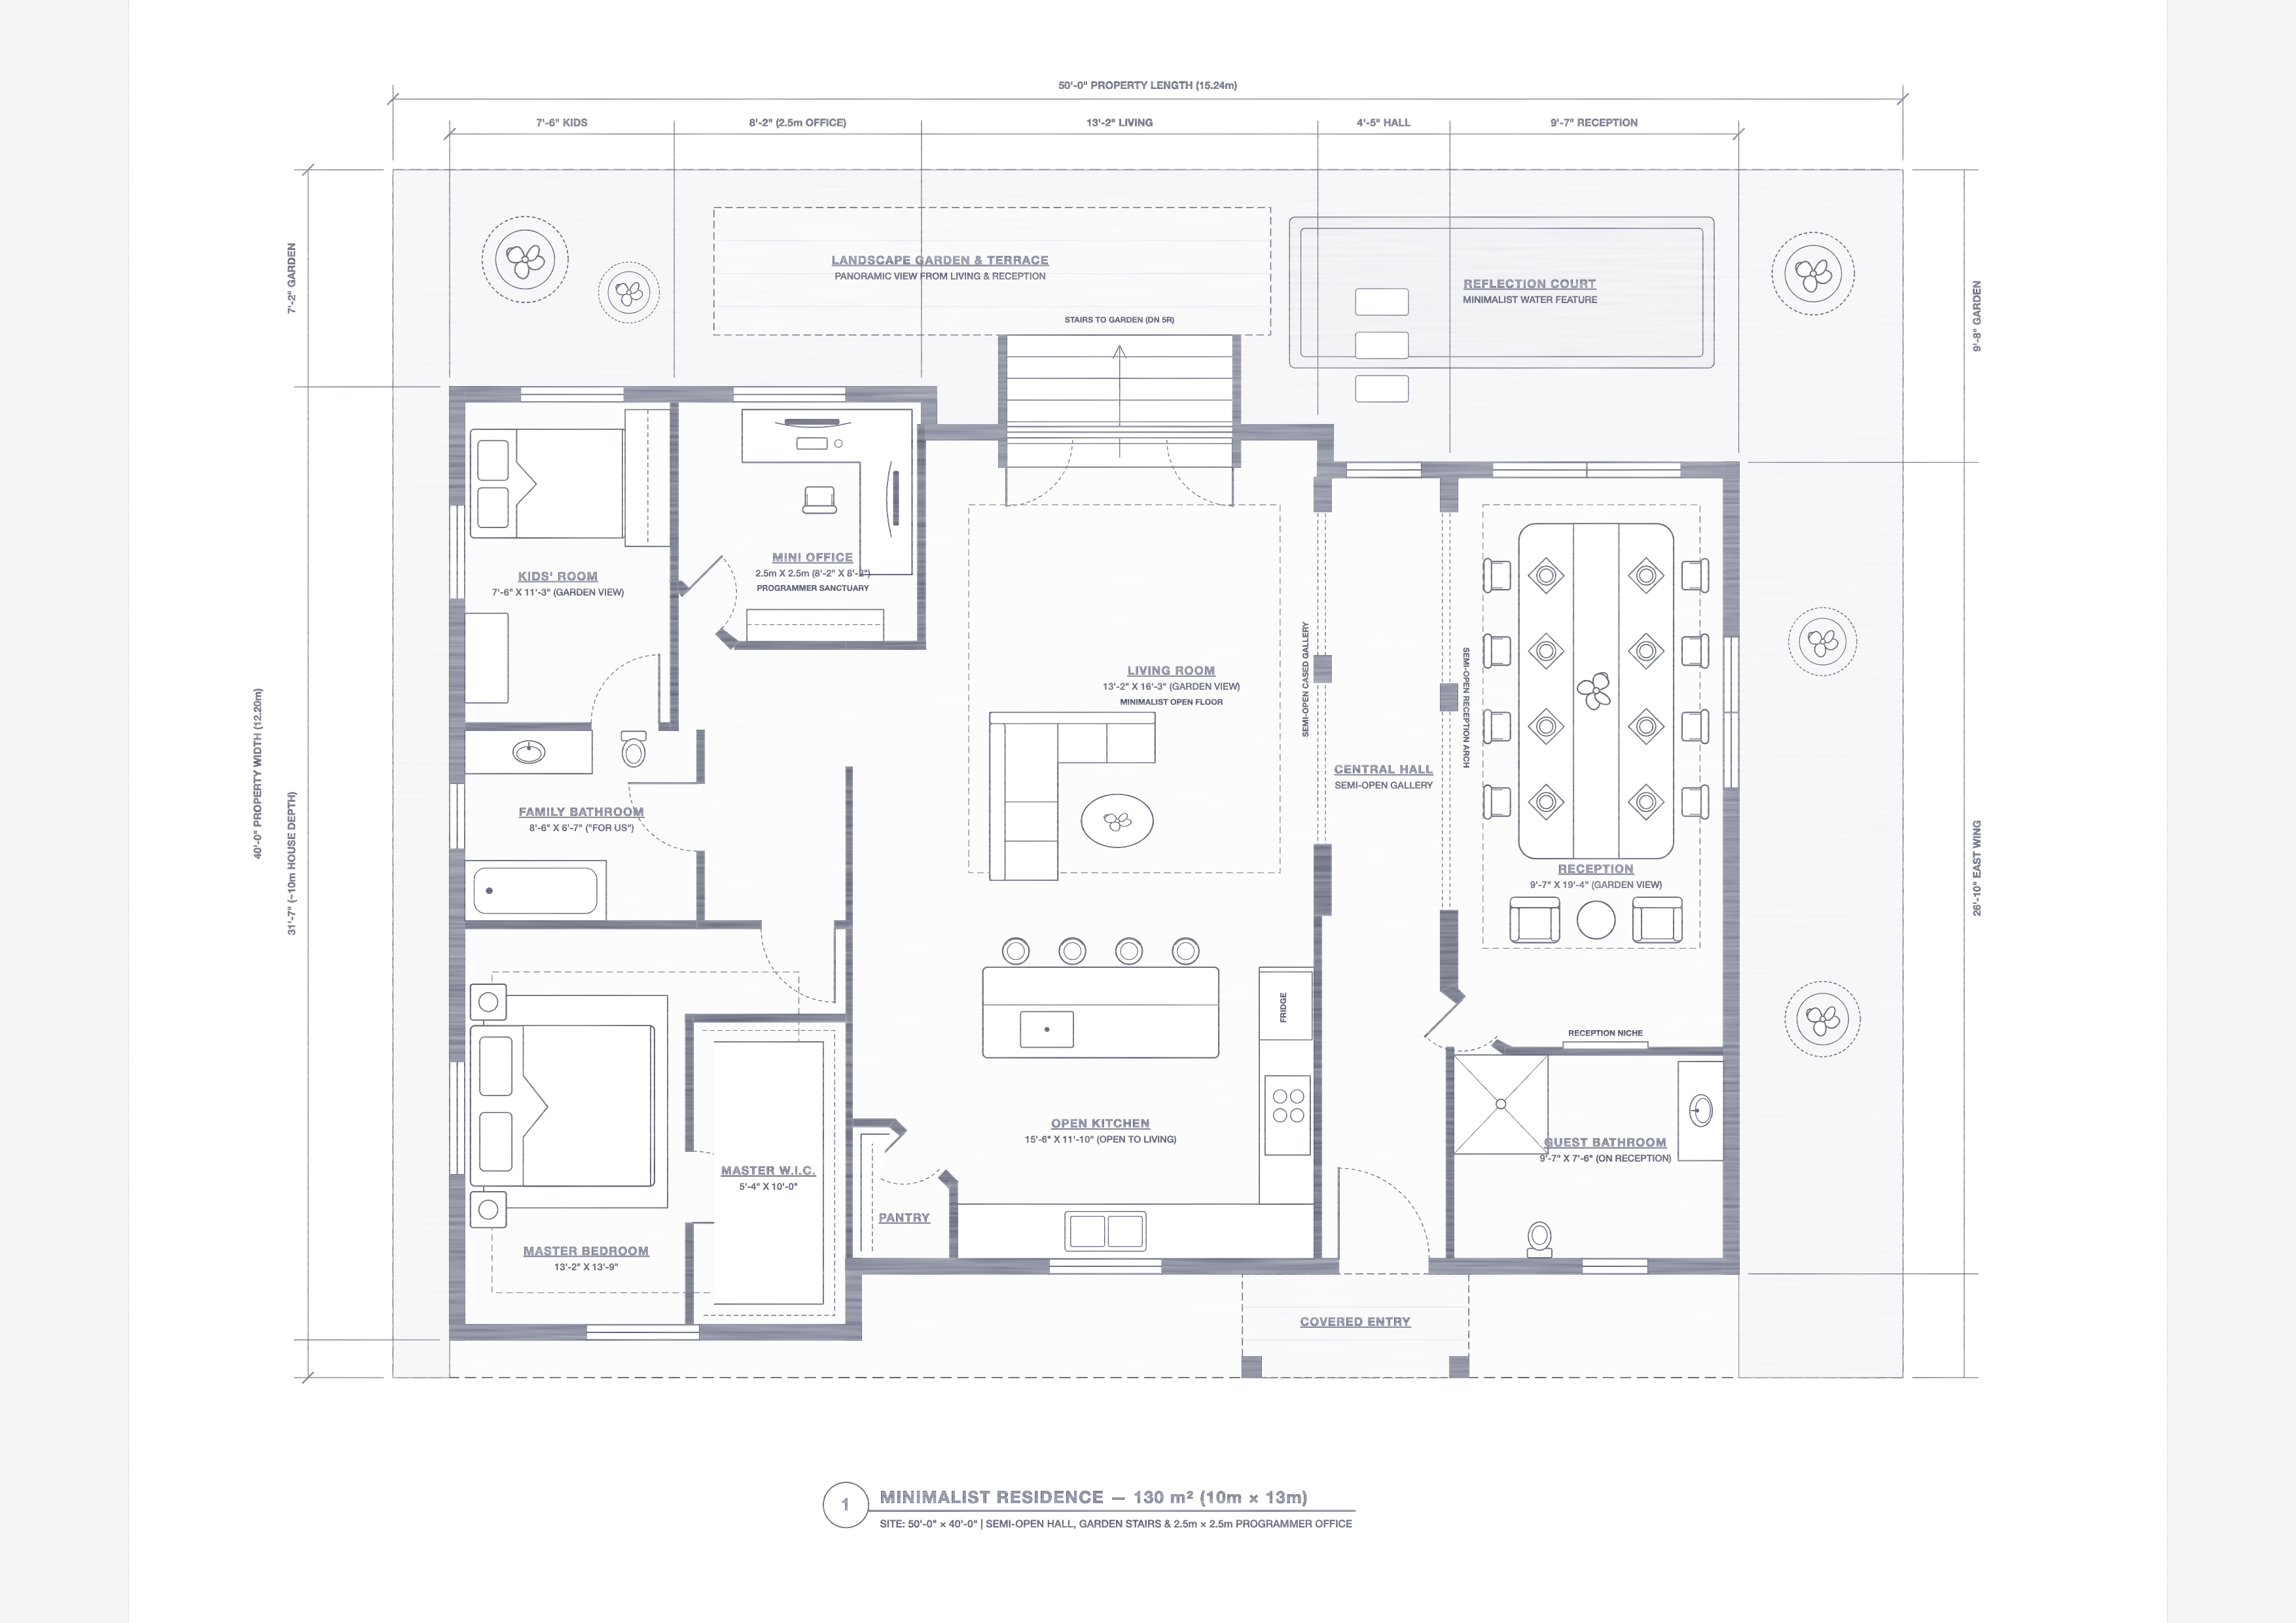
4. Choose Multifunctional Furniture That Changes With Your Needs
Bringing bulky, single-purpose furniture into a compact residence chokes your walking clearances and leaves zero room to adapt when your needs shift.
Selecting multifunctional furniture for small homes, convertible furniture, and smart space-saving furniture ideas lets one streamlined piece perform two or three heavy-duty jobs effortlessly.
Multifunctional furniture selection guidelines:
- Invest in Expandable Dining Tables: Choose a compact 14-inch deep console table or 36-inch round table with hidden butterfly leaves that expands smoothly to seat six or eight guests for weekend dinners.
- Swap Standard Ottomans for Storage Benches: Use an upholstered storage ottoman in the living room to serve as footrest, extra guest seating, and a hidden vault for bulky throw blankets and board games.
- Choose True Daily-Comfort Sofa Beds: If your living room doubles as a guest suite, select a modern wall-hugger sleeper sofa with a high-density memory foam mattress rather than thin bar-and-spring mechanisms.
Explore our guide on small house storage ideas to discover how hydraulic lift-up beds and recessed between-stud niches multiply storage capacity without shrinking floor space.
5. Use Foldable and Movable Furniture to Free Up Floor Space
Sometimes you need an open floor for morning stretching, children's play, or hosting ten friends—yet heavy stationary furniture locks your room into one rigid grid.
Integrating foldable furniture for small spaces, lightweight movable furniture, and clever folding table ideas for small homes lets you reclaim open square footage in seconds.
Foldable and movable execution tactics:
- Mount Drop-Leaf Wall Desks and Dining Tables: Anchor a sturdy hinged butcher-block table directly into wall studs in a narrow kitchen or hallway; flip it up for meals or laptop work, then fold it flat against the wall afterward.
- Put Heavy Pieces on Locking Casters: Upgrade kitchen prep carts, media consoles, and storage ottomans with smooth-rolling locking wheels so one person can reconfigure the living room layout effortlessly.
- Store Slim Folding Chairs on Wall Pegs: Hang sleek, architectural folding chairs on decorative wall pegs in a utility closet or entryway so extra guest seating takes up zero floor space until needed.
Stop struggling with static blueprints or rigid layouts. Share your exact room dimensions and daily lifestyle needs with DesignHome, and watch DesignHome Synthesis craft a customized Flexible Small Home Design in interactive 3D—helping you test convertible furniture placements, preview effortless room transitions, verify 36-inch walkways, and build a truly better home design you will love living in every day.
Craft Your Flexible Small Home Design Today with DesignHome →6. Create a Flexible Living Room That Supports Different Activities
Your living room carries the heaviest workload in a compact house—hosting movie nights, quiet morning reading, remote work sessions, and weekend entertaining all under one roof.
Designing a balanced flexible living room design within a multipurpose living room and smart small living room layout keeps your primary gathering space welcoming and uncluttered.
• Heavy coffee table blocks floor exercise
• Exposed desk clutters evening relaxation
• Lightweight nesting tables tuck away cleanly
• Secretary cabinet desk closes shut at 6:00 PM
Flexible living room rules:
- Choose Modular Armless Sofa Sections: Opt for lightweight, modular sofa units rather than a single massive L-sectional; you can push them together for movie night or separate them into conversational lounge chairs when hosting.
- Replace Heavy Coffee Tables With Nesting Sets: Use a trio of round nesting tables that cluster together in the center of the rug or scatter around the room as individual drink and laptop stands.
- Tuck Workstations Inside Secretary Cabinets: Place a classic fold-down secretary desk in a bright living room corner so monitors, notebooks, and chargers disappear behind closed wood doors once work ends.
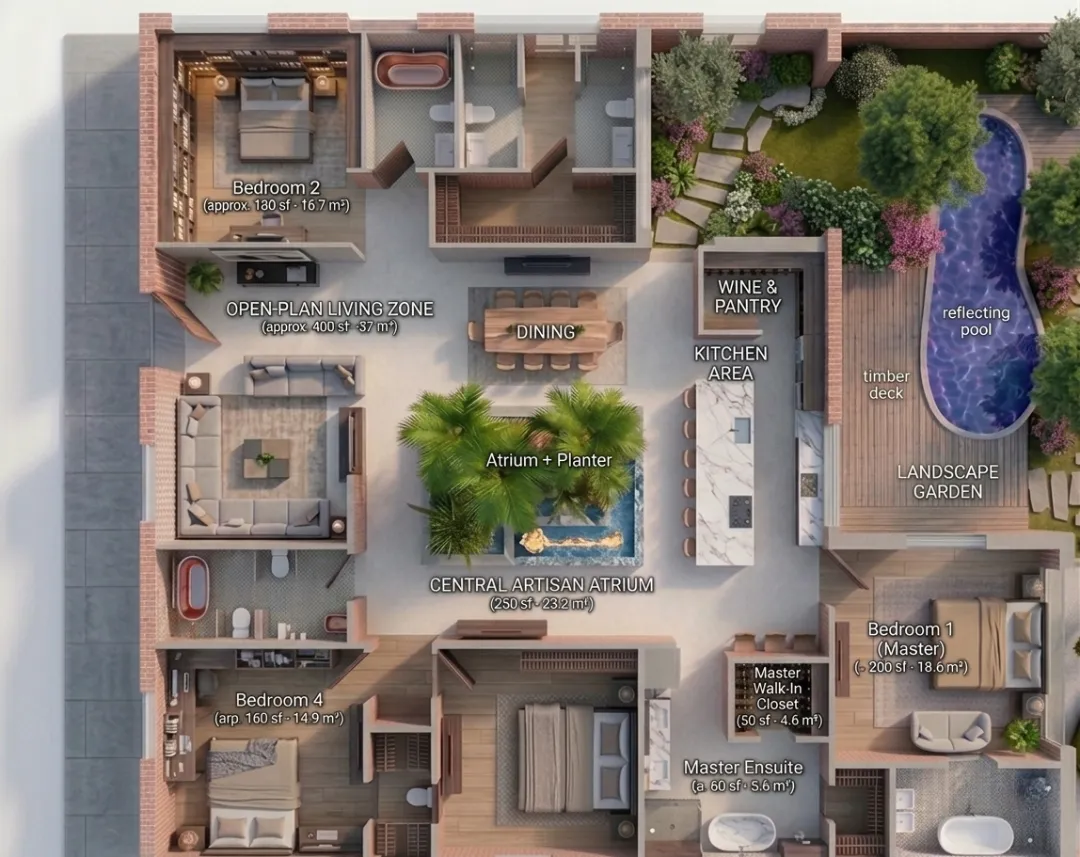
7. Make a Small Bedroom Adapt to Sleeping, Working, and Storage
When living areas stay busy, your bedroom often has to absorb a compact desk, personal reading spot, and deep wardrobe storage without losing its calm, restful atmosphere.
Applying flexible bedroom design with small bedroom multifunctional furniture and smart bedroom office ideas balances daytime productivity with restorative sleep.
Bedroom adaptation guidelines:
- Build a Desk Niche Inside Your Wardrobe Run: If installing floor-to-ceiling wardrobes along one bedroom wall, leave a 42-inch wide open center bay fitted with a floating desktop and overhead shelves, concealed behind matching sliding doors at night.
- Use Wall-Mounted Swing-Arm Sconces: Eliminate bulky table lamps on narrow nightstands by hardwiring or plugging in adjustable wall sconces beside the bed, freeing surface space for books or laptops.
- Position Desks Facing Windows, Not the Bed: Angle your bedroom workspace toward natural window light so you aren't staring at an unmade bed during video calls—and aren't staring at work monitors while trying to fall asleep.
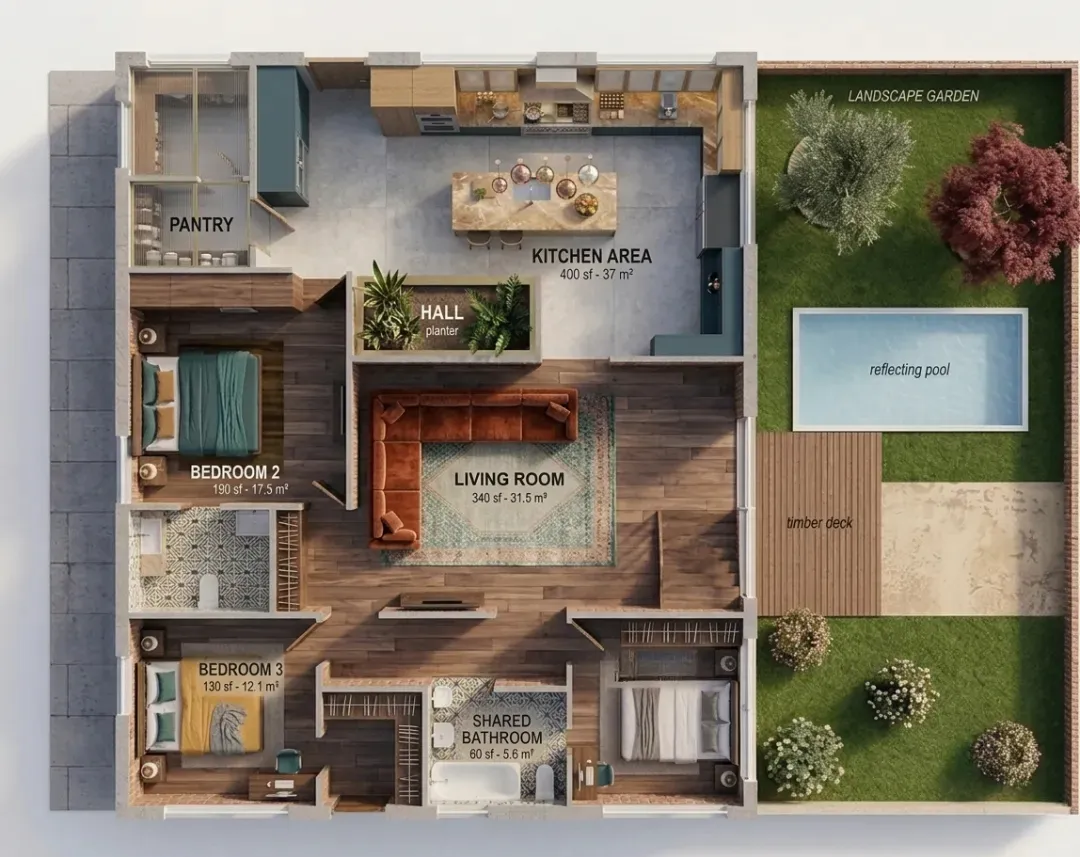
8. Design a Flexible Dining Area That Doubles as a Workspace
For millions of remote workers and students, the dining table serves as command central from 8:00 AM until 5:00 PM before transforming back into a family dinner spot.
Crafting a flexible dining room design with an intentional dining table workspace and smart small dining area ideas makes that daily switch effortless.
Dining-to-workspace tactics:
- Keep a Dedicated "Work Drop" Credenza Within Arm's Reach: Place a slim sideboard right beside your dining table with assigned bins for each person's laptop, mouse, and notebook so clearing the table for dinner takes 30 seconds.
- Select Ergonomic Upholstered Dining Chairs: Replace hard wooden benches with supportive, padded armchairs at the head of the table so working at the dining table stays comfortable without needing an ugly rolling office chair in your dining room.
- Install Dimmer-Controlled Overhead Lighting: Equip your dining chandelier with a smart dimmer switch so you can run crisp, bright light during daytime spreadsheet work and drop down to a warm, intimate glow for evening meals.
For technical specifications on dual-purpose task and ambient residential lighting levels, consult the Illuminating Engineering Society (IES).
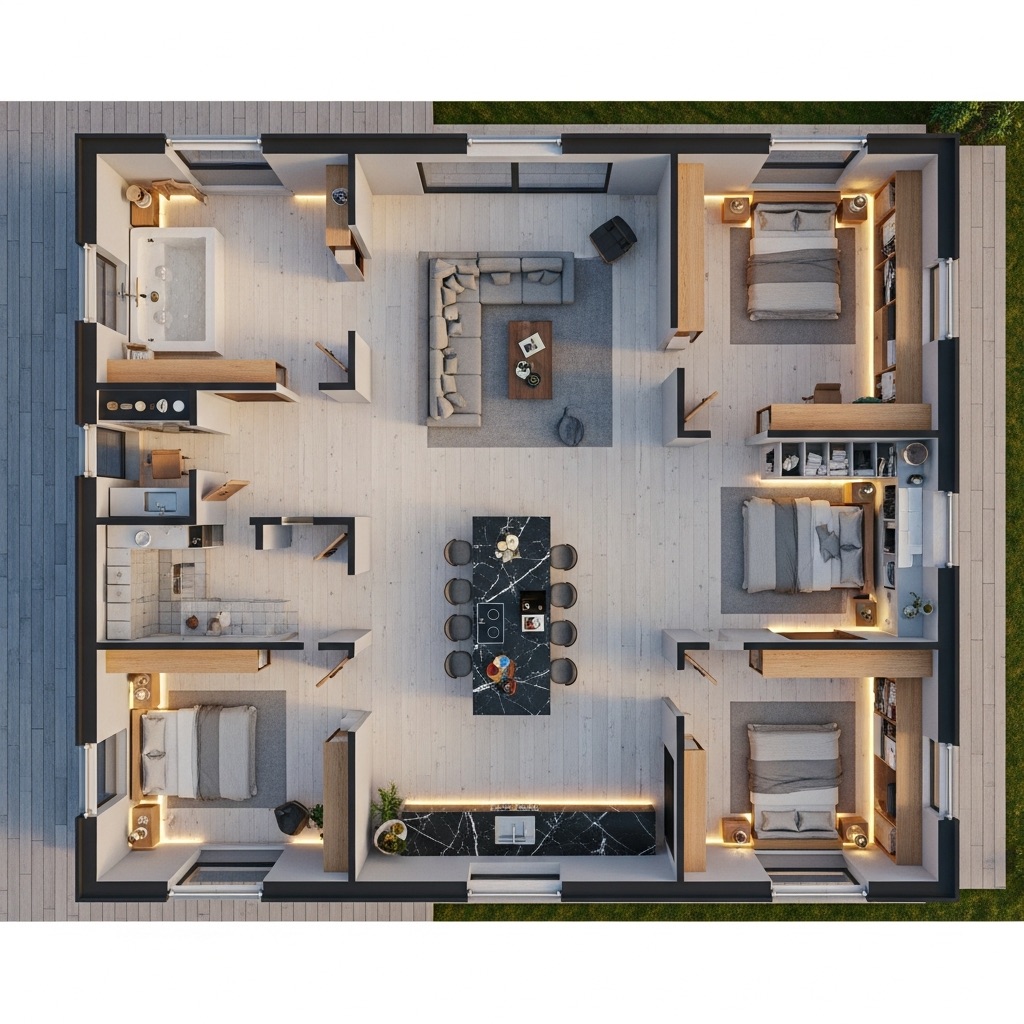
9. Use Movable Storage to Keep Flexible Rooms Organized
When you reconfigure a flexible room from a home office into a guest lounge, loose papers, craft supplies, and electronics simply migrate into messy piles unless your storage moves with you.
Deploying movable storage for small homes, customizable modular storage ideas, and adaptable flexible home storage locks clutter down regardless of how your rooms shift.
Movable storage rules:
- Assign a Rolling Caddy to Every Shared Hobby: Pack art supplies, sewing kits, or remote-work gear into a sleek three-tier rolling cart; wheel it out to your table when working, then roll it straight into a coat closet before guests arrive.
- Invest in Modular Stackable Cube Systems: Choose freestanding interlocking storage cubes that can be stacked vertically as a narrow tower in one apartment or arranged horizontally as a low media bench in your next home.
- Standardize Uniform Lidded Baskets: Store loose cables, chargers, and toys inside matching woven baskets with carry handles so shifting items between rooms looks neat and intentional.
For guidance on choosing non-toxic finishes, sustainably harvested wood modular systems, and durable low-VOC furnishings, visit the Sustainable Furnishings Council (SFC).
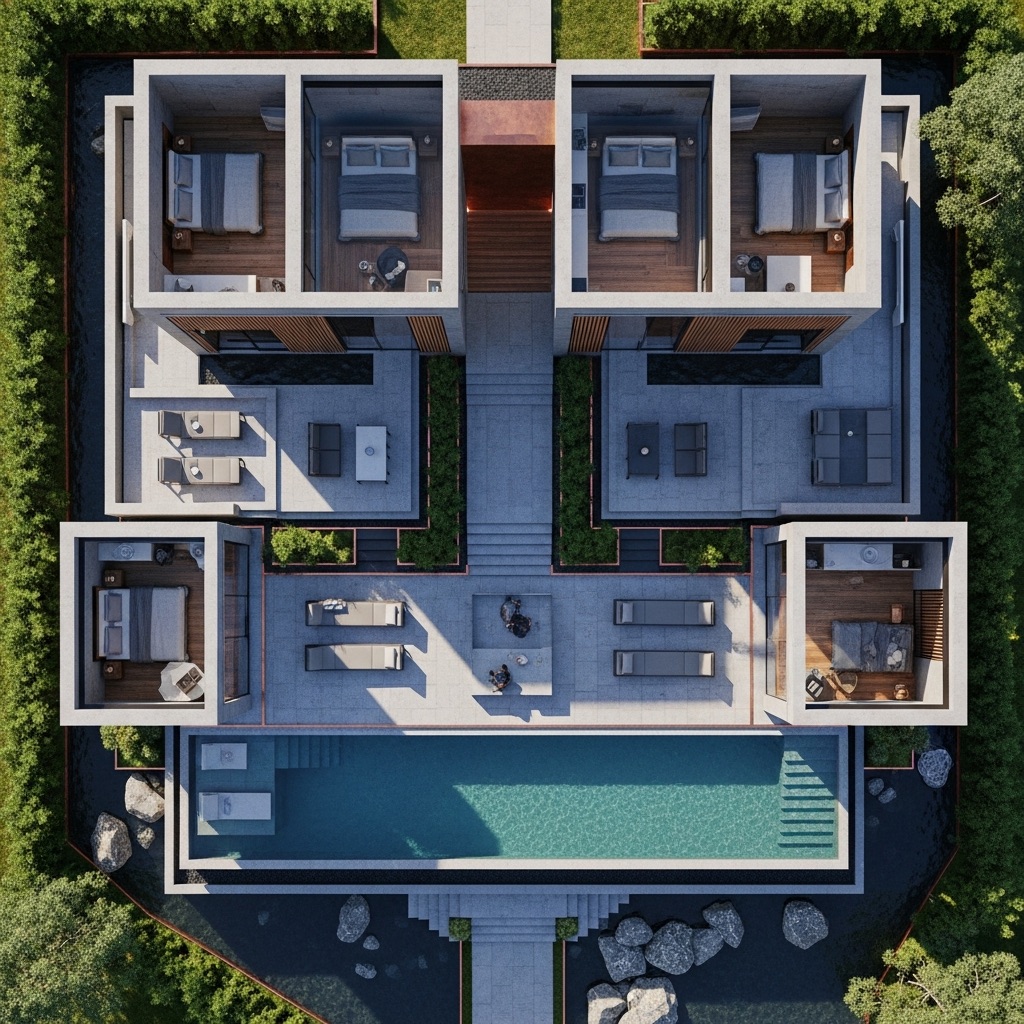
10. Create Separate Activity Areas Without Permanent Walls
Putting up solid drywall partitions chops a small home into dark, claustrophobic boxes, yet leaving everything wide open creates visual distraction when two activities happen simultaneously.
Installing flexible room dividers to create separate areas without walls through smart open plan room zoning gives you instant privacy on demand.
• Locks room into 1 fixed dimension
• Expensive & messy to remodel later
• Stacks flat to 8 inches wide when opened
• Continuous flooring runs unbroken underneath
Reversible divider guidelines:
- Mount Flush Ceiling Curtain Tracks: Install slim anodized aluminum tracks directly into ceiling joists around a sleeping alcove or study corner; pull heavyweight acoustic linen curtains closed for video calls or guest sleep, then slide them wide open by day.
- Use Double-Sided Open Bookcases: Position a tall, open-back shelving unit perpendicular to a wall to separate a living lounge from a dining or desk zone while letting natural light filter through.
- Anchor Micro-Zones With Distinct Area Rugs: Define separate seating and workspace territories visually by laying contrasting flatweave rugs underneath each furniture cluster.
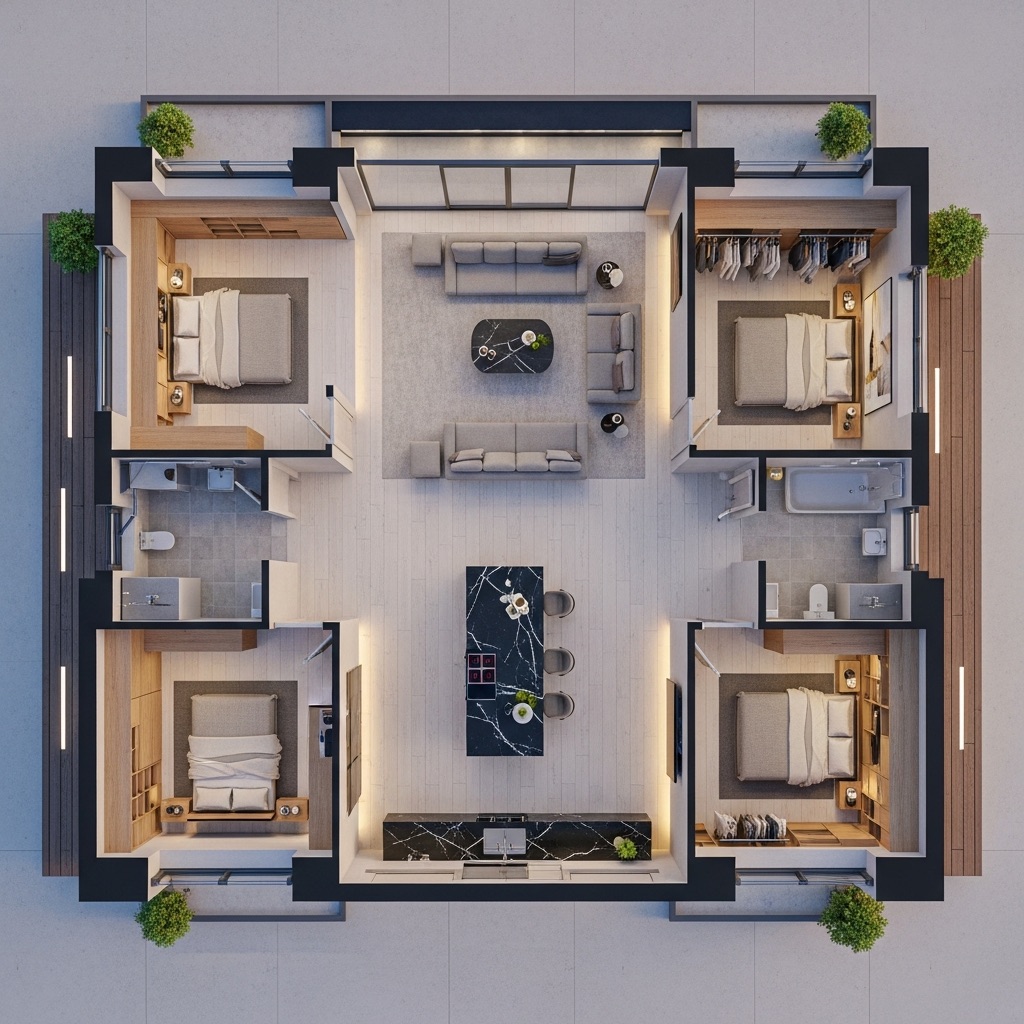
11. Design Flexible Spaces That Can Change as Your Household Grows
A floor plan tailored strictly to your current routine quickly becomes obsolete when you transition to remote work, welcome a child, adopt pets, or host aging parents.
Planning an adaptable home design grounded in flexible family home design and a future-proof small home layout protects your home from outgrowing your life.
Future-proofing guidelines:
- Avoid Permanent Built-In Desks or Cribs: Favor freestanding modular cabinetry and adjustable wall-track shelving systems over permanent built-ins so rooms can shift from nursery to teen bedroom or studio without demolition.
- Pre-Wire Extra Outlets and Data Drops: Place electrical outlets at both standard baseboard height and 36-inch desk height along multiple walls so future furniture rearrangements never require extension cords across walkways.
- Specify Wide Pocket or Sliding Barn Doors: Replace standard swing doors on flex rooms with wide pocket doors that stay tucked invisibly inside the wall during open-concept years and slide shut whenever closed privacy is needed.
For official residential egress window requirements, minimum habitable room dimensions, and structural remodeling codes, consult the International Code Council (ICC).
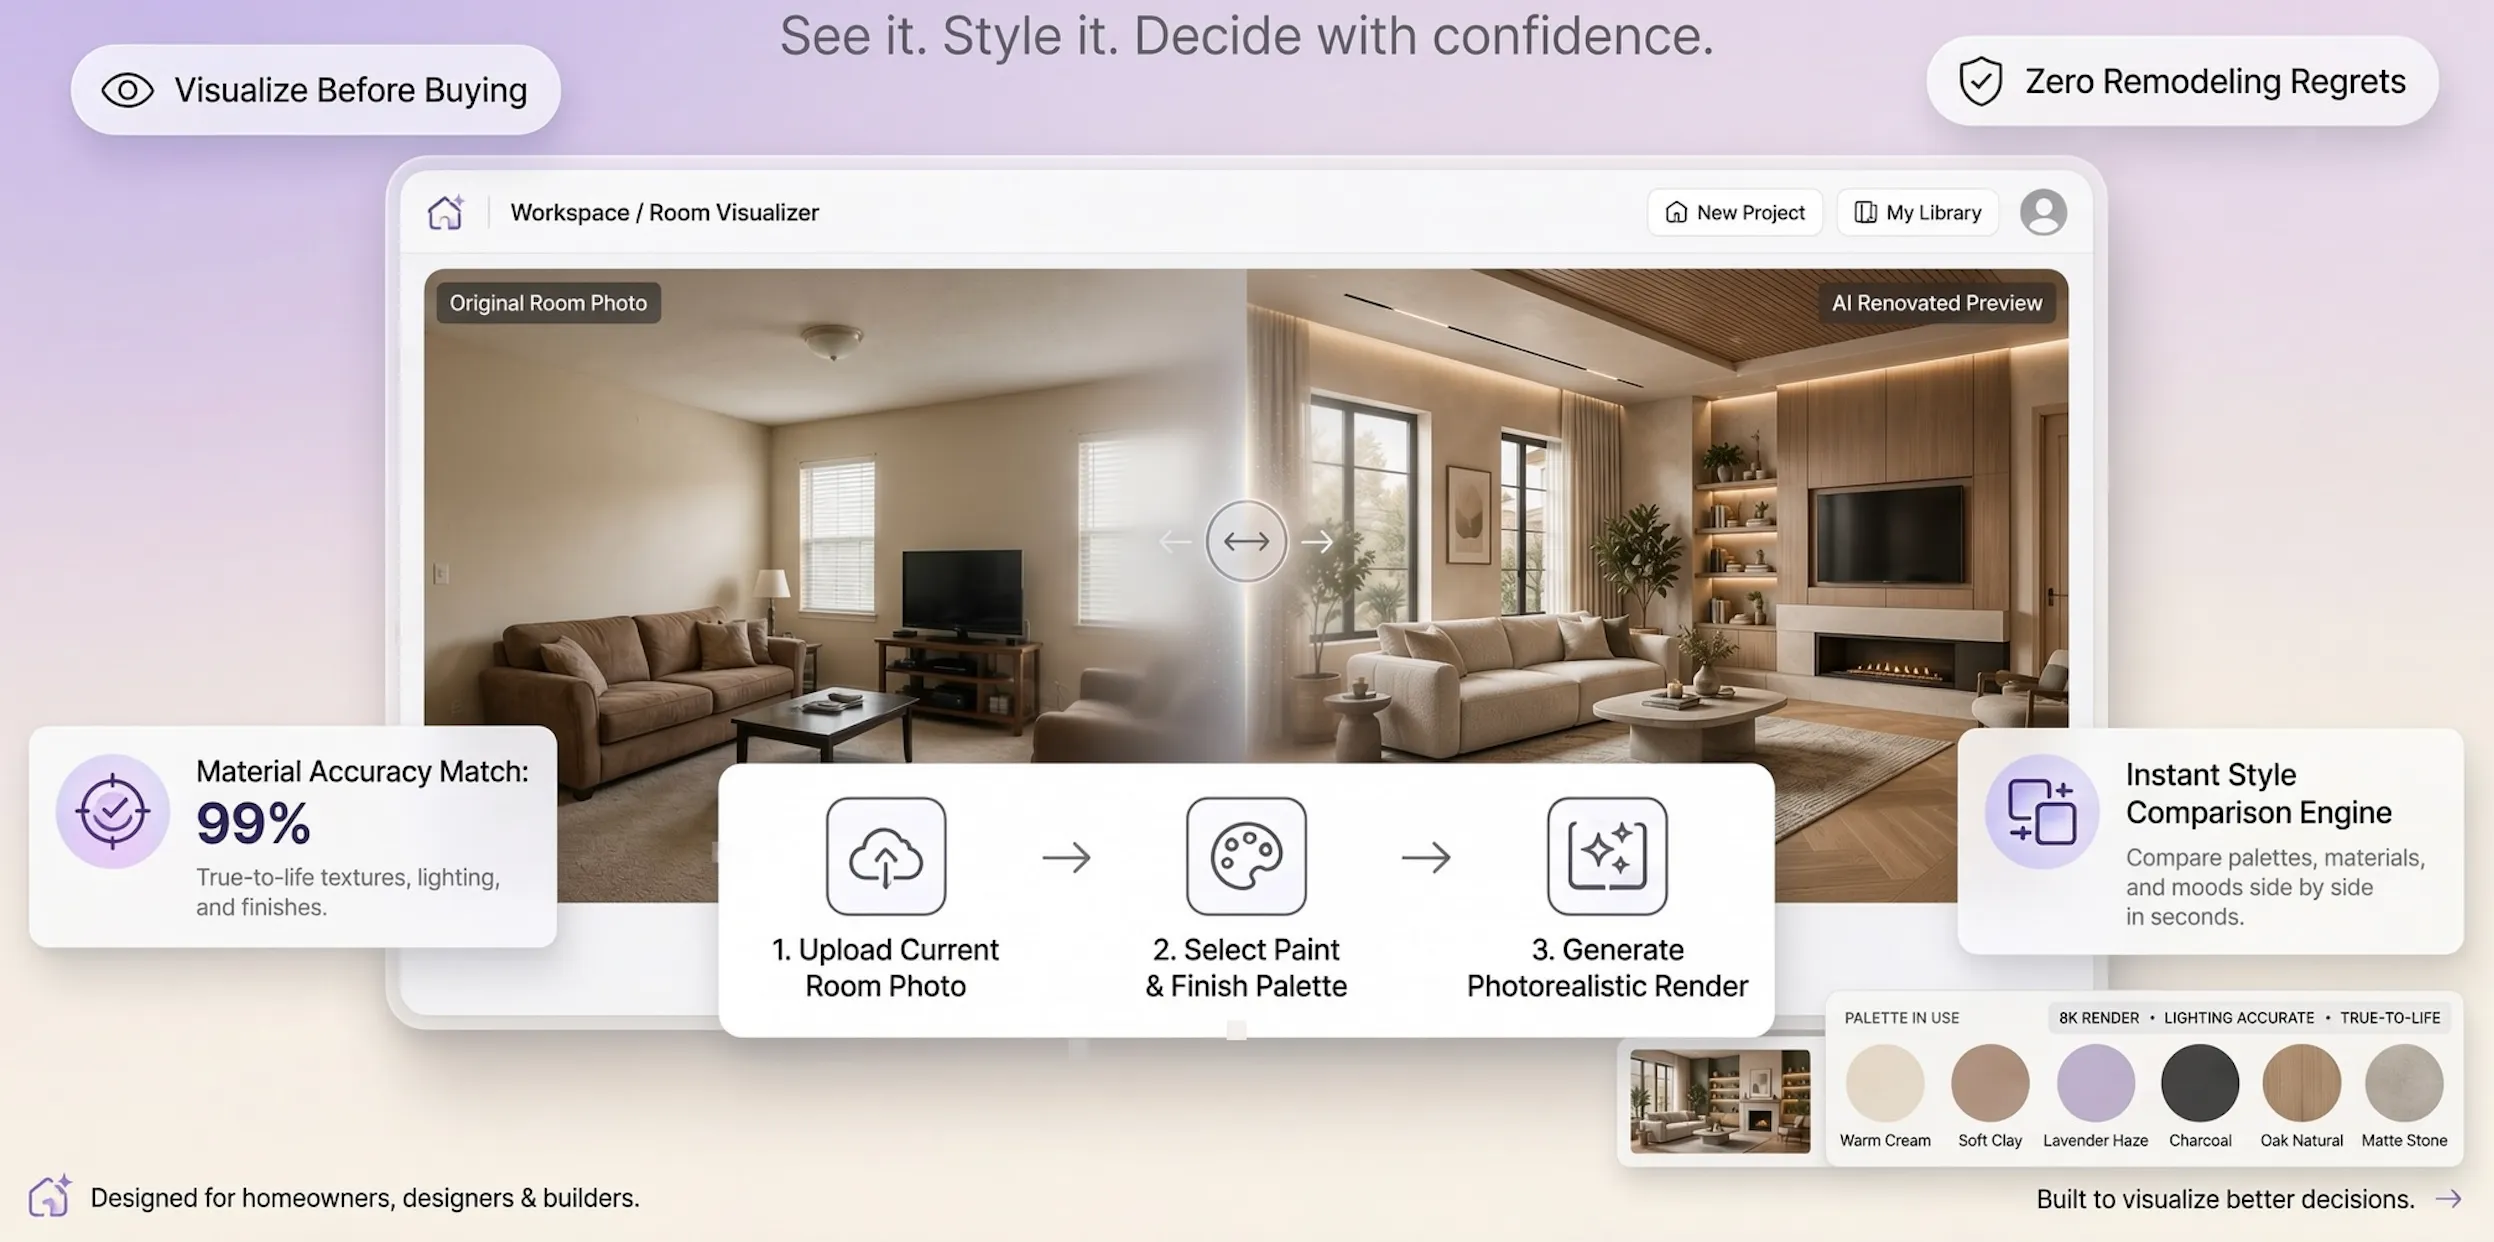
12. Bring Your Flexible Small Home Layout Together With a Practical Floor Plan
Combining convertible furniture, rolling storage caddies, ceiling-mounted curtain tracks, and multi-duty dining zones into one compact house requires careful spatial orchestration so rooms never feel cluttered.
Finalizing a cohesive flexible small home floor plan built on smart small home layout planning and adaptable small house design ensures every square inch works harmoniously from morning till night.
Your Flexible Small Home Sign-Off Checklist:
Unlock Twice the Living Space Inside the Home You Already Own
You shouldn't have to move into a bigger house or trip over cluttered furniture just because your rooms have to juggle work, dining, hobbies, and guests every single day. When you replace rigid, single-use pieces with adaptable convertible furniture, rolling storage hubs, and reversible dividers, your small home flexes effortlessly around your real life.
Which daily space conflict—clearing work laptops off the dining table, fitting a comfortable guest bed, or carving out a quiet office corner—is frustrating you most right now? Share your exact room dimensions and daily routines with DesignHome, test customized flexible small home layouts in interactive 3D, and craft an adaptable, joy-filled home tailored to the way you truly live.
Frequently Asked Questions About Flexible Small Home Design
My dining table is buried under work laptops all day, and my living room has to pull double duty as a guest bedroom at night. How do I make a small home support different activities without feeling overcrowded?
Here is the raw truth: a compact residence feels like a frustrating puzzle not because it lacks square footage, but because static, single-purpose furniture locks your rooms into one rigid, inflexible layout while your real-life schedule demands constant change.
Mastering flexible small home design isn't about crowding extra items into tight corners—it is about engineering fluid spatial transitions, deploying convertible pieces on demand, and keeping 36-inch walking aisles open so your home shifts effortlessly around your day. Applying smart principles of flexible home design transforms a modest floor plan into a responsive, breathable sanctuary that adapts to your life in seconds.
Our morning routine, remote work calls, and evening dinner prep always collide in the same narrow rooms. How do I plan a layout around changing daily routines?
A floor plan copied from a showroom catalog fails the moment your household's real-life schedules overlap and family members start bumping into each other in tight corridors.
Developing a smart flexible small home layout and mapping an efficient small house floor plan begins with tracing how your family moves across rooms from sunrise to bedtime. By identifying your peak activity clashes, channeling wasted hallway square footage into wider multi-use zones, and protecting wide circulation paths, you lock in an adaptable home layout that handles morning rushes and evening relaxation without missing a beat.
I don't have enough rooms for a dedicated office, a formal dining space, and a guest suite. How do I design rooms that serve more than one purpose?
When square footage is tight, dedicating an entire room exclusively to infrequent overnight guests or formal holiday dinners wastes your most valuable architectural real estate.
Executing smart multipurpose room design transforms multifunctional small rooms into high-utility multi-use spaces in small homes that earn their keep every single day. Pairing quiet activities like remote work with guest sleeping zones using sleek wall-mounted Murphy bed systems ensures your square footage works double duty without feeling cluttered.
I need furniture that performs two or three heavy-duty jobs without taking over my floor space. Which pieces actually work in a compact home?
Bringing bulky, single-purpose furniture into a small house chokes your walking clearances and leaves zero room to adapt when your daily needs shift.
Selecting multifunctional furniture for small homes, convertible furniture, and smart space-saving furniture ideas lets one streamlined piece do the heavy lifting. Upgrading to hydraulic lift-up beds that swallow bulky duvets, deploying expanding console-to-dining tables, and choosing lift-top coffee tables gives you practical everyday utility without sacrificing floor area.
Sometimes I need an open floor for morning stretching or hosting friends, but my heavy furniture locks the room in place. How do I free up floor space?
Stationary heavy furniture turns a small room into a static box that makes hosting gatherings or clearing space for weekend hobbies feel exhausting.
Integrating foldable furniture for small spaces, lightweight movable furniture, and clever folding table ideas for small homes lets you reclaim open square footage in seconds. Mounting sturdy butcher-block drop-leaf tables that fold flat against the wall, putting media consoles on locking rubber casters, and hanging extra chairs on wall pegs lets your rooms expand and contract on demand.
My living room has to host movie nights, reading hours, and remote work sessions all under one roof. How do I design a flexible living room?
Your living room carries the heaviest workload in a compact house, and letting remote work gear spill permanently across the room destroys your evening relaxation.
Designing a balanced flexible living room design within a multipurpose living room and smart small living room layout keeps your gathering space welcoming and orderly. Choosing modular armless sofa sections that reconfigure for hosting, swapping heavy coffee tables for nesting sets, and tucking workstations inside secretary cabinets that close shut at 6:00 PM restores instant evening calm.
My bedroom needs to fit a mattress, a remote workspace, and deep wardrobe storage without feeling like an office. How do I make it adaptable?
When living areas stay busy, your bedroom often has to absorb a desk and personal storage without losing its calm, restful atmosphere.
Applying flexible bedroom design with small bedroom multifunctional furniture and smart bedroom office ideas balances daytime productivity with restorative sleep. Building a dedicated desk niche inside your floor-to-ceiling wardrobe run—concealed behind matching sliding doors at night—keeps work out of sight so your bedroom remains a true sanctuary.
I use my dining table as a workspace all day, but I still need a proper dining area for family dinners. How do I make a shared table work?
For millions of remote workers, the dining table serves as command central from 8:00 AM until 5:00 PM before transforming back into a family dinner spot.
Crafting a flexible dining room design with an intentional dining table workspace and smart small dining area ideas makes that daily switch effortless. Placing a slim storage credenza right beside your table with dedicated bins for laptops and chargers—and hanging a dimmable pendant light overhead—clears work clutter away in thirty seconds flat.
When I change a flexible room from an office into a guest lounge, my papers and electronics migrate into messy piles. How do I keep flexible rooms organized?
When you reconfigure a multi-use room, loose supplies and cords create chaotic clutter unless your storage moves right along with your furniture.
Deploying movable storage for small homes, customizable modular storage ideas, and adaptable flexible home storage locks clutter down regardless of how your rooms shift. Packing office gear into powder-coated rolling utility carts and utilizing stackable interlocking cube shelving lets your organization system adapt to every room transition.
How can I make one room serve different purposes without putting up permanent drywall partitions that block my daylight?
Putting up solid drywall chops a small home into dark, claustrophobic boxes, yet leaving everything wide open creates visual distraction when two activities happen simultaneously.
Installing flexible room dividers to create separate areas without walls through smart open plan room zoning gives you instant privacy on demand. Mounting slim aluminum tracks into your ceiling joists to glide heavyweight linen curtains closed during video calls—and pulling them wide open by day—preserves continuous flooring and natural daylight.
What works for our household routines today might not work a few years from now. How do I design flexible spaces that change as our family grows?
A floor plan tailored strictly to your current routine quickly becomes obsolete when you welcome children, adopt pets, or take on new professional projects.
Planning an adaptable home design grounded in flexible family home design and a future-proof small home layout protects your home from outgrowing your life. Favoring freestanding modular cabinetry and adjustable wall-track shelving over permanent built-ins—and pre-wiring extra outlets across multiple walls—ensures your rooms transition effortlessly from nursery to home office without demolition.
How do I combine multifunctional rooms, furniture, storage, and room dividers into one balanced floor plan without making my home difficult to use?
Trying to calculate Murphy bed swing arcs, curtain track clearances, and rolling cart pathways across a compact house often leads to frustrating trial and error.
By streaming your exact room dimensions and daily routines into DesignHome Synthesis, you can test multiple flexible small home floor plan configurations in interactive 3D, verify 36-inch walking clearances around expanded furniture, and craft an adaptable house tailored precisely to the way your household lives.


