

You stand in your sunlit living room, holding a warm cup of coffee and looking out at your beautiful back patio deck. The morning sun is glowing outside, the fresh breeze is rustling the garden leaves, and yet you feel completely cut off. You are staring through a narrow standard door frame with a high step threshold, watching your gorgeous outdoor space sit entirely isolated like an unreachable island. You lean against the drywall casing, take a slow sip of your drink, and ask yourself: Why does stepping into my own yard feel like leaving my home instead of expanding it?
Here is the undeniable architectural reality of modern residential design: learning how to connect indoor and outdoor living spaces isn't about simply adding a patio chair to your back lawn—it is about erasing structural barriers, aligning floor elevations, and engineering an unbroken visual flow that instantly doubles your usable footprint.
A home layout feels cramped and fragmented when solid exterior walls block natural daylight, when abrupt flooring changes chop up your sightlines, and when poor circulation routes force your family to navigate an awkward obstacle course just to serve a weekend lunch. By opening structural thresholds, aligning interior and exterior material finishes, layering architectural transition roofs, and installing continuous lighting schemes, you create an expansive sanctuary where your indoor comfort and outdoor freedom work together in total harmony.
Whether you are renovating a cozy suburban floor plan or configuring a sprawling modern build, here is how to plan, layer, and execute a seamless sanctuary step by step.
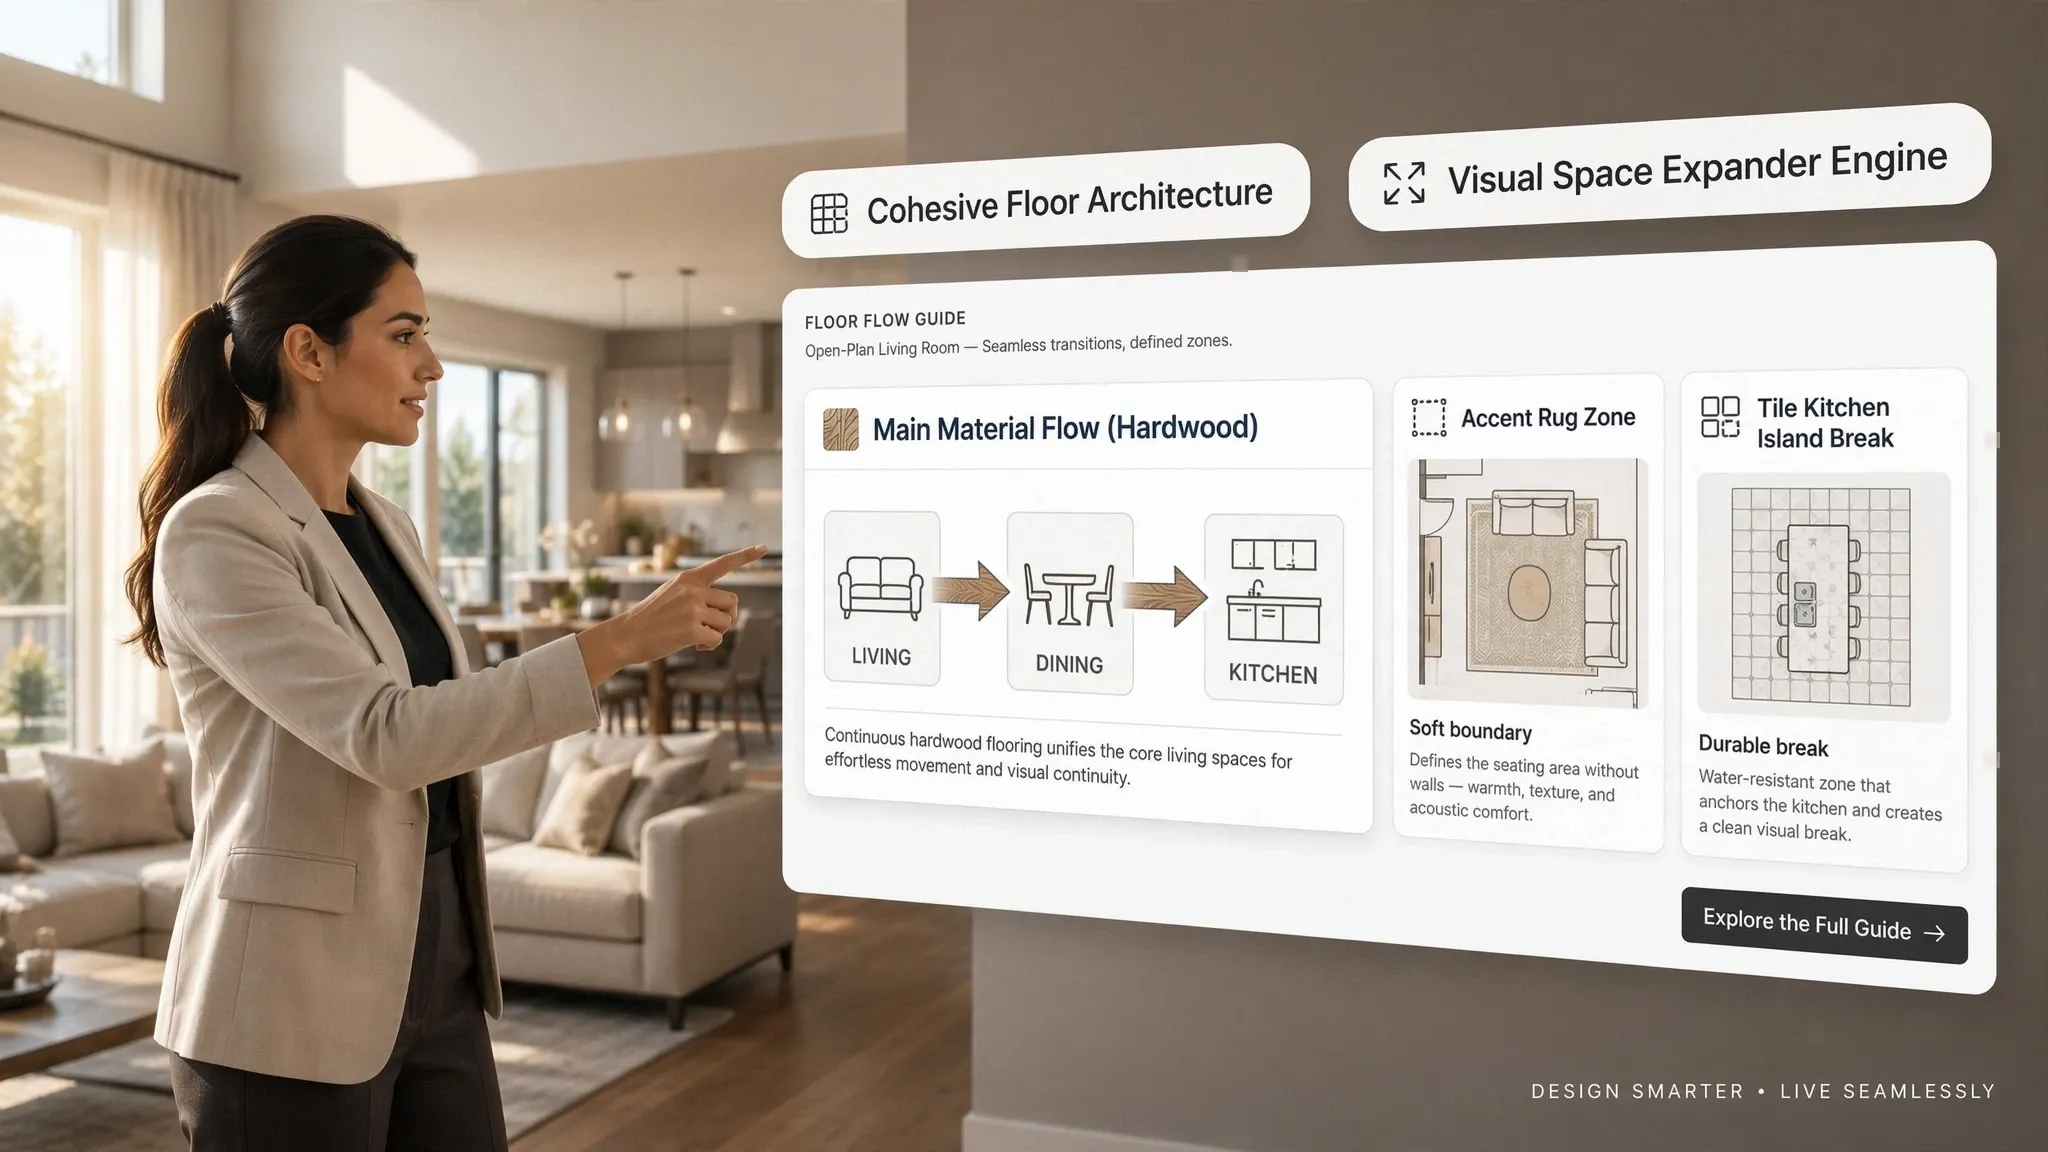
1. Connect Indoor and Outdoor Living Spaces for a More Open Home
Before hiring contractors to break through exterior drywall or purchasing heavy patio furniture sets, pause and examine how your household moves between your interior rooms and your yard.
Most traditional residential floor plans fail because homeowners treat their interior living spaces and exterior decks as two completely separate worlds divided by heavy walls and tiny single-hinged doors.
To connect indoor and outdoor living spaces with total confidence and master modern indoor outdoor living design, anchor your architectural layout around three core rules:
- Establish Direct Unbroken Sightlines: Align primary interior seating pathways directly toward your main garden focal points so daylight draws your eyes outward.
- Eliminate Physical Elevation Steps: Recess door tracks flush into your subfloor so interior hardwood transitions smoothly into exterior pavers without a tripping barrier.
- Mirror Spatial Functionality: Pair indoor relaxation zones with adjacent outdoor lounging areas to create natural living room extensions.
Explore our architectural layout strategies for concealed home office ideas to learn how spatial proportion principles transform multi-use living spaces inside and out.
2. Choose Indoor Rooms That Can Extend Into Your Outdoor Space
Trying to punch glass openings through every exterior wall of your house quickly drains your budget and creates awkward traffic bottlenecks inside your primary living quarters.
Developing smart indoor outdoor connection ideas and executing high-performance indoor outdoor home design requires choosing the exact interior spaces that benefit most from an outdoor footprint.
Follow this 3-step diagnostic to pick your prime connection points:
- Audit Daily Circulation Paths: Identify which interior rooms have direct, unobstructed access to flat exterior ground space without structural plumbing or electrical obstructions.
- Evaluate Daylight Harvesting Potential: Track how natural sunlight enters your south and west-facing walls throughout the afternoon to position large glass openings for maximum brightness.
- Prioritize High-Traffic Social Hubs: Focus your initial investment on connecting your main living room or kitchen suite to maximize host flow during family gatherings.
3. Install Large Sliding or Folding Doors to Open Up the Space
Standard single exterior doors act like physical stop signs for movement, trapping your daily life indoors and hiding your outdoor garden views behind solid drywall.
Installing modern indoor outdoor sliding doors, configuring high-performance folding glass doors, or choosing sweeping large patio doors completely removes the barrier between your sofa and your lawn.
• High step-over sill creates tripping hazard
• Blocks up to 85% of natural garden light
• Flush recessed track sits flat with subfloor
• Folds seamlessly to expose total yard view
Door selection and installation rules:
- Choose Flush Floor Tracks: Specify recessed sill tracks that sink level with your subfloor. Eliminating raised door thresholds creates a safe, smooth walkway for children and guests.
- Select Thermally Broken Aluminum Frames: Choose aluminum door profiles equipped with thermal breaks and low-E double glazing to keep your interior warm in winter and cool in summer.
- Opt for Stacking Slide Systems for Wide Openings: Install multi-panel lift-and-slide doors that stack neatly into hidden wall pockets, completely hiding the glass when fully open.
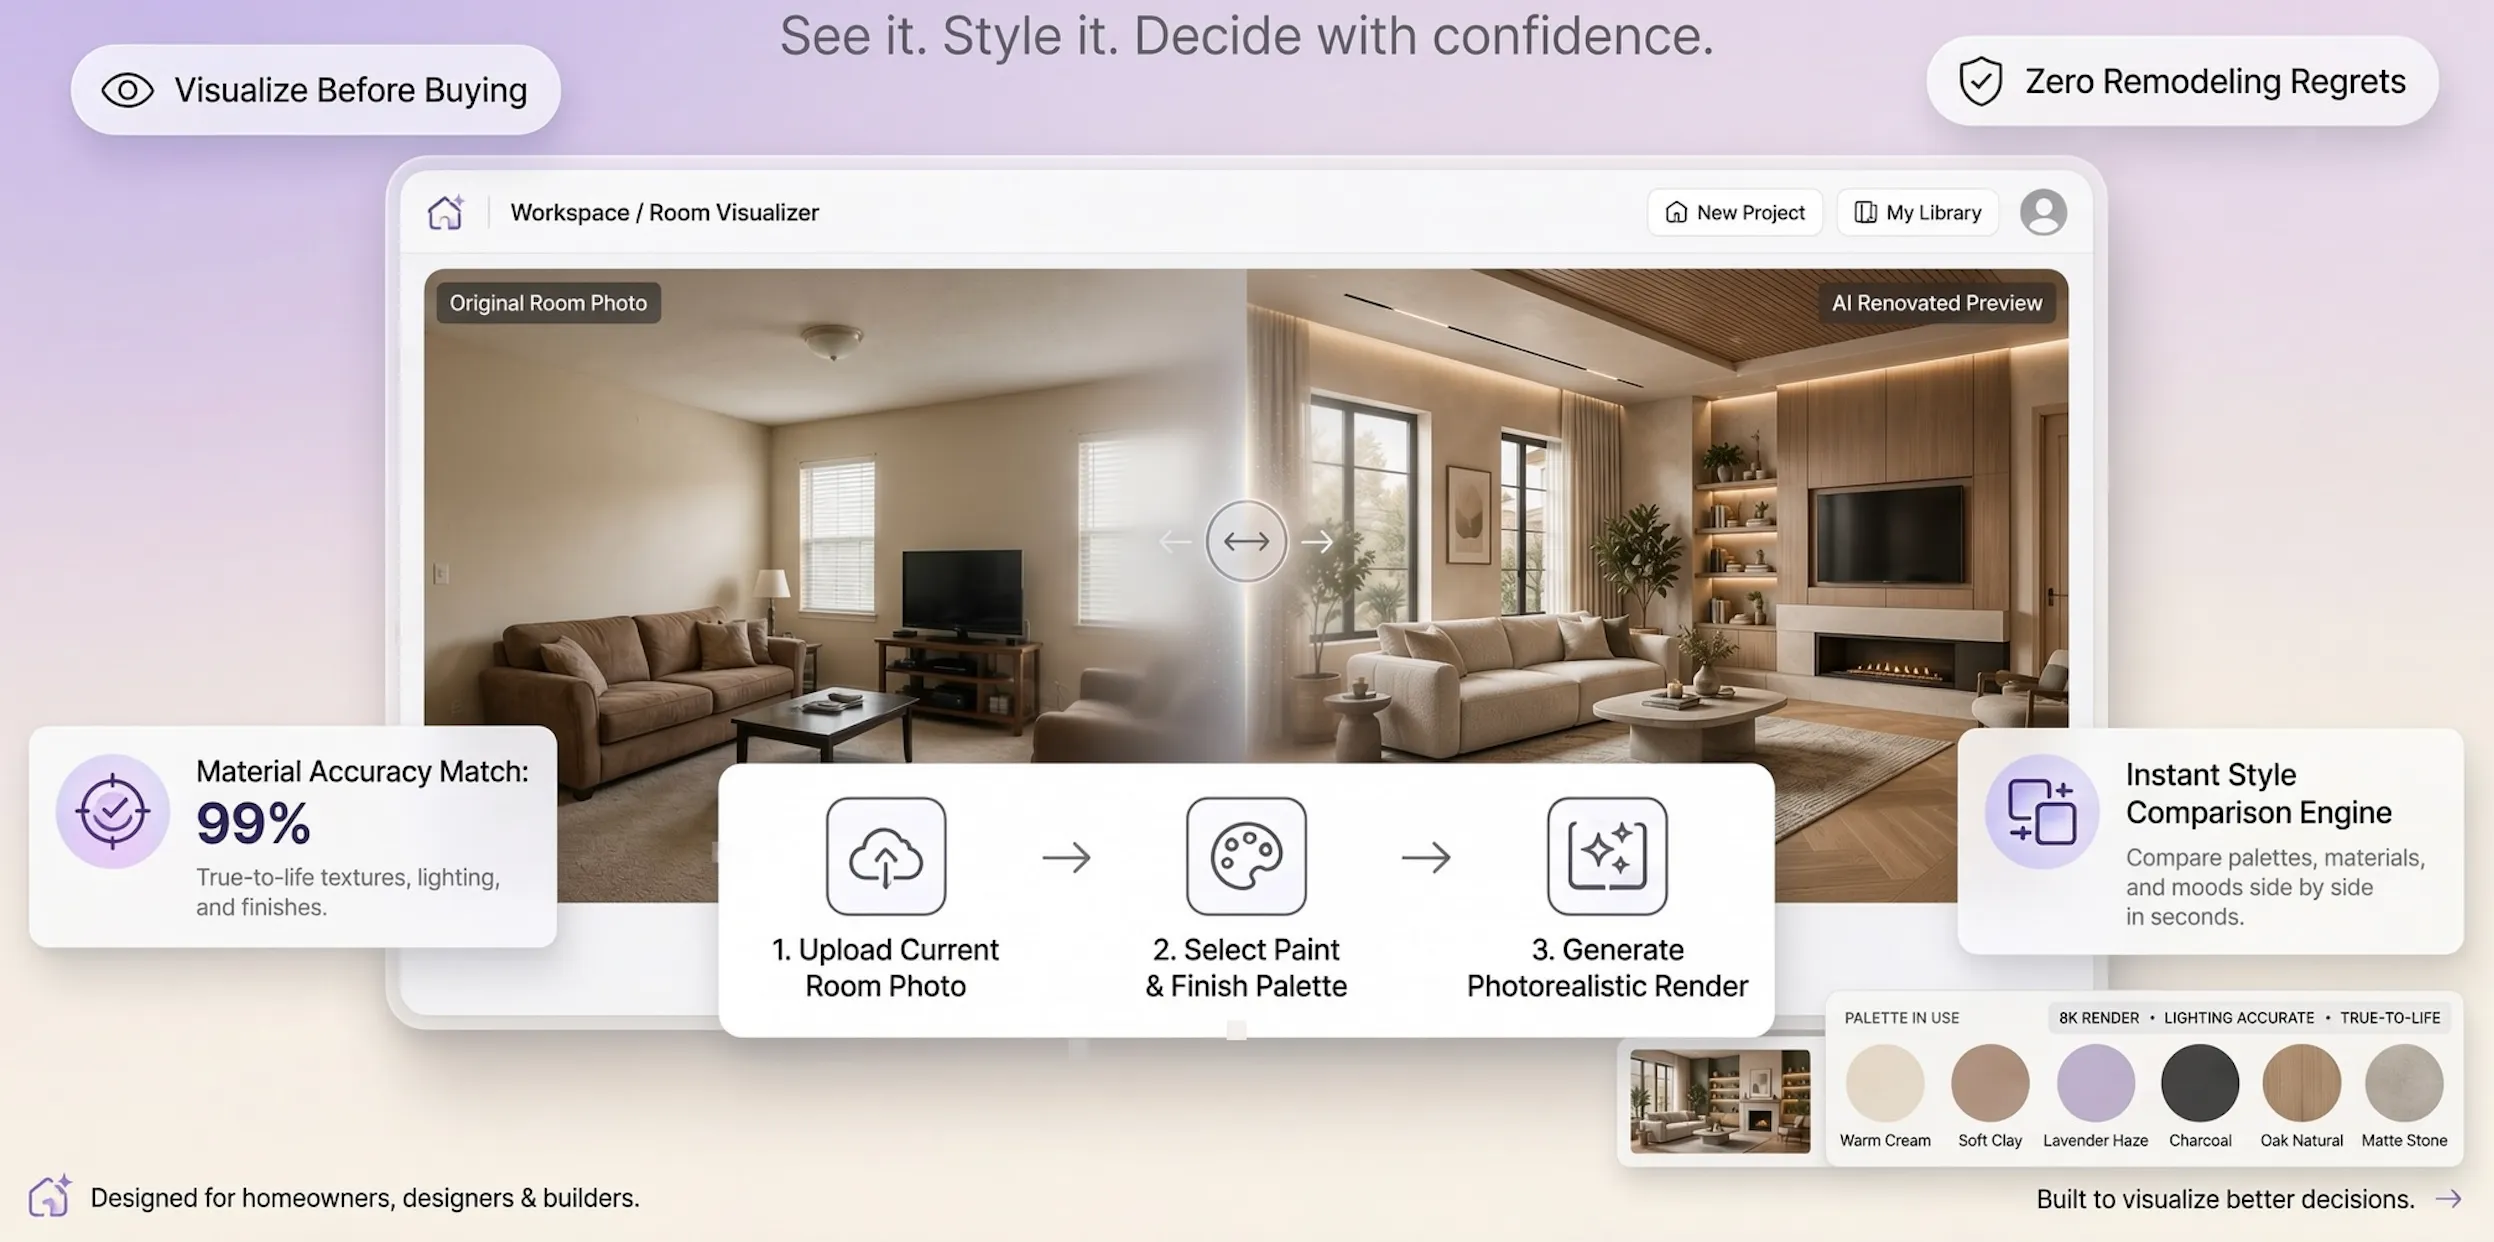
Visualize Your Unified Indoor-Outdoor Home Layout Today
Struggling to calculate floor elevation drops, test whether a 12-foot folding glass door blocks your patio layout, or picture how continuous tile flooring unifies your living room and deck? You don't need expensive architectural firms or confusing manual blueprints to visualize a stunning open-concept residence.
Start Designing Your Indoor-Outdoor Layout Today with DesignHome →4. Align Indoor and Outdoor Flooring for a More Continuous Look
An abrupt shift from rich indoor oak hardwood to dark, rough outdoor concrete pavers creates an immediate visual break that makes your patio feel like an entirely separate destination.
Selecting continuous indoor outdoor flooring ideas and laying seamless continuous flooring indoor outdoor surfaces tricks your eyes into perceiving one massive, uninterrupted living hall.
Flooring alignment tactics:
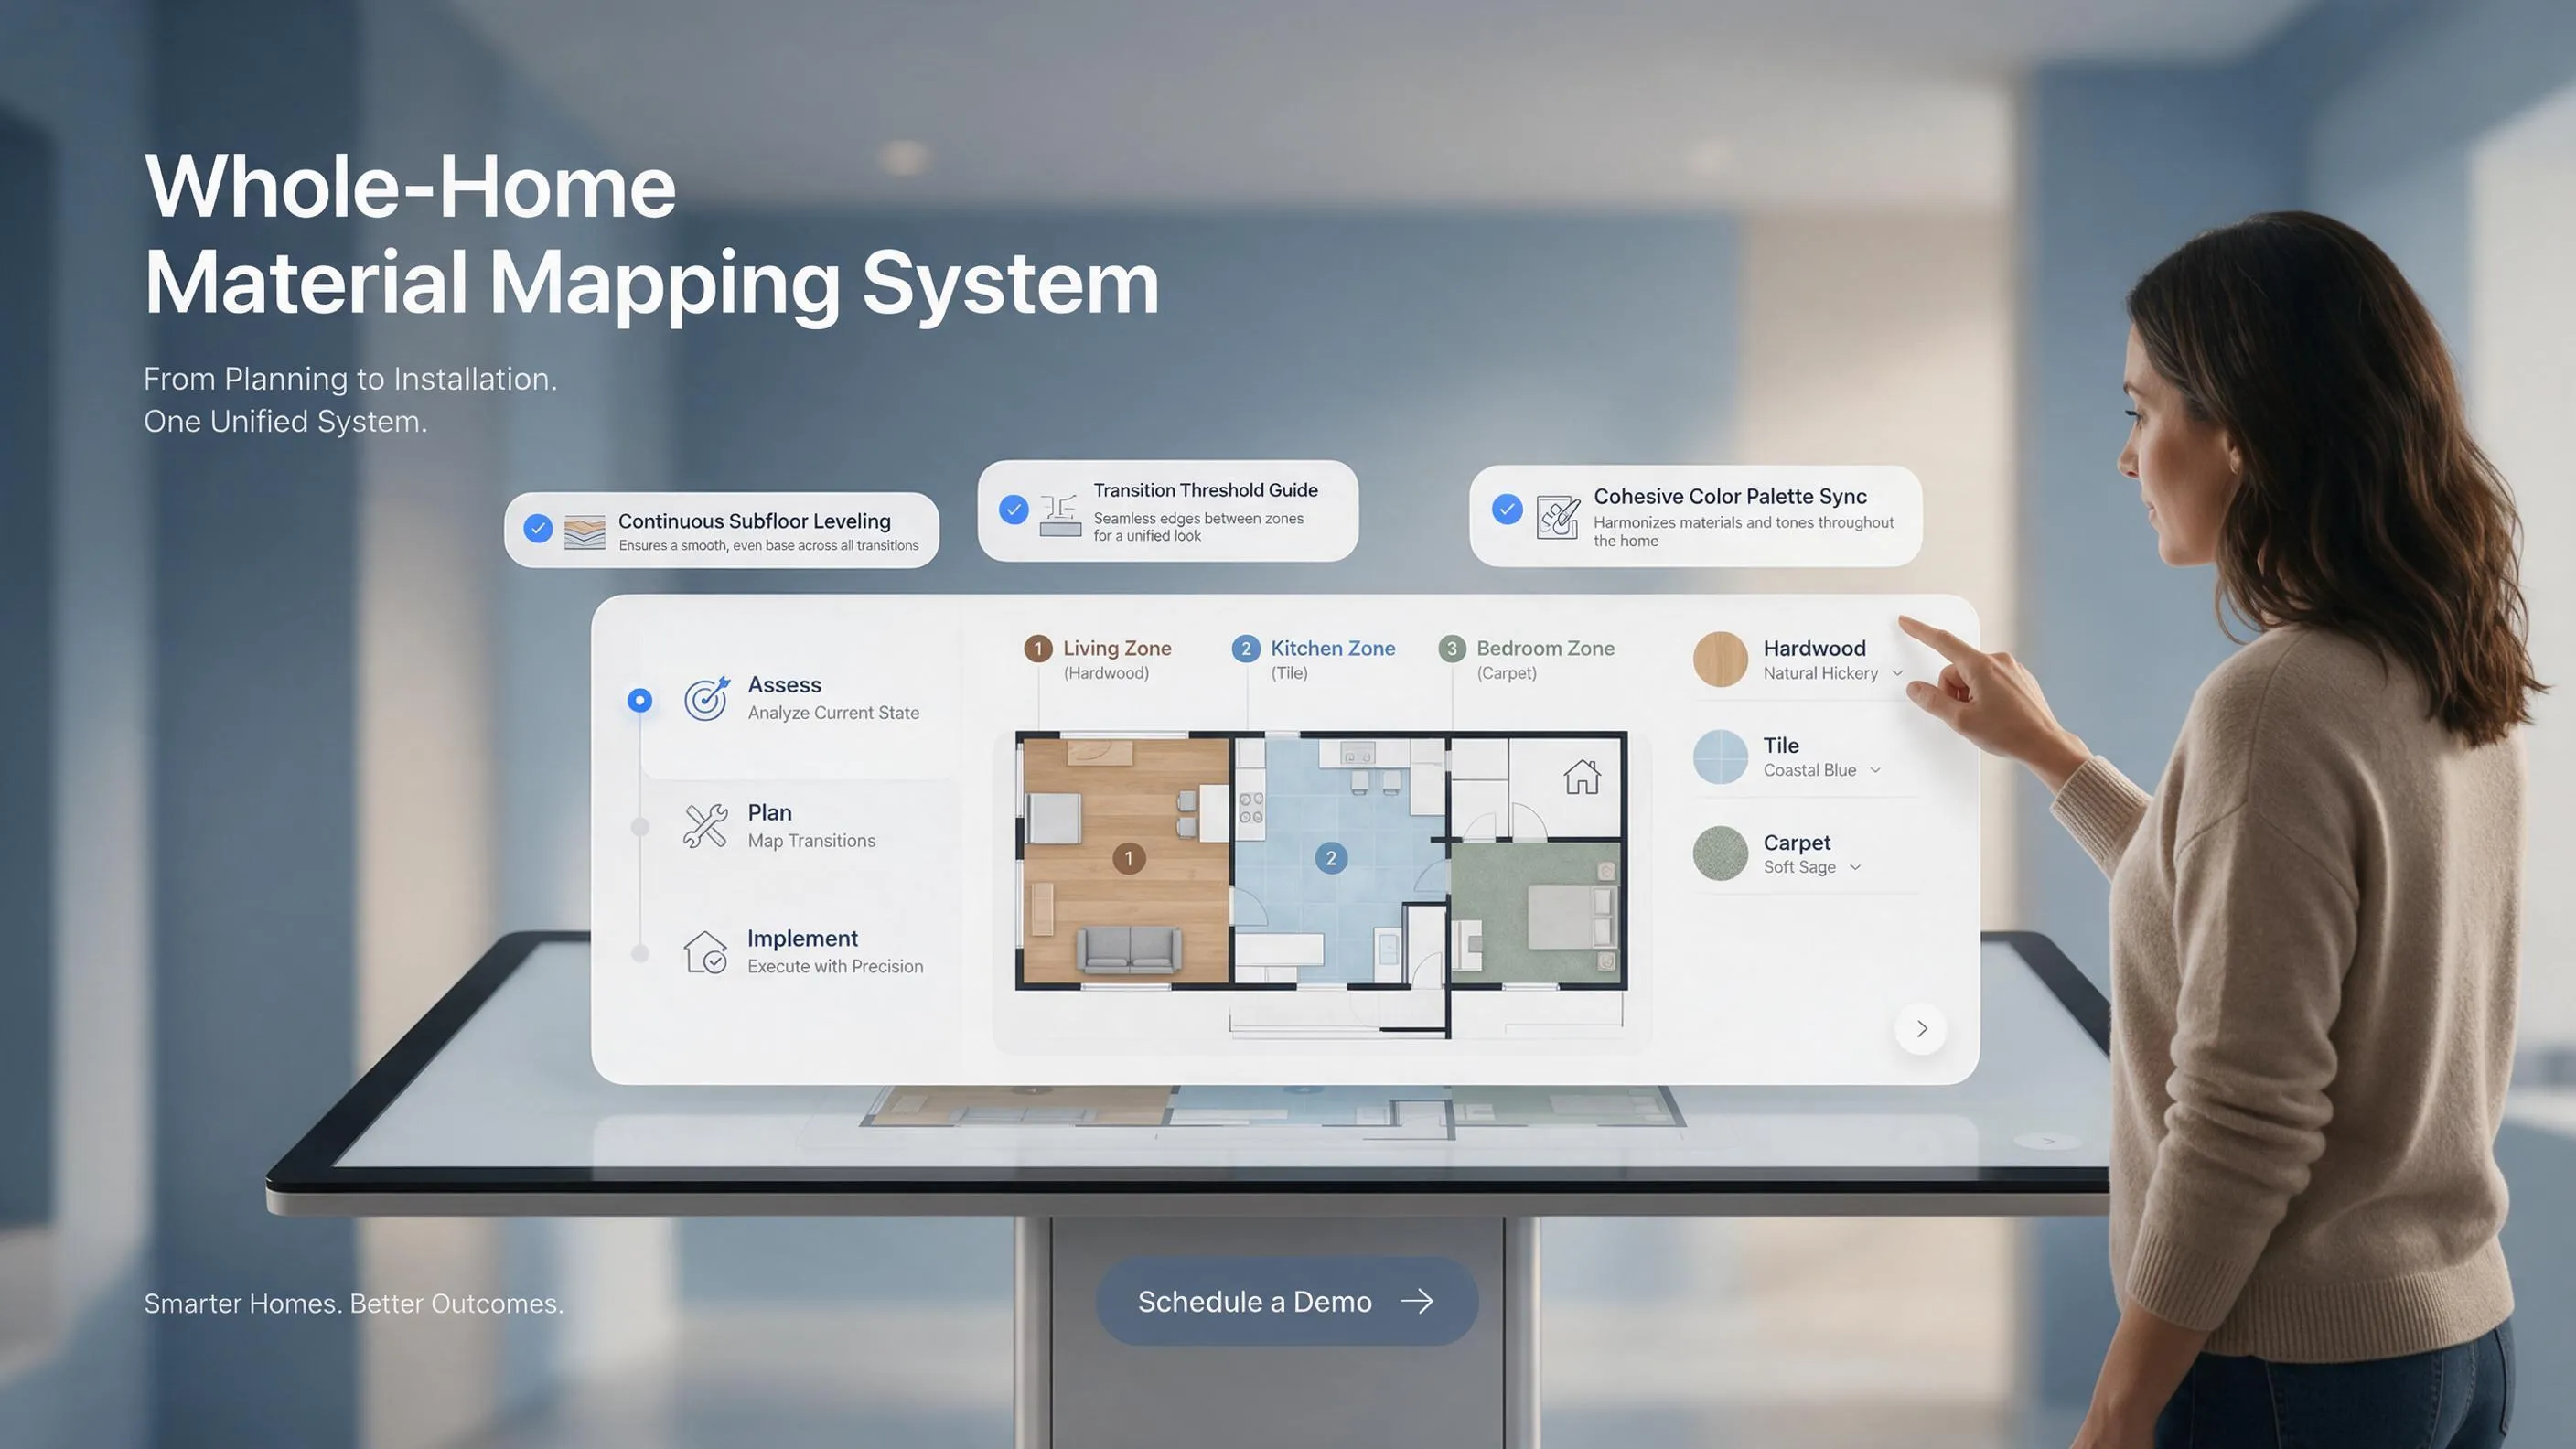
- Match Tile Color and Plank Width: Use identical tile dimensions and color tones on both sides of your glass door threshold to guide sightlines naturally outward.
- Upgrade Outdoor Slip Resistance: Choose outdoor tiles that match your interior tile aesthetics but feature a higher textured R11 slip-resistance rating to keep wet patios safe.
- Align Grout Lines Perfectly: Instruct your tile installers to run grout joints in an unbroken straight line directly through your door threshold into the outdoor patio deck.
5. Match Colors and Materials Across Both Living Areas
Stepping out from a cozy living room into an outdoor patio styled with clashing colors and cheap plastic furniture creates heavy visual friction.
Applying unified indoor outdoor color schemes and thoughtfully matching indoor outdoor materials builds a cohesive architectural identity across your entire property.
• Navy living room sofa vs bright green chairs
• Disconnected wall finishes & accents
• Coordinated neutral linen upholstery across both
• Shared warm timber wall cladding & black trim
Material coordination rules:
- Repeat Core Material Palettes: Carry dominant interior materials—such as warm teak wood, brushed black metal, or matte stone—directly onto your outdoor patio furniture and planters.
- Harmonize Accent Color Tones: Select outdoor throw pillows, rugs, and seat cushions that share identical warm neutral tones (like sage, sand, or terracotta) with your indoor living room decor.
- Extend Wall Cladding Outward: Carry an interior feature wall material—such as natural stone veneer or timber slats—straight past your glass door line onto exterior patio privacy walls.
6. Arrange Furniture to Create a Natural Flow Between Inside and Outside
Placing a bulky sofa directly in front of your patio doors blocks physical walking paths and prevents family members from stepping outside naturally.
Designing a high-flow indoor outdoor furniture arrangement and testing your indoor outdoor living room layout keeps traffic channels wide open.
Furniture placement guidelines:
- Maintain Clear 48-Inch Door Clearances: Keep a generous 48-inch open landing area around glass door thresholds to ensure two people can walk past each other comfortably.
- Orient Seating Toward the Threshold: Angle your indoor armchairs and outdoor lounge sofas toward the glass opening to invite effortless conversation across the boundary.
- Choose Low-Profile Furniture Frames: Select low-slung sofas and low coffee tables to preserve unbroken sightlines from your kitchen island out to your backyard garden trees.
If you are exploring creative spatial layout strategies across compact home footprints, check out our guide on how to improve kitchen storage for high-efficiency point-of-use placement tactics.
7. Extend Your Living Room Into a Patio, Deck, or Terrace
Treating your outdoor deck as a true residential living room turns a simple patio into your family's favorite spot for evening relaxation and weekend hosting.
Creating a seamless living room patio connection, applying modern indoor outdoor lounge design, and gathering outdoor living room ideas transforms an exposed deck into a cozy sanctuary.
Lounge extension tactics:
- Anchor Seating with All-Weather Rugs: Lay down an outdoor polypropylene woven rug on your patio deck to match your indoor living room rug texture and frame the lounge zone visually.
- Install Weatherproof Media Systems: Mount an outdoor-rated ultra-bright TV or projector screen under your covered patio overhang for weekend movie nights.
- Add Outdoor Climate Controls: Install sleek electric infrared heaters and damp-rated ceiling fans to keep your outdoor living room comfortable during chilly falls and warm summers.
8. Connect Your Kitchen and Dining Area to an Outdoor Eating Space
Carrying heavy serving platters, cold drinks, and hot food through narrow kitchen doorways quickly turns an outdoor dinner into an exhausting chore.
Executing a high-efficiency indoor outdoor kitchen design, building a spacious indoor outdoor dining area, and establishing a clear outdoor dining connection makes serving meals completely effortless.
Kitchen connection rules:
- Install Bi-Fold Window Pass-Throughs: Replace standard kitchen windows with counter-height bi-fold glass windows. Extending your kitchen countertop straight through the window frame creates an instant outdoor bar ledger.
- Keep Grills Near Indoor Prep Stations: Position your outdoor grill counter within an easy 10-second walk of your indoor refrigerator and sink to streamline cooking workflows.
- Place Outdoor Sideboards Near Dining Tables: Add a weatherproof credenza beside your patio dining set to keep napkins, serving tongs, and beverages within arm's reach.

9. Use Natural Light and Views to Bring the Outdoors Into Your Home
Even on cold winter days when your sliding doors stay closed, a well-designed glass boundary floods your interior rooms with warm daylight and peaceful garden views.
Maximizing indoor outdoor natural light, framing rich indoor garden views, and capturing sweeping outdoor views from living room sofas boosts your daily mood naturally.
• Blocked views of perimeter yards
• Relies constantly on electric light
• Frames outdoor trees like living artwork
• Connects occupants to natural daylight cycles
Daylight framing guidelines:
- Install Floor-to-Ceiling Glazing Panels: Use ultra-thin aluminum door mullions to maximize glass surface areas, framing your backyard greenery like living canvas art.
- Align Indoor Mirror Placements: Mount large decorative mirrors on interior walls directly opposite exterior glass doors to bounce daylight deeper into dark hallway spaces.
- Keep Window Perimeter Clear of Clutter: Move tall indoor shelving and bulky furniture away from glass door casings to ensure sunlight pours into your room without casting shadows.
For technical standards on residential glazing performance, thermal transmittance values, and daylight harvesting metrics, consult the International Code Council (ICC).
10. Add a Covered Transition Between Indoor and Outdoor Areas
Stepping straight out from a warm living room onto an unshaded, rain-soaked patio deck leaves your home completely vulnerable to harsh weather exposure.
Designing a robust covered patio connection, creating a sheltered indoor outdoor transition design, and expanding your covered outdoor living space protects your home while extending your seasonal usability.
Transition shelter rules:
- Build 6-Foot Minimum Overhangs: Extend covered patio roofs at least 6 feet past your sliding glass doors to shield your interior hardwood floors from sudden rain.
- Install Motorized Adjustable Louvers: Choose an aluminum pergola fitted with motorized roof louvers. Rotate louvers open for winter sun and seal them closed during summer rainstorms.
- Mount Outdoor Drop Shades: Add roll-down solar mesh screens to the sides of your covered veranda to block low-angle afternoon glare and cool high-heat zones.
11. Choose Plants and Lighting That Tie Both Spaces Together
When dusk falls and your backyard turns pitch black, glass doors turn into dark, reflective mirrors, isolating your living room from the garden once again.
Selecting matching indoor outdoor plants, installing warm indoor outdoor lighting ideas, and planning a connected garden design keeps your visual bridge alive night and day.
Lighting and planting tactics:
- Standardize on 2700K Warm LEDs: Use warm 2700K LED illumination across both indoor living room lamps and outdoor patio fixtures to prevent harsh color mismatches.
- Illuminate Garden Focal Points: Position low-voltage brass spotlights at the base of perimeter trees to draw your gaze into the yard when looking through glass doors at night.
- Mirror Plant Varieties Across Thresholds: Place matching potted plant urns—such as fiddle-leaf figs or Boston ferns—on both the interior and exterior sides of your glass doors.
For technical specifications on exterior lighting safety, dark-sky compliance, and glare prevention standards, visit the Illuminating Engineering Society (IES).
12. Plan an Indoor Outdoor Layout That Works as One Living Space
Ready to transform your traditional floor plan into a breathtaking, high-performance open residence that gives you complete freedom to host, relax, and savor your yard every day?
Before removing exterior walls, buying glass door systems, or laying patio pavers, bring all your door thresholds, continuous floorings, furniture arrangements, and lighting schemes together into a unified indoor outdoor living space design, indoor outdoor floor plan, and indoor outdoor home layout.
Your Indoor-Outdoor Sign-Off Checklist:
Step Into Your Unified Home Sanctuary Today
What is currently holding you back from making your home feel bigger, brighter, and more connected? How would your daily routine change if you could slide back a glass wall and step smoothly out onto a comfortable patio deck without a single step barrier in your way?
You don't have to accept a dark, closed-off house that isolates you from your yard. By focusing on wide glass door openings, continuous flooring alignments, covered shelter overhangs, and unified 2700K lighting schemes, you can erase structural boundaries and create a spacious sanctuary your family will love living in for years to come.
What specific room connections are you most excited to transform in your layout right now? How can DesignHome help you visualize, refine, and execute your dream indoor-outdoor floor plan today?
Frequently Asked Questions About Connecting Indoor & Outdoor Living Spaces
I spend all day looking through a tiny back door at a patio I rarely use. How do I make my yard feel like a natural extension of my living room?
Here is the raw truth: staring at a sun-baked deck through a narrow door frame isn't living—it is staying trapped inside a fragmented floor plan while valuable square footage goes to waste.
When your interior rooms and exterior yards are divided by heavy walls and high step-over sills, stepping outside feels like leaving your home rather than expanding it. Replacing solid exterior walls with sweeping glass doors while maintaining continuous floor alignments creates a unified spatial layout. Taking control of your floor plan allows you to connect indoor and outdoor living spaces, executing high-performance indoor outdoor living design to instantly double your daily living and relaxation footprint.
Which room in my house should I open up toward the patio so the connection actually gets used every single day?
Prioritizing your connection point comes down to identifying high-traffic social hubs and tracking afternoon sunlight before cutting into exterior drywall.
Follow this 3-step diagnostic to map your indoor outdoor connection ideas:
- Audit High-Traffic Social Hubs: Focus your initial renovation budget on main living rooms or kitchen suites to streamline guest movement during weekend gatherings.
- Track Afternoon Sunlight Paths: Position wide glass openings on south or west-facing walls to harvest natural daylight for your indoor outdoor home design.
- Ensure Flat Ground Transitions: Verify that your chosen interior room opens directly onto flat exterior ground space without plumbing or electrical obstructions.
Will installing multi-panel folding or sliding glass doors make my living room feel cold or insecure?
Absoutely not—modern architectural glass systems deliver total structural security while keeping your interior climate perfectly controlled year-round.
Upgrading your exterior boundary with indoor outdoor sliding doors transforms your daily lifestyle:
- Choose Recessed Sill Tracks: Specify flush floor tracks that sink level with your subfloor, eliminating tripping hazards when installing folding glass doors.
- Select Thermally Broken Aluminum Frames: Install double-glazed low-E glass profiles to block winter chill and summer heat, outperforming old large patio doors.
- Stack Glass Panels into Hidden Wall Pockets: Open multi-panel slider systems completely to expose sweeping, unobstructed backyard garden views.
How do I match my indoor hardwood or tile floors to my outdoor patio pavers so it looks like one massive room?
An abrupt shift from indoor hardwood to dark outdoor concrete creates a visual stop sign that chops your floor plan in half.
Laying continuous indoor outdoor flooring ideas tricks your eye into perceiving one unbroken space:
- Match Tile Color Tones and Dimensions: Use identical tile sizes and color palettes across glass thresholds for seamless continuous flooring indoor outdoor flow.
- Upgrade Outdoor Slip Resistance: Select outdoor porcelain pavers that share interior tile aesthetics while featuring a higher textured R11 anti-slip surface rating.
- Align Grout Joints Straight Through Door Tracks: Instruct your tile installers to run grout lines in unbroken straight lines straight out onto your exterior deck.
How do I pick outdoor furniture and decor so my back patio doesn't clash with my indoor living room?
Stepping out from a warm, thoughtfully designed living room onto a patio styled with clashing colors creates heavy visual friction.
Applying unified indoor outdoor color schemes builds a cohesive architectural identity across your entire property:
- Repeat Core Material Palettes: Carry dominant interior materials—like warm teak wood, matte stone, or black metal—straight onto patio furniture by matching indoor outdoor materials.
- Harmonize Accent Color Tones: Select outdoor seat cushions and rugs that share identical organic neutral tones (like sage, sand, or terracotta) with your indoor decor.
- Extend Feature Wall Cladding Outward: Continue interior feature wall textures—such as timber slats or stone veneer—straight past glass door tracks onto exterior patio walls.
Where should I place my indoor sofa and outdoor chairs so people actually move outside naturally during parties?
Placing a bulky sectional directly in front of your glass doors creates a physical bottleneck that prevents family members from stepping outside.
Designing a high-flow indoor outdoor furniture arrangement keeps traffic channels wide open across your floor plan:
- Preserve 48 Inches of Doorway Clearance: Maintain a generous 48-inch open landing space around glass door tracks to ensure guests move through comfortably.
- Orient Seating Towards the Threshold: Angle indoor armchairs and outdoor sofas toward glass openings to encourage fluid cross-threshold conversations using an indoor outdoor living room layout.
- Select Low-Profile Furniture Frames: Choose low-slung sofas to preserve unbroken sightlines from your kitchen island out to your backyard trees.
How can I transform an open back deck into a true outdoor living room that feels just as cozy as our main sofa area?
Treating your exterior terrace as a true residential living room turns a simple patio into your family's favorite spot for evening relaxation.
Creating a seamless living room patio connection expands your daily usable footprint:
- Anchor Seating with Polypropylene Rugs: Lay down an all-weather woven area rug to frame your lounge sectional visually while executing modern indoor outdoor lounge design.
- Mount Outdoor Media Systems: Install an outdoor-rated ultra-bright TV or projector screen under covered overhangs to elevate your outdoor living room ideas.
- Install Outdoor Climate Controls: Add slim electric infrared heaters and damp-rated ceiling fans to keep your outdoor lounge comfortable during chilly falls and hot summers.
I am tired of running back and forth to the kitchen every time we eat outside. How do I fix my dining workflow?
Carrying heavy serving platters and cold drinks through narrow doors quickly turns an outdoor meal into an exhausting chore.
Executing a high-efficiency indoor outdoor kitchen design makes hosting completely stress-free:
- Install Bi-Fold Window Pass-Throughs: Replace standard kitchen windows with counter-height bi-fold glass windows to pass food directly to an outdoor bar ledger.
- Position Outdoor Grills Near Prep Stations: Place your grill counter within an easy 10-second walk of your indoor refrigerator to streamline your indoor outdoor dining area.
- Place Sideboards Near Tables: Add a weatherproof credenza beside your patio dining set to establish a direct outdoor dining connection for cutlery and extra plates.
How do I bring natural light and outdoor garden views inside even during cold months when glass doors stay closed?
Even on freezing winter days, a well-engineered glass boundary floods your interior rooms with warm daylight and peaceful garden scenery.
Maximizing indoor outdoor natural light boosts your daily mood while elevating your interior home aesthetic:
- Install Floor-to-Ceiling Glazing Panels: Use ultra-thin aluminum mullions to maximize glass surface areas, framing outdoor greenery like living canvas art.
- Capture Sweeping Outdoor Views from Living Room Sofas: Position main interior seating directly opposite wide glass panels to enjoy indoor garden views year-round.
- Bounce Daylight Deeper Into Dark Hallways: Mount large decorative mirrors on interior walls directly opposite exterior glass doors to reflect natural daylight across dark rooms.
How do I shade our transition threshold so rain and scorching midday sun don't ruin our patio doors?
Stepping straight out from a warm room onto an unshaded, rain-soaked deck leaves your interior floors vulnerable to harsh weather damage.
Designing a robust covered patio connection protects your home while expanding your seasonal usability:
- Build 6-Foot Minimum Roof Overhangs: Extend covered patio roofs past glass door tracks to create a sheltered indoor outdoor transition design.
- Install Motorized Louvered Pergolas: Adjust louvered aluminum roofs to block high-noon solar heat while maintaining a dry covered outdoor living space during rain.
- Add Solar Drop Shades: Mount roll-down mesh screens along open veranda edges to block low-angle afternoon sun glare and protect glass sills.
Why does my indoor-outdoor connection disappear at night, turning glass doors into black reflective mirrors?
When dusk falls and your yard turns pitch black, glass doors turn into cold, reflective mirrors that isolate your living room from the garden once again.
Selecting matching indoor outdoor plants and layering warm indoor outdoor lighting ideas keeps your visual bridge alive night and day:
- Standardize on 2700K Warm LEDs: Use warm 2700K LED illumination across indoor lamps and outdoor patio fixtures to prevent harsh color mismatches.
- Illuminate Garden Focal Points: Position low-voltage brass spotlights at the base of perimeter trees to draw your gaze outward into a connected garden design.
- Mirror Plant Urns Across Glass Thresholds: Place matching potted palms on both interior and exterior sides of your sliding glass door tracks.
How can I test my complete indoor-outdoor floor plan, door clearances, and roof overhangs before starting construction?
Stop guessing glass door widths, wrestling with furniture clearance paths, and worrying if your flooring transitions will look mismatched. You can test your exact floor plan, door tracks, and visual sightlines in interactive 3D before spending a single dollar on renovation work.
Uncertainty creates delays; smart spatial planning creates perfection. Instead of relying on static 2D blueprints or hoping your furniture fits, DesignHome Synthesis AI gives you an interactive canvas to test bi-fold glass systems, simulate louvered pergola shade angles, and balance interior-to-exterior floor elevations with total precision.


