

You step out into your backyard on a warm Saturday afternoon, cup of coffee in hand, looking forward to unwinding outdoors.
Five minutes later, you are standing awkwardly on a patch of dry grass, dragging a plastic dining chair across the lawn, and realizing there isn't a single comfortable spot to sit back and relax. You head right back inside, slide the patio door shut, and ask yourself: Why am I treating my yard like a empty lot when it could be an extra outdoor living room?
Here is the undeniable truth of outdoor living: mastering backyard seating area ideas isn't about throwing a couple of fold-out chairs onto grass—it is about carving out structured, friction-free lounge zones that make stepping outside irresistibly comfortable.
An outdoor layout fails when furniture sits exposed under a scorching sun, when chairs are crammed too close together to allow easy movement, and when open sightlines leave you feeling exposed to neighboring windows. By auditing your yard's natural layout, installing perimeter benching, adding targeted shade, and layering soft nighttime illumination, you can build a resort-grade retreat that doubles your usable living space. For a related approach to outdoor shade structures, see our pergola-based seating tactics that pair louvered shade with deep lounge sectionals.
Whether you are transforming an expansive lawn or building out a cozy patio corner, here is how to plan, layer, and execute your seating zone step by step.

1. Backyard Seating Area Ideas for a More Comfortable Outdoor Space
Before ordering outdoor sectionals or pouring concrete slabs, step back and examine how your family actually spends time outdoors.
Most outdoor setups fail because homeowners drop furniture randomly across open grass without defining physical borders or considering daily foot traffic.
Unstable Footing
Zero Privacy
= Unused Yard
U-Shaped Seating
Perimeter Shade
= Resort Flow
To execute high-impact backyard seating area ideas and transform your yard using proven backyard seating ideas that anchor lounge zones to flat hardscape, anchor your layout around three core rules:
- Establish Stable Footing: Position main lounge chairs over a flat hardscape foundation like pavers, composite decking, or gravel.
- Maintain 36-Inch Circulation Channels: Keep a clear walking path completely around your seating setup so guests can sit down and stand up without tripping over table corners.
- Decouple Lounge Zones from Work Paths: Keep conversation seats positioned far away from high-heat grill stations and noisy AC units.
Explore our architectural strategies for concealed home office ideas that translate indoors and out to learn how spatial proportion principles transform living spaces inside and out.
2. Find the Best Spot for a Seating Area in Your Backyard
Where you locate your seating dictates whether sitting outside feels like a peaceful retreat or an uncomfortable ordeal.
Selecting the ideal backyard seating area layout and choosing backyard sitting area ideas that audit sun angles and sightlines requires auditing sun angles, privacy sightlines, and kitchen access.
Follow this 3-step diagnostic to pick your ideal spot:
- Track Sun Patterns: Stand in your yard at 2:00 PM and 6:00 PM to spot blinding glare before placing permanent lounge chairs.
- Audit Visual Sightlines: Sit in your proposed spot and check the view. Position chairs toward flower beds, water features, or open lawn rather than garage doors or trash bin alcoves.
- Verify Accessibility: Ensure walking paths leading from your back door to distant yard seats remain flat and well-lit.
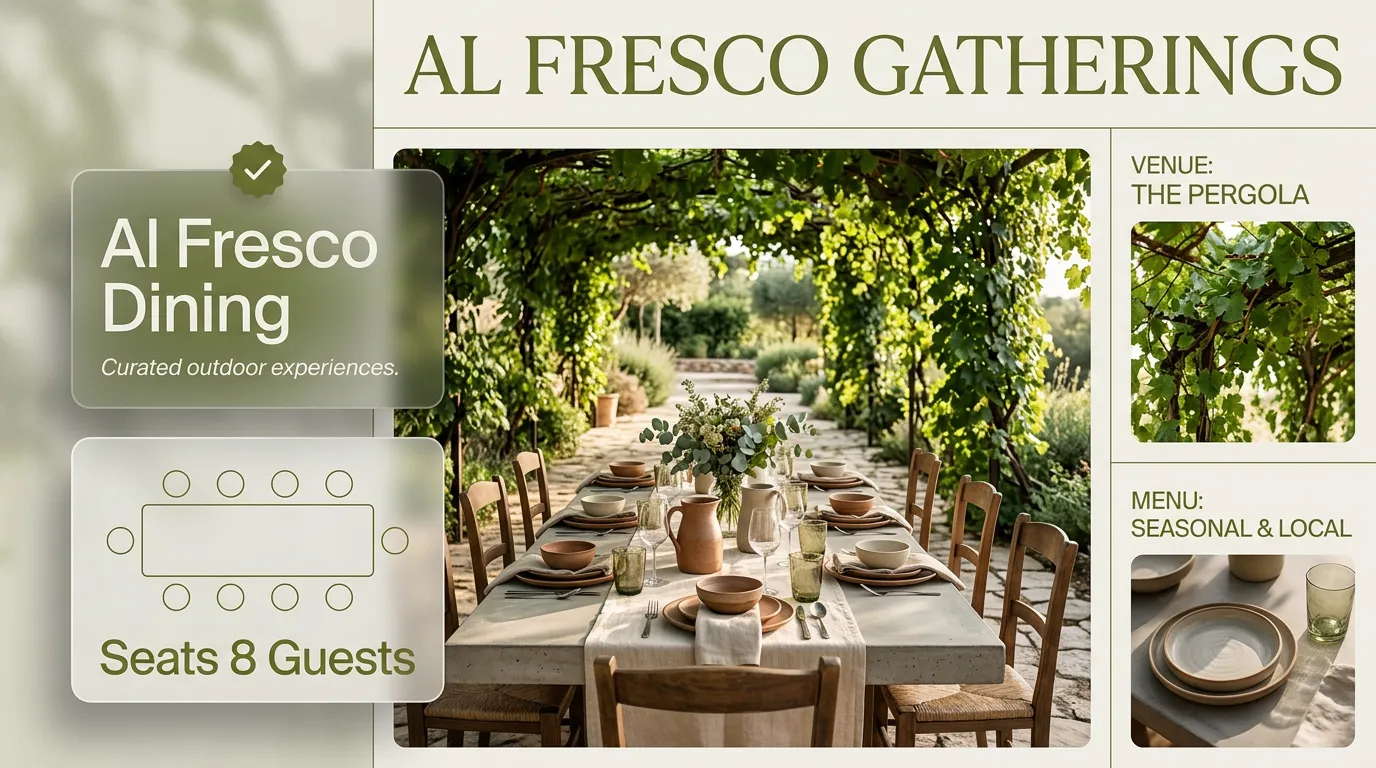
3. Create a Conversation Area With Outdoor Sofas and Lounge Chairs
Placing chairs in a long straight line backed up against a wall forces guests to shout across distances, killing the natural flow of conversation.
Structuring an inviting outdoor conversation area, placing deep backyard lounge seating, and arranging a cohesive outdoor sofa arrangement that brings guests together brings people together effortlessly.
- Direct eye contact broken by distance
- Guests split into isolated pairs
- Central coffee table within an 18" reach
- Encourages fluid group conversation
Layout rules for conversation zones:
- Arrange Seating in a U-Shape: Position sofas and accent chairs facing inward around a central coffee table to encourage natural eye contact.
- Keep Tables Within 18 Inches: Place coffee tables or side pedestals within an easy 18-inch reach of every seat so guests can set down drinks effortlessly.
- Mix Fixed Sectionals with Movable Poufs: Pair a deep sectional sofa with lightweight outdoor ottomans or poufs that can be shifted around when extra guests arrive.
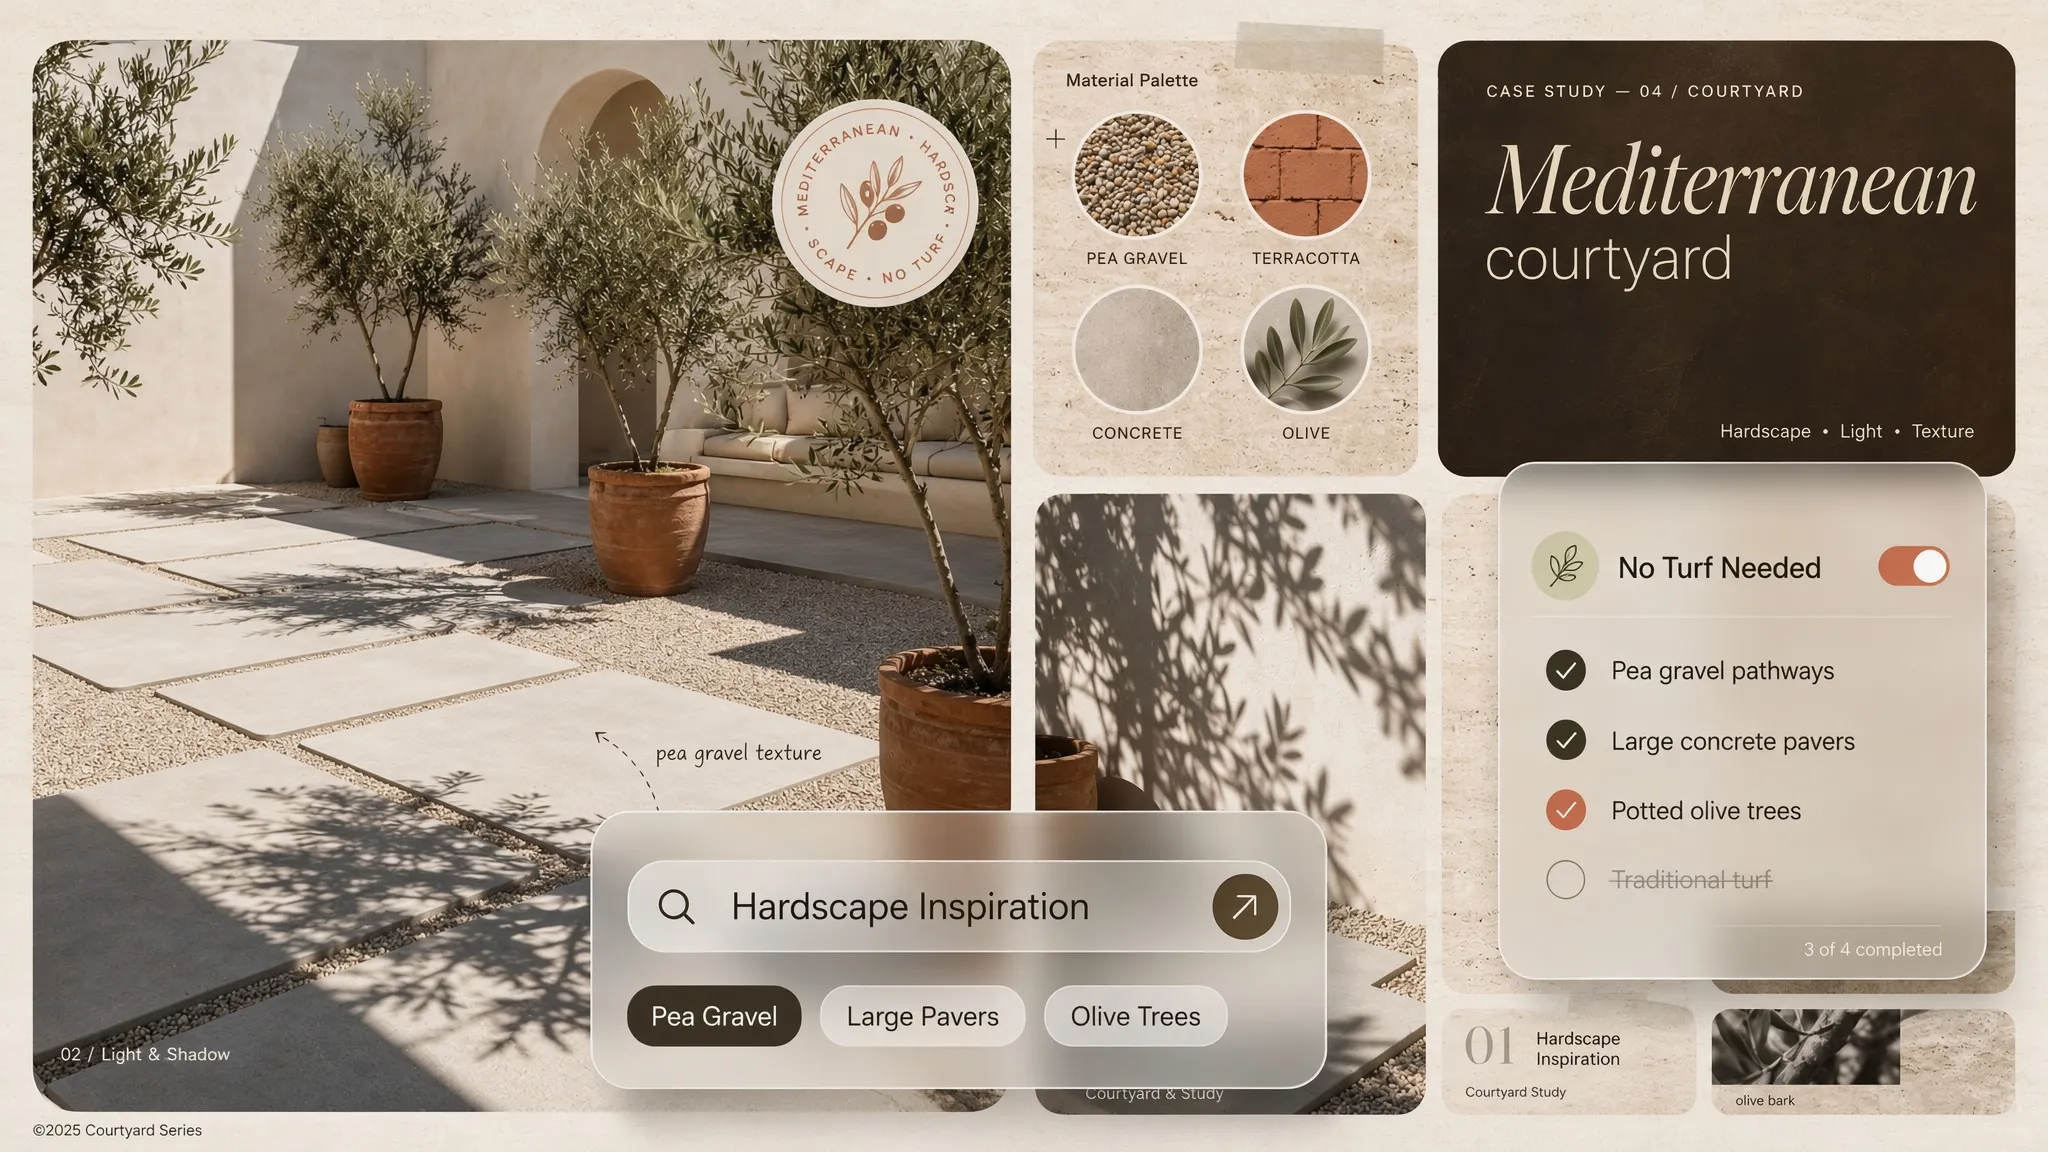
4. Add a Built-In Bench to Make Better Use of Outdoor Space
Buying dozens of individual folding chairs clutters your patio deck and swallows valuable walking aisles.
Incorporating built-in backyard seating and gathering creative outdoor bench seating ideas that reclaim dead patio boundaries delivers maximum seat capacity while keeping sightlines clean.
Bench installation rules:
- Anchor to Structural Retaining Walls: Integrate a smooth capstone bench directly atop stone retaining walls to gain permanent seating with zero extra footprint.
- Add Lift-Up Top Storage: Build hinged timber bench tops to store seat cushions, garden tools, and outdoor blankets completely out of sight.
- Maintain 18-Inch Seat Heights: Ensure built-in benches sit 18 inches off the ground with a 16-to-18-inch seat depth for optimal lumbar posture.
5. Design a Backyard Fire Pit Seating Area for Relaxing Evenings
When dusk falls and temperatures drop, a cold, dark yard forces everyone to head back indoors early.
Gathering backyard fire pit seating ideas that ring curved Adirondack chairs around a heat-safe base and creating a custom fire pit seating arrangement builds a cozy focal point that extends outdoor living into late evenings.
  [ FIRE PIT RULE 1: Maintain a minimum 36-inch clear space between fire rim and chairs ]
                                      |
  [ FIRE PIT RULE 2: Position seating on fire-safe gravel, flagstone, or concrete pavers ]
                                      |
  [ FIRE PIT RULE 3: Anchor with heavy-duty curve-backed Adirondack chairs or curved benches ]
Fire pit setup tactics:
- Establish a 36-Inch Heat Buffer: Maintain at least 3 feet of clear floor space between the fire pit edge and seating to ensure guest safety and legroom.
- Use Fire-Resistant Flooring: Install your fire pit circle over non-combustible pea gravel, stone flagstones, or concrete pavers—never directly over wooden decks without heat shields.
- Choose Curved Adirondack Chairs: Ring your fire pit with deep-seated wood or poly-lumber Adirondack chairs that encourage a relaxed, reclined posture.
6. Create a Shaded Seating Area for Hot and Sunny Days
Sitting outdoors under a direct, unshaded afternoon sun turns a relaxing break into a sweaty, uncomfortable ordeal within fifteen minutes.
Installing shaded backyard seating or setting up backyard seating under pergola structures with adjustable louvered roofs keeps your seating cool and usable even during peak summer hours.
Shade installation rules:
- Invest in Cantilever Umbrellas: Choose an offset cantilever umbrella over a traditional center-pole model to keep the base out of your central legroom.
- Orient Pergola Louvers East-to-West: Position louvered pergola roofs so louvers tilt to block low afternoon sun while letting breezes flow through.
- Use HDPE Fabric Sails: Mount UV-stabilized High-Density Polyethylene shade sails securely to wall studs or post anchors to resist high winds.
For official technical standards on outdoor shade structures, structural wind ratings, and building codes, consult the International Code Council (ICC).
7. Use a Small Corner to Create a Private Backyard Retreat
You don't need a sprawling lawn to enjoy a cozy, high-performance outdoor reading nook.
Applying small backyard seating ideas that turn tight corners into intimate escapes and building a cozy backyard seating nook turns an underused corner into an intimate escape.
- Exposed to neighbor sightlines
- Zero functional purpose
- Surrounding lattice trellis with climbing jasmine
- Soft warm 2700K overhead hanging lantern
Nook creation tactics:
- Tuck Furniture Against Corner Walls: Anchor a 2-seater teak bench or small loveseat into the back corner of your yard to maximize open lawn space in front.
- Add Vertical Greenery: Surround the nook with tall potted palms or train climbing vines up a timber trellis to build a natural green boundary.
- Incorporate a Compact Side Table: Add a slender 14-inch round ceramic table to hold your morning coffee, books, and sunglasses.
If you are exploring creative organization strategies across compact footprints, check out our guide on how to improve kitchen storage for high-efficiency layout tactics.
8. Combine Outdoor Dining and Lounge Seating in One Area
Trying to fit a full 8-person dining table alongside a massive sectional sofa on a small patio chokes walking paths and creates visual clutter.
Combining a backyard dining and seating area and picking versatile outdoor dining seating ideas with mid-height casual dining tables balances eating and lounging in one unified footprint.
Dual-purpose layout rules:
- Choose Mid-Height Casual Dining Tables: Pair deep sectional sofas with a 26-inch mid-height dining table (slightly lower than standard 30-inch tables) to eat and lounge comfortably in the same spot.
- Use Benches on One Side: Slide a long backless bench along one side of your dining table to maximize seat count while keeping sightlines open.
- Preserve a 48-Inch Boundary: Maintain 48 inches of open space between your dining-lounge setup and any outdoor kitchen prep counters.
9. Add Privacy Around Your Backyard Seating Area
Feeling exposed to neighboring windows or street foot traffic ruins the relaxation of your outdoor retreat.
Integrating a private backyard seating area and testing backyard seating privacy ideas using slatted timber screens and living hedges creates a secure visual sanctuary.
Privacy installation rules:
- Mount Horizontal Timber Slats: Install horizontal wooden slat screens along exposed side borders. Slat openings let cooling breezes pass through while blocking direct sightlines.
- Plant Columnar Greenery: Place slim trough planters packed with tall clumping bamboo or Italian cypress along fences for a living privacy wall.
- Hang Outdoor Linen Curtains: Mount a weather-resistant curtain rod along an upper pergola frame, hanging sheer outdoor linen panels you can draw shut whenever you want total privacy.
10. Choose Outdoor Furniture That Stays Comfortable and Looks Good
Selecting cheap interior-grade furniture or low-quality plastic chairs leads to warped frames, split wicker, and moldy cushions after a single season.
Buying outdoor backyard furniture, selecting weather-resistant outdoor seating built from powder-coated aluminum and Grade-A teak, and picking comfortable patio furniture keeps your setup looking great with minimal upkeep.
- Untreated fabric cushions that mold
- Thin plastic that cracks in sun
- Solution-dyed acrylics (Sunbrella)
- Synthetic UV-inhibited all-weather wicker
Material selection guidelines:
- Specify Powder-Coated Aluminum: Choose aluminum furniture frames with heavy powder coating. They are 100% rust-proof, lightweight, and easy to clean with mild soap.
- Select Grade-A Teak for Natural Warmth: If you love wood, choose Grade-A teak. Its high natural oil content resists moisture, rot, and insects for decades.
- Use Reticulated Quick-Dry Foam: Ensure all seat cushions feature reticulated quick-dry foam wrapped in solution-dyed acrylic fabric to prevent mold growth after rainstorms.
For guidance on non-toxic sealers, eco-friendly finishes, and sustainable outdoor textiles, visit the Sustainable Furnishings Council (SFC).
11. Use Lighting, Cushions, and Plants to Make Seating More Inviting
A plain seating area containing only a bare sofa and table feels cold, clinical, and unfinished.
Applying backyard seating decor, installing soft outdoor seating area lighting standardized on 2700K warm white LEDs, and styling cozy backyard decor turns a basic arrangement into a warm, inviting oasis.
Decor styling rules:
- Standardize on 2700K Warm White LEDs: Avoid cold blue 5000K stadium lighting. Warm 2700K illumination flatters skin tones, enhances wood finishes, and creates a cozy evening vibe.
- Anchor Layouts with Woven Rugs: Lay down an all-weather outdoor rug underneath your coffee table to frame the seating zone visually and feel great under bare feet.
- Layer Outdoor Throw Pillows: Add weather-resistant accent pillows in rich organic tones (like sage, terracotta, and sand) to soften seat backs and add personal character.
For technical standards on exterior lighting safety, dark-sky compliance, and glare reduction, visit the Illuminating Engineering Society (IES).
12. Plan a Backyard Seating Layout That Fits Your Space
Ready to transform your plain yard into a breathtaking, high-performance outdoor sanctuary that gives you complete freedom to relax and entertain for years to come?
Before ordering outdoor sofas, pouring paver pads, or mounting pergolas, bring all your dimensions, seating clearances, shade anchors, and lighting plans together into a unified backyard seating layout that scales sofas, chairs, and shade into one floor plan and backyard seating area design. To preview everything before committing, read our digital preview workflow for testing backyard seating layouts before buying furniture.
  [ Step 1: Audit Sun Angles & Select Flat Hardscape Patio Foundation ]
                                 |
  [ Step 2: Scale Sofa & Chair Layouts to Preserve 36" Perimeter Clearances ]
                                 |
  [ Step 3: Layer Overhead Shade (Pergola / Cantilever) & 2700K Warm Lighting ]
                                 |
  [ Step 4: Add Built-in Benches, Fire Features & Privacy Screens ]
                                 |
  [ Step 5: Execute Backyard Seating Floor Plan with Total Confidence ]
The Ultimate Backyard Seating Sign-Off Checklist:
- [ ] Validate Walking Clearances: Confirm a clear 36-inch walking path around all lounge chairs and sectionals.
- [ ] Ensure Stable Hardscape Footing: Install seating over flat pavers, decking, or stone—never directly on soft, uneven grass.
- [ ] Incorporate Overhead Shade: Mount a louvered pergola, offset cantilever umbrella, or shade sail to block afternoon sun.
- [ ] Standardize 2700K Warm Lighting: Install dimmable 2700K string lights and tabletop lanterns for glare-free evening illumination.
- [ ] Incorporate Privacy Screens: Mount slatted timber screens or plant tall greenery to block neighbor sightlines.
- [ ] Select Low-Maintenance Materials: Choose powder-coated aluminum, Grade-A teak, and quick-dry foam cushions for long-term durability.
Step Into Your Dream Backyard Sanctuary Today
You deserve an outdoor space that inspires you to slow down, relax, and gather with loved ones in total comfort every single day. Designing a high-performance outdoor lounge sanctuary doesn't require complex guesswork or sacrificing your yard's natural beauty.
By focusing on flat hardscape foundations, proportional sectional layouts, louvered overhead shade, and warm 2700K nighttime lighting, you can eliminate outdoor hassles and build a breathtaking seating retreat tailored to your exact lifestyle.
What specific spatial challenges are currently holding you back in your yard? How can DesignHome help you visualize, craft, and refine your ultimate backyard seating layout today?
Frequently Asked Questions About Backyard Seating Area Ideas
My backyard has plenty of open grass, but nowhere comfortable to sit. How do I turn it into a real outdoor living room?
Here is the blunt truth: throwing a couple of plastic folding chairs onto open lawn doesn't create a sanctuary—it creates an eyesore that ruins your weekend relaxation.
When an outdoor space lacks physical borders, your furniture sits exposed, foot traffic becomes awkward, and your yard goes completely unused. Building a solid paver foundation paired with a U-shaped outdoor conversation area establishes a clear visual anchor. This spatial strategy allows you to execute high-impact backyard seating area ideas that turn empty lawns into resort-grade retreats, turning an empty lawn into a resort-grade retreat where your family will actually want to spend every sunny afternoon.
Where is the absolute best spot to place a seating area so it doesn't feel disconnected from the house?
Finding the ideal placement comes down to auditing three crucial environmental factors: sun paths, privacy sightlines, and kitchen access.
Follow this 3-step diagnostic to lock in your backyard seating area layout:
- Audit Kitchen Proximity: Position primary lounge suites within a smooth, flat walking path to your back doors for fast refreshment runs.
- Track Midday Glare: Avoid placing main chairs in direct high-noon sun without natural tree canopies or overhead pergolas.
- Anchor Against Perimeter Borders: Tuck seating near garden beds or tall privacy screens rather than leaving furniture floating in the center of the yard.
Will buying a large L-shaped outdoor sectional make a small patio feel crowded and narrow?
Not if you preserve your continuous walking channels. Spatial bottlenecks happen when bulky furniture chokes main doorways and cuts off open footpaths.
Choosing an L-shaped backyard lounge seating layout actually reclaims dead corner space while maximizing seating capacity. Maintaining a strict 36-inch clearance boundary around your coffee table ensures your backyard sitting area ideas feel expansive and open with preserved walking channels feel expansive, open, and effortless to navigate.
Can a built-in bench really give me more seating than individual patio chairs?
Absolutely—and it saves your floorboards from total clutter. Standalone chairs require pull-back space and create heavy visual noise across small decks.
Integrating built-in backyard seating directly along stone retaining walls or patio perimeters reclaims lost floor real estate. Exploring custom outdoor bench seating ideas that reclaim patio perimeters for high-capacity hosting gives you high-capacity seating for hosting large groups while keeping your primary lawn aisles completely open.
How do I set up a fire pit seating area without making it a dangerous smoke trap for guests?
Nothing ruins a cozy evening faster than stinging smoke drifting straight into your guests' faces every time the wind shifts.
Master your fire pit seating arrangement with these spatial safety rules:
- Maintain a minimum 36-inch clear floor space between the fire rim and your chair legs.
- Anchor seating over fire-safe pea gravel, flagstone, or concrete pavers—never on dry timber decks.
- Ring your pit with heavy-duty backyard fire pit seating ideas that pair curved Adirondack chairs with fire-safe pavers like curved wood or poly-lumber Adirondack chairs that encourage a relaxed posture.
How can I enjoy sitting outside during peak summer heat without getting baked by the sun?
Sitting under direct, unshaded high-noon sun turns a pleasant break into an uncomfortable ordeal within fifteen minutes.
Installing shaded backyard seating keeps your outdoor living space cool and functional:
- Position an offset cantilever umbrella to keep heavy umbrella bases completely outside your legroom.
- Build a louvered aluminum pergola that adjusts louvers to block low afternoon glare.
- Float High-Density Polyethylene (HDPE) shade sails overhead for a modern, airy canopy over your backyard seating under pergola structures with HDPE shade sails.
What can I do with a tiny, awkward yard corner that feels completely useless?
Don't let tight corners go to waste—they are prime real estate for private, intimate nooks.
Applying creative small backyard seating ideas that tuck teak benches into trellised corners lets you turn an overlooked corner into a cozy backyard seating nook. Tucking a 2-seater teak bench against a lush lattice trellis creates a secluded reading escape that feels miles away from daily household stress.
Can I combine an outdoor dining table and a relaxed lounge sofa in the same footprint?
Trying to jam a full 8-person dining table next to a giant sectional on a medium-sized patio chokes walking pathways.
The solution is choosing mid-height casual dining tables:
- Pair deep sectional sofas with a 26-inch mid-height table to eat and relax in the exact same spot.
- Slide a backless bench along one side of the table to maximize seating while maintaining low sightlines.
- Maintain a 48-inch buffer zone between your dining-lounge setup and any outdoor kitchen prep counters.
How do I stop my neighbors from staring into my seating area every time I step outside?
Feeling exposed to neighboring windows or street foot traffic destroys the peaceful atmosphere of your outdoor space.
Build a private backyard seating area using strategic backyard seating privacy ideas:
- Install horizontal timber slat screens along exposed side borders to block direct sightlines while letting breezes pass through.
- Plant slim trough planters with tall clumping bamboo or Italian cypress for a living green wall.
- Hang outdoor linen drapes along pergola beams that you can draw closed whenever you want total solitude.
How do I pick outdoor furniture that won't warp, split, or grow mold after one rainy season?
Selecting low-quality plastic or untreated pine leads to cracked frames and soggy, moldy cushions after a single storm.
Invest in high-performance weather-resistant outdoor seating:
- Powder-Coated Aluminum: 100% rust-proof, lightweight, and effortlessly easy to wash down.
- Grade-A Teak Wood: Rich natural oils resist rot, moisture, and insect damage for decades.
- Reticulated Quick-Dry Foam: Select seat cushions wrapped in solution-dyed acrylics (Sunbrella) that shed water rapidly.
How do I make my outdoor seating feel as warm, cozy, and stylish as my indoor living room?
A seating area containing only a bare sofa and coffee table feels cold, unfinished, and uninviting.
Elevate your space using targeted backyard seating decor:
- Standardize on 2700K Warm LEDs: Avoid cold blue stadium lighting; warm 2700K illumination creates a relaxing evening vibe.
- Anchor with Polypropylene Rugs: Lay down an all-weather woven area rug to frame your lounge zone and feel great under bare feet.
- Layer Weatherproof Pillows: Add throw pillows in rich organic tones like sage, terracotta, and sand to add personal character.
How can I test my backyard seating layout, shade angles, and fire pit clearances before buying heavy furniture?
Stop guessing furniture dimensions, wrestling with tight patio swing clearances, and worrying if your sectional will block your sliding doors. You can test your exact floor plan, walking aisles, and visual sightlines in interactive 3D before spending a single dollar.
Using DesignHome Synthesis AI, you can instantly stream your room dimensions or yard layout into a dynamic canvas, test custom sectional arrangements, experiment with built-in benching, check shade angles, and perfect your complete backyard seating area design you can walk through in 3D before buying to craft a breathtaking sanctuary you will love living in for years to come.


