

You step out onto your back lawn on a crisp Saturday evening, expecting a relaxing night under the stars with family and friends.
Instead, everyone ends up dragging mismatched plastic chairs across damp grass, squinting through thick wood smoke every time the wind shifts, and balancing drinks on their knees because there is nowhere stable to set a glass. Within twenty minutes, half your guests head back inside to the living room sofa, leaving your lonely metal fire bowl flickering in the dark. You look across your yard and ask yourself: Why does gathering around a fire in my own backyard feel so makeshift instead of effortless and inviting?
Here is the unvarnished reality of outdoor hospitality: executing memorable backyard fire pit area ideas isn't about dropping a fire ring onto open turf—it is about engineering a dedicated noncombustible patio zone, locking in safe clearance buffers, and arranging ergonomic conversation seating so people naturally gather for hours.
A gathering spot fails when sparks threaten nearby fences, when tight seating circles force guests to roast their shins or freeze their backs, and when unlit walkways turn trips back to the kitchen into an obstacle course. By selecting the right fuel system, laying a defined stone or gravel foundation, spacing chairs at a comfortable radiant heat distance, and layering warm perimeter lighting, you turn an underused patch of yard into your home's favorite evening destination.
Whether you are carving out a cozy fire nook in a compact urban yard or designing a sprawling stone lounge, here is how to plan, zone, and execute your outdoor sanctuary step by step.
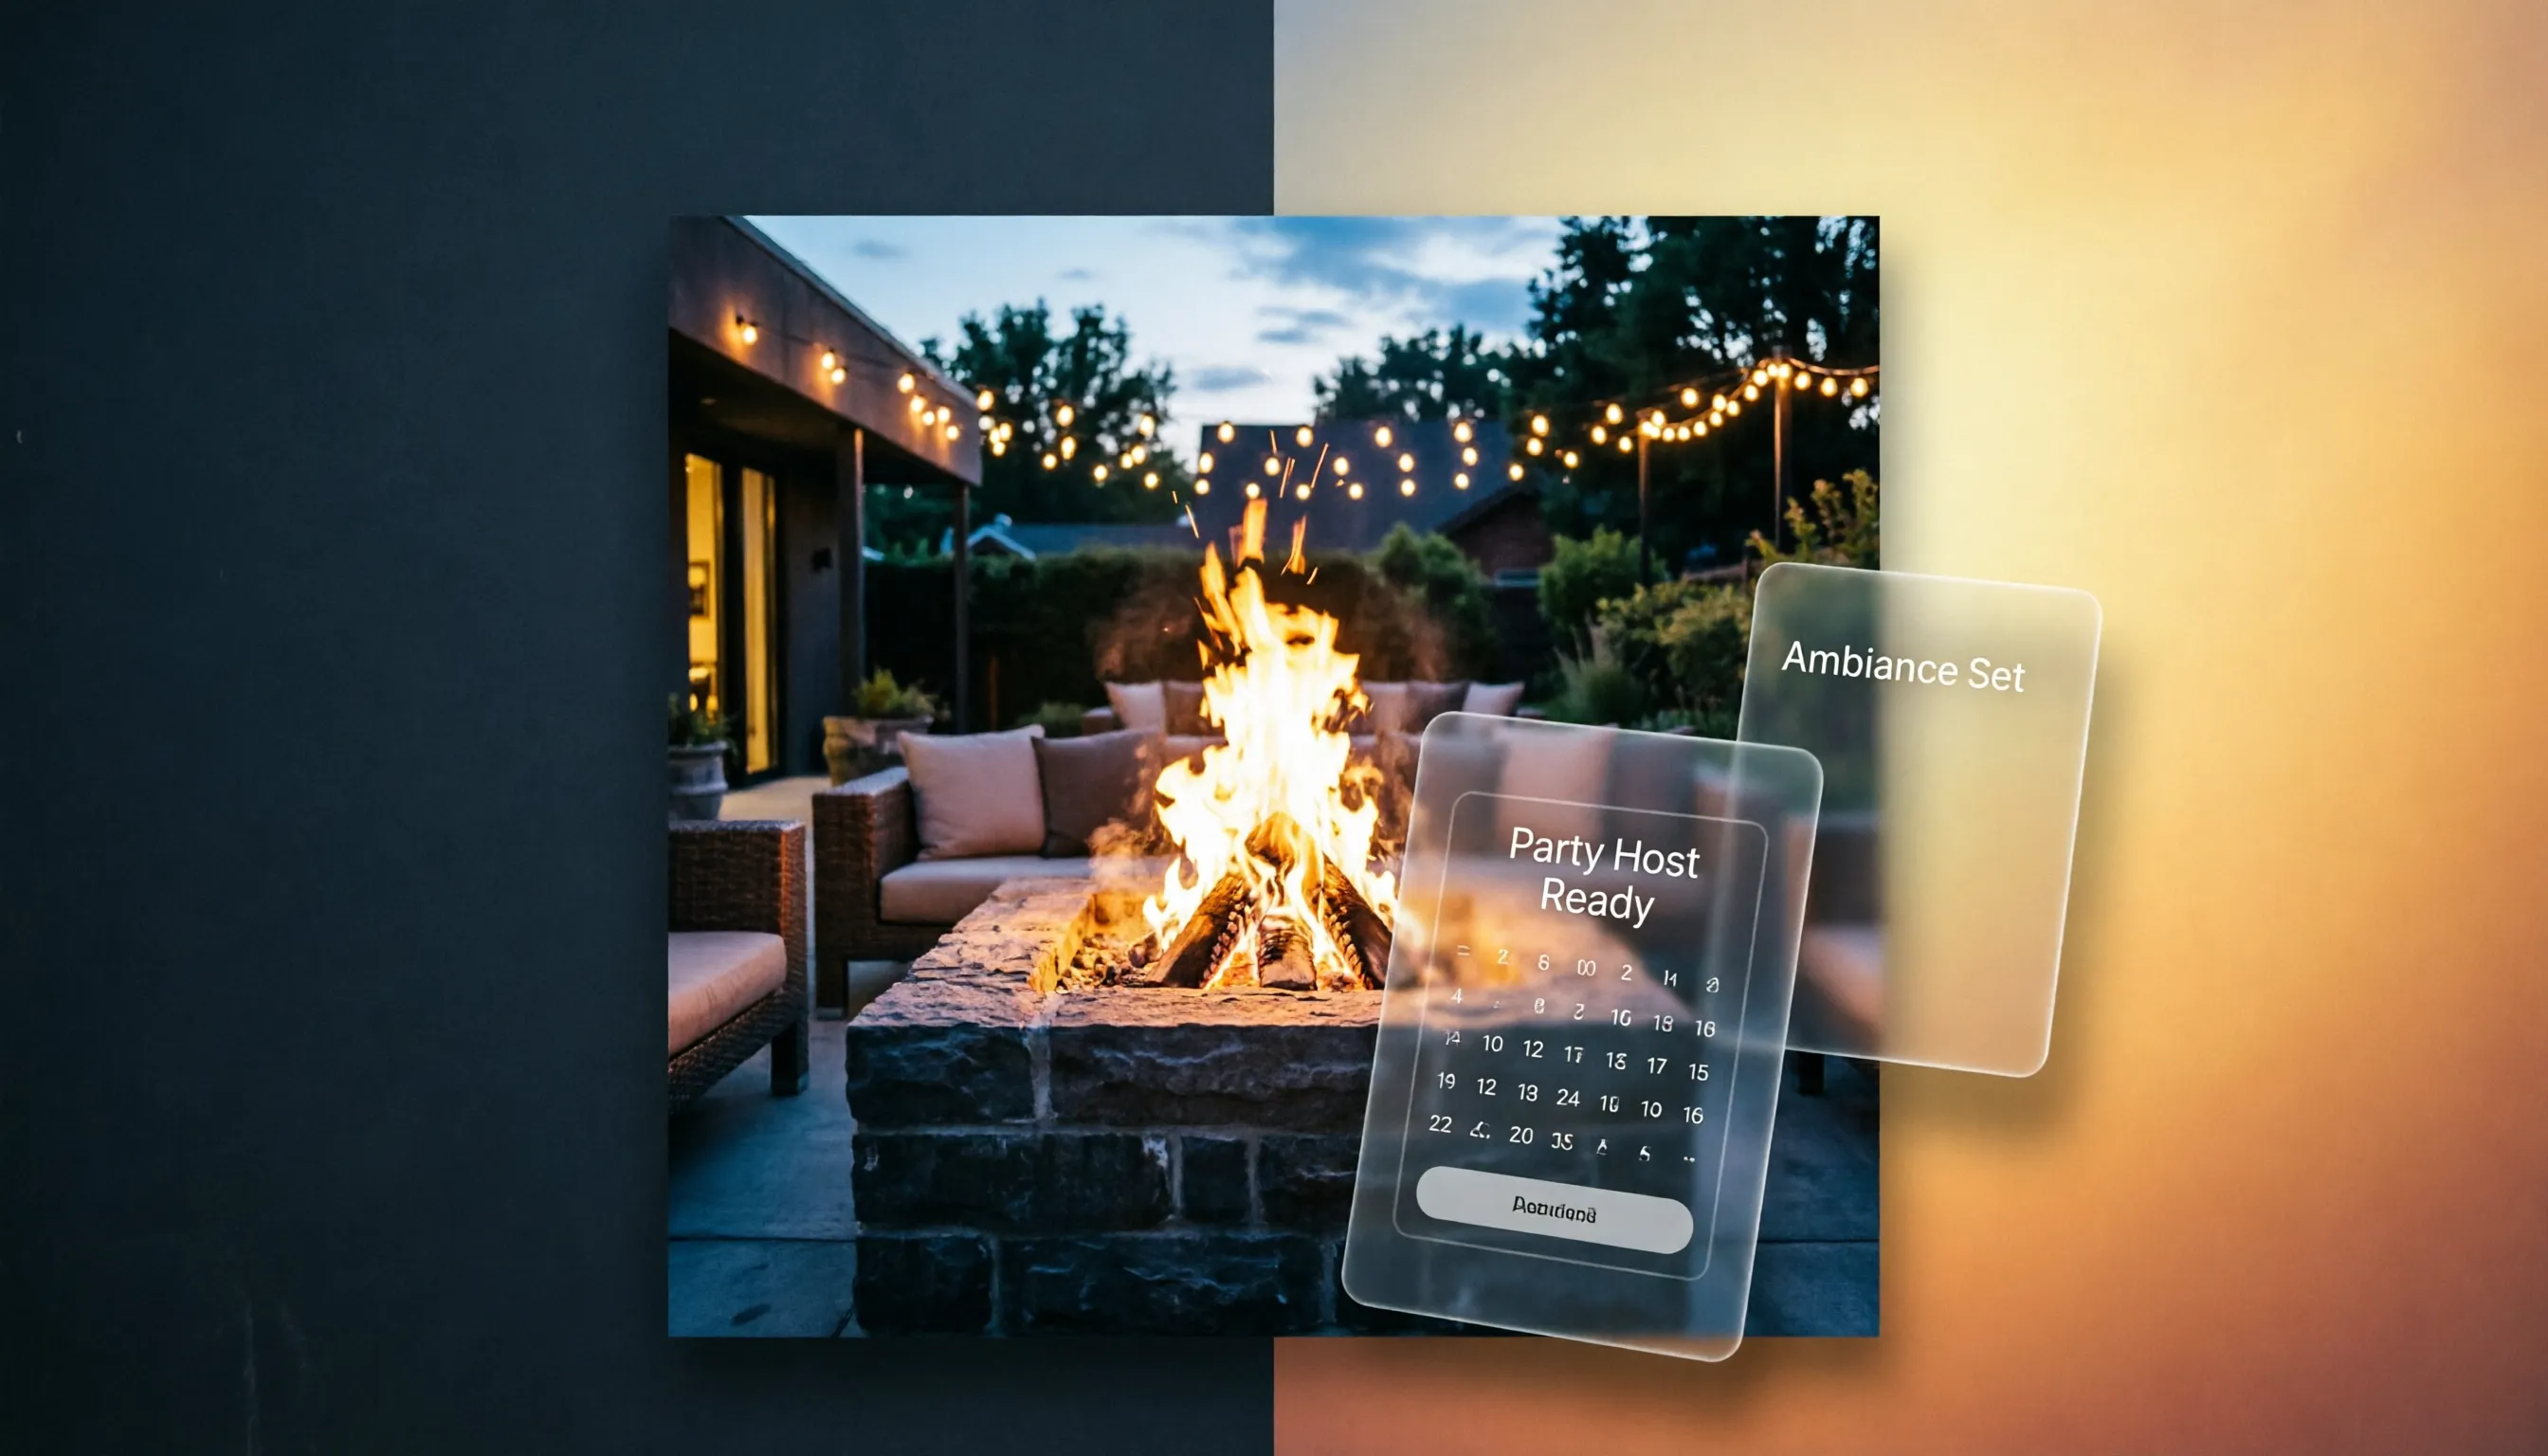
1. Backyard Fire Pit Area Ideas for a More Inviting Outdoor Space
Before ordering heavy retaining blocks or shopping for outdoor sectionals, pause and examine how guests actually move, sit, and interact once the sun goes down.
Most backyard fire setups feel disconnected because homeowners treat the fire pit as an isolated object rather than the anchor of a complete outdoor room.
To master backyard fire pit area ideas and execute high-impact backyard fire pit design, anchor your gathering spot around three foundational rules:
- Establish a Noncombustible Foundation: Replace flammable grass and wood mulch beneath the fire zone with stone pavers, crushed gravel, or concrete slabs so sparks never pose a hazard and chair legs stay level.
- Maintain the 36-to-48-Inch Radiant Heat Zone: Leave at least three to four feet of clear space between the outer rim of the fire pit and the front edge of your seating so guests enjoy steady warmth without scorching their knees.
- Create an Intuitive Path From the House: Connect your back door directly to the fire lounge with a wide, well-lit stepping stone or paver walkway so carrying drinks and snacks feels effortless.
Explore our architectural strategies for backyard shade ideas to learn how overhead canopies and seating clearances keep outdoor living spaces comfortable from afternoon heat straight into evening gatherings.
2. Choose the Best Location for Your Backyard Fire Pit
Placing a fire pit too close to your house siding, overhanging tree branches, or wooden property fences creates serious safety hazards and traps smoke inside your seating circle.
Locking in smart backyard fire pit placement and deciding where to put a fire pit begins with auditing structural clearances and prevailing evening wind patterns.
Follow this 3-step diagnostic before breaking ground:
- Verify Local Municipal Fire Codes: Check your city or HOA regulations regarding minimum setback distances from property lines, structures, and combustible fences before finalizing your layout.
- Observe Prevailing Evening Breezes: Notice which direction wind typically blows across your yard at dusk, positioning your primary seating upwind so smoke drifts away from guests' faces.
- Balance Proximity With Privacy: Place the fire pit far enough from house windows to satisfy safety setbacks, yet close enough to your patio and kitchen so hosting feels convenient rather than isolated.
For official residential fire safety setbacks, outdoor hearth construction standards, and combustible clearance regulations, consult the International Code Council (ICC).
3. Pick a Fire Pit Style That Fits Your Backyard Layout
Choosing between a permanent masonry hearth and a sleek portable bowl dictates everything from your installation budget to how easily you can light a fire on a busy weeknight.
Comparing backyard fire pit designs, permanent built-in fire pit ideas, and flexible portable fire pit options helps you match fuel performance to your lifestyle.
• Requires ash cleanup & dry wood storage
• Higher heat output for chilly autumn nights
• Safe for covered patios & tight urban yards
• Clean burning without sparks or embers
Fire pit selection tactics:
- Choose Built-In Stone for Permanent Focal Points: Construct a circular or square masonry pit using natural flagstone or concrete retaining blocks lined with heavy-duty steel fire bricks when you want a permanent architectural centerpiece.
- Select Gas Fire Tables for Zero-Smoke Convenience: Install a natural gas or propane fire pit table if you live in a neighborhood with wood-burning restrictions or want instant flame control without smelling like campfire smoke afterward.
- Use Smokeless Portable Steel Bowls for Flexibility: Pick a double-walled stainless steel smokeless fire pit if you rent, have a compact patio, or want the freedom to store the unit away during summer months.
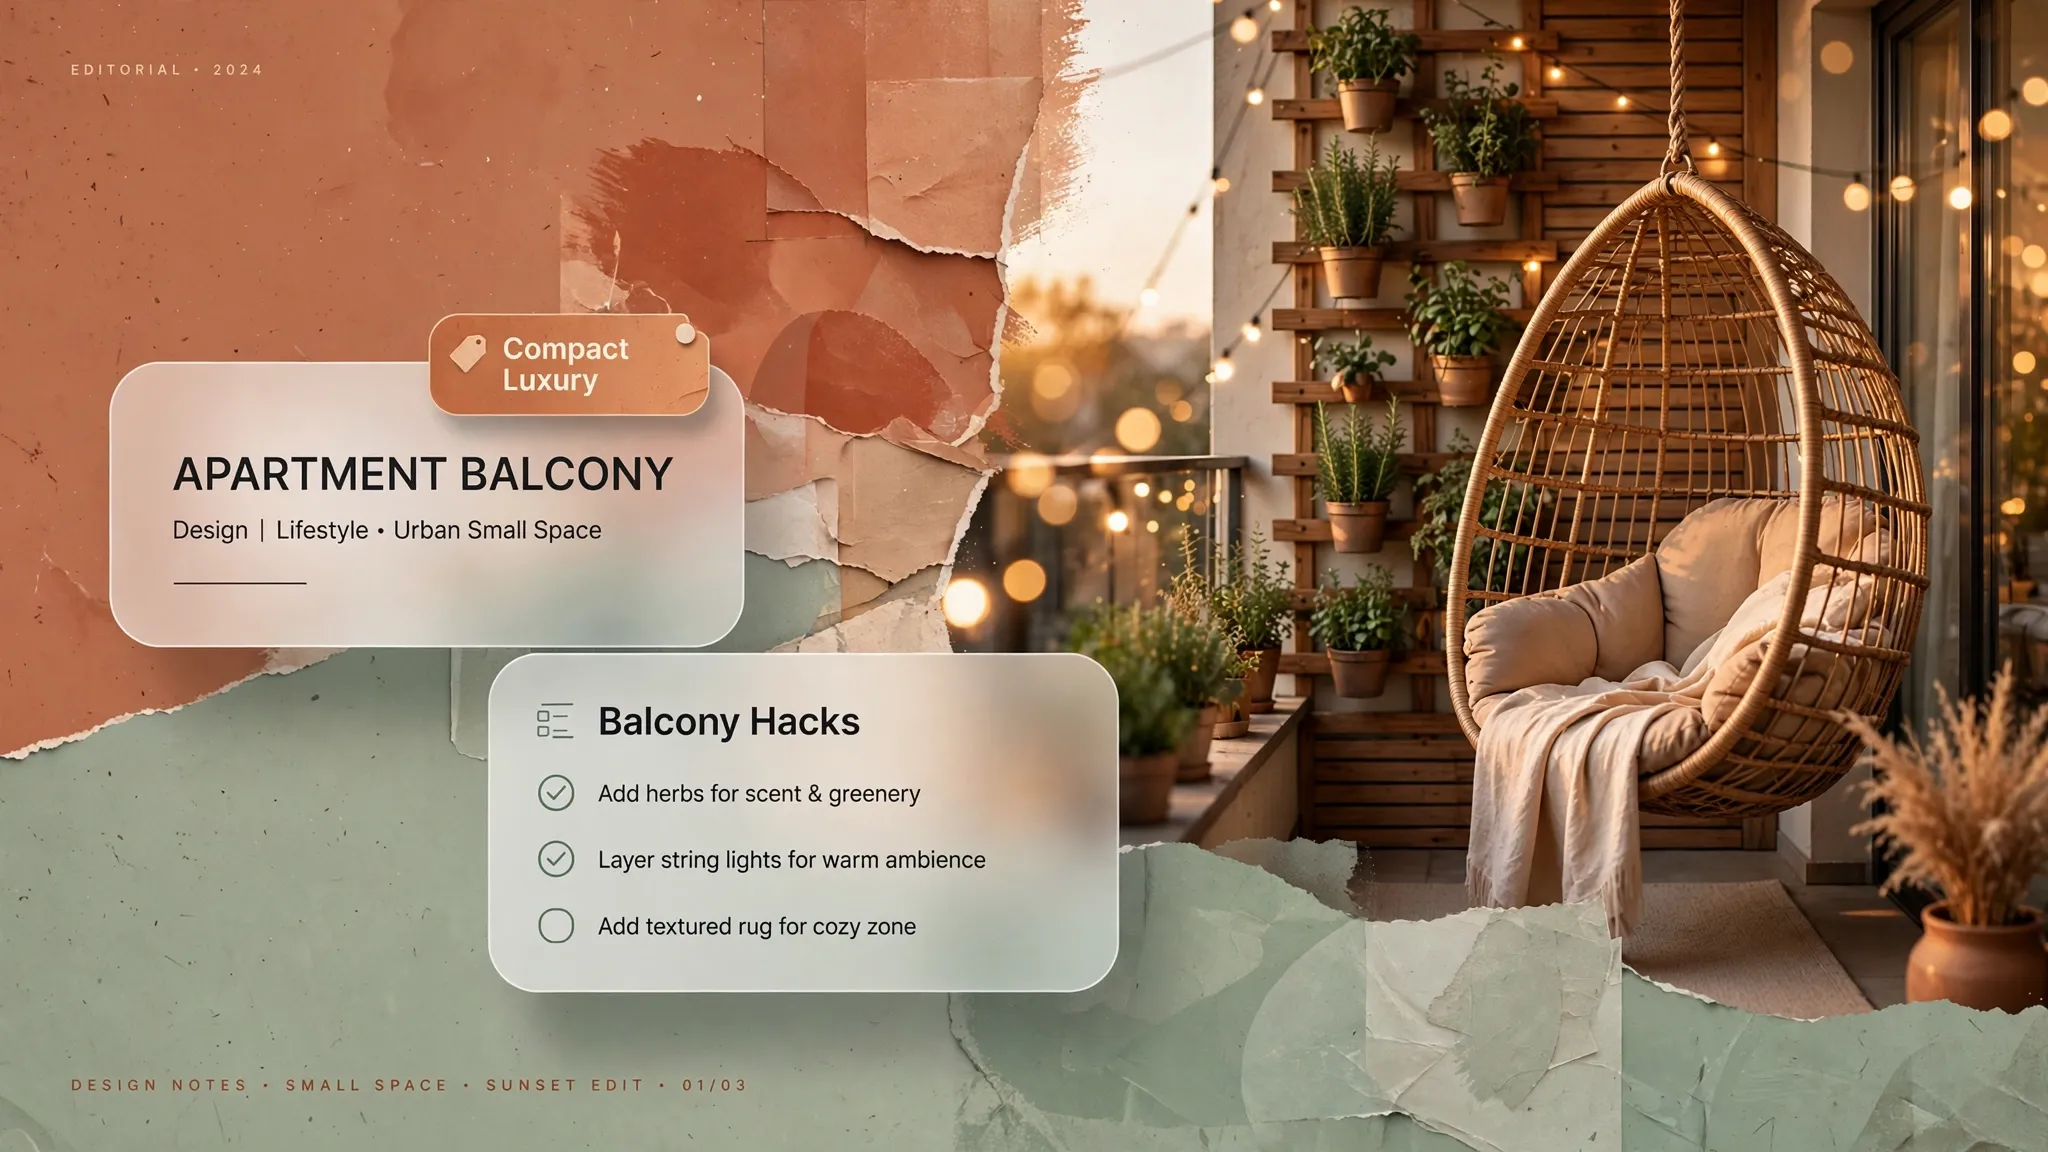
4. Arrange Comfortable Seating Around the Fire Pit
Squeezing too many oversized armchairs around a small fire ring makes getting in and out of seats awkward, while placing chairs too far back leaves guests shivering in the dark.
Designing smart fire pit seating ideas within a dedicated backyard fire pit seating area balances generous legroom with cozy radiant warmth.
Seating arrangement rules:
- Leave a 30-Inch Perimeter Aisle Behind Chairs: Ensure guests can walk smoothly behind seated friends to reach the house or drink table without forcing everyone to stand up and tuck in their chairs.
- Mix Deep Lounge Chairs With Curved Benches: Combine low-slung Adirondack or upholstered club chairs with a built-in curved stone seat wall to maximize guest capacity while keeping sightlines open across the yard.
- Select Quick-Dry All-Weather Cushions: Choose seating fitted with reticulated quick-dry foam and solution-dyed acrylic fabrics so morning dew or sudden rain showers never ruin evening plans.
5. Create a Defined Fire Pit Patio With the Right Flooring
Setting a fire pit directly on lawn grass kills the turf underneath, leaves muddy footprints everywhere, and creates an unfinished look that disconnects the gathering spot from the rest of your property.
Building a dedicated fire pit patio ideas footprint with durable backyard fire pit flooring or a custom fire pit paver patio anchors your seating zone visually and structurally.
• Flying embers scorch dry summer turf
• Muddy patches ruin shoes after rain
• 100% noncombustible stone, paver, or gravel bed
• Fast-draining base stays dry & clean year-round
Flooring material guidelines:
- Lay Interlocking Concrete or Porcelain Pavers: Create a sleek, level patio floor using large-format pavers sealed with polymeric sand to block weeds and provide wobble-free stability for heavy lounge chairs.
- Use Crushed Pea Gravel With Rigid Steel Edging: Spread 2 to 3 inches of smooth pea gravel or decomposed granite over commercial geotextile fabric, locked in by heavy Corten steel edging for a fast-draining, budget-friendly courtyard.
- Avoid Composite Decking Directly Under Open Flames: Never place a wood-burning fire pit directly on wood or composite decking without a certified insulated hearth pad and manufacturer clearance approval.
Explore our guide on backyard design without grass to discover how mixed paver and gravel surfaces eliminate weekend lawn chores across your entire yard.
Stop relying on rough sketches or generic templates. Share your exact yard dimensions, seating goals, and style preferences with DesignHome Synthesis, and watch it craft personalized backyard fire pit area ideas in interactive 3D—allowing you to test fire pit placements, verify 36-inch heat clearances, compare paver and gravel layouts, and bring your dream evening sanctuary effortlessly to life.
Design Your Personalized Fire Pit Sanctuary Today with DesignHome →Craft Your Personalized Fire Pit Layout Before Lifting a Single Stone
Trying to figure out safe clearances, seating circle diameters, and how a fire pit patio connects to your back door can feel overwhelming when staring at an empty yard. Whether you are mapping out a compact private space in a small house or designing an expansive outdoor entertaining lounge, guessing measurements often leads to cramped seating and awkward walkways.
🔍 Browse Fire Pit Templates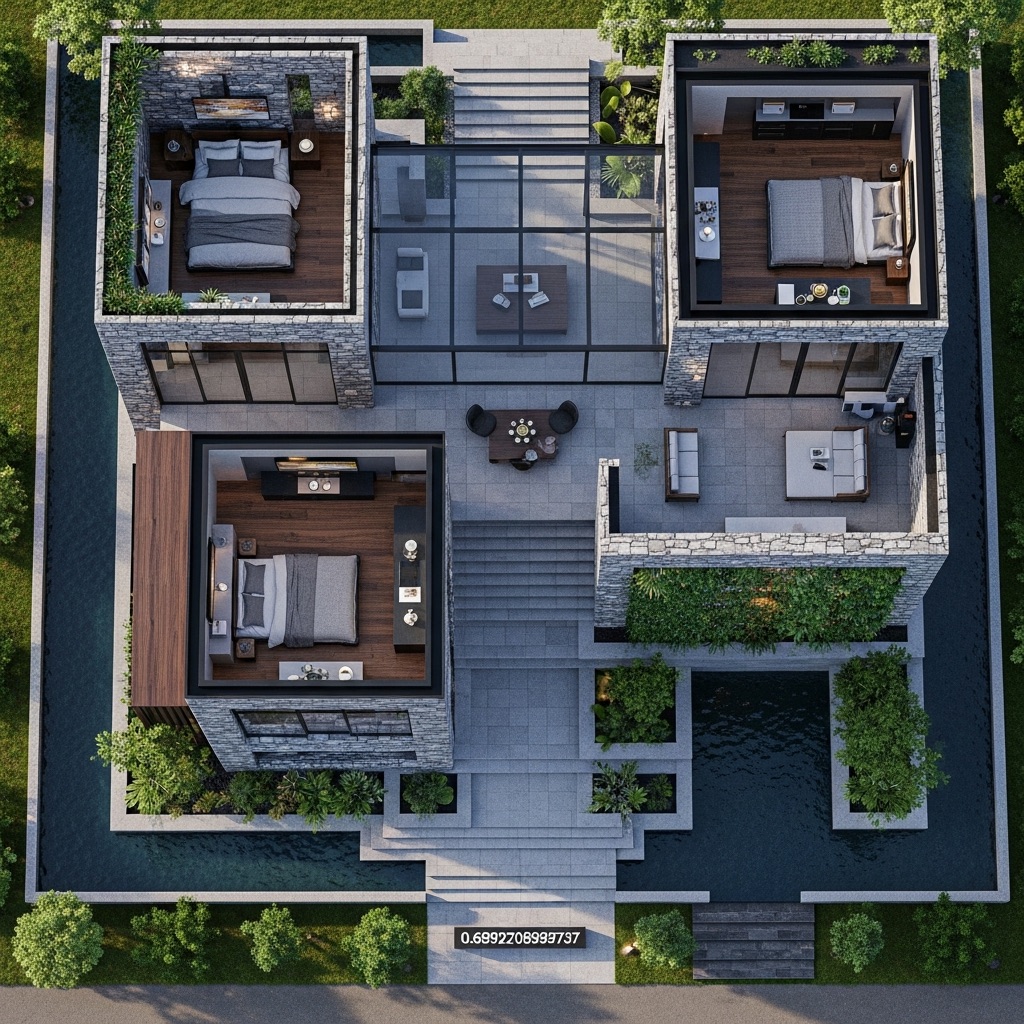
6. Add a Circular or Conversation-Style Seating Layout
Lining chairs up in a straight row facing the back of your house forces guests to crane their necks just to talk to the person sitting two seats over.
Designing a circular fire pit seating plan and creating an intimate conversation fire pit area turns the flames into a shared social anchor where everyone sees and hears each other naturally.
Conversation layout rules:
- Scale Patio Diameter to Your Guest Count: Plan a minimum 12-foot diameter circular patio for four lounge chairs, or expand to 14 to 16 feet when accommodating six to eight guests comfortably.
- Use Low-Profile Fire Pit Rims: Keep the top edge of your fire pit between 12 and 18 inches high so flames warm guests' legs and torsos without blocking faces across the circle.
- Leave Open Entry Gaps Between Seating Groups: Break a continuous circular bench into two opposing curved segments so guests can walk straight into the conversation circle without stepping over benches.
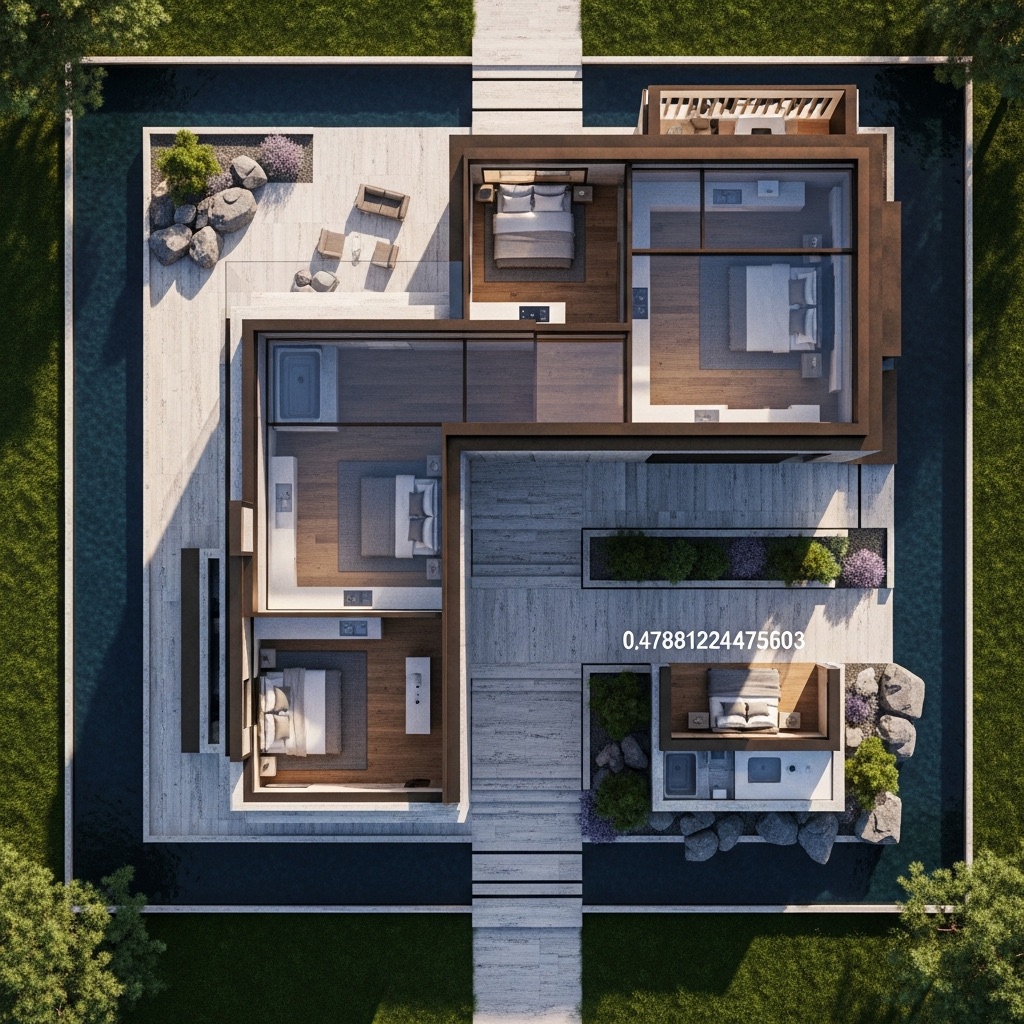
7. Design a Small Backyard Fire Pit Area Without Overcrowding
You don't need a sprawling half-acre lawn to enjoy cozy evenings around a fire; even a tight townhouse patio or narrow urban courtyard can host an inviting hearth when scaled properly.
Executing smart small backyard fire pit ideas and streamlined small fire pit area design delivers maximum atmosphere without swallowing your open yard.
Compact yard tactics:
- Choose a 24-to-30-Inch Fire Bowl or Table: Scale down from massive 48-inch masonry rings to a sleek 28-inch propane fire table or smokeless steel bowl to preserve generous legroom around the perimeter.
- Swap Bulky Club Chairs for Slim Armless Seating: Replace wide rolled-arm patio chairs with armless teak or woven resin chairs that tuck neatly under tables and save up to 10 inches per seat.
- Use a Rectangular Fire Table in Narrow Yards: If your yard is long and skinny, a linear rectangular fire table paired with two slim benches aligns naturally with narrow lot geometry.
8. Add Lighting That Makes the Fire Pit Area Comfortable After Dark
While flickering flames cast a warm glow on faces right around the hearth, the surrounding steps, gravel borders, and paths back to the house quickly vanish into pitch darkness.
Layering subtle fire pit lighting ideas and balanced backyard fire pit area lighting keeps guests safe without overpowering the cozy campfire ambiance.
• Leaves dark shadows around trip hazards
• Attracts swarms of insects to seating area
• Under-cap seat wall LEDs wash stone textures
• Dimmer controls tailor brightness to mood
Evening lighting guidelines:
- Install Low-Voltage Path Lights Along Walkways: Space shielded brass path lights every 6 to 8 feet along the route from your back door to the fire patio so guests never trip over pavers or edging in the dark.
- Tuck Warm LED Strips Under Stone Seat Walls: Mount weatherproof 2700K LED tape lights beneath the overhanging lip of built-in stone benches to cast a soft downward wash across patio flooring.
- Keep Overhead String Lights Dimmed and High: Hang commercial-grade café string lights at least 9 to 10 feet above the seating zone—well clear of rising heat—and connect them to an outdoor smart dimmer.
For technical specifications on dark-sky compliance, exterior glare reduction, and safe residential walkway illumination levels, visit the Illuminating Engineering Society (IES).
9. Add Privacy and Shelter Around Your Outdoor Fire Pit
Sitting around a fire pit in full view of neighboring second-story windows or getting chased indoors by sudden evening breezes quickly cuts outdoor gatherings short.
Integrating thoughtful fire pit privacy ideas alongside safe covered fire pit area ideas creates a secluded, sheltered sanctuary you can enjoy across three or four seasons.
Privacy and shelter rules:
- Build Horizontal Cedar Privacy Screens Upwind: Erect a slatted wood privacy wall at least 6 to 8 feet outside your seating perimeter to shield your group from neighbor sightlines while acting as a gentle windbreak.
- Verify Vertical Clearances Before Adding Overhead Roofs: Never build a solid roof or low pergola directly over a wood-burning fire pit; if using a CSA-certified gas fire table under a high open pergola, follow exact manufacturer overhead clearance minimums.
- Layer Tall Potted Bamboo or Ornamental Grasses: Group large weatherproof planters filled with non-clumping bamboo or tall feather reed grass along exposed patio edges for instant living privacy.
10. Use Landscaping to Make the Fire Pit Area Feel Connected to the Backyard
Dropping a bare concrete circle onto the middle of an empty lawn makes your fire pit look like a landing pad rather than an integrated part of your garden.
Applying cohesive fire pit landscaping ideas and designing a lush backyard fire pit garden design blends hardscape edges seamlessly into surrounding greenery.
Landscaping integration tactics:
- Plant Aromatic Herbs Near Seating Edges: Tuck lavender, creeping thyme, and rosemary into planting beds outside your stone border; brushing against fragrant foliage releases calming scents into the evening air.
- Choose Low-Maintenance, Fire-Wise Perennials: Surround your gravel or paver patio with hydrated, non-resinous plants like hostas, daylilies, and sedums rather than dry, flammable pine straw or resinous shrubs.
- Repeat Existing Hardscape Materials: Echo the exact stone tone or brick style used on your home's front walkway or main patio so the fire pit area looks like an original architectural feature.
For guidance on eco-friendly outdoor textiles, sustainable wood sourcing, and non-toxic hardscape sealers, consult the Sustainable Furnishings Council (SFC).
11. Add Practical Features for Drinks, Food, and Outdoor Gatherings
Nothing kills a relaxing conversation faster than having to get up and walk all the way back into the house every ten minutes for extra coasters, blankets, s'mores skewers, or cold drinks.
Incorporating smart fire pit area accessories and versatile outdoor fire pit table ideas keeps hosting essentials right within arm's reach without cluttering the hearth.
Hosting convenience guidelines:
- Build a Wide Stone Capstone Rim: If constructing a masonry fire pit, top the walls with a 12-to-16-inch wide smooth flagstone or concrete ledge so guests can safely rest mugs and small plates without needing extra side tables.
- Place a Waterproof Deck Box Nearby: Tuck a stylish resin or teak storage bench along the outer edge of your patio to keep cozy fleece throw blankets, fire-tending tongs, and roasting sticks dry and ready at a moment's notice.
- Keep a Dedicated Firewood Rack Out of Spark Range: Store seasoned firewood on an elevated steel rack at least 10 feet away from the fire pit so logs stay dry off the ground and easily accessible.
12. Plan a Safe Backyard Fire Pit Area From Layout to Finishing Details
Before digging trenches, ordering pallets of stone, or buying outdoor lounge chairs, bringing all your clearances, seating radii, lighting circuits, and fire safety tools together ensures your setup performs flawlessly from night one.
Finalizing a complete backyard fire pit area design built on strict backyard fire pit safety and smart fire pit layout ideas guarantees effortless evenings for years to come.
Your Backyard Fire Pit Sign-Off Checklist:
Turn Your Empty Yard Into Everyone's Favorite Evening Destination
You shouldn't have to drag folding chairs across wet grass, dodge shifting smoke, or fumble in the dark just to enjoy an evening around a fire with the people you care about. When you anchor your fire pit on a solid stone or gravel foundation, space comfortable seating at the sweet spot for radiant warmth, and weave warm lighting into surrounding greenery, your backyard effortlessly becomes the heart of your home after sunset.
What specific challenge—tight yard dimensions, awkward seating angles, or choosing between wood and gas—is holding back your outdoor gathering space right now? Share your exact yard dimensions and layout goals with DesignHome Synthesis, test personalized fire pit placements and seating circles in interactive 3D, and craft an inviting evening sanctuary tailored to the way you love to host.
Frequently Asked Questions About Backyard Fire Pit Area Ideas
I step outside on a Saturday evening hoping for a relaxing night under the stars, but my yard feels makeshift and uninviting. How do I turn a basic fire pit into a true outdoor gathering spot?
Here is the raw truth: dropping a portable metal fire bowl straight onto damp turf without a proper foundation leaves guests standing around in the dark, balancing drinks on their knees, and dodging thick smoke until everyone retreats back inside to the living room.
When an outdoor area lacks structure, evenings outdoors feel like a chore instead of an escape. Mastering backyard fire pit area ideas comes down to laying a solid noncombustible patio foundation, maintaining proper radiant heat clearances, and designing an intentional space that draws people together. Applying smart backyard fire pit design transforms an underused patch of grass into your home's favorite evening destination.
Where is the safest and most comfortable place to position a fire pit so it feels connected to the yard without risking damage?
Placing a fire pit too close to your house siding, wooden property fences, or low tree branches creates serious safety hazards while trapping smoke inside your seating circle.
Locking in smart backyard fire pit placement starts with verifying local municipal fire setbacks—keeping 10 to 20 feet of clearance from structures and 15 feet from overhead tree limbs. Observing prevailing evening breezes ensures your seating stays upwind, while positioning the hearth within a convenient walking path from your back door answers where to put a fire pit with total peace of mind.
Should I build a permanent stone fire pit or buy a portable one? How do I choose the right style for my backyard?
Choosing between a permanent masonry hearth and a flexible mobile bowl dictates your installation budget, fuel performance, and how easily you can light a fire on a weeknight.
Comparing backyard fire pit designs means weighing authentic wood-burning crackle against instant push-button ignition. Whether you want to construct a permanent built-in fire pit ideas stone structure or deploy a smokeless portable fire pit that stores away during summer, matching your fuel system to your lifestyle ensures effortless evening hosting.
How do I fit enough seating around the fire pit without making the patio feel cramped and difficult to navigate?
Squeezing too many oversized armchairs around a tight fire ring makes getting in and out of seats awkward, while placing chairs too far back leaves guests shivering in the dark.
Designing smart fire pit seating ideas requires maintaining a 36-to-48-inch radiant heat buffer between the outer fire rim and your chair fronts. Leaving a 30-inch perimeter walking aisle behind seated guests ensures an inviting backyard fire pit seating area where everyone enjoys cozy warmth and effortless legroom.
My fire pit area always looks unfinished because it blends right into the rest of the lawn. How do I define the space with the right flooring?
Setting a fire pit directly on grass kills the turf, leaves muddy footprints after rainstorms, and leaves the gathering zone disconnected from your home's architecture.
Building purposeful fire pit patio ideas with durable backyard fire pit flooring anchors your seating visually and structurally. Whether you lay interlocking concrete pavers or install a clean fire pit paver patio over crushed gravel, you get a rock-solid, fast-draining foundation that stays pristine year-round.
How do I arrange chairs so everyone can talk to each other instead of staring in a scattered line?
Lining patio chairs up in a straight row facing the back of your house forces guests to crane their necks just to talk to the person sitting two seats over.
Designing a circular fire pit seating plan turns the flames into a shared social anchor. Arranging lounge chairs radially around the hearth creates an intimate conversation fire pit area where eye contact and conversation flow effortlessly across the firelight.
My backyard is small—can I still create a comfortable fire pit area without losing all our open lawn space?
You don't need a sprawling half-acre lawn to enjoy cozy evenings around a hearth; even a tight townhouse patio or narrow courtyard can host a welcoming fire.
Executing smart small backyard fire pit ideas relies on scaling down to a compact 24-to-30-inch fire bowl or rectangular gas table. Pairing slim-profile armless chairs with a smart small fire pit area design delivers maximum atmosphere without swallowing your open yard.
The fire provides warmth, but the surrounding patio and pathways vanish into pitch darkness as soon as night falls. How do I light the area safely?
While flickering flames illuminate faces right around the hearth, unlit steps and paths back to the house create dangerous tripping hazards after sunset.
Layering subtle fire pit lighting ideas keeps guests safe without overpowering the campfire ambiance. Spacing shielded brass path lights along walkways and tucking warm LED strips beneath stone benches delivers balanced backyard fire pit area lighting for secure night navigation.
My seating area feels exposed to neighboring windows and chilly evening winds. How do I add privacy and shelter?
Sitting around a fire pit in full view of second-story windows or getting chased indoors by unexpected drafts cuts outdoor gatherings short.
Integrating thoughtful fire pit privacy ideas with safe covered fire pit area ideas creates a secluded retreat. Erecting slatted cedar screen walls upwind and surrounding your patio with tall ornamental grasses shields your group from neighbor sightlines while buffering gentle breezes.
The fire pit currently looks like an isolated object dropped on the grass. How do I use landscaping to blend it into the garden?
Dropping a bare patio circle onto an empty lawn makes your fire pit look like a landing pad rather than an integrated part of your property.
Applying cohesive fire pit landscaping ideas softens hardscape edges with living greenery. Surrounding your patio with aromatic herbs and low-maintenance perennials creates a lush backyard fire pit garden design that ties your hearth seamlessly into the surrounding landscape.
We always end up carrying drinks and blankets back and forth from the house. How do I add practical hosting accessories?
Nothing kills a relaxing conversation faster than having to walk all the way back inside every ten minutes for extra coasters, roasting sticks, or cozy throws.
Incorporating smart fire pit area accessories keeps hosting essentials right within arm's reach. Topping masonry walls with wide bullnose capstones or utilizing versatile outdoor fire pit table ideas gives guests stable serving ledges without cluttering the hearth.
How can I design and test a custom fire pit layout that guarantees safety and comfort before building it?
Trying to calculate building setbacks, seating circle diameters, and paver quantities on paper often leads to cramped walkways and costly installation mistakes.
Using DesignHome™ Synthesis Spatial Engine, you can stream your exact yard dimensions into an interactive 3D canvas, test comprehensive backyard fire pit area design options—from gas fire tables and custom paver layouts to low-voltage lighting circuits—verify strict backyard fire pit safety clearances, and finalize a personalized fire pit layout ideas blueprint tailored specifically to your outdoor lifestyle.


