

You invite twenty friends over for a summer weekend cookout, excited to host an unforgettable evening.
By 7:00 PM, reality hits: ten people are awkwardly crammed onto a narrow patio deck bumping elbows, three guests are balancing paper plates on their knees because there's nowhere to sit, and you've spent the last hour isolated inside your indoor kitchen, missing every single laugh while chopping lemons. You step out onto the grass, watch your guests squeeze past one another in a narrow doorway, and ask yourself: Why does hosting a simple weekend gathering in my own yard feel like running an exhausting obstacle course?
Here is the undeniable truth of outdoor hosting: mastering backyard design for entertaining isn't about buying expensive patio sets—it is about mapping out friction-free activity zones that let conversations flow naturally.
An outdoor layout fails when foot traffic cuts directly through dining tables, when guests are left stranded under a scorching sun, and when poor evening illumination forces everyone indoors the moment dusk falls. By organizing distinct social zones, building clear walking aisles, adding climate protection, and layering soft nighttime lighting, you can craft a resort-quality sanctuary that makes hosting completely effortless. For a deeper look at multipurpose outdoor retreats, see our backyard seating area framework that turns a single slab into a multi-zone hosting venue.
Whether you are configuring a tight suburban patio or planning a sweeping lawn layout, here is how to zone, layer, and execute your space step by step.
1. Backyard Design for Entertaining: Make Room for Great Gatherings
Before ordering outdoor sofas or pouring concrete slabs, step back and analyze how people naturally move through your yard during a party.
Most hosting layouts fail because homeowners treat their yard as a single open space, dropping furniture randomly without establishing clear physical boundaries.
Blocked Doorways
Long Kitchen Trips
= Host Exhaustion
Dedicated Dining Deck
Smooth Circulation
= Effortless Flow
To execute high-impact backyard design for entertaining and explore creative backyard entertaining ideas that map friction-free activity zones, anchor your spatial transformation around three core rules:
- Protect Unbroken Circulation Aisles: Maintain a minimum 48-inch main walking channel connecting your house entrance, dining table, and lawn zones.
- Decouple Cooking from Social Seating: Position grill stations far enough from lounge seating to shield guests from hot smoke drifts.
- Establish Distinct Functional Destinations: Define separate physical areas for eating, lounging, and lawn games so activities don't collide.
Explore our architectural strategies for concealed home office ideas that translate indoors and out to learn how spatial proportion principles transform living spaces inside and out.
2. Plan Your Backyard Layout Around How You Host Guests
Where you position your main furniture pieces dictates whether your party feels energetic and open or awkward and disconnected.
Developing a functional backyard entertaining layout and configuring a smart backyard layout for parties that matches your hosting style requires matching your spatial design to your specific hosting style.
Follow this 3-step diagnostic to map your backyard design ideas for hosting:
- Calculate Peak Guest Numbers: Allow approximately 15 to 20 square feet of outdoor space per guest for comfortable movement and seating.
- Audit the Main Traffic Path: Map out the exact walking line between your indoor kitchen and outdoor dining deck to ensure zero furniture corners obstruct the route.
- Identify Natural Shade Microclimates: Locate existing shade trees or high wall structures to anchor your main daytime conversation seating.
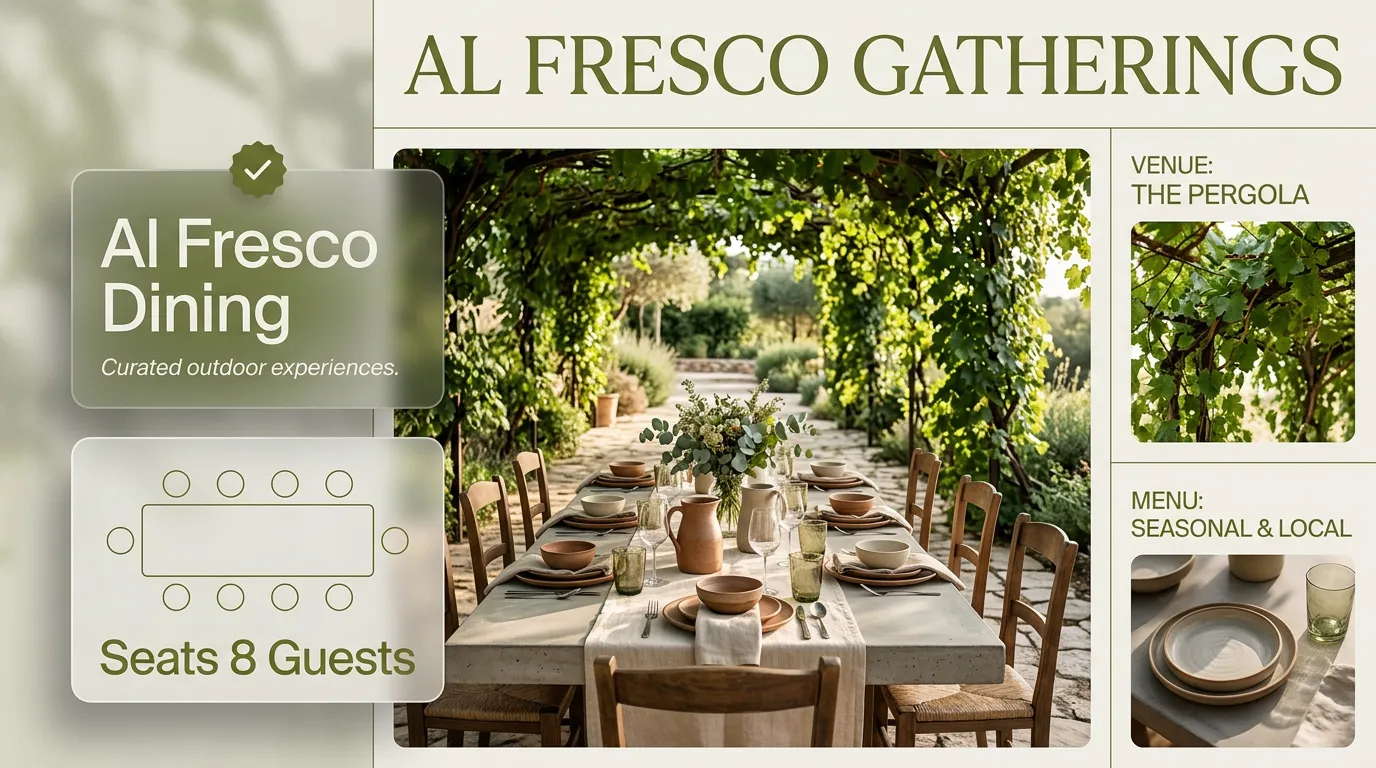
3. Create Comfortable Seating Areas Where Guests Can Gather
If your yard only offers rigid metal folding chairs or a single picnic bench, guests will naturally grow uncomfortable and leave early.
Designing a cozy backyard seating suite anchored by a deep sectional sofa, an inviting outdoor conversation area, or a deep backyard lounge area keeps your visitors relaxed for hours.
- Direct eye contact broken by distance
- Guests split into isolated pairs
- Shared central table for drinks & plates
- Encourages fluid group conversation
Seating arrangement rules:
- Arrange Seating in U-Shapes: Position sofas and lounge chairs facing inward around a central coffee table to encourage effortless conversation.
- Mix Fixed and Movable Seating: Combine a deep sectional sofa with lightweight outdoor poufs or ottomans that guests can move around easily.
- Choose Quick-Dry Foam Upholstery: Ensure all outdoor cushions feature reticulated quick-dry foam wrapped in solution-dyed acrylic fabric to resist water and mildew.
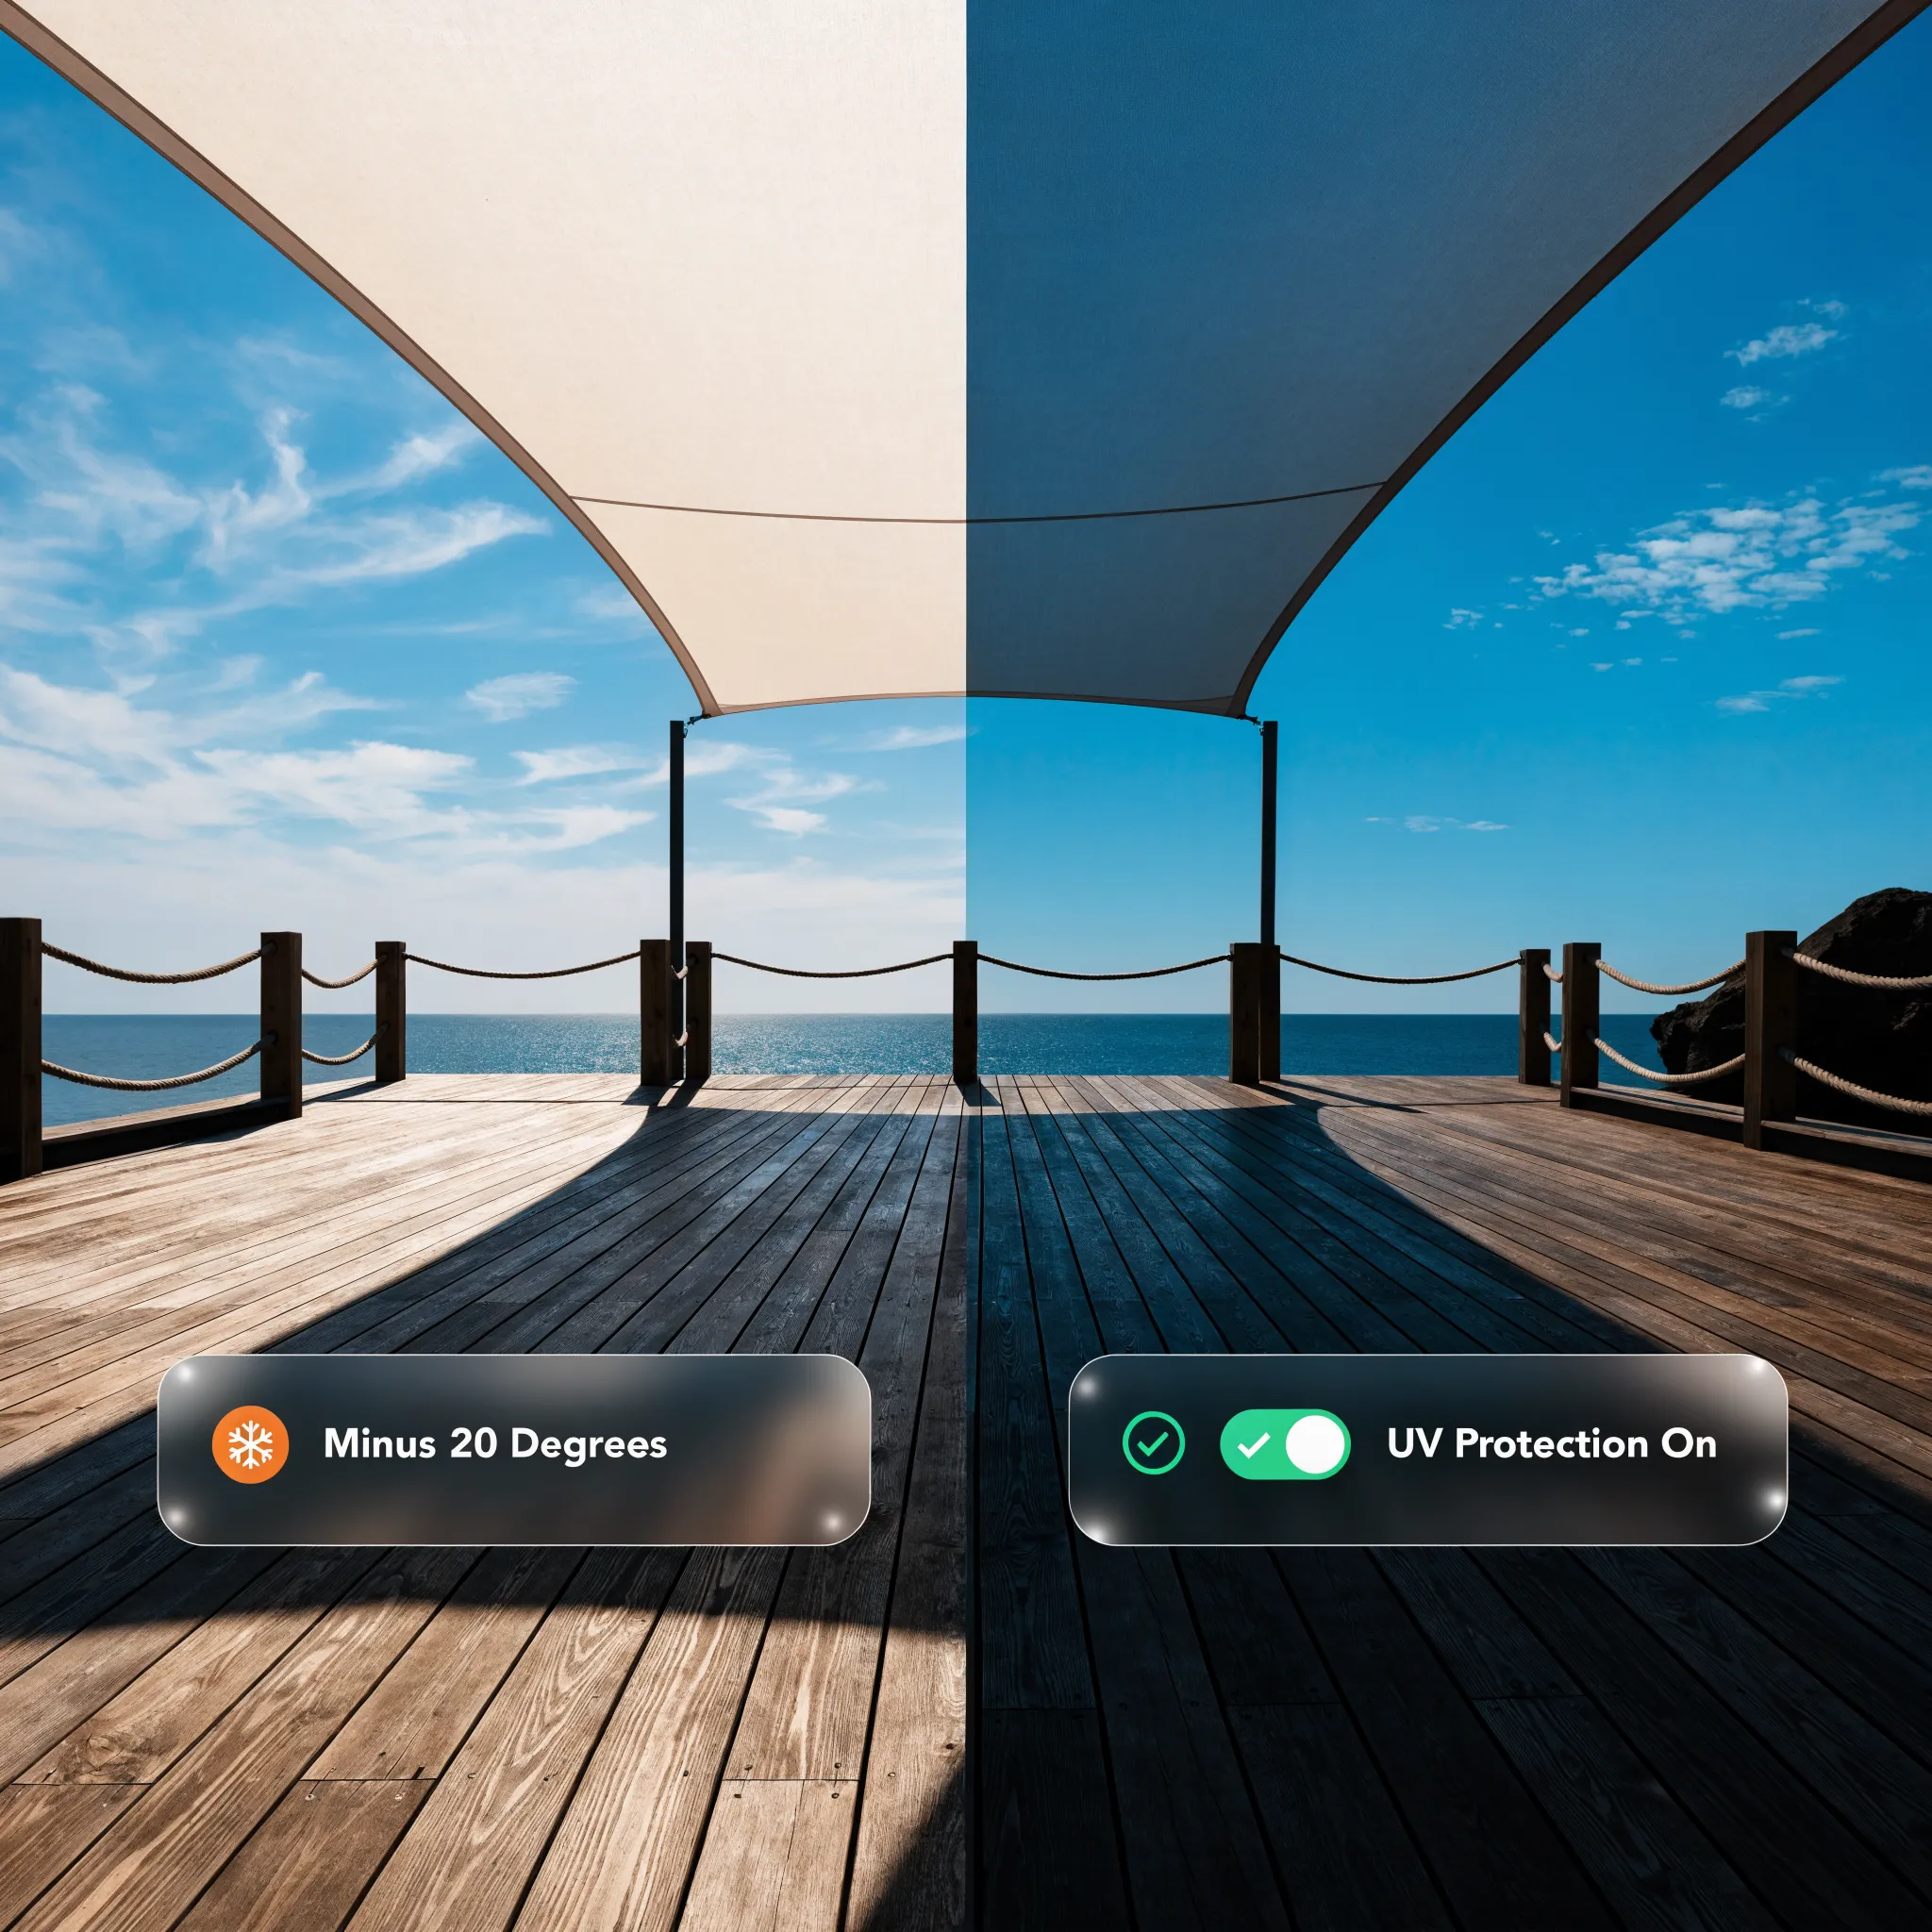
4. Design an Outdoor Dining Area That Makes Hosting Easier
Trying to squeeze twelve people around a cramped 6-foot patio table forces guests to bump elbows and ruins long evening meals.
Executing great backyard dining area ideas that scale to 12-person guest counts, building a spacious outdoor dining space, and setting up a clear backyard dining layout makes outdoor meals completely stress-free.
Dining setup guidelines:
- Maintain 48-Inch Table Clearances: Allow 48 inches of space between the table edge and surrounding walls, planters, or railings so guests can pull chairs back easily.
- Position Dining Near the Prep Zone: Place your dining table within an easy 10-second walk of your grill or indoor kitchen entrance to simplify serving.
- Stagger Host Armchairs at Ends: Place comfortable armchairs at the head and foot of the table to anchor the design while using sleek side chairs along the sides.
5. Add an Outdoor Kitchen or Serving Station for Easy Entertaining
Nothing ruins a party faster than spending your entire evening isolated indoors prepping food while your guests celebrate outside without you.
Gathering inspiration for an outdoor kitchen design that keeps the host in the middle of the fun, placing a convenient backyard serving station, or adding smart outdoor kitchen ideas keeps you right in the middle of the fun.
  [ HOSTING KITCHEN 1: Stainless steel gas grill paired with 4-foot prep counter ]
                                      |
  [ HOSTING KITCHEN 2: Under-counter outdoor fridge & insulated ice trough station ]
                                      |
  [ HOSTING KITCHEN 3: Closed storage cabinet hiding trash bins & extra serving trays ]
Kitchen placement rules:
- Establish a Dedicated Beverage Station: Place drinks, ice, and glassware on a separate sideboard away from the grill to prevent guest bottlenecks near hot cooking surfaces.
- Incorporate Stainless Steel Trash Drawers: Hide trash and recycling bins inside closed stainless steel cabinet modules to keep your party space clean.
- Select Non-Porous Stone Countertops: Use granite or 20mm outdoor porcelain slabs for prep counters to resist oil, wine, and food stains.
If you are exploring creative organization strategies across compact footprints, check out our guide on how to improve kitchen storage for high-efficiency point-of-use layout tactics.
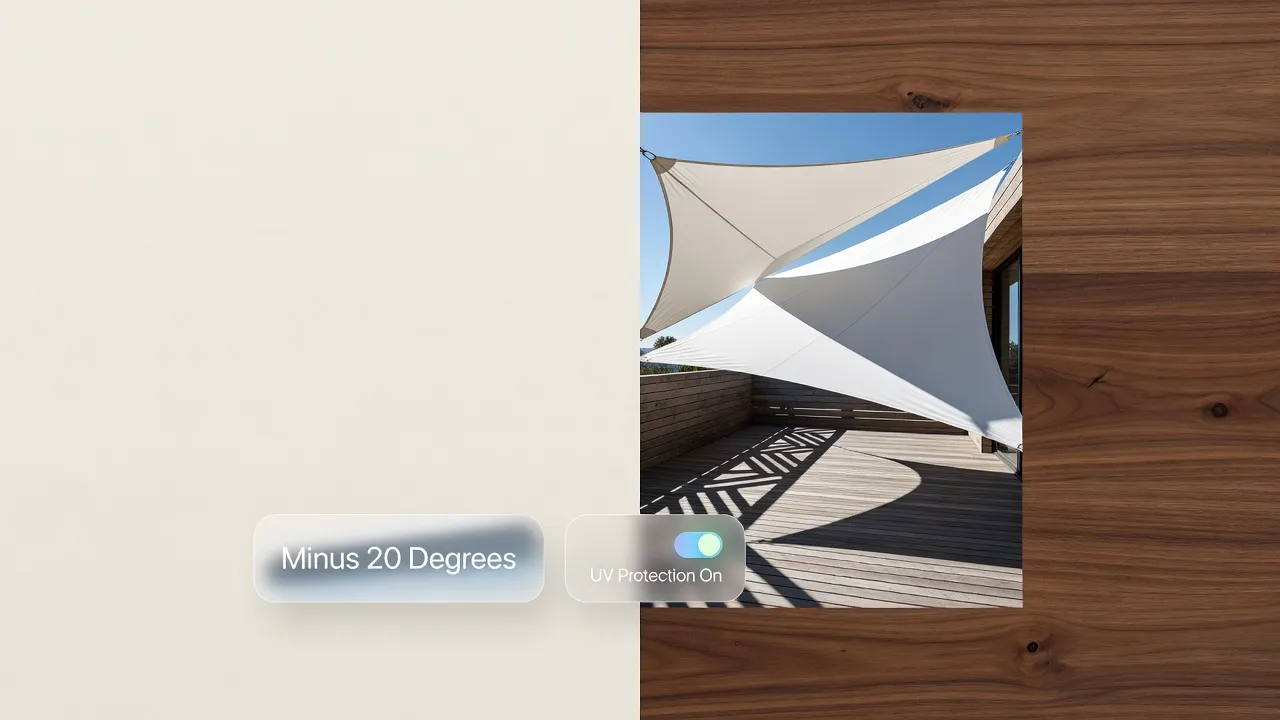
6. Create Separate Zones for Dining, Lounging, and Socializing
When dining tables, fire pits, and lounge chairs are shoved together onto a single concrete slab, your yard feels cluttered and chaotic.
Organizing clear backyard entertaining zones that vary flooring materials and elevation, establishing outdoor living zones, and applying smart backyard zoning ideas gives every activity its own space.
Zoning execution tactics:
- Vary Flooring Materials: Use smooth pavers for dining areas, composite decking for lounge spaces, and pea gravel for fire pit zones to establish natural visual borders.
- Use Planters as Spatial Dividers: Position tall rectangular planters packed with ornamental grasses between dining and lounge zones to create subtle physical privacy.
- Incorporate Multi-Level Steps: Change floor elevations by one or two steps to separate upper dining decks from lower lawn activity areas naturally.
7. Plan Walkways So Guests Can Move Around Without Crowding
When walking paths are blocked by chair legs or narrow doorways, guests end up stepping through garden beds or squeezing past seated diners.
Designing smart backyard walkway ideas that keep 48-inch main channels clear of chair legs, managing outdoor circulation, and building a functional backyard party layout keeps foot traffic moving smoothly.
- Guests step over lawn & garden beds
- High collision risk near doors
- Direct line from kitchen to bar & dining
- Clear 36" clearance around all seating
Circulation rules:
- Width Standard for Main Walkways: Make primary walking paths at least 48 inches wide so two adults can walk side-by-side comfortably.
- Keep Doorway Thresholds Completely Clear: Ensure a 5-foot turning radius directly outside back patio doors to prevent entry bottlenecks.
- Illuminate Pathway Borders: Install low-voltage brass stake lights along walkway edges to guide guests safely after dark.
8. Use Outdoor Lighting to Keep the Gathering Going After Sunset
When the sun sets, relying on a single glaring floodlight over your back door turns your warm party into a cold, uncomfortable setting.
Layering creative backyard lighting ideas for entertaining standardized on 2700K warm white LEDs, using soft outdoor party lighting, and mounting warm patio lighting extends your events late into the night.
Lighting guidelines:
- Standardize on 2700K Warm White LEDs: Avoid harsh blue 5000K bulbs. Warm 2700K illumination flatters skin tones, enhances wood finishes, and creates a cozy atmosphere.
- Highlight Garden Boundaries: Position low-voltage spotlights at the base of perimeter trees to define your yard's boundaries visually after dark.
- Put Overhead Lights on Dimmers: Connect string lights and pendant fixtures to smart dimmers so you can adjust brightness as the night progresses.
For technical specifications on exterior lighting safety, dark-sky compliance, and glare prevention standards, consult the Illuminating Engineering Society (IES).
9. Add Shade and Weather Protection for Comfortable Gatherings
A sudden afternoon rain shower or scorching high-noon heat can instantly ruin an outdoor event if you lack proper shelter.
Gathering backyard shade ideas that combine louvered pergolas and infrared heaters, building a covered outdoor entertaining area, or installing a pergola for entertaining protects your guests in changing weather.
  [ SHADE STRUCTURE 1: Motorized louvered aluminum pergola with rain gutters ]
                                      |
  [ SHADE STRUCTURE 2: Retractable fabric awnings mounted over patio doors ]
                                      |
  [ SHADE STRUCTURE 3: High-density HDPE triangle shade sails over lounge zones ]
Weather protection tactics:
- Install Louvered Aluminum Pergolas: Choose an adjustable louvered pergola roof that opens for winter sun and seals tight with built-in rain gutters during sudden downpours.
- Add Outdoor Infrared Heaters: Mount slim electric infrared heaters to pergola beams to keep your outdoor lounge warm during chilly autumn evenings.
- Hang Drop-Down Solar Shades: Install motorized roll-down shades along pergola sides to block low-angle afternoon sun glare and wind.
For official building codes, structural wind ratings, and safety regulations, consult the International Code Council (ICC).
10. Make Room for Music, Games, and Activities Guests Can Enjoy
If your party layout only provides seating around a table, guests can quickly grow bored once dinner is finished.
Gathering dynamic backyard entertainment ideas combining fire pit circles with lawn game pitches, building an outdoor games area, or adding cozy backyard fire pit seating keeps energy levels high.
Activity planning rules:
- Anchor the Yard with a Fire Feature: Build a circular stone fire pit ringed with deep Adirondack chairs to create an inviting focal point for late-night storytelling.
- Install Landscape Audio Systems: Place satellite speakers hidden inside garden beds to distribute music evenly across the yard at a comfortable conversation volume.
- Keep Lawn Game Areas Flat: Maintain a dedicated level grass zone away from glass windows and dining tables for casual lawn games.
11. Choose Outdoor Materials and Furniture That Handle Frequent Use
Choosing cheap interior-grade furniture or high-maintenance decking leaves you spending every weekend sanding, staining, or replacing damaged pieces.
Selecting durable outdoor furniture built from powder-coated aluminum and Grade-A teak, buying weather-resistant patio furniture, and laying long-lasting outdoor flooring ideas ensures your space stays beautiful with minimal upkeep.
- Untreated fabric cushions that mold
- Stained concrete that absorbs grease
- Solution-dyed acrylics (Sunbrella)
- 20mm non-porous porcelain outdoor tiles
Material selection guidelines:
- Specify Powder-Coated Aluminum: Choose aluminum furniture frames with heavy powder coating. They are 100% rust-proof, lightweight, and easy to clean with mild soap.
- Use Grade-A Teak for Natural Warmth: If you love wood, select Grade-A teak. Its high natural oil content resists moisture, rot, and insects for decades.
- Select Non-Porous Porcelain Pavers: Lay down 20mm porcelain outdoor tiles for dining and kitchen areas—they resist wine, oil, and food stains effortlessly.
For guidance on non-toxic sealers, eco-friendly teak sourcing, and sustainable outdoor material standards, visit the Sustainable Furnishings Council (SFC).
12. Bring Your Backyard Entertaining Design Together With a Complete Layout
Ready to transform your plain yard into a breathtaking, high-performance hosting sanctuary that lets you celebrate with family and friends for years to come?
Before ordering furniture, pouring concrete, or mounting pergolas, bring all your seating zones, dining areas, cooking stations, lighting layers, and walking paths together into a cohesive backyard entertaining design, backyard entertaining layout, and outdoor entertaining space design that unifies dining, lounge, and cooking zones. To preview everything before committing, read our digital preview workflow for testing backyard entertaining layouts before buying furniture.
  [ Step 1: Map Main Circulation Aisles & Establish Kitchen-to-Dining Route ]
                                 |
  [ Step 2: Scale Dining Deck & Lounge Zones to Preserve 48" Walkways ]
                                 |
  [ Step 3: Layer Overhead Louvered Shade & 2700K Dimmable String Lighting ]
                                 |
  [ Step 4: Position Separate Bar Station, Fire Pit Circle & Lawn Game Zones ]
                                 |
  [ Step 5: Execute Backyard Party Layout with Total Confidence ]
The Ultimate Outdoor Entertaining Sign-Off Checklist:
- [ ] Validate Main Walkway Widths: Confirm primary circulation channels measure at least 48 inches wide.
- [ ] Separate Cooking & Beverage Zones: Place drinks stations away from hot grill counters to eliminate bottlenecks.
- [ ] Enforce 2700K Warm Lighting: Standardize all ambient string lights and landscape fixtures to warm 2700K LEDs.
- [ ] Anchor Furniture on Hardscapes: Ensure dining tables and sofas sit on flat pavers, decking, or porcelain tiles—never on bare grass.
- [ ] Incorporate Weather Shelter: Mount a louvered pergola, awning, or shade sail to protect guests from sun and rain.
- [ ] Provide Versatile Seating Options: Combine deep sectional lounge sofas, dining chairs, and portable ottomans.
Step Into Your Dream Hosting Sanctuary Today
You deserve a backyard that inspires you to gather loved ones, host unforgettable parties, and celebrate life's moments with effortless comfort and total confidence. Designing a high-performance outdoor entertaining venue doesn't require architectural guesswork or sacrificing your yard's natural beauty.
By focusing on clear activity zoning, wide circulation aisles, louvered weather shelter, and warm 2700K nighttime lighting, you can eliminate hosting stress and build an outdoor sanctuary tailored to your exact lifestyle.
What specific party challenges are currently holding you back in your yard? How can DesignHome help you visualize, craft, and refine the ultimate backyard entertaining layout for your home today?
Frequently Asked Questions About Backyard Design for Entertaining
We want to host great outdoor parties, but our backyard gets crammed and chaotic within twenty minutes. How do we fix this?
Here is the blunt truth: dropping a single patio set onto a concrete slab doesn't create a hosting venue—it creates a massive spatial bottleneck that leaves your guests bumping elbows.
When an outdoor space lacks distinct activity zones, food serving paths collide with lounge areas, people get trapped in narrow doorways, and your party turns into an exhausting ordeal. Dividing your yard into a dedicated dining terrace, a cozy conversation lounge, and a separate beverage station creates an effortless, resort-quality layout. Taking control of your spatial floor plan allows you to execute high-impact backyard design for entertaining that turns a single slab into a high-flow hosting venue, turning your yard into a high-flow hosting sanctuary where your friends will love gathering every single weekend.
Where is the absolute best spot to place our main lounge seating so conversations actually flow?
Finding the prime hosting layout comes down to balancing kitchen proximity, privacy sightlines, and traffic channels.
Follow this 3-step diagnostic to lock in your backyard entertaining layout:
- Audit Main Traffic Channels: Ensure your main lounge chairs sit outside the primary 48-inch walking path connecting your back door to the grill.
- Anchor in a U-Shape: Position deep sofas and lounge chairs facing inward around a central coffee table to encourage natural eye contact.
- Shield Neighbor Sightlines: Anchor your outdoor conversation area against tall privacy trellises or garden beds so private party conversations stay completely secluded.
Will adding an outdoor dining set and a lounge sofa make a medium patio feel crowded and narrow?
Not if you establish clear visual and physical boundaries between your functional zones. Spatial bottlenecks happen when dining chair pull-backs block sofa walkways and choke natural foot traffic.
Varying your patio surface materials or changing floor elevations by one step actually organizes your footprint. Maintaining a strict 48-inch walkway between your dining deck and lounge area ensures your outdoor entertaining space design feels expansive with 48-inch walkway boundaries feels expansive, elegant, and effortless to navigate.
How do I keep from spending my entire party trapped inside the kitchen prepping food while guests celebrate outside?
Nothing ruins a gathering faster than spending your night isolated indoors chopping lemons and hunting for extra ice while everyone else laughs outside.
Streamline your host flow with smart serving infrastructure:
- Position a dedicated backyard serving station that places drinks and ice within a 10-second walk or outdoor sideboard within an easy 10-second walk of your dining table.
- Incorporate an outdoor kitchen design layout that keeps drinks, ice, and glassware completely separate from hot grill counters to prevent guest bottlenecks.
- Keep trash and recycling bins hidden inside closed stainless steel cabinet drawers right beside the prep zone.
How can we host outdoor dinner parties without everyone squeezing around a tight patio table?
Standalone dining armchairs require significant clearance, which quickly swallows open deck space during large parties.
Mixing seating options protects your hosting pathways:
- Pair an extendable teak table frame with a low-profile backless bench along one side to maximize seat count without blocking sightlines.
- Reserve deep host armchairs strictly for the ends of the table.
- Explore creative backyard dining area ideas that preserve 48-inch perimeter clearance around the table that preserve at least 48 inches of perimeter clearance around the entire table footprint for effortless guest movement.
How do I stop foot traffic from cutting through our dining table whenever someone needs a drink?
When guests have to squeeze past seated diners just to grab a soda, your party layout loses all its natural momentum.
Protect your walking pathways with intentional zoning:
- Place a mobile insulated beverage cart or bar counter near the main patio entrance, far away from seated dining zones.
- Establish wide 48-inch primary walkways using stone pavers or composite decking to guide guests naturally through your backyard layout for parties that uses 48-inch primary walkways to guide guests.
- Illuminate walkway borders with low-voltage brass stake lights so foot traffic moves safely after sunset.
How do we keep our outdoor gathering going strong after the sun goes down?
Relying on a single glaring security floodlight over your back door turns a warm party into a cold, clinical interrogation setting the moment dusk falls.
Layer your backyard lighting ideas for entertaining for perfect nighttime atmosphere:
- Standardize on 2700K Warm LEDs: Avoid harsh blue lighting; warm 2700K illumination flatters skin tones and creates a cozy ambiance.
- Hang Overhead String Lights Canopy: Suspend commercial Edison bulb outdoor party lighting overhead in clean parallel runs.
- Highlight Garden Boundaries: Position low-voltage spotlights at the base of perimeter trees to define your yard's borders visually for late-night patio lighting.
What happens to our party if the afternoon sun gets too hot or a sudden rain shower hits?
A sudden downpour or scorching high-noon heat can instantly ruin an outdoor event if your yard lacks proper weather protection.
Installing high-performance backyard shade ideas that combine louvered pergolas with infrared heaters keeps your guests comfortable in changing weather:
- Build a motorized louvered aluminum pergola for entertaining that closes tight with built-in rain gutters during sudden downpours.
- Mount electric infrared heaters to pergola beams to keep a covered outdoor entertaining area warm during chilly autumn evenings.
- Float High-Density Polyethylene (HDPE) shade sails overhead to create a lightweight, airy canopy over open lounge decks.
How do I keep guests entertained after dinner is finished so they don't just sit around awkwardly?
If your yard only offers seating around a single table, energy levels can quickly drop once plates are cleared away.
Keep the party energy high with secondary activity destinations:
- Ring a circular stone fire pit with deep Adirondack chairs to create a natural gathering hub for late-night storytelling.
- Maintain a dedicated, flat 10x25-foot lawn turf zone for casual games like cornhole, bocce, or croquet.
- Hide satellite landscape speakers inside garden beds to distribute background music evenly across your backyard entertaining ideas with hidden landscape speakers for even music.
How do I choose party furniture and decking materials that won't get ruined by spilled wine or heavy weather?
Selecting cheap interior-grade furniture or high-maintenance pine decking leaves you spending every weekend sanding, staining, or replacing damaged pieces.
Invest in high-performance durable outdoor furniture:
- Powder-Coated Aluminum: 100% rust-proof, lightweight, and effortlessly easy to wash clean after big parties.
- Grade-A Teak Wood: High natural oil content resists rot, moisture, and insect damage for decades.
- Non-Porous Porcelain Pavers: Lay down 20mm outdoor porcelain tiles for dining and bar zones to resist wine, oil, and food stains on your outdoor flooring ideas that resist wine and oil stains.
How do I arrange our yard so adults can relax in peace while kids play nearby?
Trying to host adults while children run through your conversation circle leads to constant interruptions and spilled drinks.
Establish visual separation using subtle landscaping borders:
- Position your primary lounge sectional facing away from active lawn play areas to keep adult sightlines relaxed.
- Use tall rectangular planters packed with ornamental grasses to create a physical boundary between the dining deck and lawn game zones.
- Maintain an open sightline from the kitchen window across to the lawn so parents can supervise from a comfortable distance.
How can I test our backyard party layout, dining clearances, and lounge zones before buying heavy furniture?
Stop guessing furniture dimensions, wrestling with tight patio doorways, and worrying if your dining set will block your grill. You can test your exact floor plan, walking aisles, and visual sightlines in interactive 3D before spending a single dollar.
Using DesignHome Synthesis AI, you can instantly stream your room dimensions or yard layout into a dynamic canvas, test custom sectional arrangements, experiment with outdoor bar placements, check kitchen serving paths, and perfect your complete backyard entertaining design you can walk through in 3D before buying to craft a breathtaking venue you will love hosting in for years to come.


