
Buying or building a five-bedroom home sounds like the ultimate fix for a busy household. You picture clean bedrooms, quiet work corners, and plenty of elbow room for everyone under your roof.
Here's the problem: Adding a fifth bedroom can easily make a house feel cold, spread out, and disconnected if the room flow is wrong.
If you squeeze five sleeping quarters into a poorly planned footprint, you end up with endless dark hallways, tiny bedrooms, and a central living area that feels more like a hotel lobby than a home. But when you get the room flow right, a 5 bedroom floor plan gives your family personal privacy while keeping your daily life centered around shared family spaces.
The secret isn't just buying more square footage—it's choosing a 5 bedroom house plan engineered around how your household moves, works, and relaxes every single day.
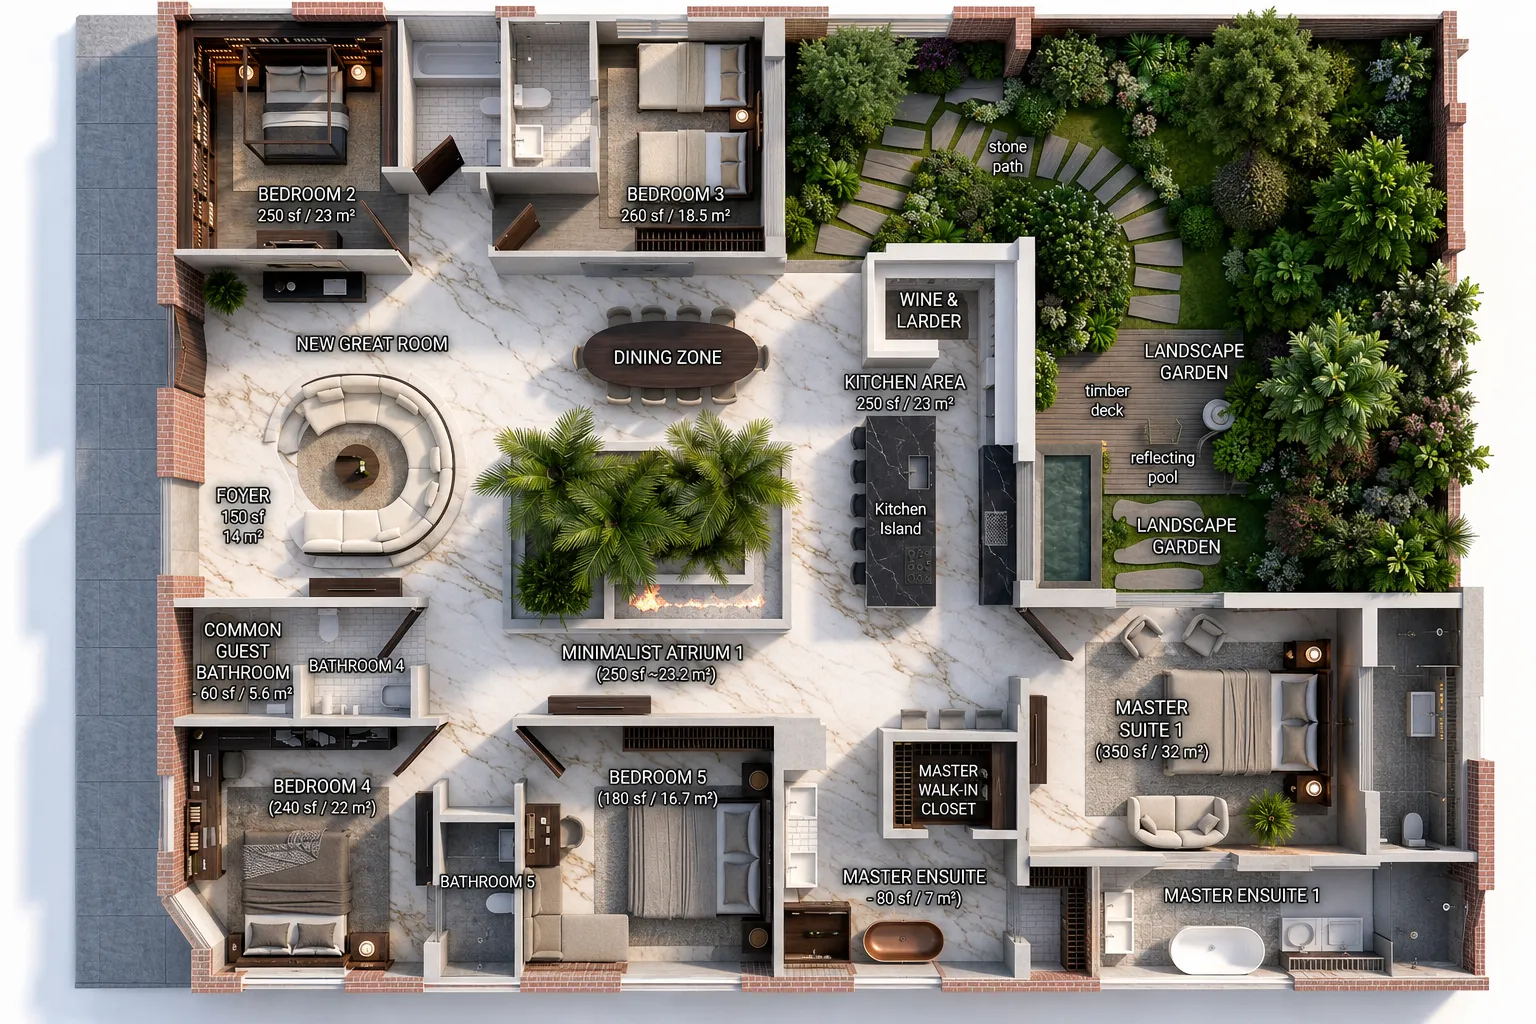
Before You Look at Plans, Decide Who Needs Each Bedroom
Stop browsing blueprints for a moment and assign a clear job to every single door.
The most common trap when looking at a 5 bedroom house layout is treating all five rooms like identical sleeping spaces. In reality, a large home functions best when every room fulfills a specific, long-term role.
Plan Each Room With Purpose
Five-Bedroom Role Assignment
Give every room a clear purpose before finalizing your layout.
Primary Suite
Parents or homeowners
Bedroom 2
Child or teenager
Bedroom 3
Child or nursery
Bedroom 4
Guest suite or space for aging parents
Flex Room
Remote work, hobbies, fitness, or future needs
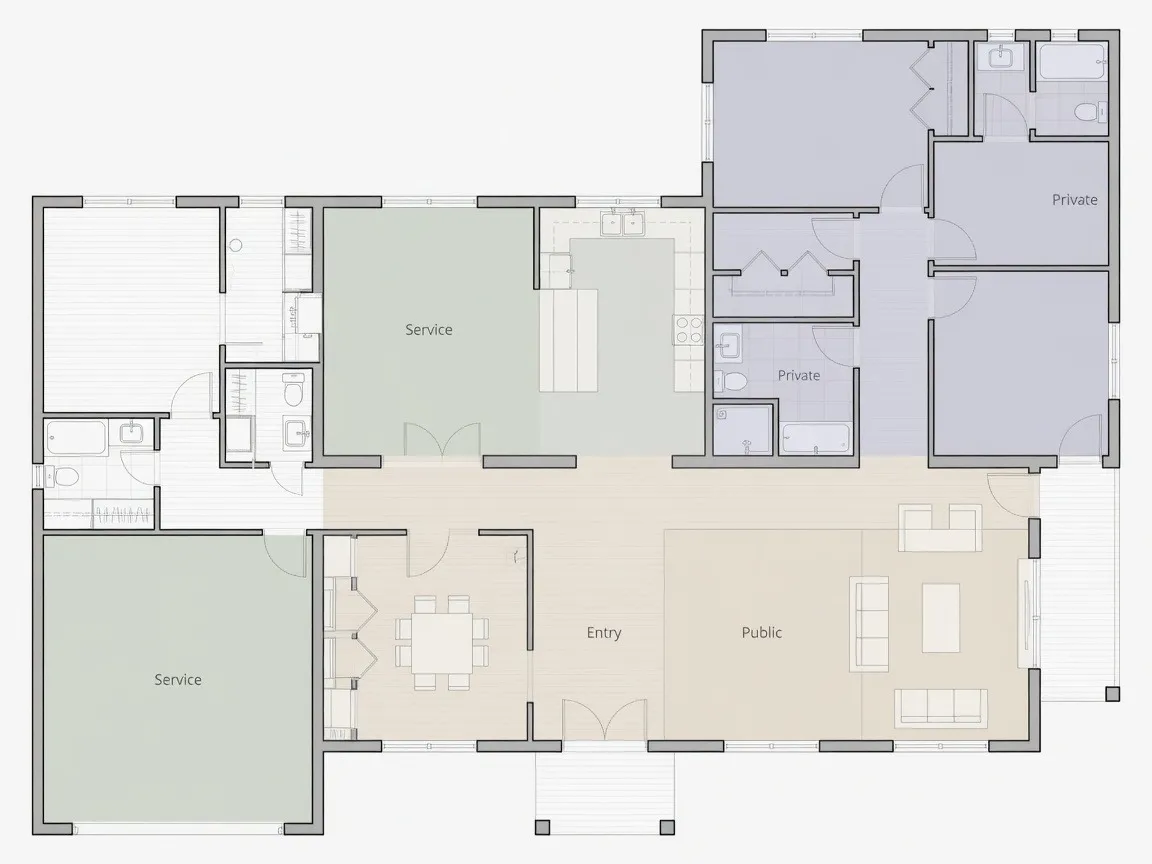
Look at how your household will operate over the next five to ten years:
- Growing Families (3+ Kids): Rooms 2, 3, and 4 belong to the children. Room 5 acts as a dedicated playroom or homework station to keep school clutter off your kitchen counter.
- Multigenerational Households: Room 4 becomes a main-floor guest suite with a full private bathroom for grandparents, while Room 5 serves as a quiet sitting area.
- Remote Workers & Frequent Hosts: Rooms 2 and 3 house children or guests. Room 4 serves as a permanent home office near the front door, and Room 5 becomes a dedicated media or exercise room.
Once you clarify the exact job of that fifth room, evaluating a five bedroom house plan becomes much simpler.
5 Bedroom Floor Plan Ideas for Different Ways of Living
Instead of wading through thousands of online architectural drawings, narrow your options down to four core 5 bedroom floor plan ideas.
Here is how these five bedroom house layout options compare in everyday life:
- The Quad-Wing Split Plan: The primary suite sits in its own private corner of the house, while secondary bedrooms occupy three outer wings surrounding a central living space.
- The Multi-Gen Dual-Suite Plan: Features two full primary suites—one on the main level for aging parents or long-term guests, and another on the upper floor for the homeowners.
- The Two-Story Vertical Stack Plan: Public living areas, kitchen, and mudroom occupy the ground floor, while all five bedrooms (or four bedrooms plus a flex room) sit upstairs.
- The Courtyard L-Shape Plan: Living spaces form one wing, while bedrooms form an adjacent wing wrapping around a covered back deck or patio.
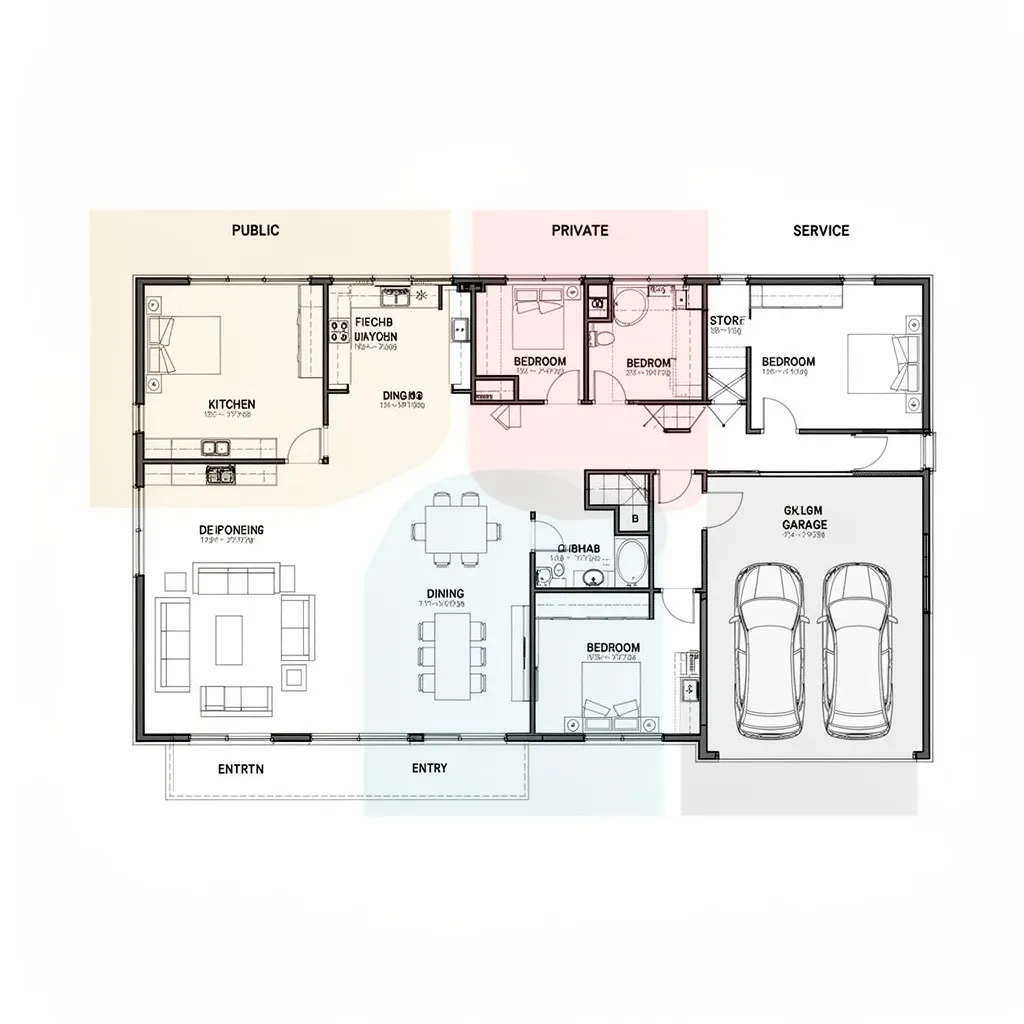
If you are weighing layout choices for smaller households, compare this structure with a 4 bedroom floor plan to see if four rooms plus expanded living space fits your building lot better.
The Family Layout: Keep Bedrooms Close Without Crowding Everyone Together
Managing a large family means balancing togetherness with personal space. A great family 5 bedroom floor plan gives children room to study and sleep without feeling disconnected from the rest of the house.
The Acoustic Buffer Rule: Never place a bedroom wall directly against the back of a loud kitchen appliance, dishwasher, or entertainment center. Use walk-in closets, linen storage, or bathroom vanities as built-in sound buffers between sleeping quarters.
Key features of a functional large family floor plan:
- Centralized Kids' Wing: Cluster children's bedrooms along a dedicated side hallway that feeds into a shared double-vanity bathroom.
- Separation from Public Zones: Position the kids' hallway entrance away from the main front foyer so bedtime remains quiet even when you have guests over.
- Direct Laundry Access: Locate the laundry room near the largest bedroom cluster to cut down on carrying clothes baskets up and down corridors.
For more inspiration on organizing spaces for children, explore our guide on family house floor plan ideas.
The Guest Bedroom Layout: Make Visitors Feel Welcome Without Giving Up Your Privacy
Hosting out-of-town guests for days or weeks can strain your family's daily routine if your guest room sits right in the middle of your private hallway.
A well-designed 5 bedroom house plan with guest room capabilities isolates visitor quarters while keeping them comfortable:
Guest Bedroom Planning
Guest Suite Privacy Checklist
Positioned away from family bedroom hallways
Direct access to a full bathroom without sharing
Built-in closet space for luggage and clothing
Short walk to the kitchen without crossing private bedrooms
Placing a guest suite near the front entryway or on the opposite side of the main living room allows visitors to wake up, grab coffee, or return late at night without disturbing the rest of the household.
The Multigenerational Layout: Create Room for Parents, Children, and Grandparents
Living with extended family requires distinct private zones so three generations can coexist under one roof without feeling cramped.
A multigenerational 5 bedroom house plan solves this by dividing the floor area into two clear living quarters:
| Design Feature | Main Living Zone (Parents & Kids) | Secondary Suite (Grandparents / Adult Children) |
|---|---|---|
| Primary Access | Main front foyer & garage mudroom | Side entry alcove or zero-step patio door |
| Bathroom Needs | En-suite bath + shared hall bath | Dedicated en-suite with curbless walk-in shower |
| Flex Space | Open kitchen & great room | Small kitchenette or quiet morning sitting room |
| Location | Upper floor or primary wing | Ground floor, near quiet backyard zone |
This division gives aging family members complete independence while keeping everyone connected for family meals.
Single-Story vs. Two-Story: Which 5 Bedroom Layout Fits Your Life?
Choosing between a single story 5 bedroom house and a two story 5 bedroom house impacts your lot size, daily stair steps, and construction budget.
Single-Story Plans (Sprawling Ranch Layouts)
Putting all five bedrooms on one level eliminates stairs, making it ideal for long-term aging in place.
- Pros: Effortless mobility for all ages; no noise transmission from footfalls overhead; high vaulted ceilings across living zones.
- Cons: Requires a wide building plot; roof framing and foundation pouring costs are higher due to the wide ground footprint.
If you are researching single-level builds, compare these footprint requirements in our single story floor plan breakdown.
Two-Story Plans (Vertical Footprint)
Stacking your rooms across two floors keeps your foundation compact while preserving backyard space.
- Pros: Clear boundary between public downstairs rooms and quiet upstairs bedrooms; lower foundation and roofing costs per square foot.
- Cons: Constant stair climbing with laundry and vacuum cleaners; requires careful HVAC zoning to keep upper bedrooms cool in summer.
Check out our full analysis of vertical layouts in our two story floor plan guide.
Where Should the Primary Bedroom Go?
Deciding where to place your main bedroom in a 5 bedroom floor plan layout comes down to privacy versus proximity.
Bedroom Planning
Primary Bedroom Location Choices
Ground-Floor Isolated Wing
Best for maximum quiet and separation from other bedrooms.
Upper-Floor Center
Keeps the primary bedroom closer to young children's rooms.
Rear Patio Placement
Creates easy access to outdoor space and a more private setting.
- Ground-Floor Placement: Placing the primary suite downstairs keeps parents separated from upstairs noise. It also ensures you can remain in your home comfortably long after children move out.
- Upper-Floor Placement: If you have infants or toddlers, staying on the same floor as the secondary bedrooms makes middle-of-the-night check-ins faster and safer.
Don't Let Five Bedrooms Create a Maze: How to Make the Rest of the Home Work
The biggest risk in a 5 bedroom house design is focusing so much on bedrooms that you neglect the rest of the home. A large house floor plan needs proportional living space and storage to handle a full household.
Pay attention to these four critical zones before finalizing any blueprint:
- The Kitchen & Pantry: A five-bedroom house easily accommodates 5 to 8 occupants. Ensure your kitchen island seats at least 4 people, and expand your food storage with a walk-in butler's pantry.
- Bathroom Counts: A standard home needs at least 3.5 to 4 bathrooms. Running five bedrooms on only two bathrooms leads to constant morning lines.
- The Mudroom Drop Zone: Five bedrooms mean dozens of shoes, backpacks, coats, and sports gear. Place a deep mudroom directly between the garage and the kitchen.
- Circulation Space: Avoid long, narrow corridors. Look for entry foyers and wide hallways that allow two people to pass each other comfortably without bumping shoulders.
If you want to add high-end finishes or specialized amenities like home theaters, explore our /luxury-house-floor-plan guide.
5 Bedroom Floor Plan Examples to Explore Before Choosing Your Layout
Here is how square footage, bedroom placement, and living zones come together across three real-world scenarios:
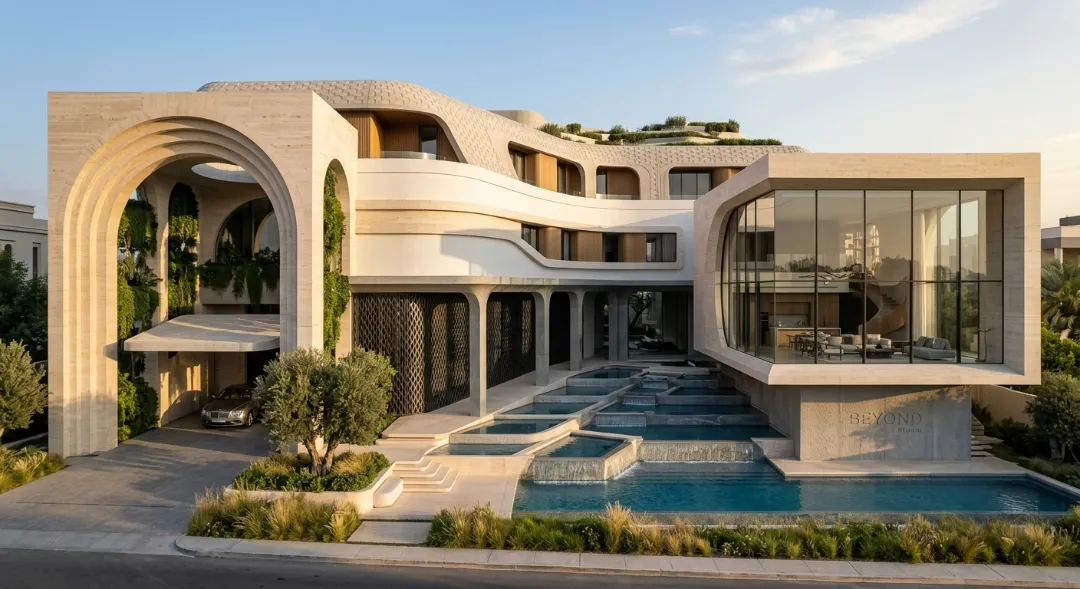
Example 1: The 2,600 sq ft Compact Quad-Wing (Single-Story)
- Structure: Single-level ranch footprint.
- Arrangement: Central open kitchen and living room. Primary suite on the left; four secondary bedrooms divided into two distinct wings on the right, sharing two full baths.
- Best For: Families wanting maximum room counts on a single level without wasted hall space.
Example 2: The 3,200 sq ft Modern Family Hub (Two-Story)
- Structure: Two-story vertical design.
- Arrangement: Ground level features an open great room, chef's kitchen, mudroom, guest bedroom suite, and home office. The upper floor holds three kid bedrooms, a laundry room, and a massive primary suite.
- Best For: Active households needing clear separation between work, guest hosting, and family sleep zones.
Example 3: The 4,100 sq ft Multigenerational Estate (Two-Wing Ranch)
- Structure: Sprawling L-shaped layout.
- Arrangement: Features two complete primary suites on opposite sides of the home, three secondary bedrooms with en-suite baths, a formal dining hall, and a three-car garage.
- Best For: Multi-generational living, live-in relatives, or long-term guest accommodation.
Common Mistakes That Can Make a Large Home Feel Less Comfortable
Avoid these costly layout mistakes before committing to a floor plan:
Before You Finalize
Layout Error Checklist
Check these common mistakes before committing to your floor plan.
Squeezing 5 bedrooms into less than 2,200 sq ft
Placing the laundry room too far away from the bedrooms
Opening bathroom doors directly into the dining area
Forgetting natural light in long or central hallways
- Undersized Living Rooms: Squeezing five bedrooms into a tight footprint often starves the main family room of space. Ensure your main lounge comfortably fits a large sectional sofa and seating for everyone.
- Direct Bathroom Sightlines: Avoid placing bathroom entry doors where guests seated in the living room or dining room can look straight inside.
- Inadequate Laundry Capacity: A single stackable washer/dryer unit is not enough for a five-bedroom household. Plan for a dedicated laundry room with space for dual washers or folding counters.
Create a 5 Bedroom Floor Plan Around the Way Your Household Actually Lives
You don't have to settle for a rigid stock blueprint that forces your family to adjust to awkward rooms.
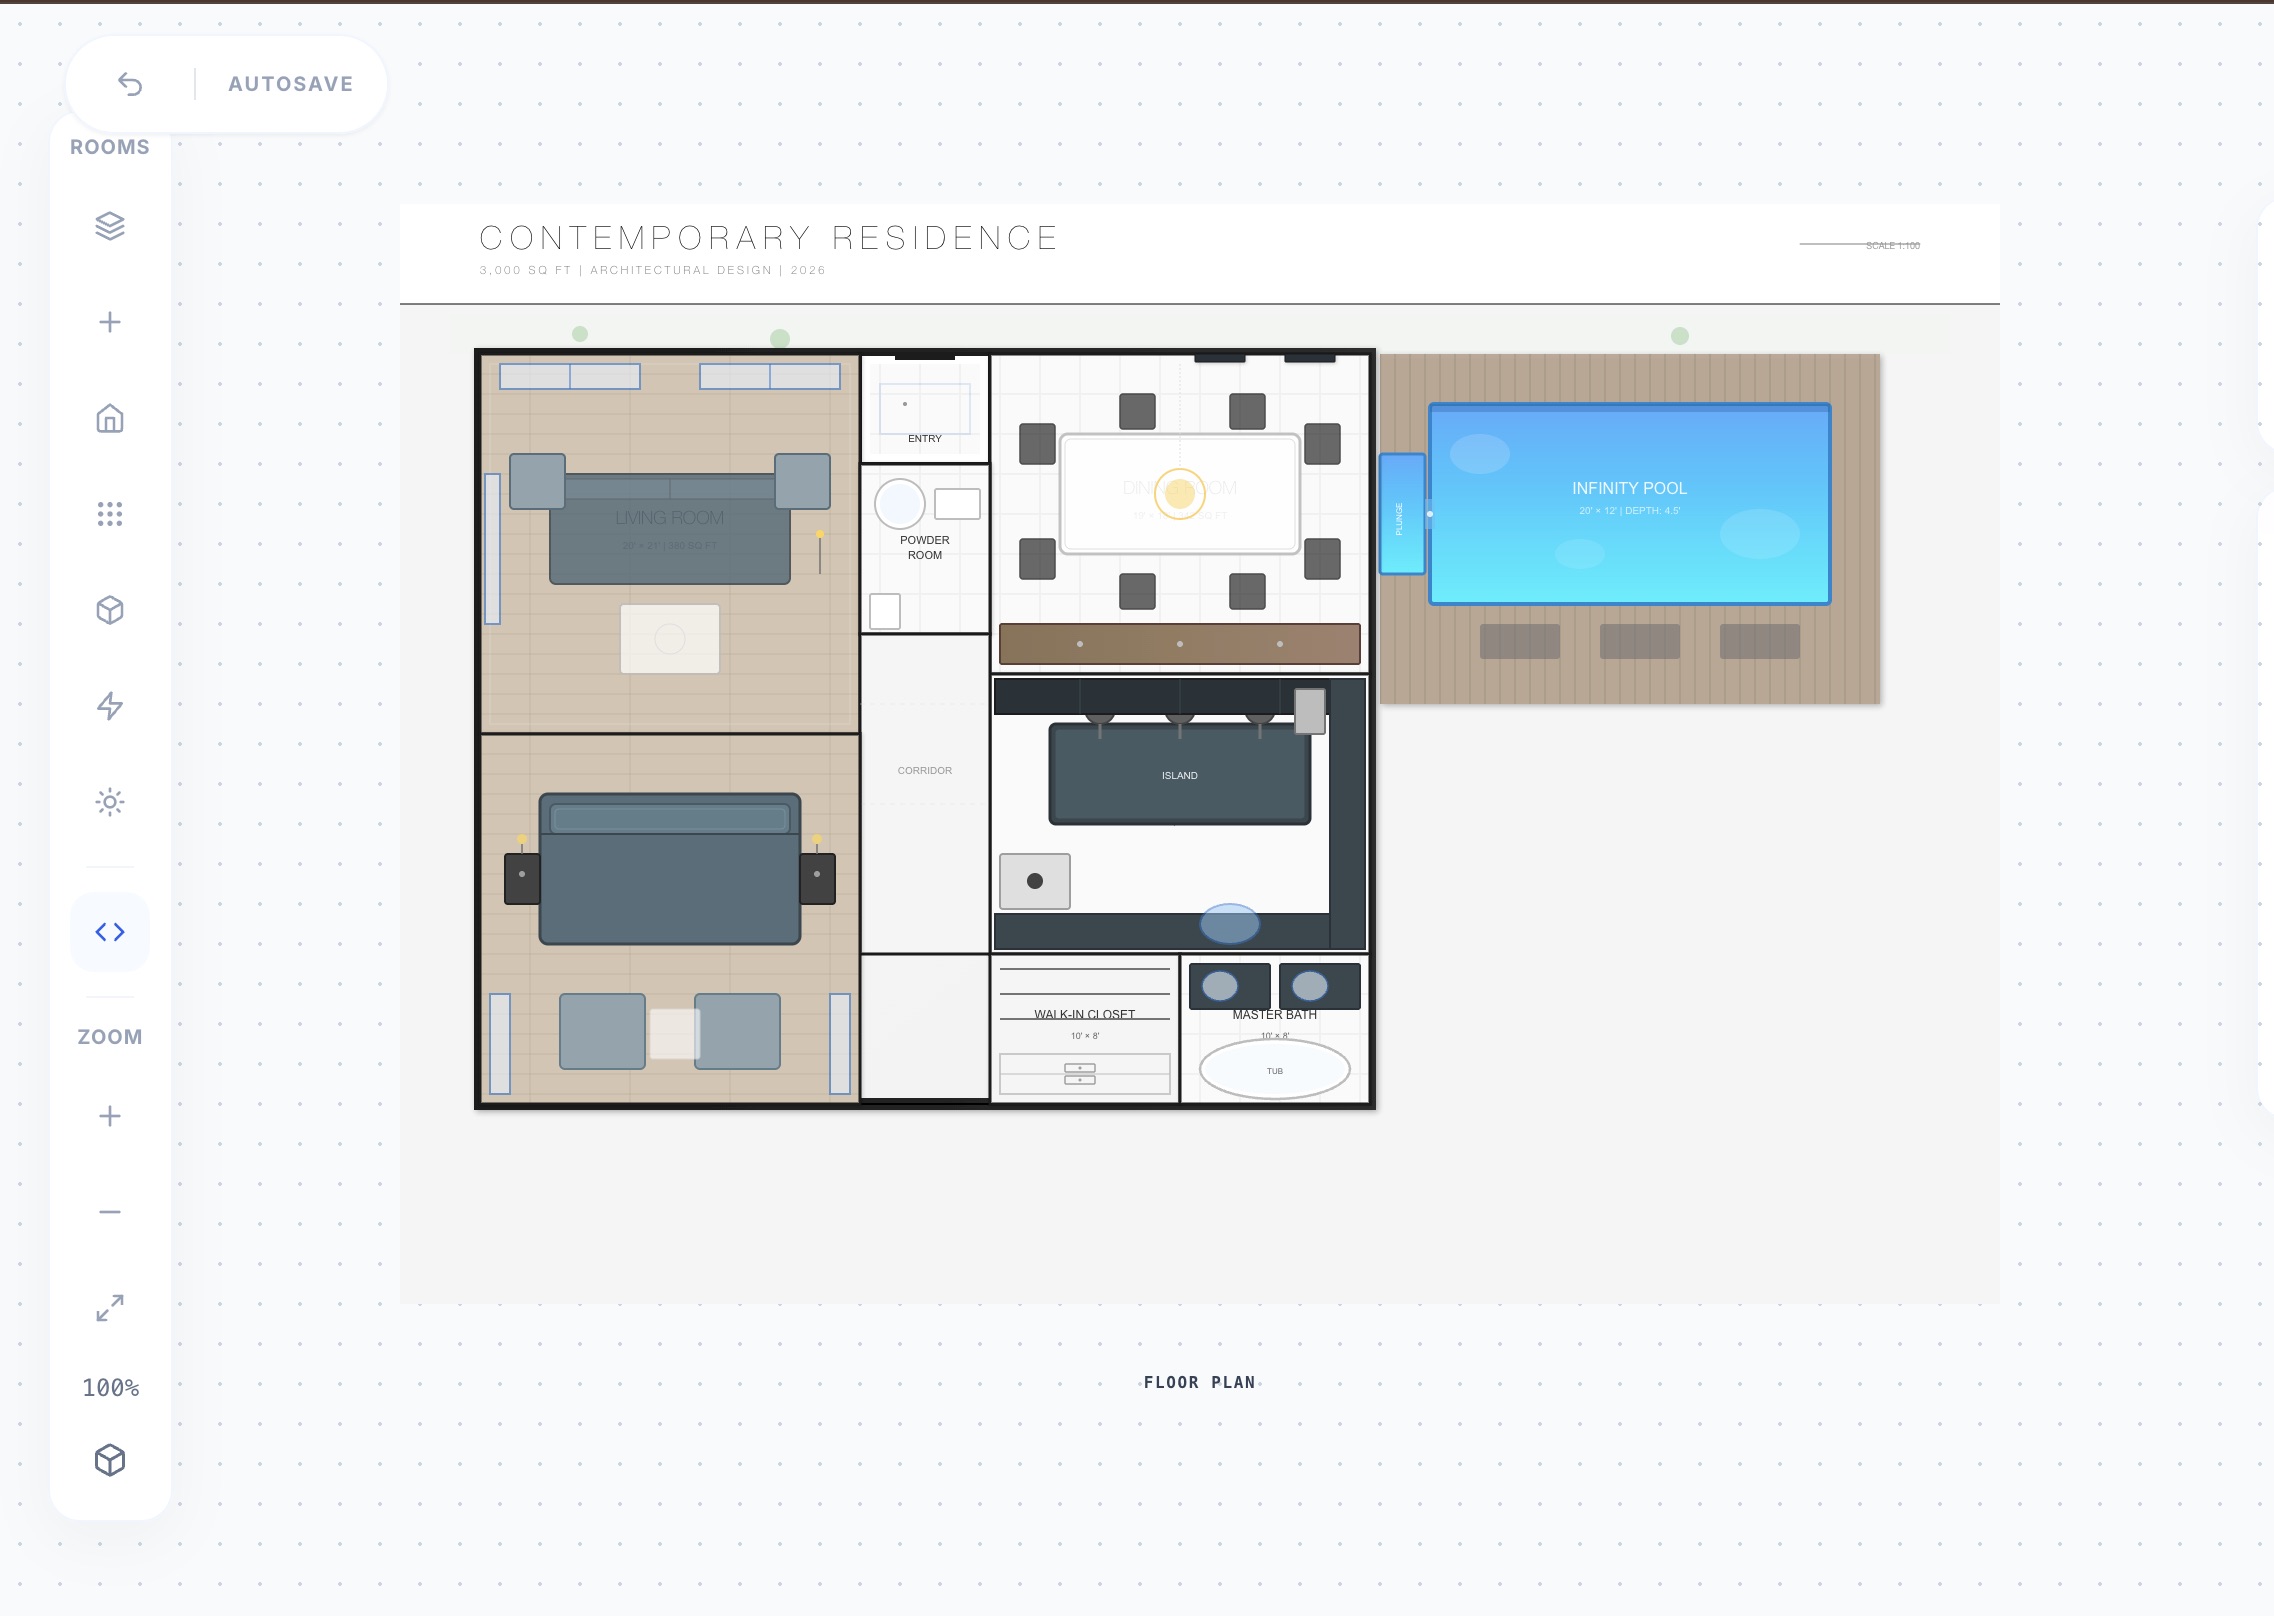
Instead of trying to draw wall lines by hand or paying expensive designer fees for early drafts, map out your room requirements using DesignHome. The built-in layout intelligence system takes your spatial needs—whether you need a multigenerational dual suite, a single-story ranch, or an open family hub—and instantly converts your ideas into clear 2D blueprints and immersive 3D space previews.
Start testing room arrangements and build a layout tailored to your life with our ai floor plan generator today.
Frequently Asked Questions: 5 Bedroom Floor Plans
What is the minimum square footage needed for a functional 5-bedroom floor plan?
A practical five-bedroom house plan requires at least 2,400 to 2,800 square feet. Going below 2,400 square feet forces secondary bedrooms down to cramped sizes (under 10' x 10') and strips away essential storage space. If you want five generous bedrooms, a main-floor guest suite, 3.5+ bathrooms, and spacious living zones, target 3,000 to 3,500 square feet.
How many bathrooms do you actually need in a 5-bedroom house?
You need at least 3.5 to 4 bathrooms to prevent severe morning bottlenecks in a full household:
- Primary Suite: 1 full en-suite bathroom
- Guest / Junior Suite: 1 full private bathroom
- Kids' Bedrooms: 1 shared hall bathroom (preferably with double vanities and a split water closet)
- Public Living Zone: 1 half-bath (powder room) near the entryway for guests
Is a single-story or two-story layout better for a 5-bedroom home?
It depends on your building plot size and daily routine. A single-story 5-bedroom ranch offers total zero-step accessibility and eliminates overhead footstep noise, but it requires a very wide lot and carries higher foundation and roofing costs. A two-story layout stacks four bedrooms upstairs, keeping your building footprint compact while preserving backyard space.
How do I make a 5-bedroom layout work for multigenerational living?
Look for a dual-suite floor plan. Place the secondary primary suite on the ground level with zero-step entries, a curbless walk-in shower, and direct access to a quiet sitting nook or patio. Keep the main family bedrooms on the upper level or opposite side of the home so both generations have complete privacy.
Where should the 5th bedroom go if I intend to use it as a home office?
Position the fifth room near the front entryway or away from the main family bedroom hallway. This allows clients or visitors to meet with you without walking past private family bedrooms. Ensure the room includes a built-in closet and standard egress window so appraisers still count it as a legal bedroom for future resale value.
How do I prevent long hallways from making a large home feel like a maze?
Minimize corridors by using a quad-wing or central-hub layout where bedrooms branch directly off wider foyers or transition landings instead of long, narrow hallways. Incorporate natural daylight in middle hallways using skylights, wide entry archways, or exterior window alcoves.
How can I test and customize a 5-bedroom room arrangement before building?
Instead of redrawing blueprints by hand or paying designer fees for minor tweaks, run your room counts through DesignHome. The built-in layout system generates instant 2D floor plans and 3D space previews, allowing you to test split wings, dual suites, and living room sightlines before committing to a final design.


