
Buying or building a four-bedroom home sounds like the ultimate fix for a growing household. You picture clean rooms, dedicated work setups, and space for everyone to breathe.
Here's the truth: Adding a fourth bedroom can easily backfire if the layout is wrong.
If you squeeze four sleeping quarters into a poorly planned footprint, you end up with tiny bedrooms, narrow hallways, and a dark living room where everyone feels crammed together. But when you get the room flow right, a 4 bedroom floor plan gives your family privacy, room to grow, and effortless daily routines.
The secret isn't just buying more square footage—it's choosing a 4 bedroom house plan built around how your household operates every single day.
Who Will Actually Use All Four Bedrooms? Start There
Before you look at a single blueprint, stop and assign a real job to every room.
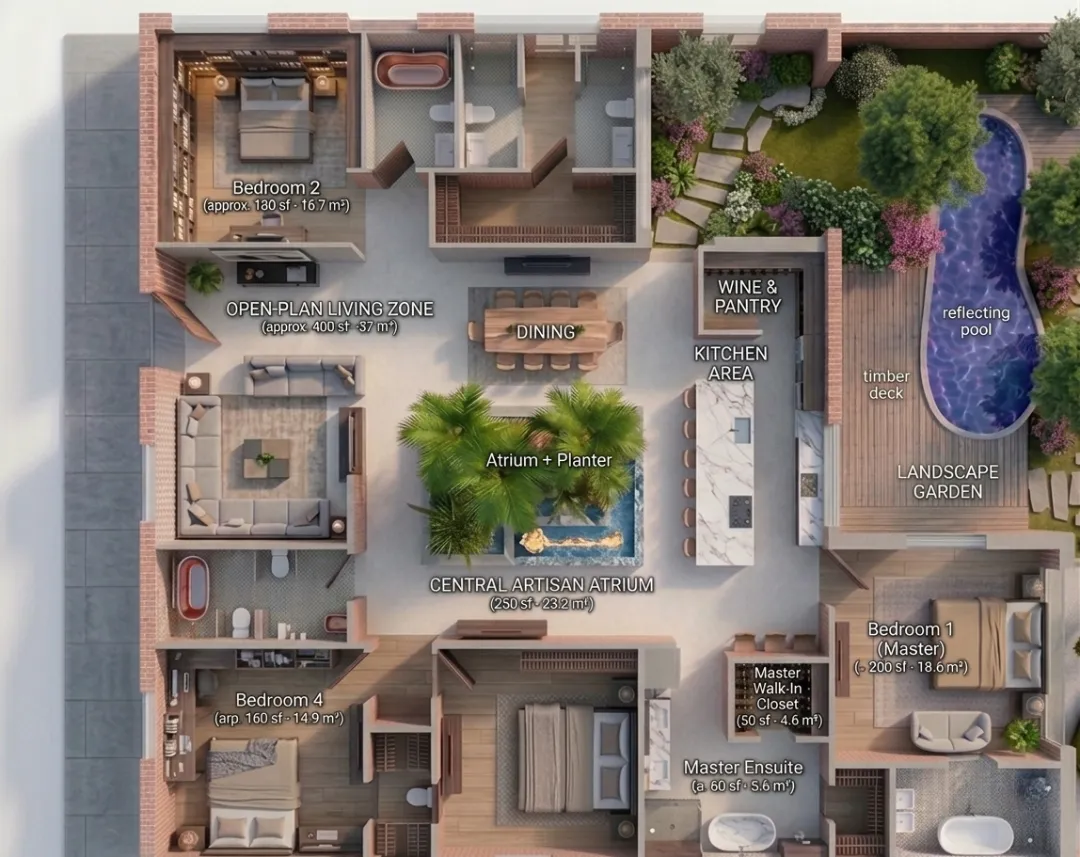
The biggest mistake homeowners make when browsing a 4 bedroom house layout is treating every room like an identical sleeping space. In reality, a four-bedroom house works best when each room has a clear, long-term purpose.
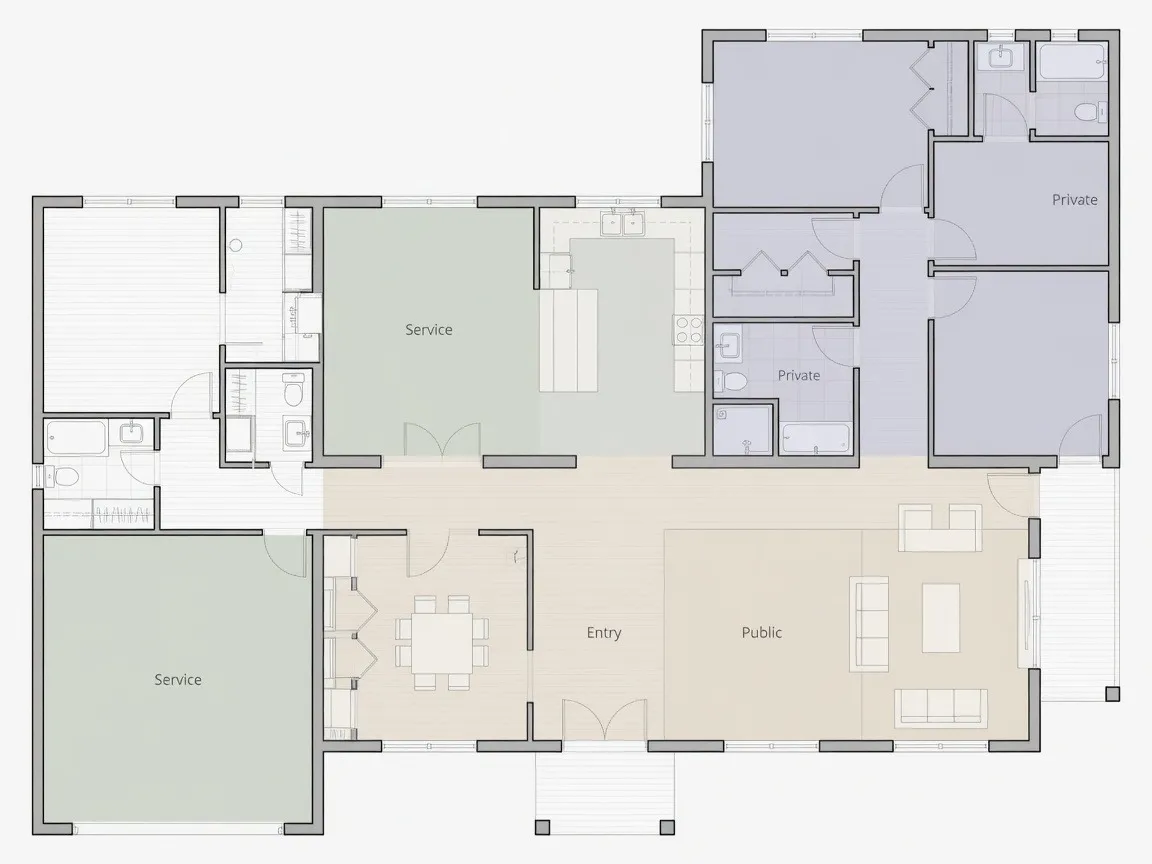
Look at your household needs over the next five to ten years:
- Two Kids + Parents: Bedrooms 2 and 3 belong to the children. Bedroom 4 becomes a dedicated remote office or homework den that keeps school clutter out of the living room.
- Three Kids: You need three dedicated kid rooms—or two kid rooms and one shared bedroom, freeing up room 4 for a playroom or quiet reading zone.
- Multigenerational Living: Bedroom 4 needs to function as a main-floor guest suite with a private bathroom for aging parents or long-term visitors.
Once you know what job the fourth room fulfills, picking the right four bedroom home blueprint becomes much simpler.
Smart Ways to Organize a 4 Bedroom Floor Plan
Instead of getting overwhelmed by thousands of online drawings, narrow your search down to four proven 4 bedroom floor plan layouts.
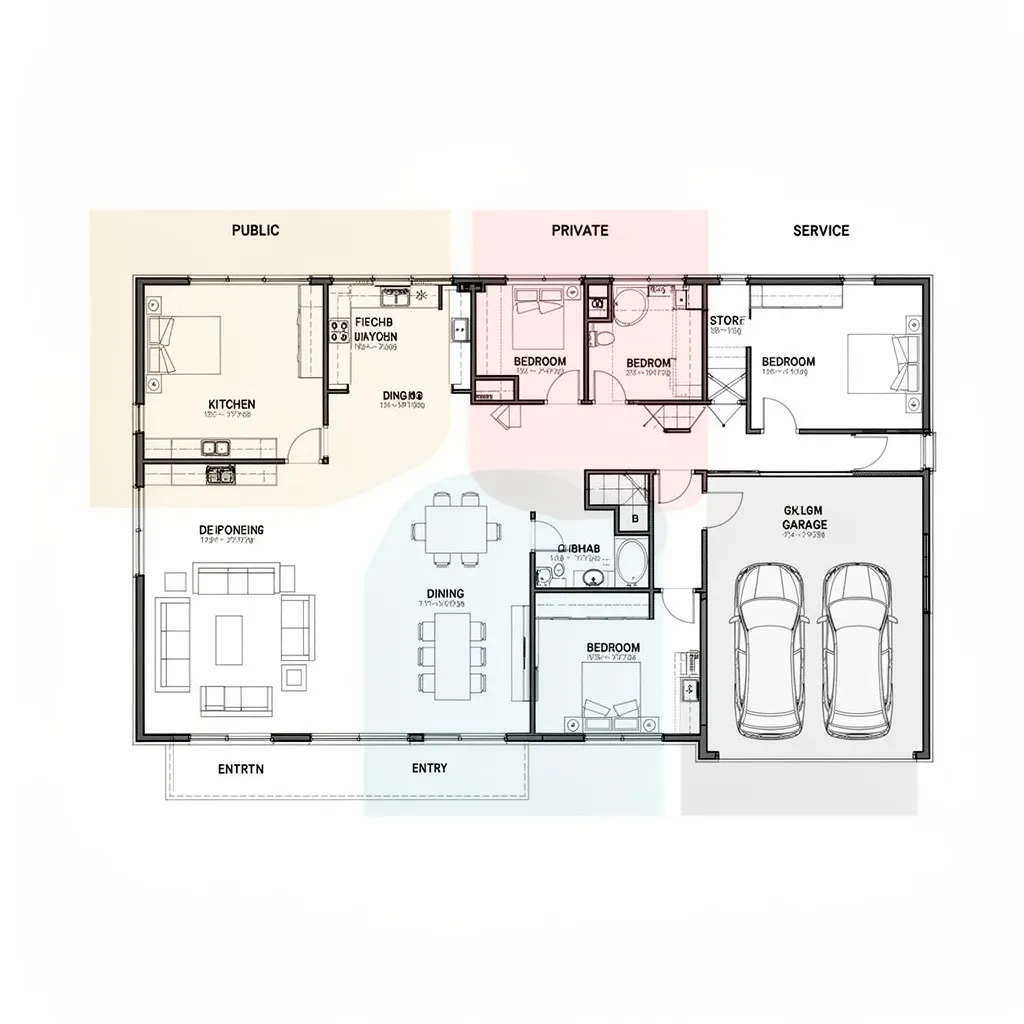
Here is how these 4 bedroom house layout ideas stack up in real life:
- The Quad-Corner Plan: Bedrooms sit in the four outer corners of the home, wrapping around a wide central kitchen and living area. This layout minimizes hallway space and maximizes room sizes.
- The Split 3-and-1 Plan: The primary suite sits entirely alone on one wing, while the three secondary bedrooms share a quiet hallway on the opposite side.
- The L-Shaped Two-Wing Plan: The garage and living space form one leg of the L, while all four bedrooms sit along a single quiet wing stretching into the backyard.
- The Two-Story Vertical Plan: Public living areas, kitchen, and mudroom stay on the ground level, while all four bedrooms (or three bedrooms plus a flex room) sit on the second floor.
Keep Family Bedrooms Close—or Spread Them Out?
Deciding on your 4 bedroom house floor plan comes down to one lifestyle question: How much space do you want between bedrooms?
Option A: The Clustered Layout (All Bedrooms Together)
If you have infants or toddlers, keeping all four bedrooms on the same floor along a shared hallway brings peace of mind.
- Why it works: You don't have to walk down flight of stairs or across a dark house during middle-of-the-night check-ins.
- What to watch out for: As children grow into teenagers, having four bedrooms packed along one corridor can create noise friction and morning bathroom lines.
Option B: The Isolated Primary Suite (Split Placement)
If you have teenagers, work night shifts, or host frequent guests, positioning the primary bedroom away from the other three rooms is a game-changer.
- Why it works: The main living room or kitchen acts as a massive sound barrier. You can host friends or watch TV late at night without disturbing sleeping children.
- What to watch out for: Requires a slightly wider house footprint and longer plumbing lines.

Bedroom Floor Plans for Growing and Busy Families
Morning routines in a large household can turn chaotic fast. A great 4 bedroom family house plan uses smart zone planning to keep daily life moving smoothly.
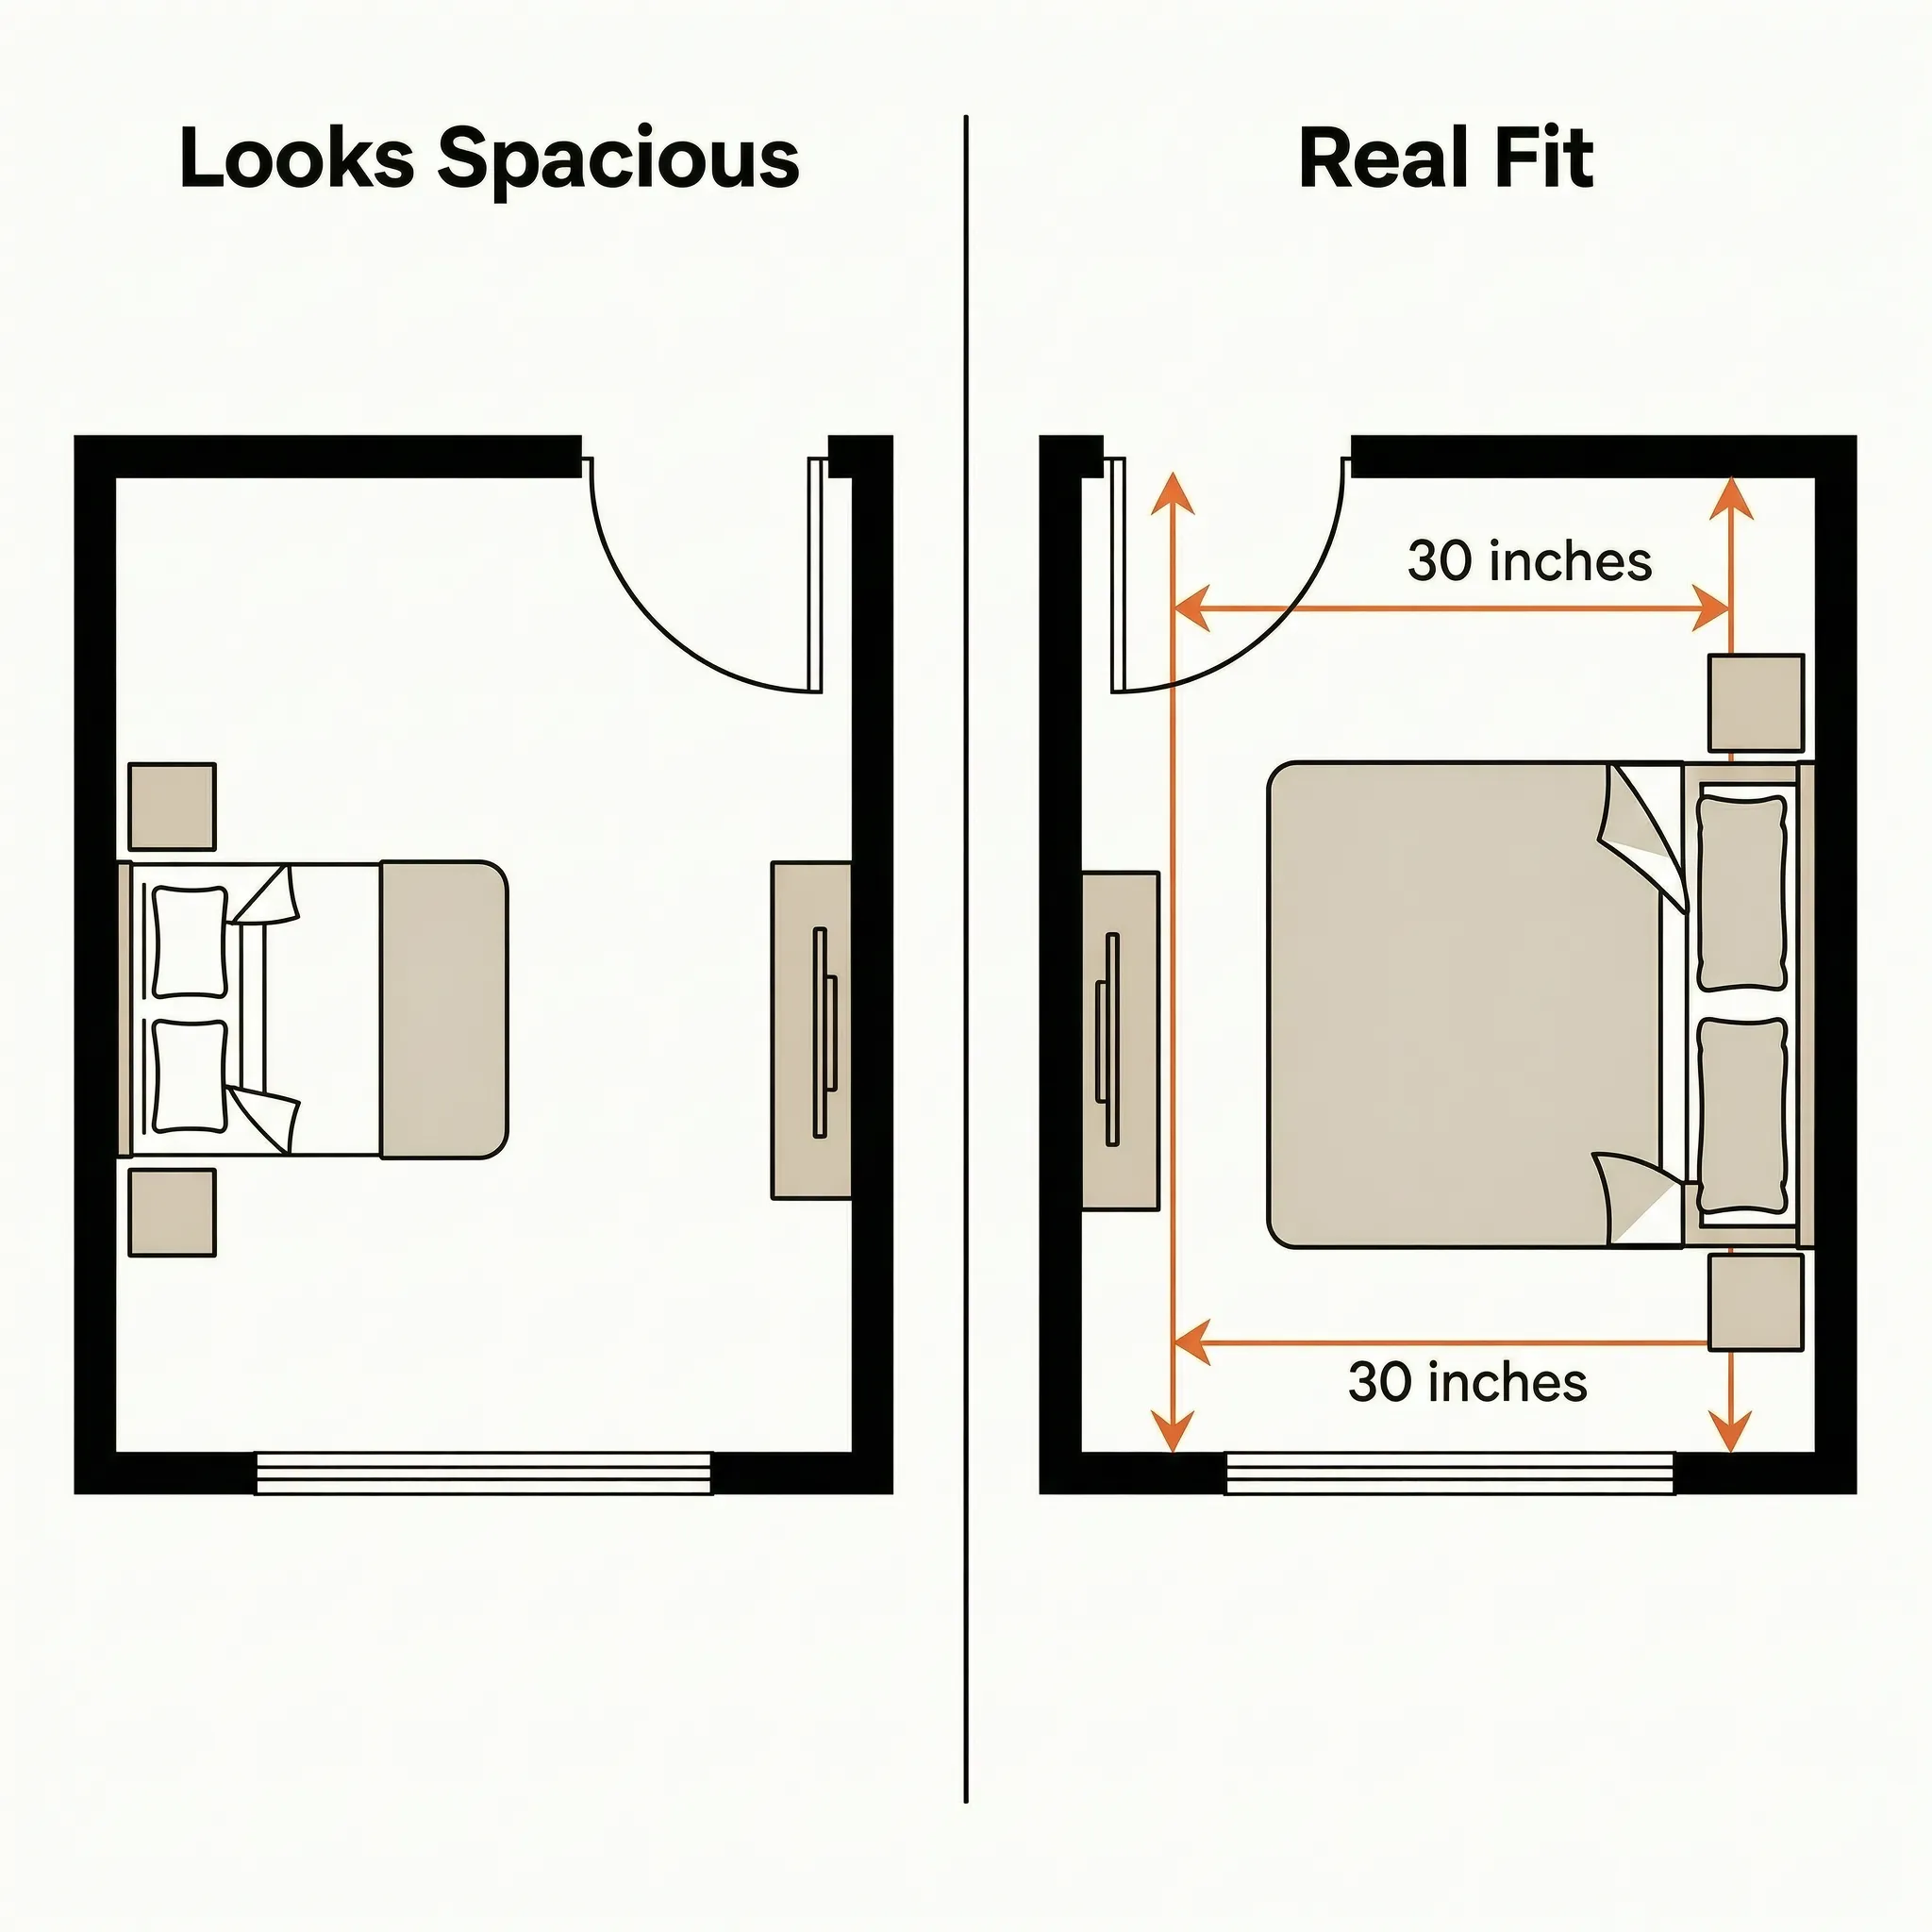
When evaluating a family home layout, focus on these three high-traffic areas:
- The Garage-to-Kitchen Path: You shouldn't have to haul heavy grocery bags through the front living room. Look for plans with a mudroom or walk-in pantry positioned directly inside the garage entry door.
- The Shared Kids' Bath: Ensure the main hallway bathroom features a pocket door dividing the toilet and shower from the double sinks. This allows one person to get dressed while another brushes their teeth.
- Kitchen Sightlines: Choose a layout where the kitchen sink or island faces the main family room or backyard patio so parents can cook while keeping an eye on playtime.
Give Guests, Parents, or Teenagers Their Own Space
If one of your rooms needs to house a grandparent, a college student back for the summer, or regular weekend visitors, standard bedroom placement won't cut it.
Look for a 4 bedroom house plan with guest room privileges that offers semi-independent living:
- Main-Floor Guest Suite: Place a secondary bedroom on the ground floor with an adjacent full bathroom. This saves elderly visitors from climbing stairs.
- The Dual En-Suite Layout: Choose a plan that features two bedrooms with private attached bathrooms—one primary suite for you, and a mini-suite for long-term guests or aging parents.
- Direct Exterior Access: Position the guest room near the front entryway or back patio so visitors can enter and exit without interrupting the rest of the house.
How Much Shared Living Space Does a 4 Bedroom Home Need?
A common trap when choosing a 4 bedroom house layout is spending all your square footage on bedrooms, leaving the main living room feeling cramped.
Think about it: if six people live in a house, your sofa, dining table, and kitchen island need to hold six people comfortably at the same time.
| Total Home Square Footage | Average Bedroom Size | Living & Dining Space Allocation | Recommended Living Layout |
|---|---|---|---|
| 1,600 – 1,900 sq ft | Compact (10' x 10') | ~35% of total home footprint | Open-concept kitchen and lounge |
| 2,000 – 2,400 sq ft | Medium (11' x 12') | ~45% of total home footprint | Great room + separate flex den |
| 2,500+ sq ft | Spacious (12' x 14') | ~50%+ of total home footprint | Open main lounge + secondary media loft |
If your total area is under 2,000 square feet, lean toward an open living space layout. Removing interior dining room walls floods the house with natural light and makes your living space feel twice as large.
Bedroom Floor Plans With a Home Office or Flexible Room
Remote work is here to stay, and a 4 bedroom house plan with office capacity gives you a permanent workspace without sacrificing guest sleeping areas.
Here's why flexibility matters:
To keep a home office floor plan versatile, make sure the fourth room includes a standard built-in closet and a window that meets local building codes.
If you ever decide to sell, that room re-qualifies as a legal bedroom on real estate listings, protecting your home's total property value.
One Story or Two? How Four Bedrooms Change the Decision
Fitting four bedrooms onto a single level creates a wide house. Stacking them across two levels creates a compact footprint.
Here is how to weigh a single story 4 bedroom house against a two story 4 bedroom house:
Single-Story Plans (Ranch Layouts)
- The Pros: No stairs to climb with laundry baskets; safer for young children and aging family members; high cathedral ceilings in living zones.
- The Cons: Requires a wider lot; roof replacement and foundation costs are significantly higher due to the wide ground footprint.
Two-Story Plans
- The Pros: Stacking bedrooms over living zones cuts foundation costs; leaves a larger backyard on narrow lot sizes; clear boundary between quiet upstairs bedrooms and noisy downstairs living zones.
- The Cons: Staircases eat up 50 to 100 square feet of usable living space; moving laundry up and down stairs can get tedious unless the utility room is placed upstairs.
The Problems People Notice Too Late in a 4 Bedroom Layout
Avoid the most frustrating floor plan mistakes by running your drawing through this real-world checklist before committing:
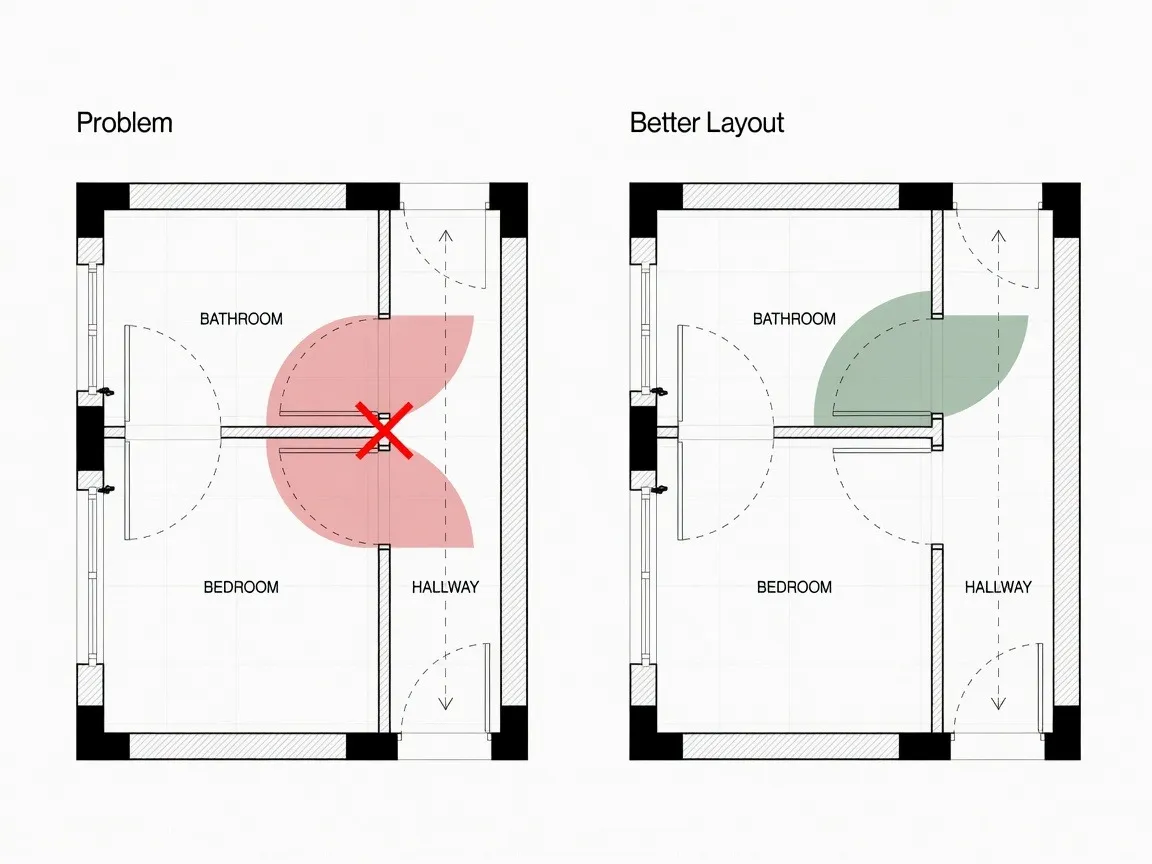
- [ ] The Direct Toilet View: Can someone sitting on your living room sofa look directly down a hallway into an open bathroom? Shift the bathroom door entry alcove to hide sightlines.
- [ ] Shared Bedroom Wall Noise: Are two secondary bedrooms sharing a thin drywall partition? Place built-in closets back-to-back along the dividing wall to act as a sound barrier.
- [ ] Laundry Next to a Sleeping Baby: Is the washing machine mounted directly against a bedroom wall? Add acoustic wall insulation or move the laundry unit to an exterior utility wall.
- [ ] The Dark Central Hallway: Does reaching the bedrooms require walking down a long, windowless tunnel? Look for plans with wide entry foyers or add a solar sky tube.
4 Bedroom Floor Plan Ideas for Different Ways of Living
Here is how different households match square footage to their actual lifestyles:
Plan Idea 1: The 1,850 sq ft Efficiency Split (Compact Household)
- Layout: Single-story quad layout with zero hallway waste.
- Configuration: Primary suite on the left; three small bedrooms (10' x 11') on the right sharing a double-sink hall bath. Central kitchen island overlooks a vaulted living room.
- Best For: First-time buyers or downsizers needing room for kids plus a small home office.
Plan Idea 2: The 2,300 sq ft Modern Family Hub (Standard Lot)
- Layout: Two-story layout with main-level flex space.
- Configuration: Ground floor houses an open kitchen, dining lounge, mudroom, and front flex room (office/guest room). Upper floor holds three bedrooms, a primary suite, and a dedicated laundry room.
- Best For: Active families needing clear separation between work and home life.
Plan Idea 3: The 2,800 sq ft Multigenerational Ranch (Wide Lot)
- Layout: Single-story L-shaped layout wrapping around a covered patio.
- Configuration: Features two complete en-suite bedrooms (one primary, one guest suite), two secondary bedrooms sharing a bath, a formal office, and a three-car garage.
- Best For: Large families, long-term guest hosting, or live-in relatives.
Create a 4 Bedroom Floor Plan Around the People Who Will Live There
Don't settle for a rigid stock blueprint that forces your family to adapt to awkward rooms.
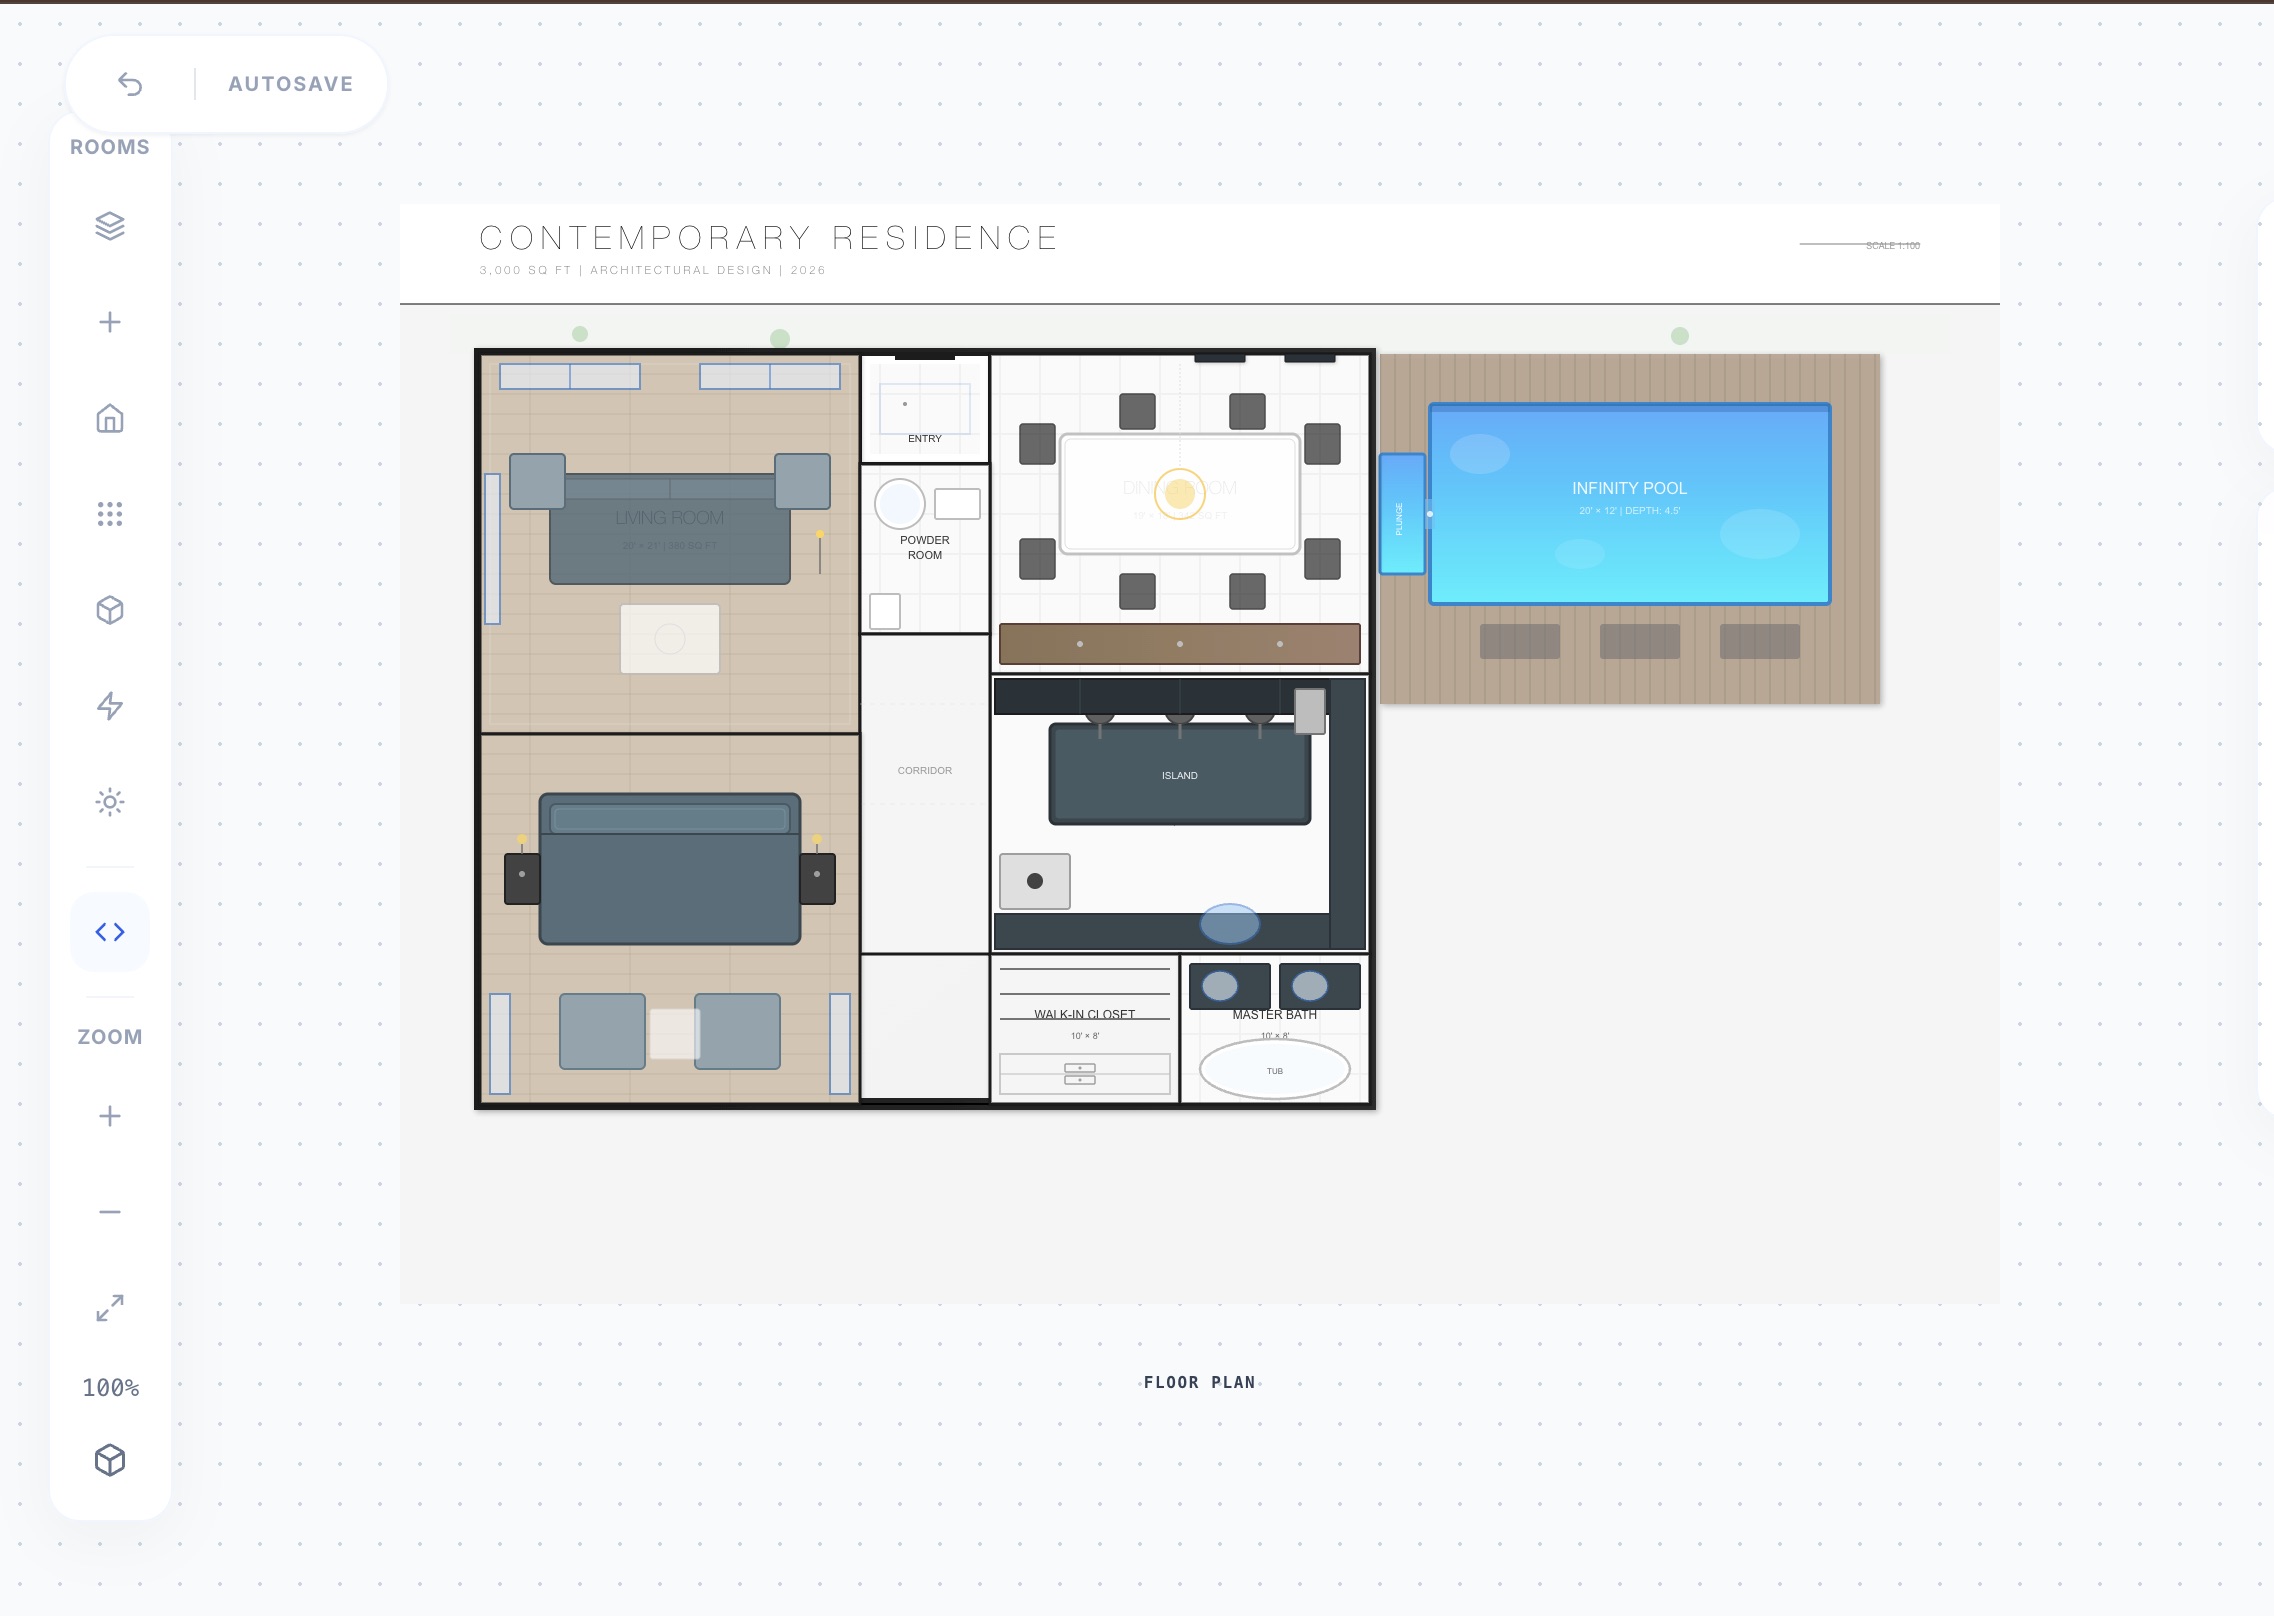
Instead of trying to draw wall lines by hand or guessing room clearances, build a layout designed around your daily routines. Layout intelligence systems like DesignHome let you select your room requirements, test split vs. clustered arrangements, and generate clear 2D blueprints alongside immersive 3D space previews.
Related Floor Plan Guides
Explore More
Choose by Home Size
Experience Your 4 Bedroom Floor Plan Before You Build
Designing a home you could live in for years sounds exciting—until you start trying to make everything fit. The bedrooms, living spaces, budget, interior, exterior… one decision can affect another.
What if you could explore it all before spending heavily or getting lost in complicated CAD software?
Create and refine your 4 bedroom floor plan, visualize the interior, explore the exterior, and see your ideas come together in minutes. No steep learning curve. No complex software. Just a faster way to shape a home that feels right before you commit.
Frequently Asked Questions: 4 Bedroom Floor Plans
What is the minimum square footage needed for a functional 4-bedroom floor plan?
A comfortable four-bedroom house plan requires at least 1,600 to 1,800 square feet. Going below 1,600 square feet forces secondary bedrooms down to tight 9' x 10' dimensions and squeezes living room space. If you want four spacious bedrooms (11' x 12' or larger), two full baths, a powder room, and wide open living zones, target 2,000 to 2,400 square feet.
Is it better to put all 4 bedrooms upstairs or keep one on the main level?
It comes down to who lives in your home. Putting all four bedrooms upstairs keeps children close during the night and leaves the entire ground floor open for entertaining. Placing a fourth bedroom on the main floor creates an ideal setup for remote work, aging parents, or out-of-town guests who shouldn't navigate stairs.
How many bathrooms do you actually need in a 4-bedroom house?
2.5 bathrooms (two full baths plus a main-floor guest powder room) is the practical sweet spot for most families. A simple 2-bath setup often causes morning bottlenecks when four or five people prepare for school and work simultaneously. If you host long-term guests or live with extended family, upgrading to 3 full baths eliminates morning friction entirely.
Can a 4-bedroom floor plan fit on a narrow building lot?
Yes, but you need to build vertically. A single-story, four-bedroom ranch requires a wide lot to spread out horizontally. On a narrow lot, a two-story vertical layout stacks the bedrooms on the upper level, keeping your foundation compact and preserving precious backyard space.
How do I prevent a 4-bedroom layout from feeling dark in the center?
Four-bedroom footprints tend to be deep, which can block natural light from reaching middle corridors. You can prevent dark central halls by choosing an open-concept living layout, wrapping the floor plan around a central outdoor patio (L-shaped plan), or adding a front foyer window alcove to push sunlight deep into the house.
Does using the 4th room as a home office lower my home's resale value?
Not if you keep the closet. As long as the room includes a built-in closet, a door, and an exterior egress window, real estate appraisers will legally classify it as a bedroom regardless of how you use it day-to-day. You get the benefit of a quiet workspace now without sacrificing property value when you decide to sell.
How can I test different 4-bedroom room arrangements before building?
Instead of trying to redraw blueprints by hand or paying designer fees for every small tweak, you can run your room counts through DesignHome. The built-in layout intelligence system generates instant 2D floor plans and 3D space previews so you can test split vs. clustered arrangements before making final building decisions.


