

2 Bedroom Floor Plans: Find a Layout That Fits the Way You Live
Searching for a two-bedroom layout usually starts with a simple count: you need two rooms for sleeping, working, or hosting guests. But once you start looking at floor plans, you quickly realize that two homes with the exact same square footage can live completely differently.
One layout feels quiet, private, and spacious. Another feels noisy, cramped, and full of wasted hallway space.
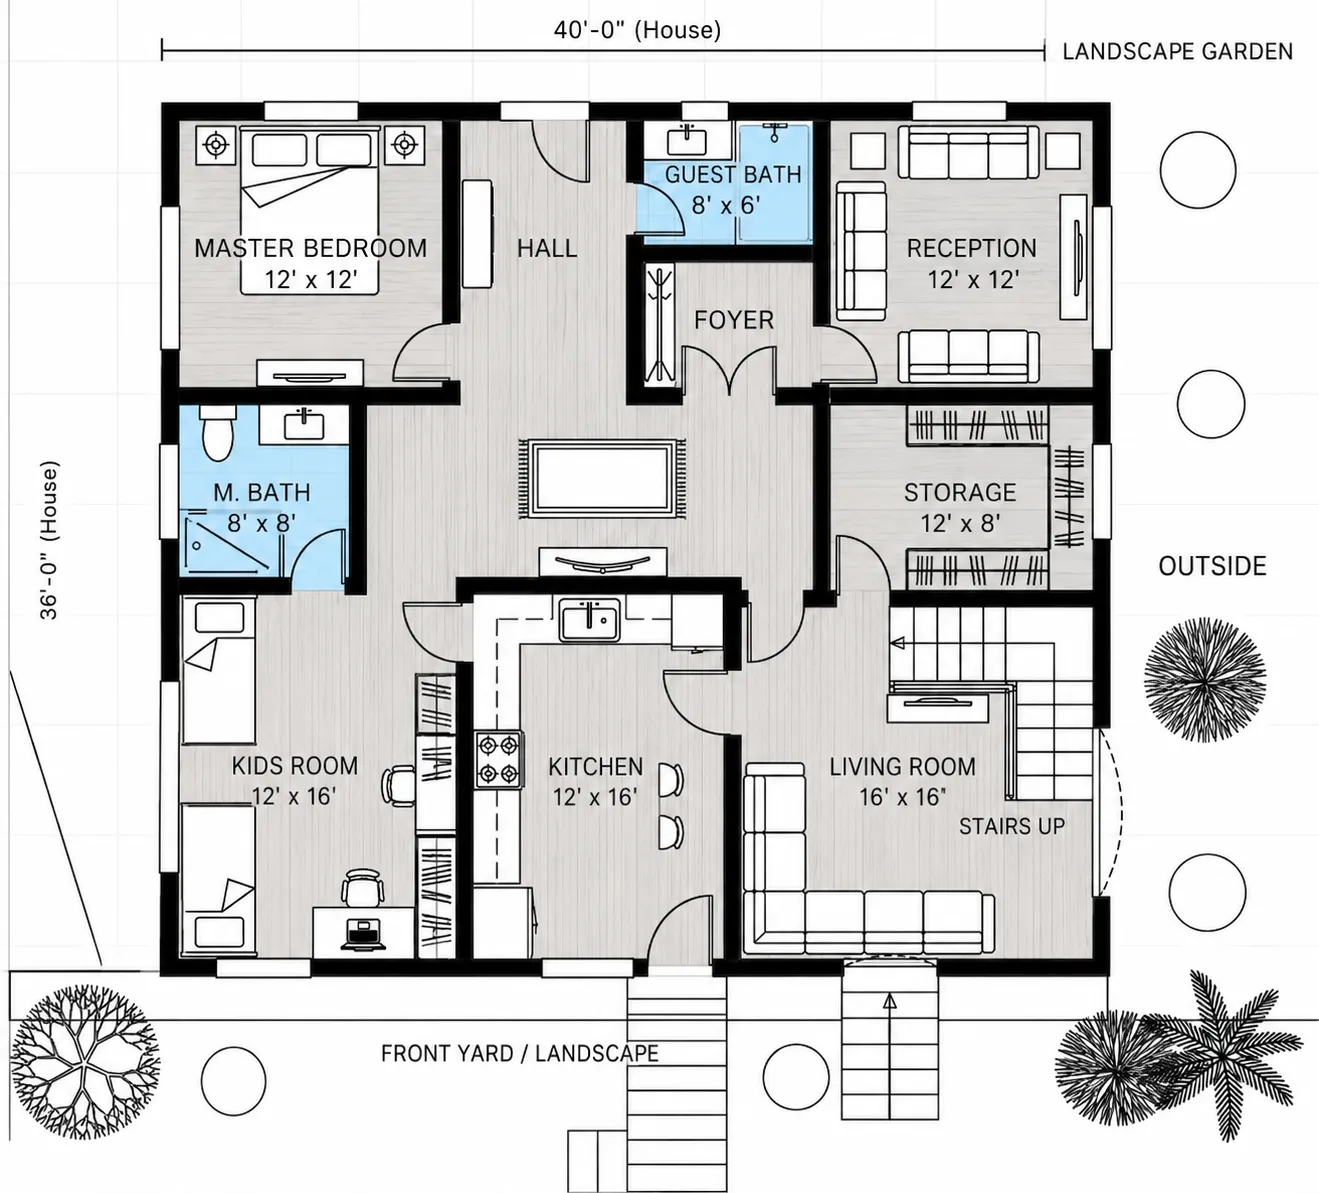
The difference isn't the total area—it is how the rooms are arranged relative to noise, light, and daily routines. Whether you are building from scratch, renovating, or shopping for a new home, this guide breaks down how to choose a two-bedroom plan that fits your exact lifestyle.
What Makes a Good 2 Bedroom Floor Plan?
A well-designed layout solves practical daily problems before you ever move furniture in. When evaluating any drawing, look past the room labels and pay attention to these four structural fundamentals:
- Acoustic Privacy: Bedrooms that share a thin partition wall will transmit sound. A strong plan uses "buffer zones"—placing closets, bathrooms, or hallways between rooms to block noise transfer.
- Direct Sightlines: Stand (virtually) at the front door or kitchen island on the drawing. Can guests look directly into your primary bedroom or bathroom? A good plan angles private entryways out of direct view from central gathering spots.
- Efficient Circulation Paths: Hallways consume square footage without adding usable living area. Look for layouts that connect rooms through central open spaces rather than long, narrow corridors.
- Natural Light Orientation: Pay attention to window placement. Positioning living spaces toward southern exposure maximizes daylight, while placing bedrooms toward the east lets morning light wake you naturally.
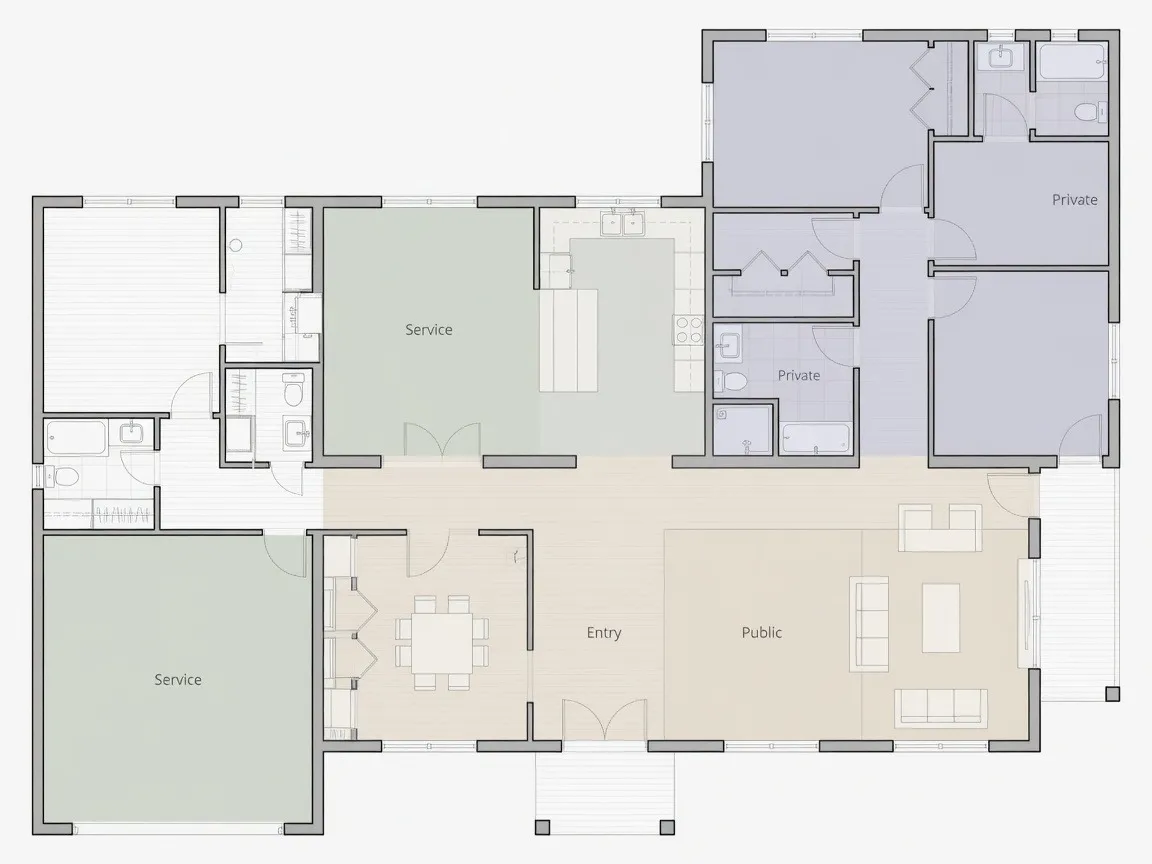
Popular 2 Bedroom Floor Plan Layouts at a Glance
Before looking at specific features, compare the primary floor plan arrangements to see which structure fits your daily habits.
| Layout Type | Best For | Main Advantage | Potential Drawback |
|---|---|---|---|
| Split Bedroom | Roommates, remote workers, guests | Maximum privacy; bedrooms separated by main living zone | Requires wider plot width |
| Side-by-Side | Families with young children | Keeps bedrooms close together for easy nighttime access | Less acoustic privacy between rooms |
| Dual Primary Suites | Two equal adults or rental properties | Two large bedrooms, each with its own en-suite bath | Leaves less space for shared living areas |
| Two-Story Townhome | Narrow lots or urban plots | Clear vertical separation between living and sleeping zones | Staircases consume ~60–100 sq ft of space |
Small 2 Bedroom Floor Plans That Make the Most of Limited Space
Building under 1,000 square feet requires aggressive space efficiency. When square footage is tight, smart design choices make a small footprint feel open rather than claustrophobic.
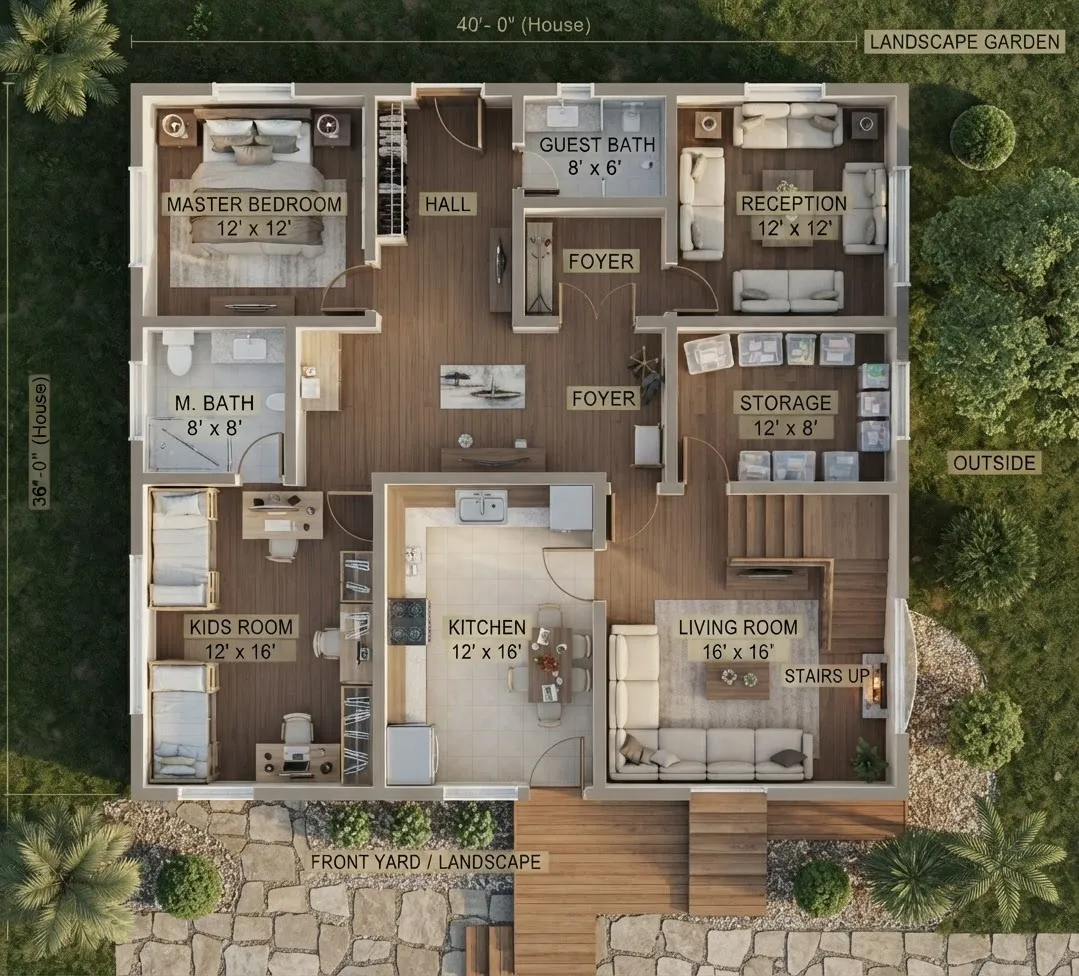
If you are working with a smaller plot, prioritize these space-saving strategies:
- Eliminate Dedicated Corridors: Design the floor plan so bedrooms enter directly off the main living area or a tiny sub-foyer. This converts dead hallway space into living room square footage.
- Use Pocket or Sliding Barn Doors: A standard interior door requires roughly 9 to 10 square feet of clear floor arc just to swing open. Pocket doors slide into the wall, freeing up floor space for dressers or nightstands.
- Stack Mechanicals and Utilities: Keep your water heater, HVAC unit, and laundry equipment grouped together near the kitchen or bathrooms to consolidate plumbing runs and free up closet space elsewhere.
Open-Concept 2 Bedroom Floor Plans for a More Connected Home
An open-concept layout merges the kitchen, dining, and living areas into one continuous main room. This arrangement works especially well in two-bedroom homes because it prevents the central living area from feeling boxed in by interior walls.
Benefits of Open Shared Spaces:
- Uninterrupted Sightlines: Cooking, dining, and lounging happen in one shared volume, making small-to-midsize homes feel substantially larger.
- Flexible Dining Options: Instead of building a dedicated dining room that gets used twice a year, an open plan relies on a kitchen island with bar seating to save space.
What to Keep in Mind:
- Noise Management: Without walls to break up sound, kitchen appliances, televisions, and conversations travel everywhere. Position soft finishes (rugs, acoustic wall panels, framed artwork) or place bedrooms behind short entry alcoves to keep noise contained.
2 Bedroom, 2 Bathroom Floor Plans: When an Extra Bathroom Makes Sense
Deciding between a single bathroom (1 Bath), a split bath (1.5 Bath), or two full baths (2 Bath) is one of the biggest spatial decisions you will make.
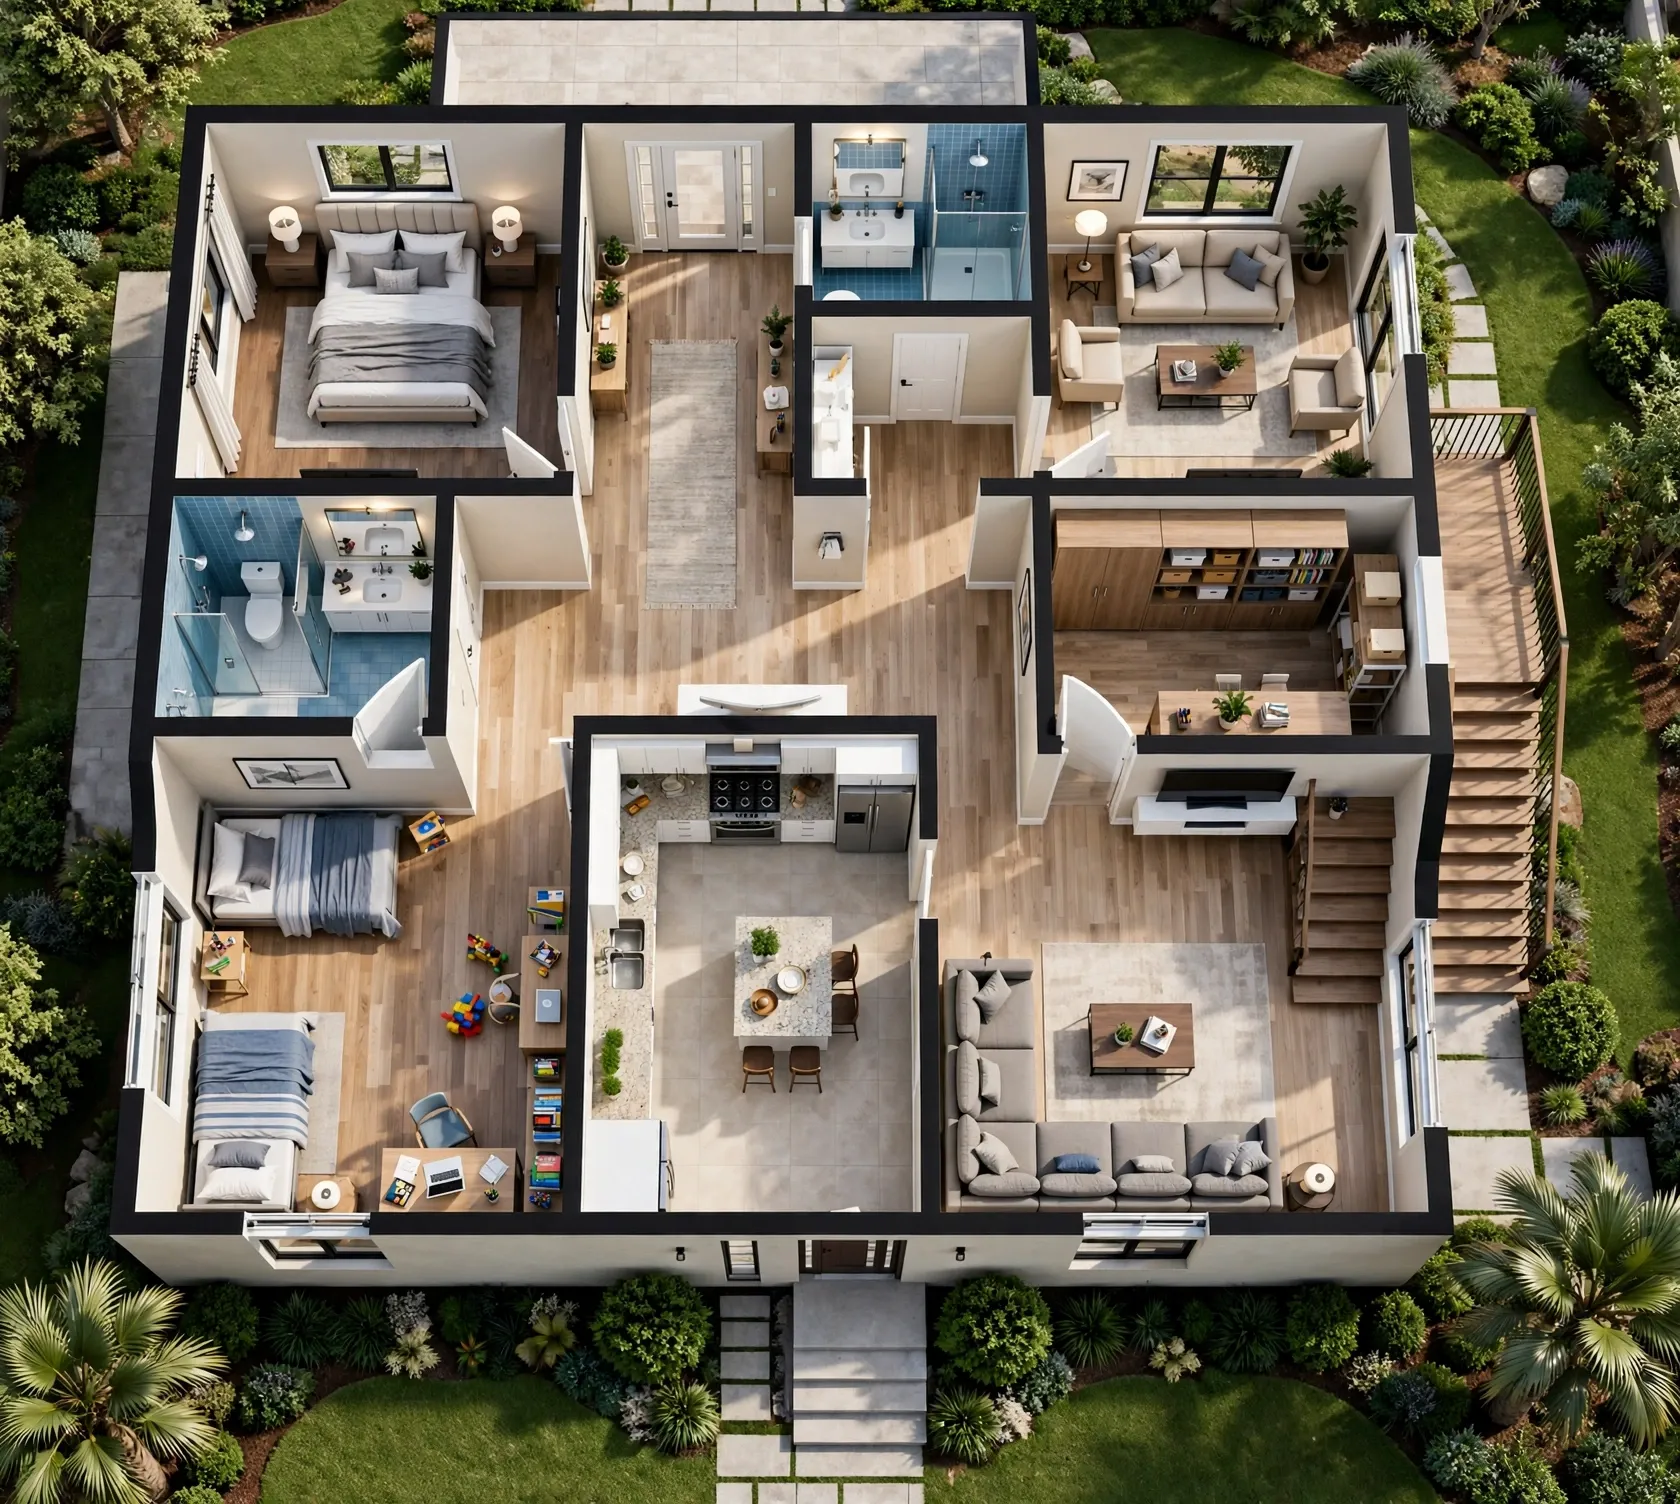
Choose a 1-Bathroom Plan if: You want to maximize bedroom sizes or main living area on a tight budget. A single bath saves roughly 50 to 70 square feet of floor space and thousands in plumbing line installation.
Choose a 2-Bathroom Plan if: You host overnight guests, live with a roommate, or plan to sell the home in the future. Two full bathrooms preserve morning routine independence and consistently fetch higher resale values.
The Jack-and-Jill Alternative: If space allows for only one and a half baths, consider a plan where the main bathroom has two entry doors—one directly from the primary bedroom and one from the hallway for guests.
Single-Story 2 Bedroom Floor Plans
Single-story plans (often called ranch or bungalow layouts) place every living zone, bedroom, and utility closet on a single level.
Why Choose Single-Story?
- Accessibility: No stairs means easier mobility for all ages, making single-story layouts ideal for aging in place or long-term accessibility.
- Seamless Indoor-Outdoor Flow: Single-level homes make it easy to add sliding glass doors in the living room or primary bedroom that open directly onto a backyard patio or deck.
Spatial Trade-Off:
- Single-story homes require a larger foundation footprint and roof surface area than multi-story homes with identical square footage, which can increase foundation construction costs.
Two-Story 2 Bedroom Floor Plans
When lot size is restricted or building upward is cheaper than expanding outward, two-story plans offer a clear vertical division of space.
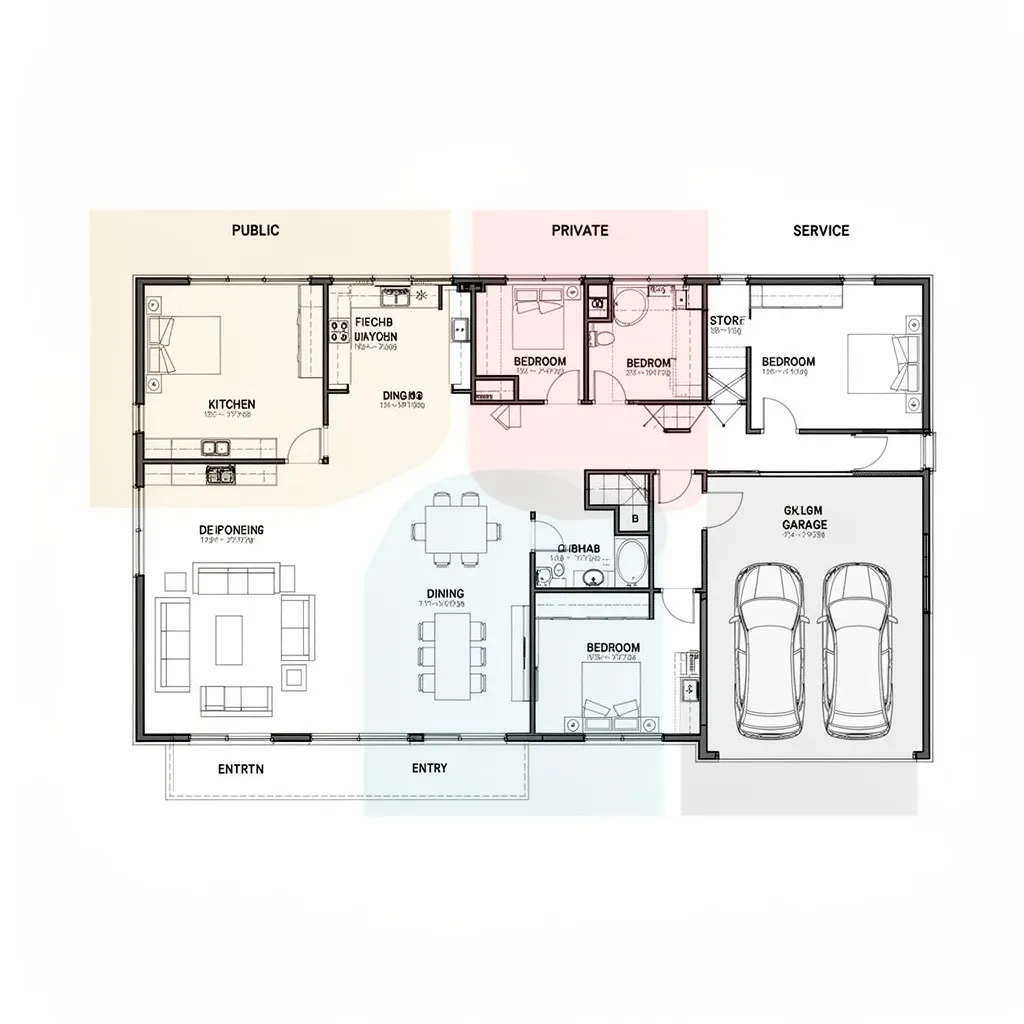
- Clear Privacy Boundary: Guests stay on the ground level near the kitchen and powder room, while your bedrooms remain completely private upstairs.
- Smaller Footprint: Stacking two floors reduces roof area and foundation size, saving exterior lot space for a garage, lawn, or outdoor dining area.
- Staircase Penalty: Always account for the stairs on both floor levels. A standard straight or L-shaped staircase takes up roughly 30 to 50 square feet per level (up to 100 square feet total).
Matching the Layout to How You Actually Live
The right floor plan depends heavily on who will live in the house and how the secondary room will be used.
For Remote Workers & Professionals
Look for a Split-Bedroom Layout. Placing the second bedroom across the house from the primary suite ensures your home office stays quiet during video calls, even if someone else is watching television in the living room.
For Families with Young Children
Prioritize a Side-by-Side Layout. Having both bedrooms clustered along the same hallway lets parents check on kids quickly at night without walking across an open living room.
For Roommates or Rental Investment
Choose a Dual Primary Suite Layout. Look for plans where both bedrooms are roughly equal in square footage and each includes its own private bathroom and walk-in closet. Equal rooms eliminate disputes over who gets the "better" room.
For Empty Nesters & Downsizers
Look for a Main-Floor Suite with a Flex Second Bedroom. Keep your primary suite on the main level, and use the second bedroom as a craft room, den, or guest space when family visits.
What to Check Before Choosing a 2 Bedroom Floor Plan
Before finalizing any layout, run through this practical sanity check to spot potential headaches before construction begins:
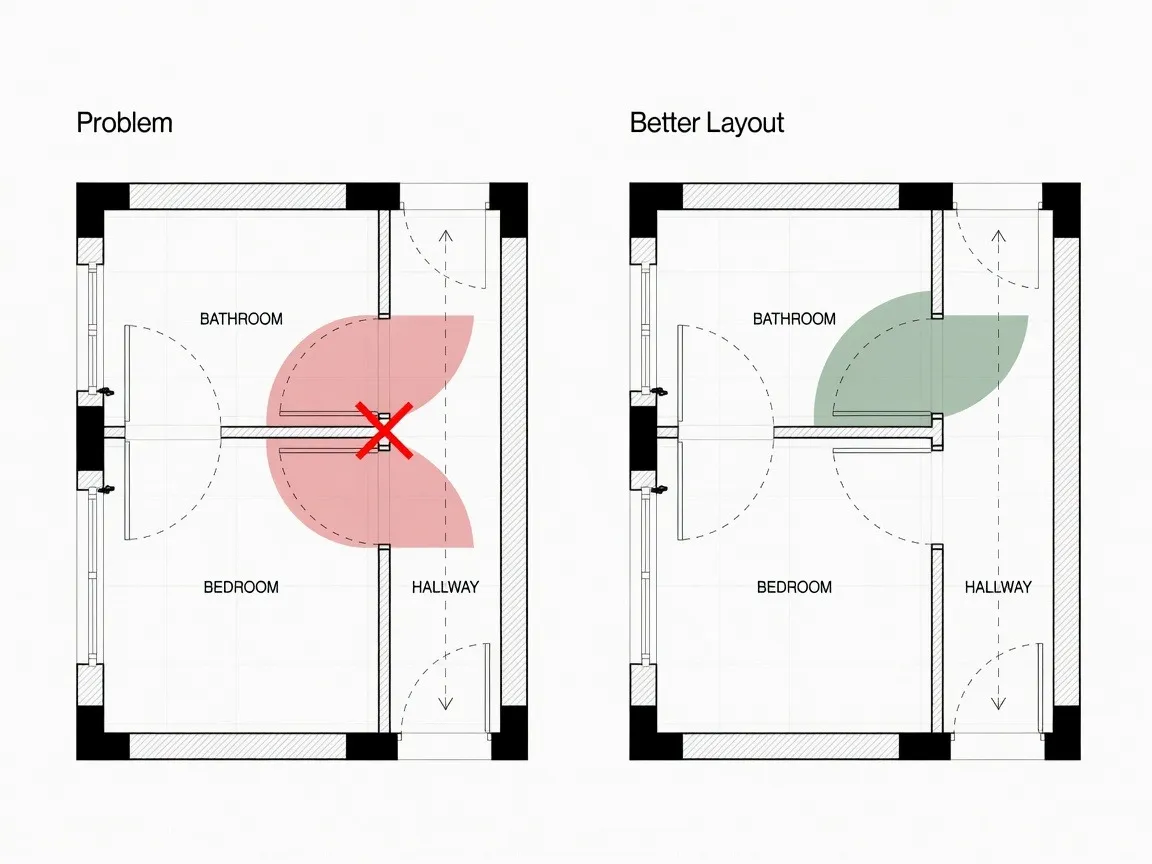
- Door Swing Collisions: Check that bedroom and closet doors do not swing into each other or block hallway traffic when open.
- Walkway Clearances: Ensure there is at least 30 inches of walking clearance around bed frames and at least 36 inches around kitchen islands and dining tables.
- Plumbing Stack Alignment: In two-story plans, check that upper-floor bathrooms sit directly above lower-floor kitchens, bathrooms, or utility rooms. Aligning plumbing pipes vertically cuts construction costs and dampens water-draining sounds in living room walls.
- Storage Ratio: Verify that the layout includes a dedicated hall linen closet, coat closet near the entry, and pantry space near the kitchen. Bedrooms shouldn't bear the full burden of household storage.
2 Bedroom Floor Plan Ideas to Help You Compare
Here are three common layout archetypes to help you visualize how these design principles translate to real spaces:
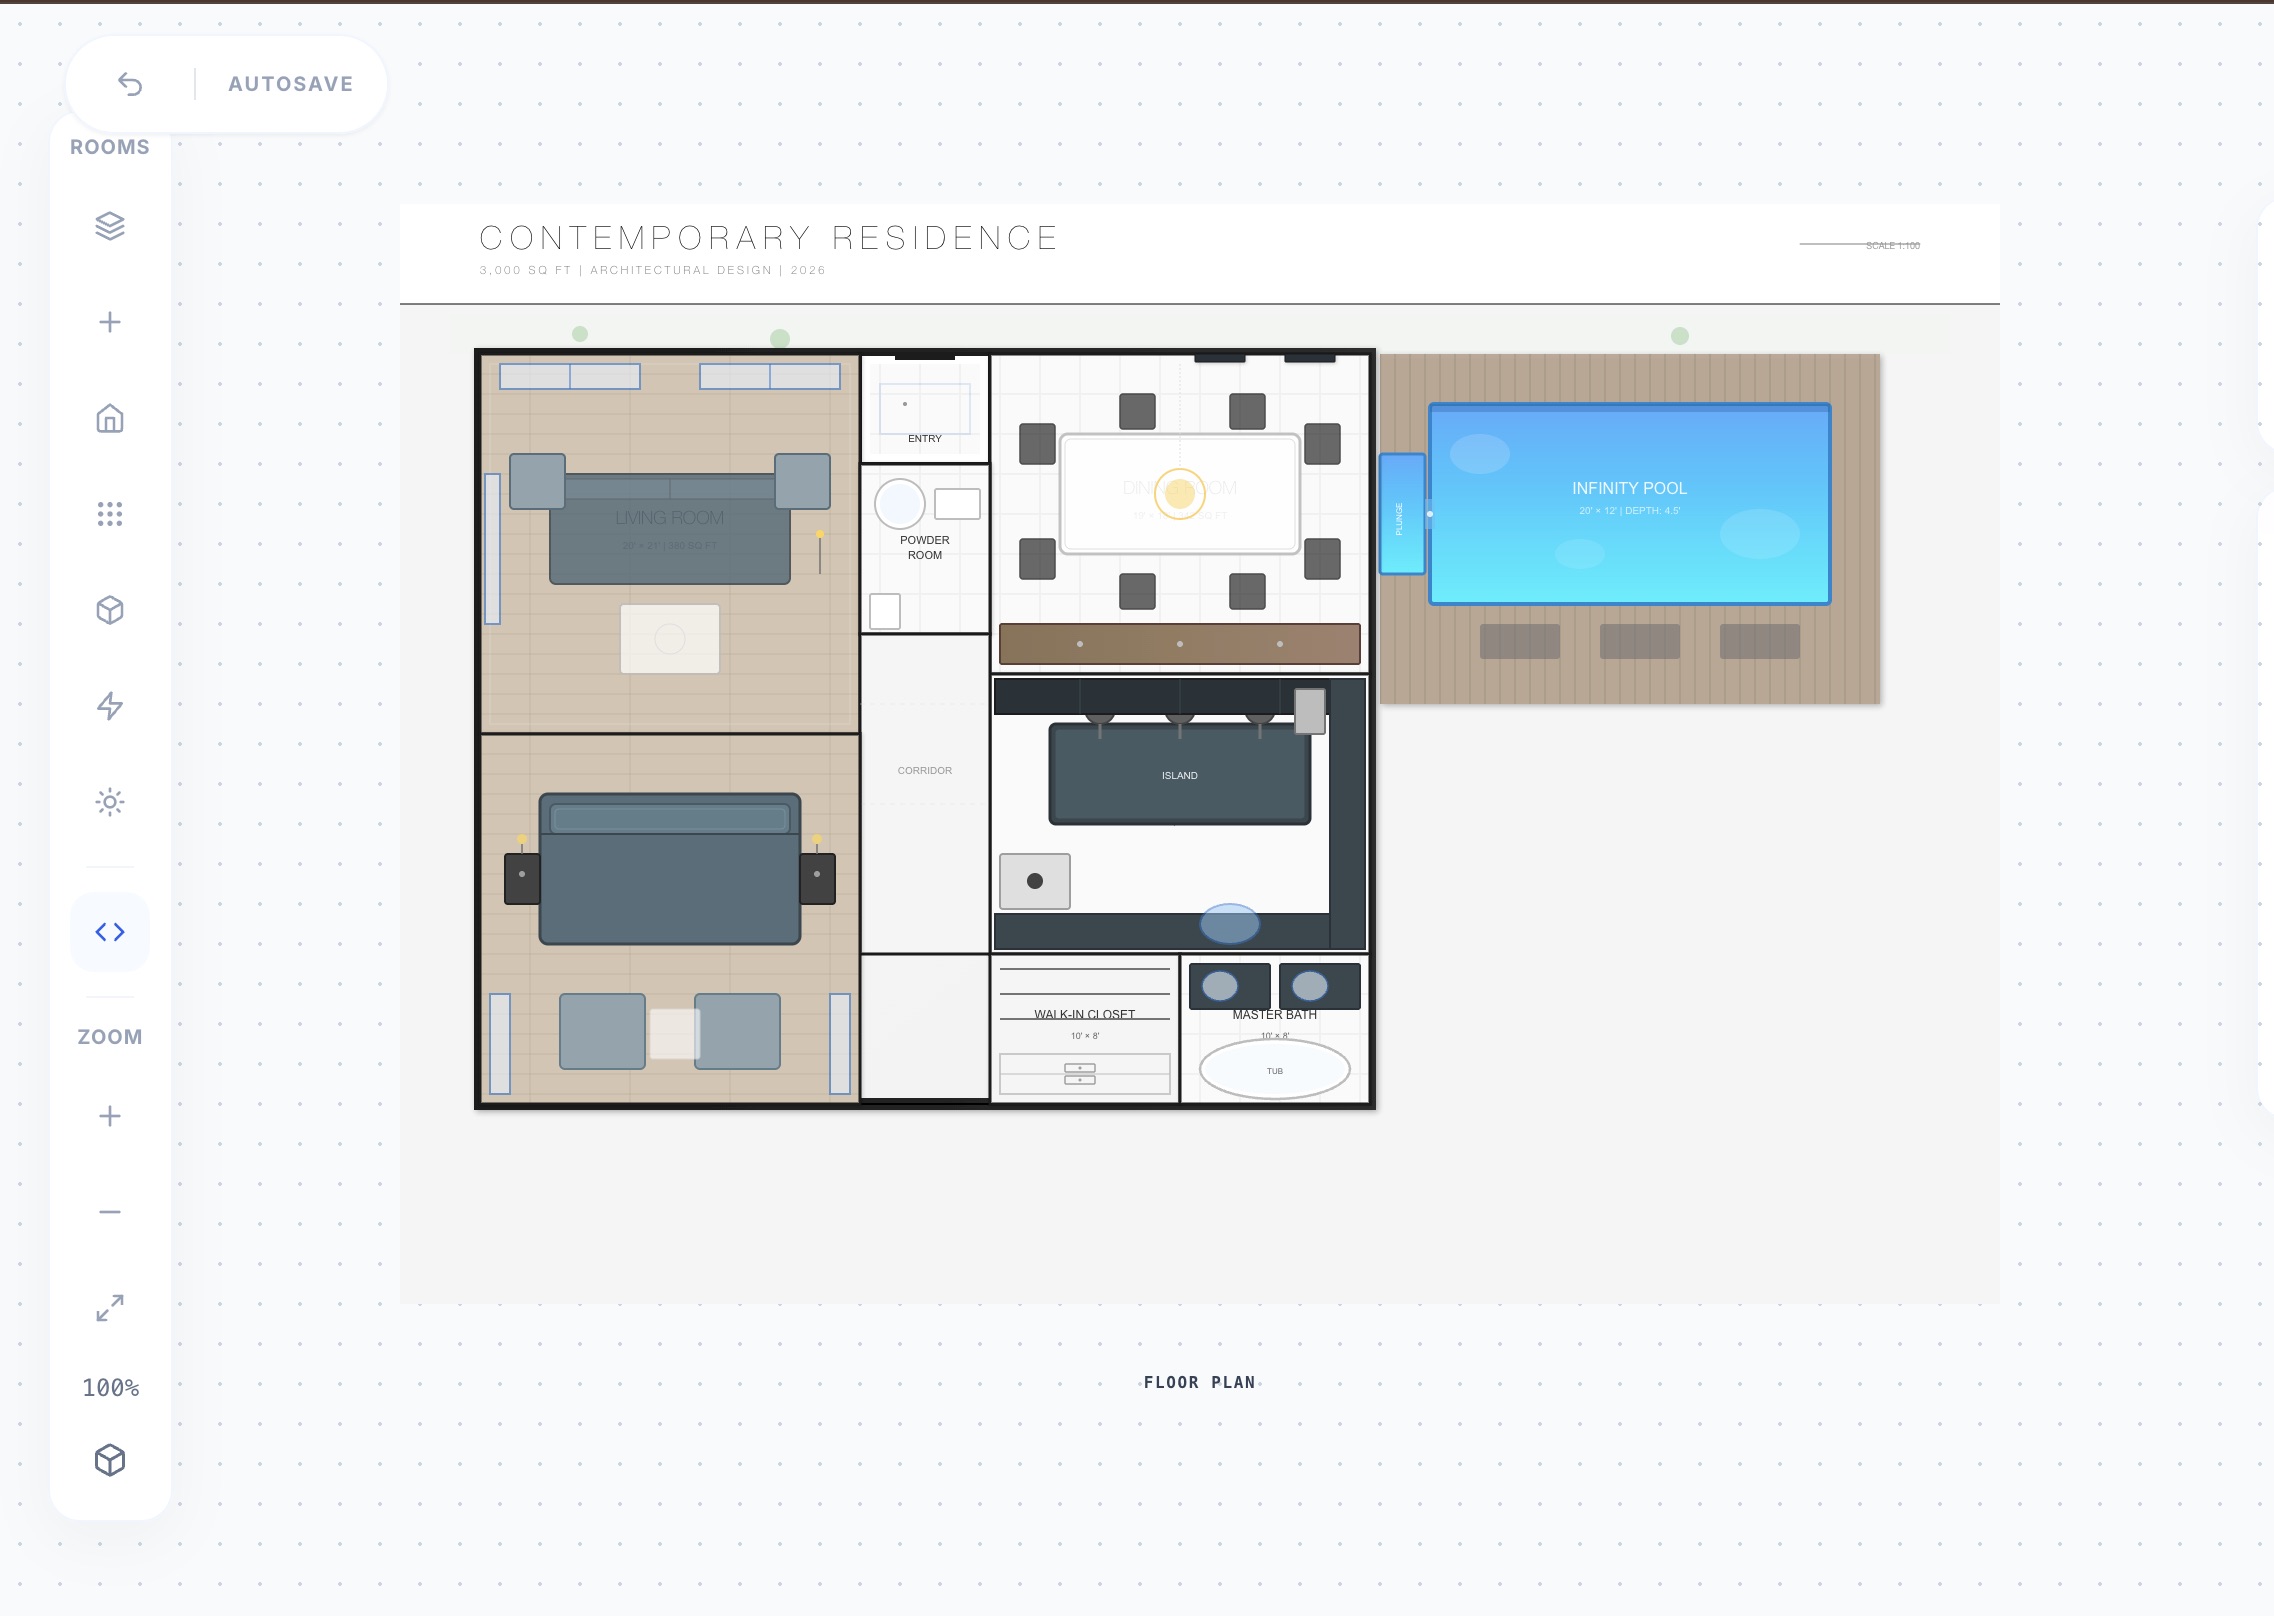
Idea 1: The 850 sq ft Urban Split Suite
- Layout: Central open kitchen and living room with a bedroom tucked into opposite corners.
- Why It Works: Zero wasted hallway area. Both bedrooms feel private because they share no common walls.
Idea 2: The 1,100 sq ft Single-Story L-Shape
- Layout: Bedrooms clustered on one wing; kitchen and living area forming an perpendicular wing that wraps around a outdoor patio.
- Why It Works: Creates a sheltered outdoor seating area with direct access from both the living room and primary bedroom.
Idea 3: The 1,250 sq ft Two-Story Cottage
- Layout: Kitchen, open dining, living area, and half-bath on the ground floor; two private bedroom suites on the upper level.
- Why It Works: Keeps the ground floor open for entertaining while keeping sleeping quarters tucked away upstairs.
Create and Explore Your Own 2 Bedroom Floor Plan
Reading sample layouts helps you discover what you like, but seeing your own room requirements translated into a real drawing brings total clarity.
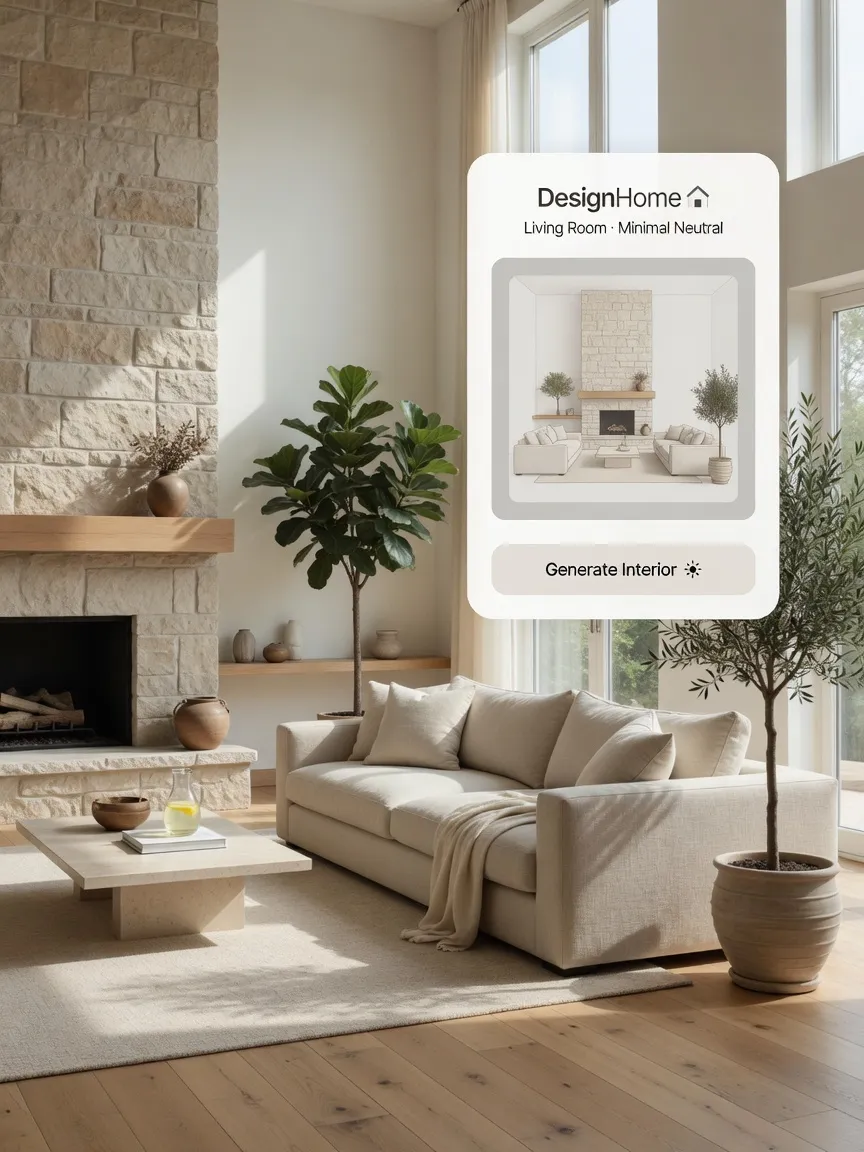
Instead of fighting complex drafting software or trying to draw wall thicknesses by hand, you can describe how you want to live in simple, everyday language using DesignHome.
Whether you want a split-bedroom ranch, an open-concept cottage, or a compact dual-suite layout, the built-in intelligence system converts your ideas into an accurate 2D floor plan, complete 3D interior views, and exterior facade options in just a few minutes.
Frequently Asked Questions: 2 Bedroom Floor Plans
What is the ideal square footage for a 2-bedroom floor plan?
Most functional two-bedroom home layouts range from 800 to 1,200 square feet. A compact home can fit two bedrooms into 750–850 square feet with one bathroom. Plans between 1,000 and 1,200 square feet easily accommodate two full bathroom suites, a kitchen island, and dedicated storage or laundry rooms.
Which 2-bedroom floor plan layout has the best resale value?
A 2-bedroom, 2-bathroom plan featuring a split-bedroom layout and an open-concept living space yields the highest resale value. Buyers prioritize privacy for guests, children, or roommates alongside an open main floor for entertaining.
Is a single-story or two-story 2-bedroom home cheaper to build?
A two-story plan is typically cheaper per square foot to build than a single-story plan of identical square footage. Stacking the floors cuts the foundation footprint and roof surface area in half—two of the most expensive structural components in residential construction.
How do I prevent a small 2-bedroom floor plan from feeling cramped?
Eliminate non-essential hallways by having bedrooms enter directly off a central living space or small entry alcove. Incorporating 9-foot ceilings, pocket doors, and continuous flooring across rooms also creates visual continuity and opens up floor space.
How much space should be allocated for closets and storage?
Storage should account for roughly 10% to 15% of the home's total square footage. In a 1,000 sq ft plan, this translates to 100–150 sq ft divided between bedroom closets, a hall linen closet, an entry coat closet, and a kitchen pantry.
Can a 2-bedroom floor plan be designed to convert into 3 bedrooms later?
Yes. Design a "flex room" (such as an enclosed den or home office) near an existing bathroom that already includes an egress window. Converting the space into a true third bedroom later requires only framing and installing a closet. Tools like DesignHome can help you visualize these flex spaces easily.


