
Stepping up to a three-bedroom footprint changes the way a home functions. Unlike smaller spaces where every room serves a direct single purpose, a 3 bedroom floor plan introduces options: space for growing children, a permanent remote workspace, room for long-term guests, or dedicated hobby areas.
Yet many people discover that two homes with identical square footage live in completely different ways. One feels calm, organized, and easy to navigate. Another creates constant morning traffic jams, transmits living room noise straight to sleeping kids, and leaves you feeling short on storage.
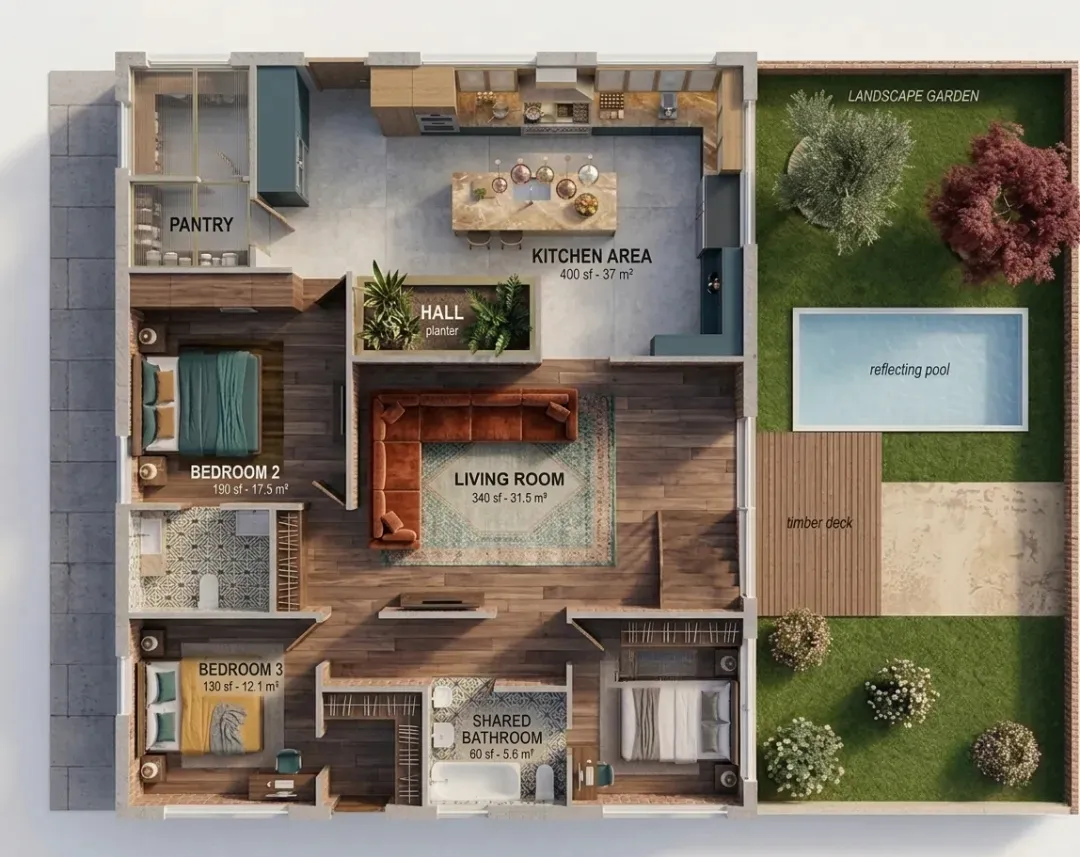
The total square footage matters far less than how the floor area is divided between private rooms and shared gathering areas. This guide breaks down how to evaluate room flow, manage sound, and choose a 3 bedroom house plan built for how you actually live.
What Changes When You Move to a 3-Bedroom Footprint?
Adding a third room alters the internal traffic flow of your home. Instead of one central hallway connecting a single sleeping zone, a 3 bedroom house layout requires managing three distinct functional zones:
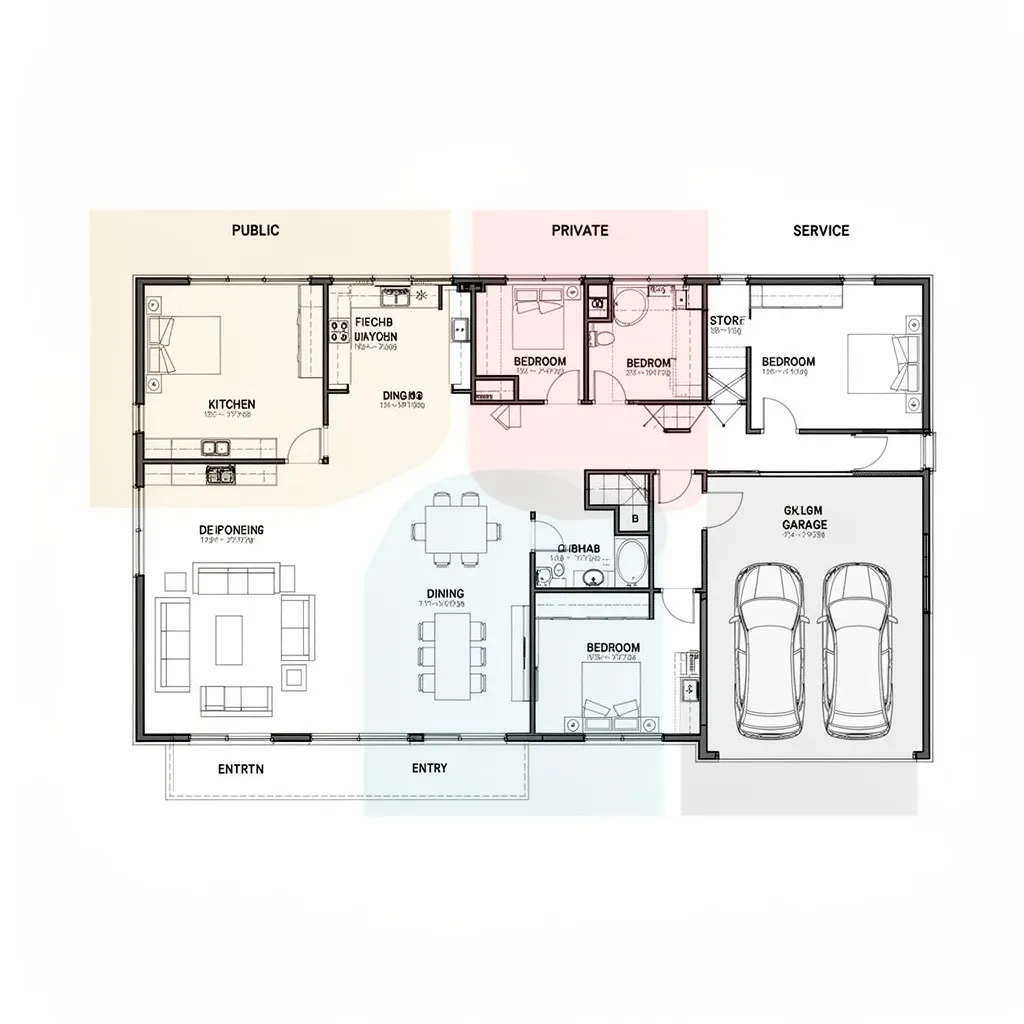
When evaluating any drawing, pay attention to how these zones connect:
- Foot Traffic Intersections: High-traffic paths—like moving from the garage to the kitchen with groceries, or walking from bedrooms to the laundry area—should never cut straight through the middle of your main seating area.
- Acoustic Separation: Washing machines, dishwashers, and televisions produce continuous sound. Placing utility closets or built-in wardrobes against shared walls acts as a natural sound barrier for bedrooms.
- Storage Allocation: Three bedrooms mean more people and more belongings. A functional plan balances bedroom sizes with central storage—such as walk-in pantries, linen closets, and coat drop zones near main doors.
Managing Household Noise: Split vs. Clustered Layouts
Noise control is often the single biggest factor in long-term satisfaction with a 3 bedroom house design. How you arrange the sleeping quarters determines how quiet your home remains throughout the day and night.
The Split-Bedroom Arrangement
A split bedroom floor plan places the primary suite on one side of the home and positions the remaining two bedrooms on the opposite side.
- Best For: Parents wanting evening privacy, shift workers who sleep during daytime hours, or households with adult roommates and frequent overnight guests.
- How It Works: The kitchen, dining room, or main living lounge sits in the center, acting as a massive spatial barrier between the two sleeping wings.
- Key Advantage: You can watch television or host dinner guests in the living room without waking occupants in the secondary bedrooms.
The Clustered Bedroom Arrangement
A clustered design keeps all three bedrooms along a single dedicated hallway or wing on one side of the house.
- Best For: Families with infants, toddlers, or young children.
- How It Works: Sleeping quarters are grouped together away from main entertaining spaces, sharing access to central bathrooms.
- Key Advantage: Nighttime check-ins are straightforward. Parents can reach children quickly without navigating across the main living areas of the house.
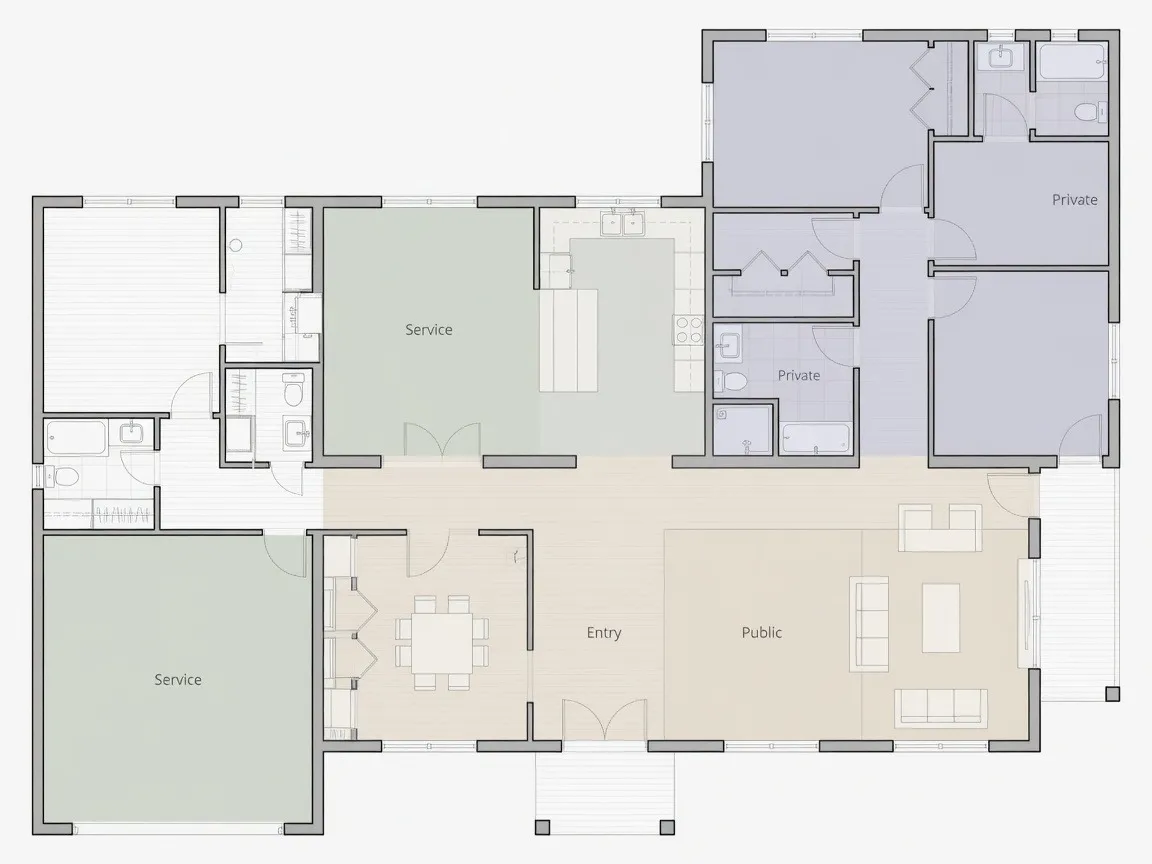
Solving the Morning Bottleneck: Choosing Your Bathroom Layout
Bathroom placement directly dictates how smoothly your household runs during peak morning hours. While a 3 bedroom 2 bathroom floor plan is the industry standard for resale value, how those bathrooms are configured makes a major operational difference.
| Bathroom Setup | Recommended For | Daily Life Impact | Architectural Footprint |
|---|---|---|---|
| 2 Full Baths (Standard) | Small families, budget builds | Primary bedroom gets an en-suite bath; secondary bedrooms share a hallway full bath. | Keeps plumbing compact while preserving essential privacy. |
| 2.5 Baths (Family Friendly) | Active households, frequent hosts | Adds a ground-floor or public powder room so guests never enter family bathrooms. | Requires ~30–40 extra sq ft near main living zones. |
| 3 Full Baths (Maximum Independence) | Multi-generational homes, adult rentals | Every bedroom connects directly to its own private or semi-private bathroom. | Reduces space available for living rooms or bedrooms. |
The Double-Vanity Rule for Shared Baths
If two bedrooms will be shared by children or guests, ensure the shared hallway bathroom features a double-sink vanity and a separate door dividing the shower/toilet from the sink area. This allows one person to brush their teeth while another uses the shower, cutting morning prep time in half.
Living Room Dynamics: Connected Spaces vs. Defined Rooms
Deciding on an open concept 3 bedroom floor plan comes down to how your household balances togetherness with quiet focus.
Open-Concept Living Areas
Merging the kitchen, dining space, and main lounge into one shared room creates an expansive, light-filled heart of the home.
- Pros: Keeps family members connected while cooking or relaxing; makes 1,300 to 1,600 sq ft homes feel significantly larger.
- Cons: Harder to manage clutter; sound from kitchen appliances or cooking odors spreads across the entire main level.
Semi-Enclosed or Zoned Spaces
Using archways, half-walls, or pocket doors to define the kitchen or a secondary den creates distinct activity zones.
- Pros: Contains noise; allows one person to work or read quietly while another watches TV in an adjacent space.
- Cons: Reduces overall light distribution; requires slightly more hall space to move between rooms.
Long-Term Adaptability: Designing a 3 Bedroom Family House Plan That Grows
Your spatial requirements will change over time. A great 3 bedroom family house plan accounts for different life stages without requiring major structural renovations down the road.
To ensure your layout remains functional for years to come:
- Designate a Flex Room: Ensure at least one secondary bedroom is situated where it can serve comfortably as a home office, playroom, or guest room.
- Protect Resale Classification: Always include a built-in closet and standard window in every room intended as a bedroom. Removing a closet turns a legal bedroom into an office, which can lower your appraisal value later.
- Plan Main-Level Accessibility: If you are building a two-story home, try to locate at least one bedroom or adaptable den on the ground floor with access to a full bath. This accommodates aging family members or unexpected mobility needs.
Real-World 3 Bedroom Floor Plan Ideas to Consider
To help you picture how these design choices look on paper, here are three high-efficiency 3 bedroom floor plan ideas based on different lifestyle priorities:
1. The 1,450 sq ft Single-Story Ranch (Optimized Privacy)
- Configuration: Split-bedroom layout on one level.
- Details: Primary suite on the left wing; open kitchen, dining, and vaulted living room in the center; two bedrooms sharing a full bath on the right.
- Why It Works: Eliminates dead hallway space entirely, redirecting every square foot into room dimensions.
2. The 1,750 sq ft Family Cottage (Zoned Gathering Spaces)
- Configuration: Clustered bedrooms with a central mudroom entry.
- Details: All three bedrooms sit along a private back corridor. The front of the home features a kitchen with a central island, an adjacent dining nook, and a semi-private family lounge.
- Why It Works: Keeps sleeping kids insulated from front-door visitors and noise from the garage entrance.
3. The 1,950 sq ft Two-Story Modern Layout (Vertical Separation)
- Configuration: Main-floor public living; upper-floor private sleeping zones.
- Details: Ground level consists of an open kitchen, great room, powder room, and dedicated home office. The upper floor contains three bedrooms, including a primary suite and a shared laundry room.
- Why It Works: Moving laundry near the bedrooms eliminates carrying heavy clothes baskets up and down stairs.
Explore More
Find the Right Floor Plan for Your Home
Explore practical layouts, fresh home ideas, and inspiration for every stage of your home planning journey.
Choose by Home Size
Turning Your Layout Needs Into a Real Drawing
Evaluating sample layouts helps you identify what works, but seeing your exact room requirements translated into a tailored blueprint provides complete confidence.
Instead of struggling with technical drafting programs or trying to draw wall dimensions by hand, you can map out your vision using DesignHome. The built-in layout intelligence system takes your spatial requirements—whether you prefer a split-bedroom ranch, an open family cottage, or a multi-story home—and instantly converts your ideas into clear 2D drawings, interior 3D visualizations, and exterior elevation concepts.
Frequently Asked Questions: 3 Bedroom Floor Plans
What is the ideal square footage for a 3-bedroom floor plan?
A functional three-bedroom home usually starts at around 1,200 square feet for a compact footprint and ranges up to 1,800 to 2,200 square feet for more spacious living. Under 1,200 square feet, secondary bedrooms and closets get tight. Above 1,800 square feet, you can comfortably fit a primary en-suite suite, two large secondary bedrooms, two full bathrooms, a dedicated laundry room, and an open main living zone.
Is a split-bedroom or clustered layout better for resale value?
Both offer strong resale value, but their appeal depends on the target buyer. Split-bedroom layouts generally command broader buyer interest because they offer maximum privacy for parents, adult roommates, or buyers host frequent guests. Clustered layouts (all bedrooms along one hallway) are specifically preferred by families with infants or young toddlers who want quick nighttime access between rooms.
Is 2 bathrooms enough for a 3-bedroom home, or should I add a half bath?
Two full bathrooms (one primary en-suite and one shared hall bath) are the baseline for a 3-bedroom house plan. Adding a 2.5 bath configuration (adding a powder room near the living area) is ideal if you host guests often. It prevents visitors from using the private hall bath shared by family members and eliminates morning prep conflicts.
How small can secondary bedrooms be without feeling cramped?
The absolute minimum functional size for a secondary bedroom is 10 feet by 10 feet (100 sq ft), which fits a twin or full bed, a small nightstand, and a chest of drawers alongside a reach-in closet. For a room to comfortably fit a queen bed or double as a multi-purpose home office, target 11 feet by 12 feet (132 sq ft).
Where should the laundry room be placed in a 3-bedroom layout?
Positioning the laundry room near the bedrooms saves you from carrying heavy baskets across the house. However, washing machines generate noise and vibration. If placed adjacent to bedrooms, insulate the shared walls with acoustic batting and avoid mounting the laundry unit directly against a bedroom wall where someone sleeps.
How do I ensure using the 3rd bedroom as an office doesn't hurt home value?
To protect your home's legal appraisal value, never remove the built-in closet or standard egress window. As long as the room retains a closet, door, and proper window lighting, appraisers count it as a legal bedroom regardless of whether you use it daily as an office, gym, or craft room.


