

Create Zones in an Open Plan Home
You walk into your spacious open-concept living area on a sunny afternoon, holding a laptop and a cup of coffee, and suddenly realize your entire floor plan feels like one giant, echoing gymnasium.
Your dining table is ten feet from the television, cooking smells drift straight across the sofa, and there is zero acoustic or visual separation telling you where the kitchen ends and your workspace begins. You stand in the center of the room, look around at the wide-open walls, and ask yourself: How am I supposed to live, work, cook, and relax in this vast open space without feeling like I'm sitting in the middle of a bowling alley?
Here is the architectural reality of modern open living: learning how to create zones in an open plan home without building walls isn't about closing off your floor plan—it is about anchoring functional spaces with floating furniture arrangements, defining boundaries with textured area rugs, and engineering distinct lighting micro-climates that give every room a clear purpose.
An open-concept layout fails when oversized rooms lack focal points, when seating floats aimlessly without anchor points, and when harsh overhead lighting flattens the entire square footage into a single sterile box. By floating your sofa away from perimeter walls, layering natural fiber area rugs beneath dining sets, mounting pendant fixtures over kitchen islands, and installing slatted wood divider screens, you transform an echoing open hall into a harmonious, highly organized sanctuary.
Whether you are organizing a sweeping modern loft or zoning a compact suburban great room, here is how to plan, layer, and execute your open plan layout step by step.
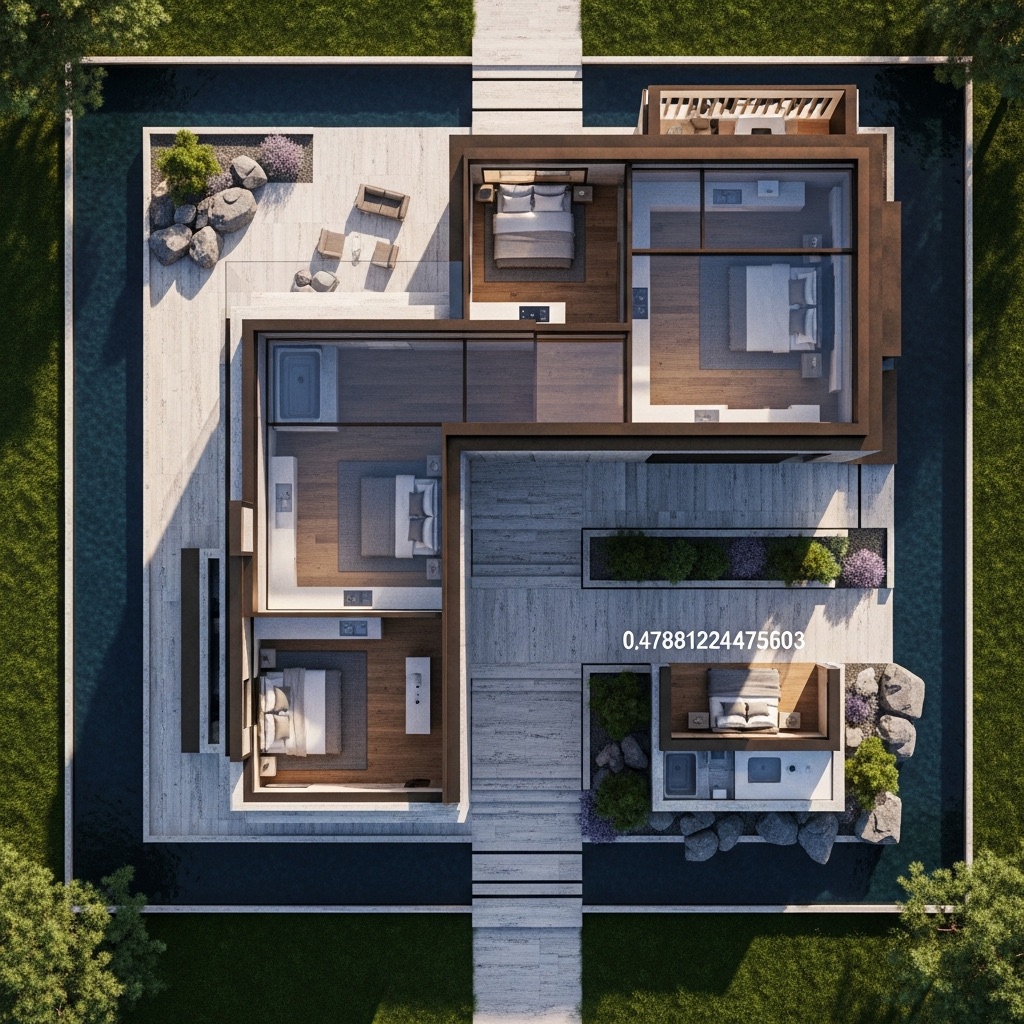
1. How to Create Zones in an Open Plan Home Without Building Walls
Before buying heavy room dividers or calling a contractor to frame drywall partitions, pause and observe how your activities naturally cluster across your open floor plan.
Most open-concept homes feel chaotic because homeowners treat the entire square footage as one uniform space rather than an intentional collection of micro-environments.
To master create zones in an open plan home and implement high-impact open plan zoning ideas, anchor your layout around three core rules:
- Float Furniture Away From Perimeter Walls: Pull your sofa and accent chairs into the center of the room to create intentional room boundaries rather than pushing everything against exterior drywall.
- Layer Visual and Acoustic Anchors: Combine textured area rugs on the floor with pendant lighting overhead to signal clear functional shifts between your living lounge and dining zone.
- Preserve 36-Inch Circulation Loops: Ensure wide, unobstructed walking paths remain open between your kitchen, dining table, and seating area so family members move freely without tripping over furniture.
Explore our architectural strategies for small house design for two people to see how multi-user circulation paths keep shared living spaces organized and functional.
2. Decide Which Zones Your Open Plan Living Space Actually Needs
Trying to cram a formal dining set, a home office workstation, a reading nook, and a giant media lounge into a modest open floor plan leads to immediate overcrowding.
Evaluating open plan living zones and mapping a balanced open plan living space layout starts with auditing your household's actual daily habits rather than copying magazine spreads.
Follow this 3-step diagnostic before rearranging furniture:
- Audit Your Actual Weekly Routines: Note how many hours you spend eating at the dining table versus watching TV on the sofa, and allocate primary square footage to your most frequent activities.
- Eliminate Unnecessary Zones: If you haven't hosted a formal sit-down dinner in two years, skip the giant dining set and opt for a flexible drop-leaf table or counter-height kitchen island bar instead.
- Buffer Quiet Zones Away From High-Traffic Hubs: Place your study desk or reading armchair far away from the refrigerator and dishwasher to protect your concentration from kitchen noise.
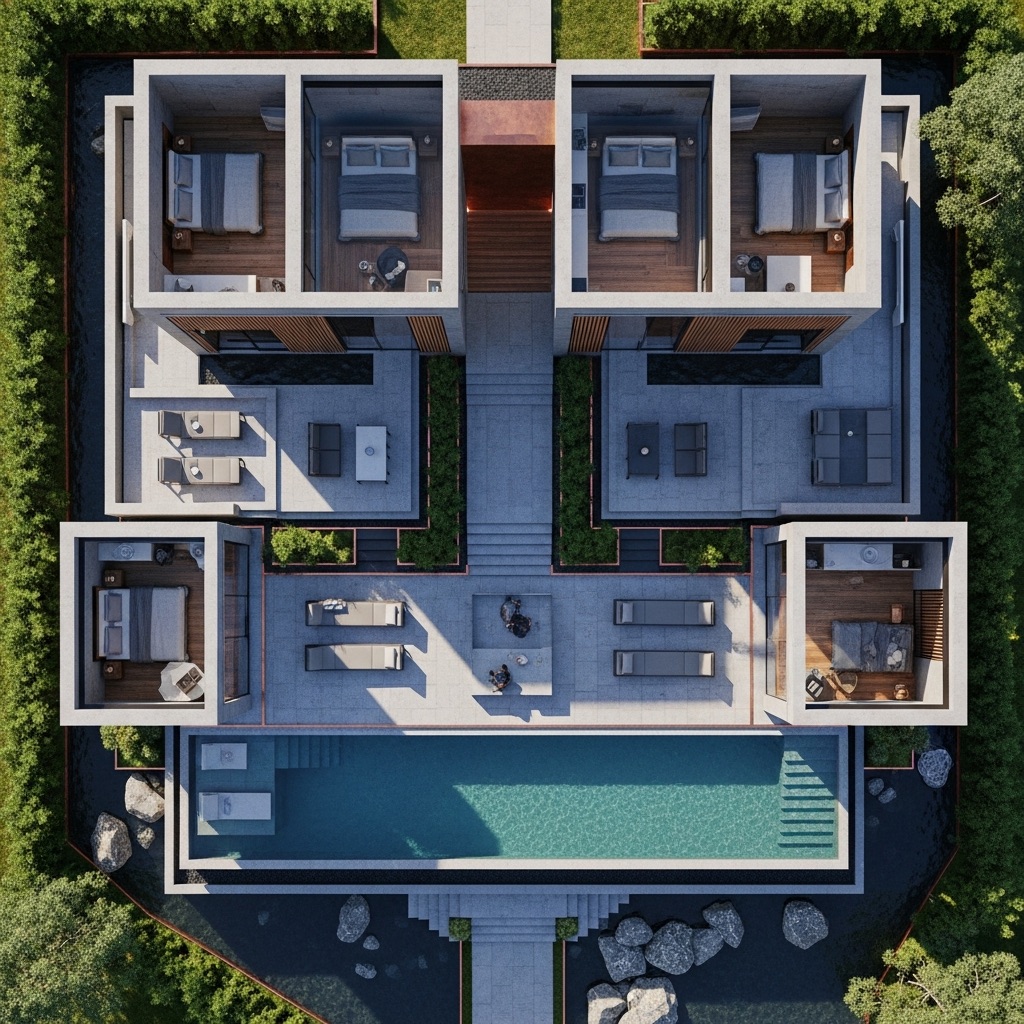
3. Arrange Furniture to Separate Areas in an Open Plan Layout
Your existing sofas, bookcases, and console tables are some of the strongest architectural dividers you own—provided you stop treating perimeter walls as the only place furniture belongs.
Executing smart furniture layout for open plan living and mastering open plan living room zoning reshapes your floor plan at zero extra cost.
• Dead empty space fills the room center
• Zero clear distinction between zones
• Bookshelf spine blocks kitchen sink view from sofa
• Clear 36-inch walking aisles frame each micro-room
Furniture zoning rules:
- Float Your Main Sofa Perpendicular to the Wall: Pull your couch out into the open room and place a slim console table directly behind the sofa back to create a clean visual buffer between the living room and entryway or dining zone.
- Back Up Living Furniture With Dining Seating: Arrange your dining table directly behind your floating sofa group so the two main furniture clusters anchor each other naturally.
- Use Open Bookshelves as Room Dividers: Position a tall, backless cube shelving unit perpendicular to a wall to form an architectural screen that blocks kitchen sightlines from the couch.
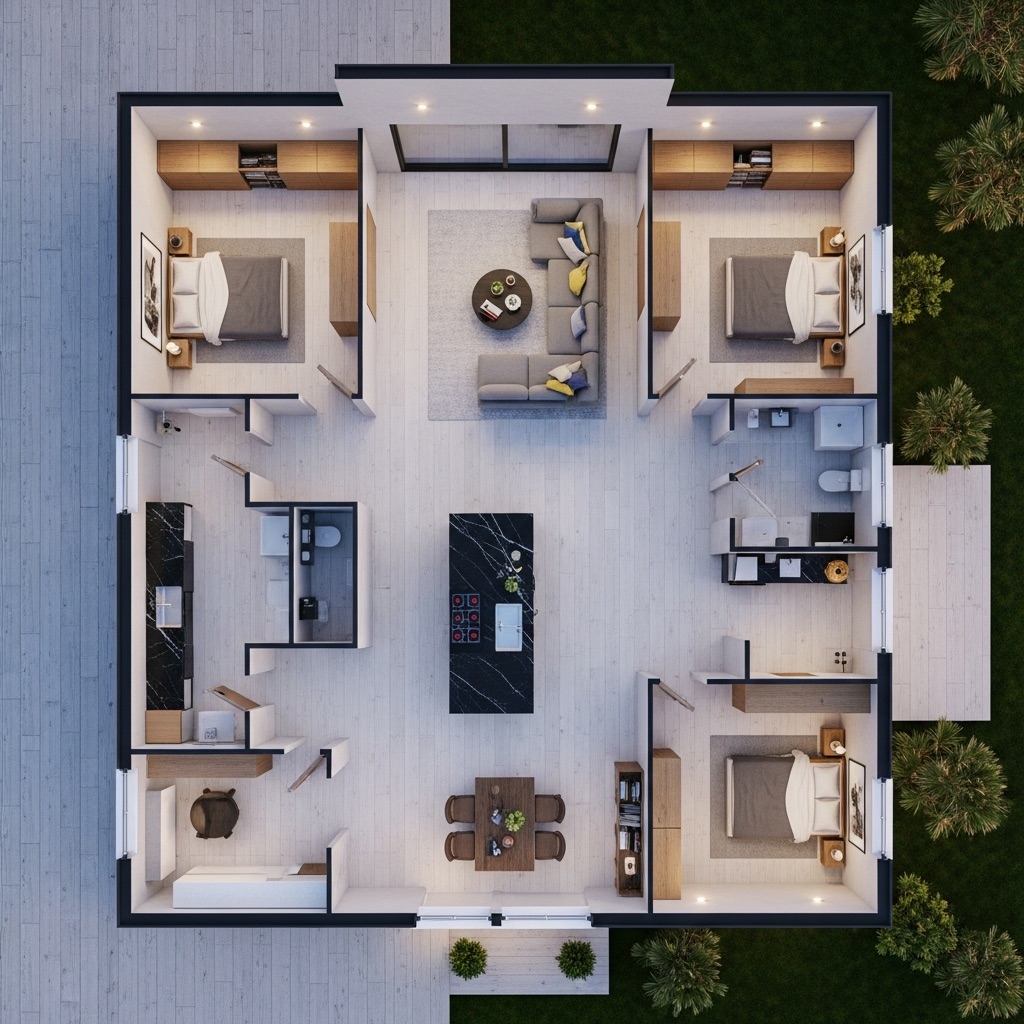
4. Use Rugs to Visually Separate Living and Dining Areas
Placing furniture directly on bare hardwood or tile without an underlying boundary makes individual zones bleed together into an unorganized floor field.
Laying down appropriate rugs for open plan living and defining separate living and dining areas with tactile floor coverings grounds your furniture instantly.
Rug placement guidelines:
- Size Living Room Rugs to Fit All Furniture Legs: Avoid tiny "stamp" rugs that sit only beneath the coffee table; choose an 8x10 or 9x12 rug large enough for the front legs of your sofa and armchairs to rest on it securely.
- Extend Dining Rugs Beyond Chair Pull-Out Lines: Ensure your dining room rug extends at least 24 inches past the table edge in all directions so chair legs never catch on rug borders when guests sit down.
- Choose Distinct Yet Complementary Textures: Pair a plush, high-pile wool rug in the living room with a tight-weave natural jute or sisal rug under the dining table to create tactile variety without visual clutter.
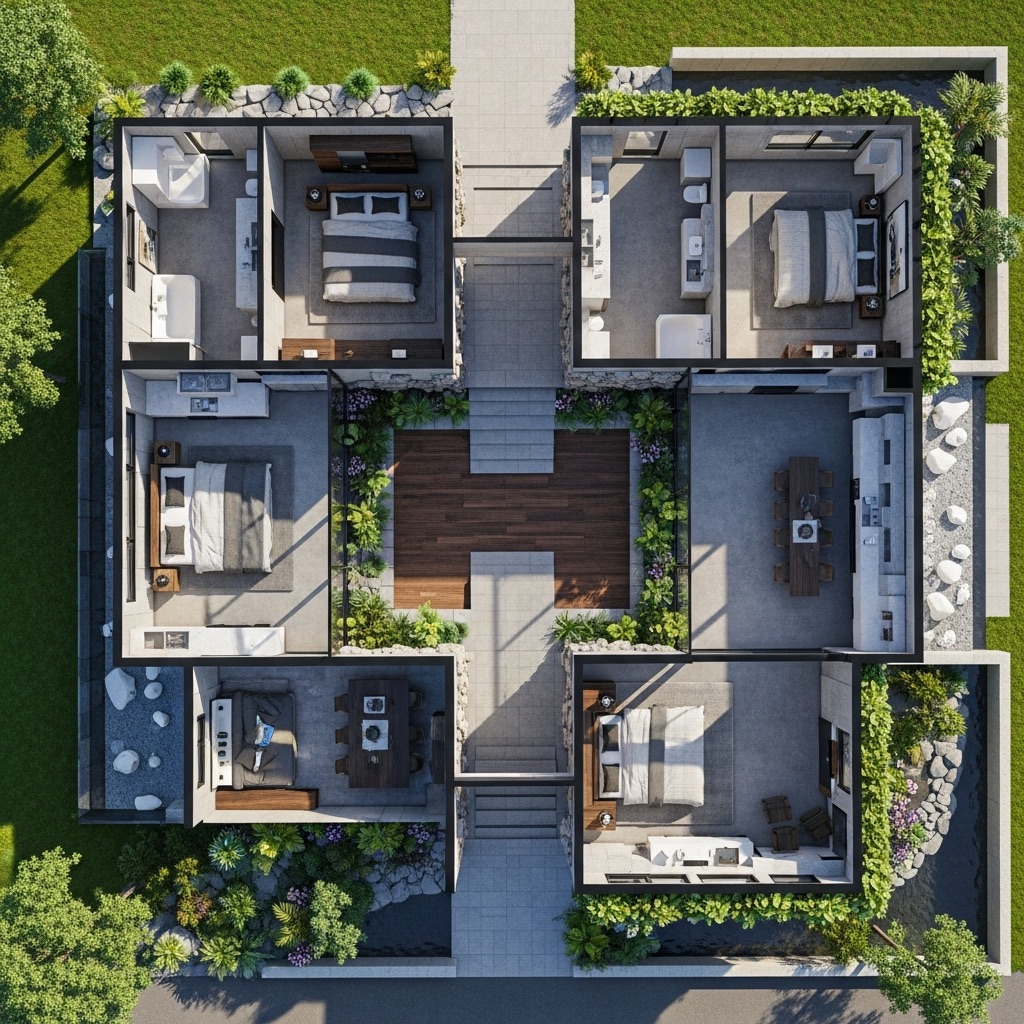
5. Create Kitchen, Dining, and Living Zones That Work Together
In a true open-concept home, the kitchen, dining table, and living room form an interconnected triangle where cooking, eating, and relaxing happen in continuous flow.
Mastering a cohesive kitchen dining living room layout and executing smart open plan kitchen zoning ensures your daily workflows remain smooth and unobstructed.
Kitchen, dining, and living integration rules:
- Maintain a 42-Inch Working Aisle Around Kitchen Islands: Ensure at least 42 to 48 inches of clear floor space surrounds your kitchen island so cooks can open dishwasher doors and pass plates without bumping dining chairs.
- Align Dining Tables With Kitchen Sightlines: Center your dining table directly across from the kitchen island or peninsula to streamline serving routes and keep hosts connected with guests.
- Keep Walkway Corridors Free of Furniture Obstacles: Leave wide, straight paths connecting your front entry through the living room straight into the kitchen so foot traffic never cuts directly across seated guests.
For guidance on upgrading kitchen cabinets, pull-out pantry trays, and counter-height storage, explore our guide on small house storage ideas.
Stop guessing how your open floor plan will function. Share your exact room dimensions and zoning goals with DesignHome Synthesis, and explore multiple open plan home layout ideas in interactive 3D—allowing you to test furniture floating angles, preview material continuity, verify circulation paths, and bring your ideal open plan zoning design effortlessly to life.
Design Your Open Plan Layout in 3D Today with DesignHome →Design and Visualize Your Custom Open Plan Layout in 3D
Trying to figure out furniture clearances, rug dimensions, pendant light heights, and traffic corridors in a large open-concept room on paper often leads to costly mistakes. Many homeowners buy expensive sectionals or dining sets only to realize they crowd walking paths or block natural daylight.
Try Open Plan Visualizer →5,000+
2D & 3D Furniture Symbols
100%
Browser-Based Workflow
0.1 mm
Wall & Room Snap Precision
4K
Blueprint & Render Exports
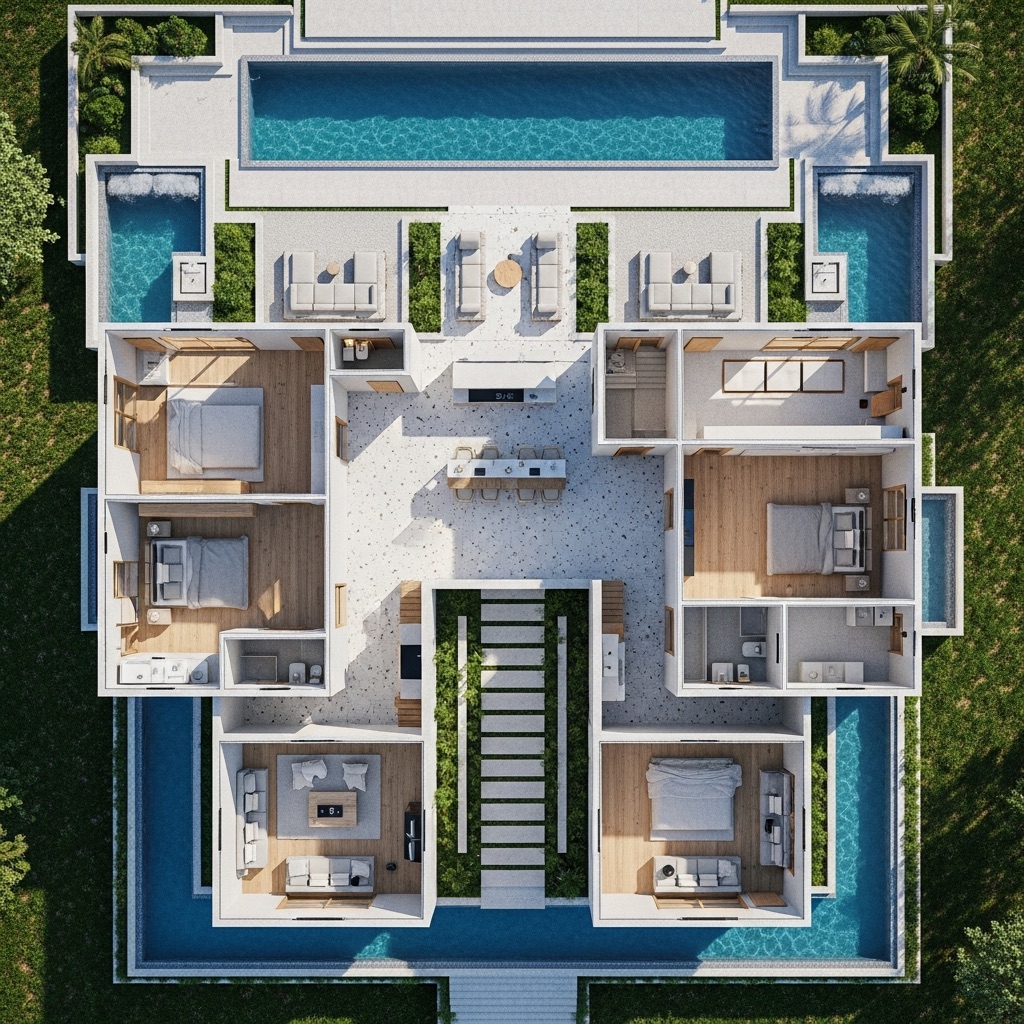
6. Use Lighting to Give Each Open Plan Zone Its Own Identity
Relying on a single harsh central ceiling fixture makes a large open-concept space feel flat, sterile, and entirely devoid of architectural character.
Integrating inventive open plan lighting ideas and establishing clear lighting zones in open plan homes lets you sculpt mood and function with electricity.
Lighting zoning rules:
- Hang a Statement Pendant Over the Dining Table: Suspend a striking sculptural chandelier or drum pendant 30 to 34 inches above your dining tabletop to establish a powerful visual anchor for the eating zone.
- Layer Ambient Table and Floor Lamps in the Living Room: Omit blinding overhead cans in the seating area; use warm 2700K table lamps and arc floor lamps to create a cozy, intimate pool of light at night.
- Put Every Zone on Independent Dimmer Switches: Wire your kitchen, dining, and living lights onto separate dimmer circuits so you can brighten work counters while dimming the lounge during evening movie sessions.
For technical specifications on residential lighting metrics, glare reduction, and safe task illumination levels, visit the Illuminating Engineering Society (IES).
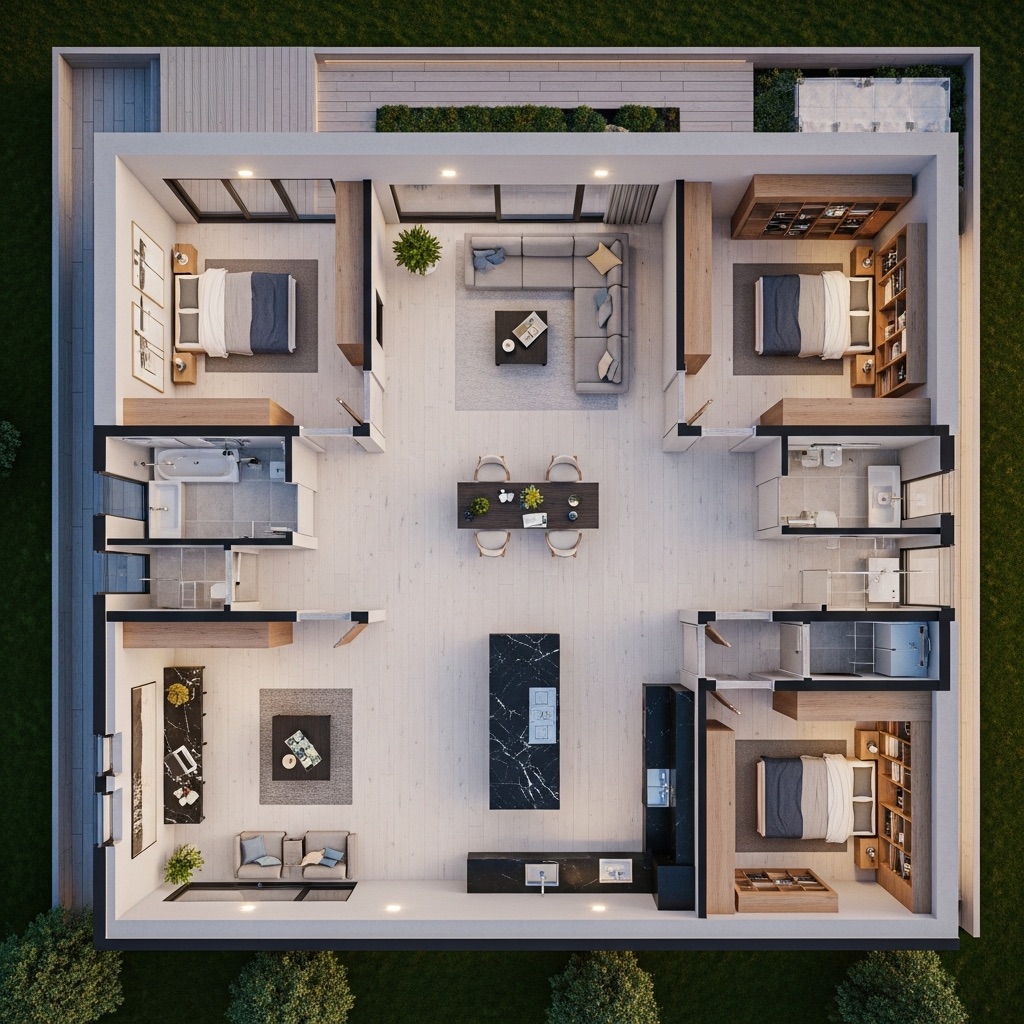
7. Choose Flooring and Ceiling Details to Mark Different Zones
When furniture and lighting aren't enough to separate sprawling open rooms, subtle shifts in flooring materials or overhead architectural details establish permanent boundaries.
Applying thoughtful open plan flooring ideas and creative open plan ceiling design adds high-end custom character to your interior architecture.
• Zero architectural definition
• Ceiling plane completely flat & blank
• Hexagon porcelain tile border in kitchen
• Exposed wooden ceiling beams over dining table
Flooring and ceiling tactics:
- Transition Flooring Materials at Zone Boundaries: Switch from wide-plank oak hardwood in the living room to durable, easy-to-clean porcelain hexagon tiles in the kitchen work zone to mark functional shifts naturally.
- Define Dining Spaces With Coffered Ceilings or Beams: Install faux wooden ceiling beams or a shallow coffered ceiling drop directly above your dining table to frame the space overhead.
- Use Flush Metal Transition Strips: Ensure any flooring material changes meet flush without raised lips or tripping hazards to preserve smooth daily circulation.
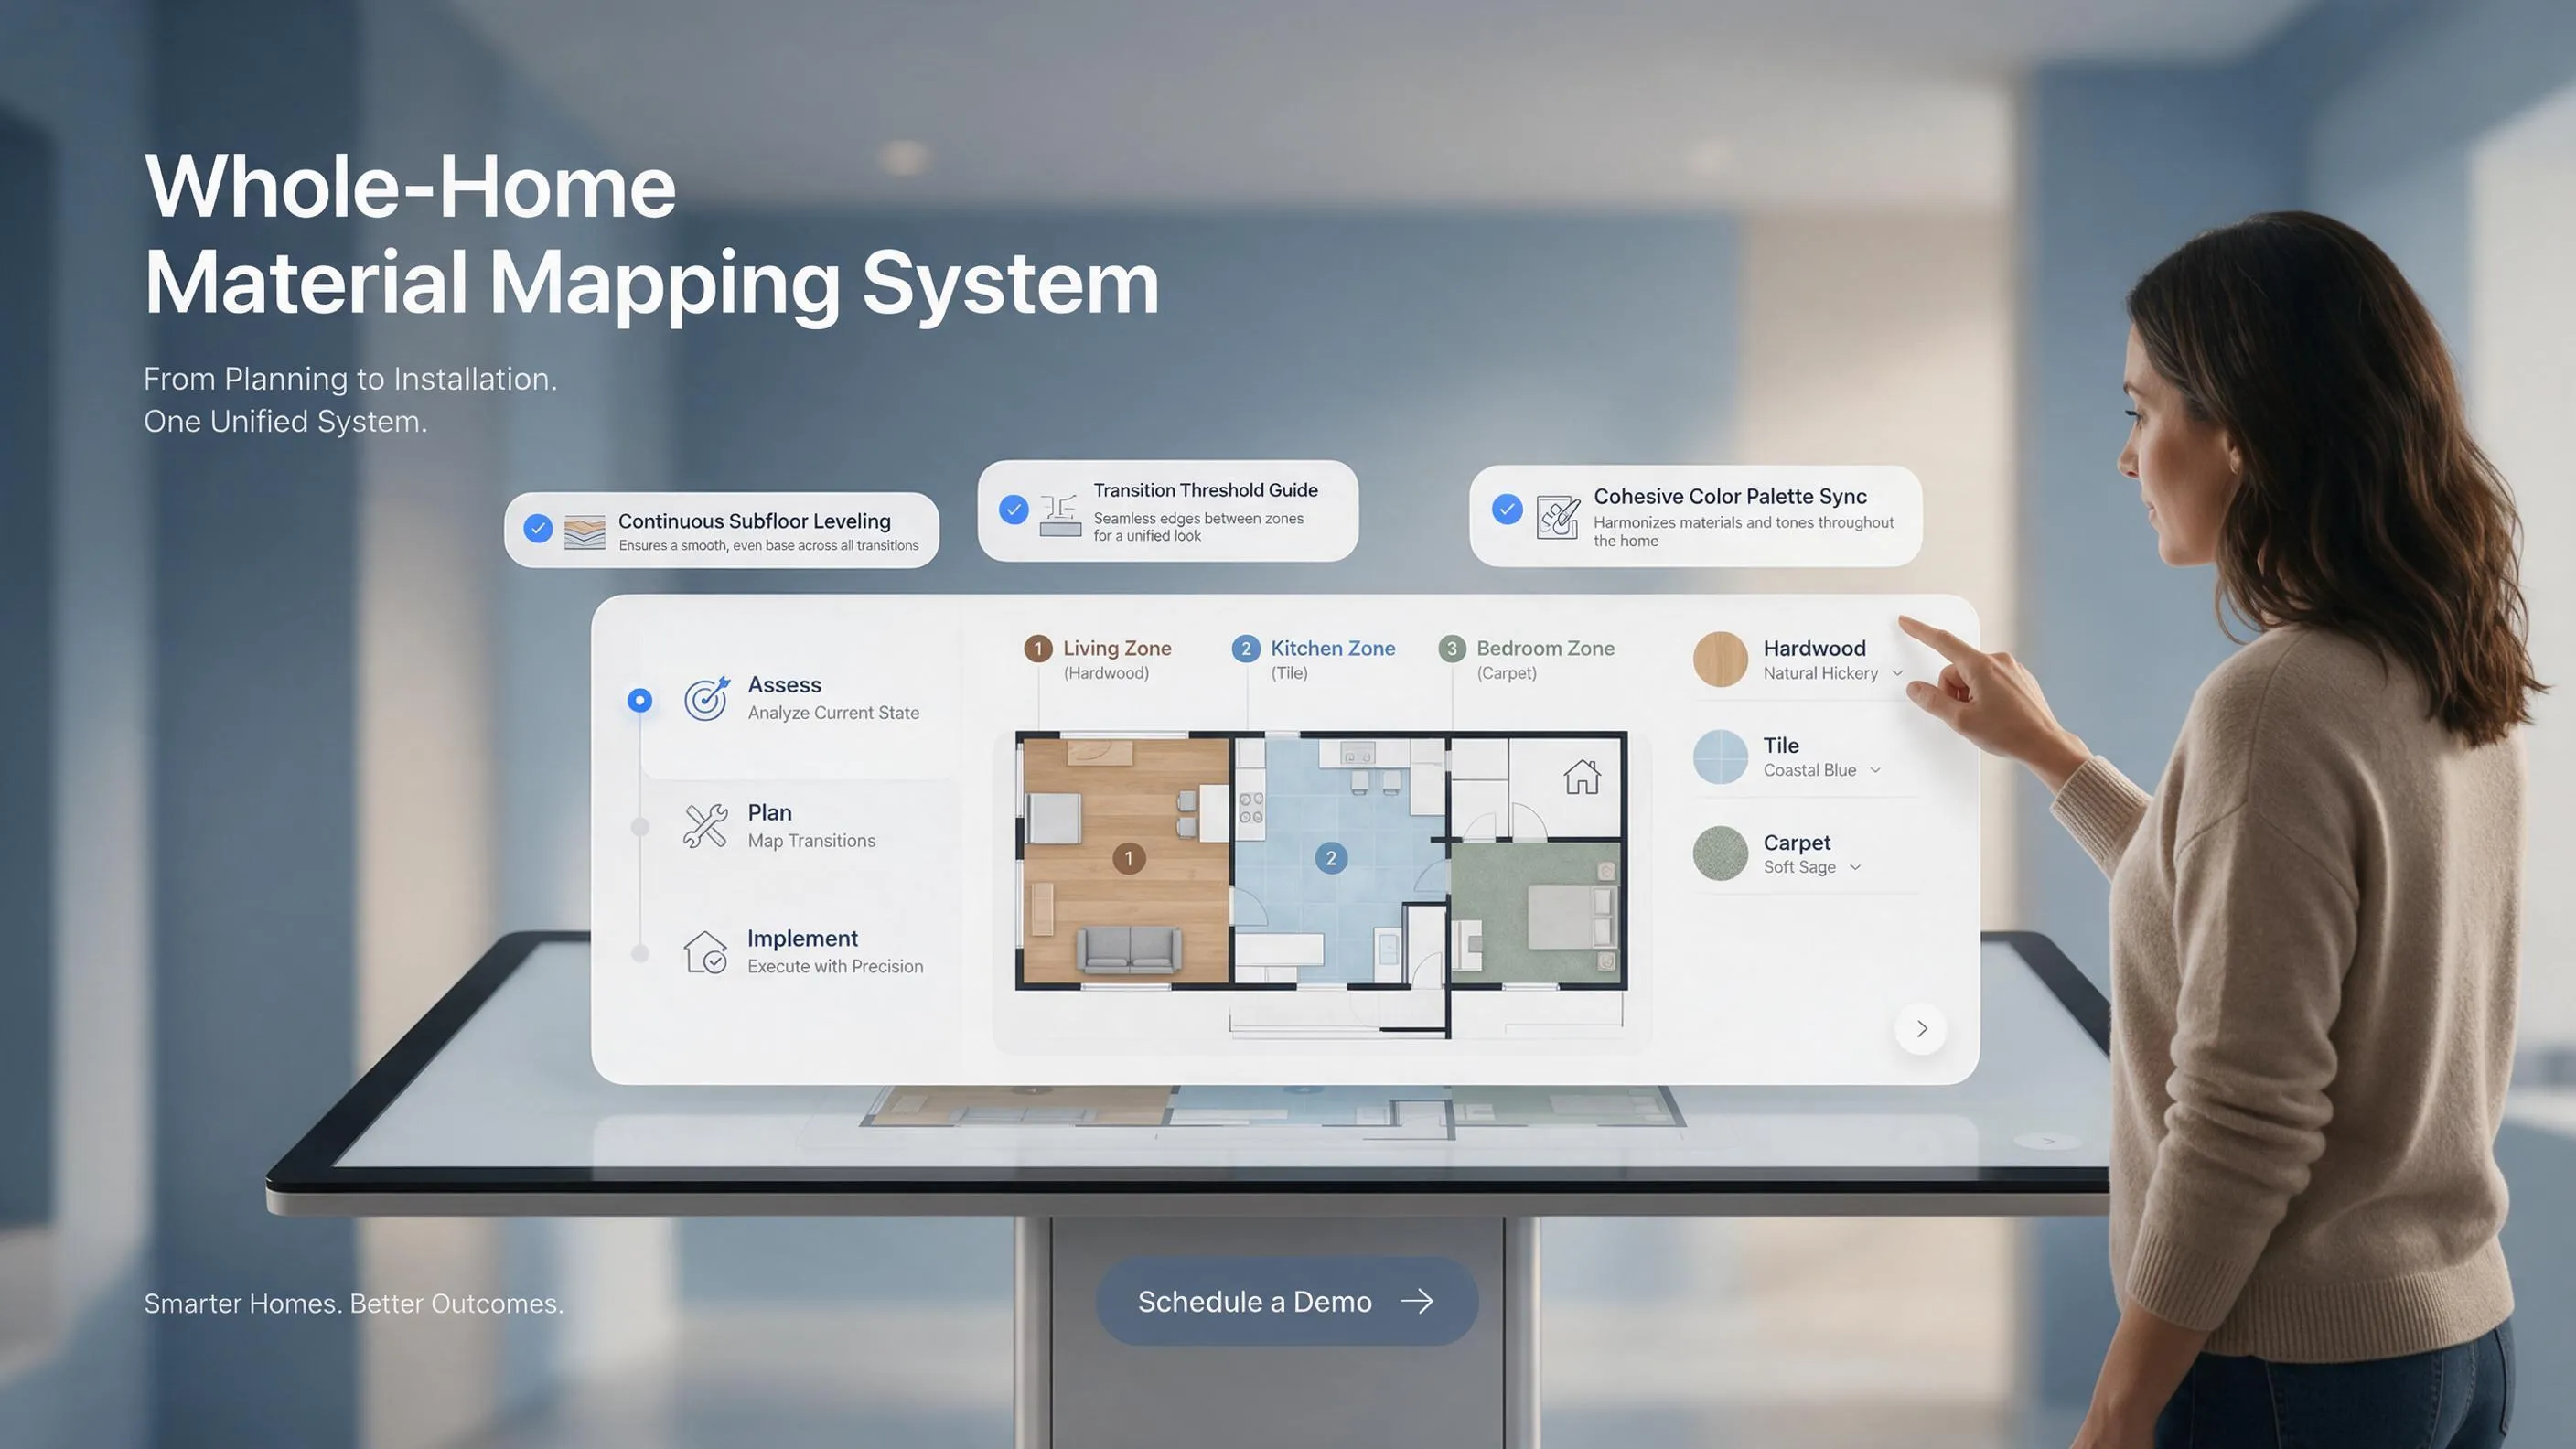
8. Add Shelving, Kitchen Islands, and Partial Dividers Between Zones
When you want genuine separation between rooms without sacrificing natural daylight or the airy feel of an open-concept home, partial architectural dividers offer the ideal middle ground.
Deploying versatile open plan room dividers and anchoring a functional open plan kitchen island divider delivers storage, workspace, and spatial definition simultaneously.
Partial divider guidelines:
- Design Raised Kitchen Peninsula Ledges: Build a 6-inch raised bar ledge along the back of your kitchen peninsula to completely hide messy pots, cutting boards, and dish soap bottles from living room view.
- Install Floor-to-Ceiling Slatted Wood Screens: Anchor vertical oak or walnut slats between your front hallway and living room to create a sophisticated foyer screen that filters light and defines entry circulation.
- Use Open-Frame Metal Bookshelves: Place a slender, glass-and-steel shelving unit between your living area and home office nook to display books and trailing plants without blocking sunlight.
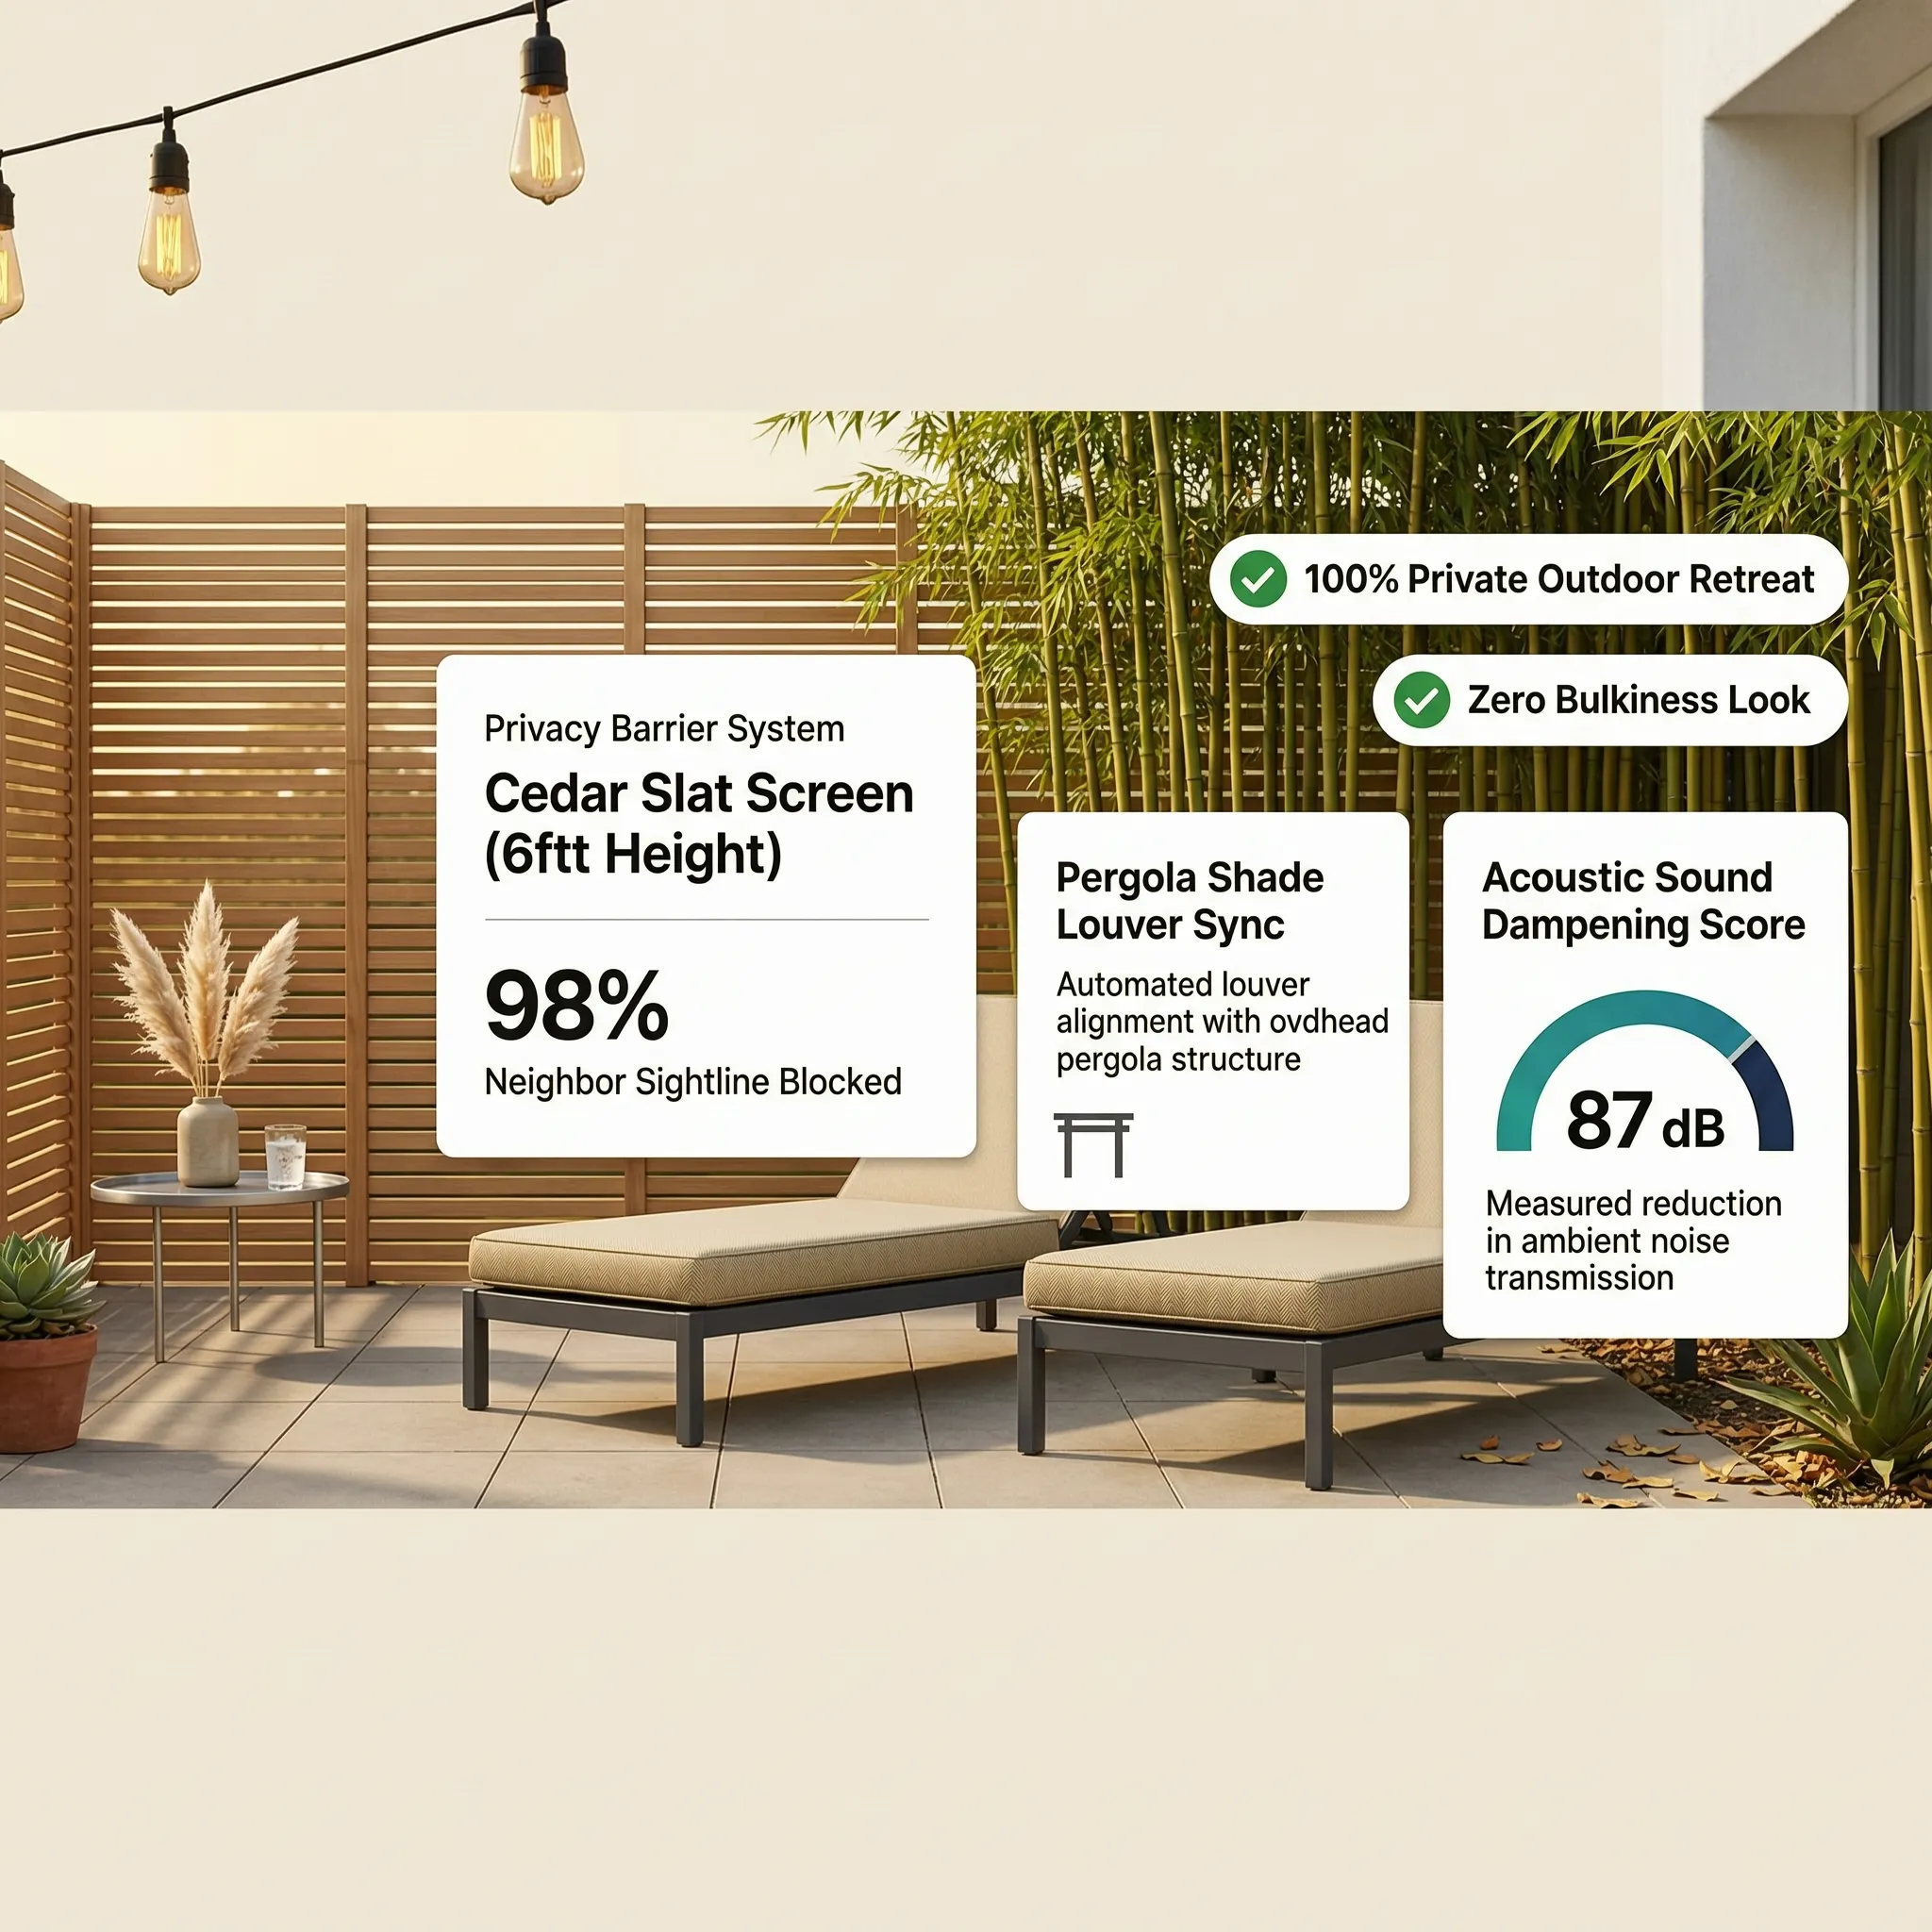
9. Use Color and Materials to Connect or Distinguish Open Plan Areas
Painting every wall in an open-concept great room a different bright color creates visual chaos, while painting everything one flat white feels cold and institutional.
Balancing cohesive open plan color schemes within sophisticated open plan interior design ideas connects separate zones into a unified, gallery-quality home.
Color and material harmony tactics:
- Commit to a Unified Whole-House Color Palette: Choose a warm foundational neutral—such as soft greige, alabaster, or warm off-white—for all major open-plan walls to create seamless visual flow.
- Use Accent Colors to Define Micro-Zones: Introduce a signature accent tone (like muted sage or deep indigo) in living room throw pillows and repeat it subtly in dining chair upholstery or kitchen barstools.
- Repeat Natural Wood Tones Across Rooms: Match your dining table wood species to your kitchen open shelving and living room coffee table to tie disparate furniture pieces into a unified collection.
For guidance on low-VOC interior paints, non-toxic finishes, and sustainably crafted home furnishings, consult the Sustainable Furnishings Council (SFC).
10. Create a Separate Work or Reading Zone in an Open Plan Home
Trying to answer work emails or read a quiet novel in the middle of a bustling open-concept living area quickly becomes frustrating when household activity swirls around you.
Carving out a dedicated open plan home office ideas workstation or a cozy reading nook in open plan living layout protects your personal focus without closing off your floor plan.
Quiet zone integration tactics:
- Tuck Desks Into Dead Corner Niches: Position a compact floating desk beneath a living room window or inside a recessed alcove so you can work productively without facing the main television.
- Angle Reading Chairs Away From Main Traffic: Place a comfortable armchair and floor lamp in an outer corner, angled away from the kitchen and sofa so you feel psychologically insulated from household action.
- Use Acoustic Felt Desk Dividers: Clamp 24-inch tall acoustic felt panels onto your open-plan desk to absorb keyboard clatter and block peripheral motion.
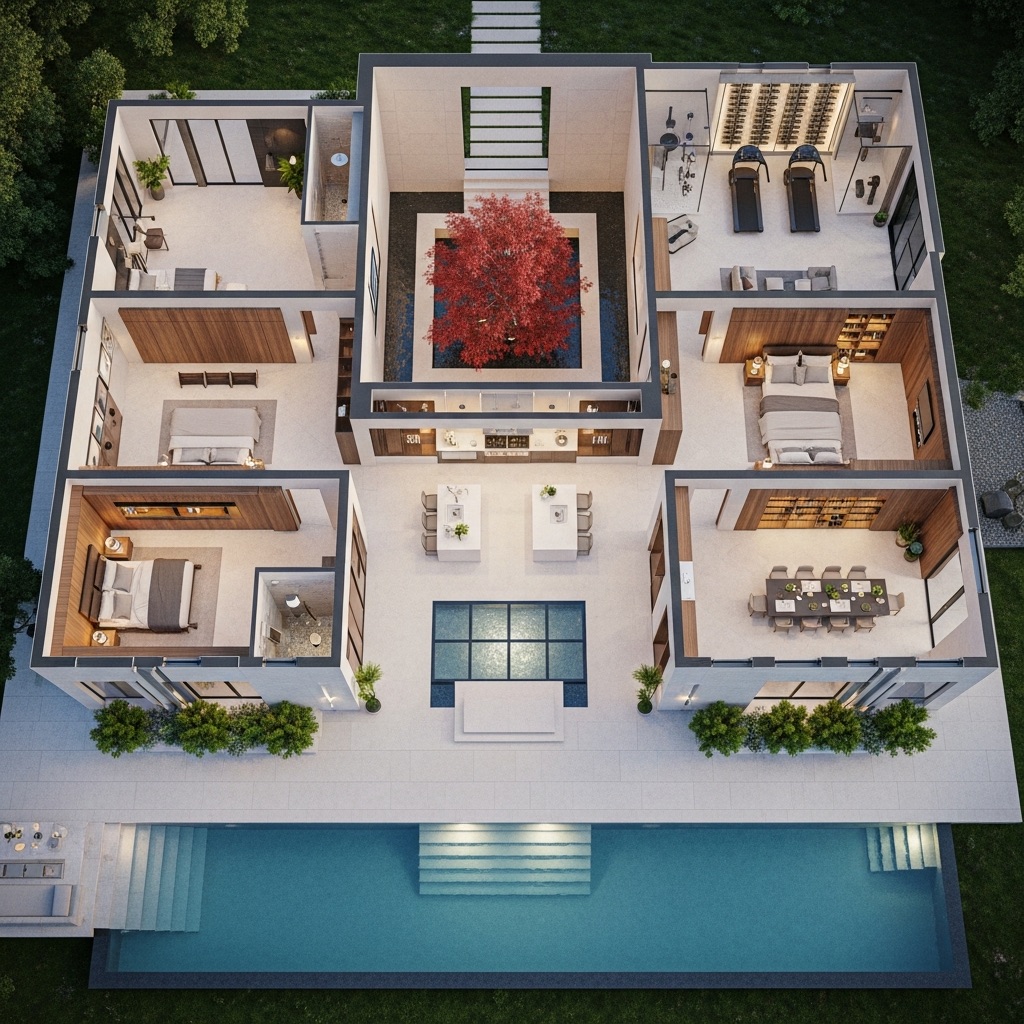
11. Plan Walkways Between Zones Without Interrupting Everyday Movement
Even the most beautifully zoned open-concept home fails instantly if family members have to squeeze sideways behind the sofa or trip over dining chairs every time they walk to the kitchen.
Mastering open plan circulation and optimizing open plan furniture arrangement keeps movement fluid and effortless.
Circulation design rules:
- Protect 48-Inch Arterial Walkways: Keep main circulation highways—such as the path from your front door through the living room to the kitchen—completely free of protruding coffee tables or chair legs.
- Test Traffic Flow Before Finalizing Furniture: Walk through your empty open plan room and trace your natural movement from the kitchen to bedrooms and exits; never block those natural desire lines with heavy sectionals.
- Leave Breathing Room Around Dining Chairs: Ensure at least 36 inches of open floor space surrounds your dining table so guests can push chairs back and stand up without hitting surrounding walls or sofas.
For official residential egress standards, minimum habitable room dimensions, and structural remodeling guidelines, consult the International Code Council (ICC).
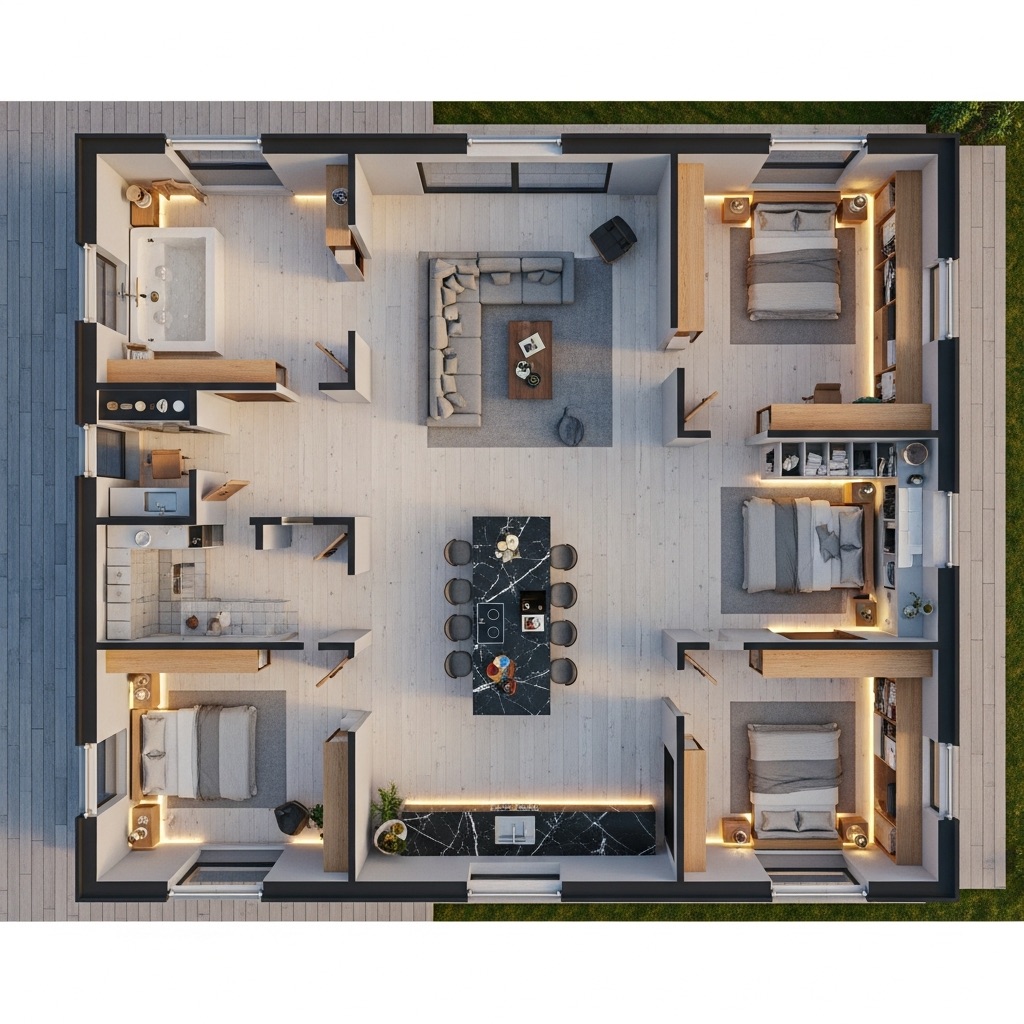
12. Bring Your Open Plan Zones Together in One Balanced Layout
Putting together area rugs, floating furniture spines, pendant lighting, partial dividers, and cohesive color palettes into a single open plan requires careful orchestration.
Finalizing cohesive open plan home layout ideas built on expert open plan zoning design ensures every square inch of your great room functions with effortless elegance.
Your Open Plan Zoning Sign-Off Checklist:
Transform Your Echoing Open Floor Plan Into a Harmonious Masterpiece
Living in an open-concept home shouldn't feel like camping out in an echoing gymnasium where cooking, dining, and relaxing blur into unorganized chaos. When you float your furniture with purpose, anchor zones with tactile rugs, layer warm lighting, and carve out quiet work nooks, your great room becomes the most comfortable, organized space in your entire house.
Which open-plan challenge—awkward furniture placement, lack of lighting definition, or kitchen clutter spilling into the living room—is disrupting your home right now? Share your exact room dimensions and layout goals with DesignHome Synthesis, test personalized open-plan zoning strategies in interactive 3D, and craft a breathtaking, beautifully balanced living space tailored to the way you love to live.
Frequently Asked Questions About Creating Zones in an Open Plan Home
Everything in my house feels like one giant, echoing room where I can't tell where one area ends and another begins. How do I divide my space without putting up walls?
Here is the raw truth: an open-concept floor plan turns into an overwhelming gymnasium when your furniture floats without anchor points and every square foot blurs together.
Learning how to create zones in an open plan home isn't about framing drywall partitions that block natural sunlight—it is about establishing clear visual and acoustic boundaries using floating furniture spines, textured area rugs, and layered lighting tiers. Applying smart open plan zoning ideas gives cooking, dining, relaxing, and working distinct territories while preserving the airy, expansive openness you love.
Should I carve out separate spaces for dining, relaxing, working, and entertaining, or how do I decide which zones my open floor plan actually needs?
Trying to cram four different micro-rooms into a modest great room leads to instant overcrowding, so your layout has to reflect your real weekly habits rather than an idealized showroom spread.
Selecting the right open plan living zones starts with auditing how many hours you spend eating at a formal table versus lounging on the sofa or working on a laptop. Allocating primary square footage to your highest-frequency routines—while tucking quiet study corners away from noisy kitchen appliances—creates a purposeful open plan living space layout where every foot earns its keep.
Can I separate my living room and dining area just by rearranging the furniture I already own?
Absoutely—pulling your existing sofas, console tables, and bookcases away from perimeter walls transforms them into instant architectural room dividers at zero cost.
Mastering furniture layout for open plan living means floating your primary sofa perpendicular to the wall with a slim console table directly behind it, creating an unmistakable visual spine between your TV lounge and dining table. Backing up your dining seating directly behind that floating sofa group locks in intuitive open plan living room zoning while leaving natural walking corridors unobstructed.
How can I make my living room lounge feel distinct from the dining area without adding physical screens or dividers?
Placing furniture directly on bare hardwood or tile allows separate activity zones to visually bleed together across a continuous floor field.
Laying down properly scaled rugs for open plan living grounds each seating cluster into its own unmistakable island. Choosing an 8x10 or 9x12 rug large enough for all front sofa and armchair legs—paired with a flatweave jute rug extending 24 inches past your dining table edges—delivers crisp separate living and dining areas through tactile contrast alone.
My kitchen island, dining table, and living room sofa feel crammed way too close together. How do I fix the spacing between them?
When cooking, eating, and relaxing collide inside tight clearances, carrying hot plates or pulling out dining chairs becomes a daily frustration.
Engineering a smooth kitchen dining living room layout requires protecting a minimum 42-to-48-inch working aisle around your kitchen island so cooks and open dishwasher doors never bump into seated guests. Aligning your dining table directly adjacent to the kitchen peninsula for effortless serving—while positioning your living room sofa just beyond the dining pull-back zone—establishes high-flow open plan kitchen zoning where all three hubs support each other.
The same overhead ceiling lights make my entire great room feel flat and sterile. How do I use lighting to separate different areas?
Relying on a single grid of recessed ceiling cans washes out depth and forces every activity to happen under the exact same harsh glare.
Integrating layered open plan lighting ideas lets you sculpt distinct moods across one unified footprint. Suspending a sculptural pendant chandelier 30 to 34 inches above your dining table, illuminating kitchen prep counters with bright 3000K task lights, and cozying up the sofa corner with warm 2700K floor lamps establishes unmistakable lighting zones in open plan homes controlled by independent dimmer switches.
I want each area to feel visually distinct without making my open floor plan look chopped up. Which flooring and ceiling details work best?
Subtle shifts underfoot and overhead create permanent architectural boundaries without interrupting eye-level sightlines across your room.
Applying strategic open plan flooring ideas—such as transitioning flush from wide-plank oak hardwood in the living lounge to durable hexagon porcelain tiles in the kitchen work zone—signals functional shifts naturally. Pairing those floor transitions with faux timber ceiling beams or a shallow coffered drop directly above your dining table executes custom open plan ceiling design that frames each zone effortlessly.
I need real visual separation between my entryway, kitchen, and sofa, yet I refuse to lose my open, sunlit feeling. What dividers work best?
When solid drywall feels too permanent and wide-open space feels too exposed, partial architectural dividers strike the ideal balance between privacy and daylight.
Installing versatile open plan room dividers—like floor-to-ceiling vertical oak slats between your front door and sofa, or backless metal-and-glass bookcases displaying plants—filters sunlight while blocking direct clutter sightlines. Designing a raised 6-inch bar ledge along the back of your kitchen peninsula creates an open plan kitchen island divider that hides messy prep dishes from living room guests.
How do I give each open-plan zone its own personality without making my whole house look mismatched?
Painting every wall a different bright shade creates chaotic visual noise, while painting everything stark white leaves a large great room feeling cold.
Crafting harmonious open plan color schemes relies on anchoring all perimeter walls in one cohesive foundational neutral—like warm greige or soft alabaster—while repeating a single bold accent tone across zones. Echoing muted sage or deep indigo from living room throw pillows into dining chair upholstery and kitchen barstools ties open plan interior design ideas together into a gallery-worthy residence.
Where can I set up a quiet desk or reading nook in an open plan home without taking over the living room?
Trying to answer work emails or read in peace while television audio and kitchen clatter swirl around you quickly drains your concentration.
Carving out dedicated open plan home office ideas works best when you tuck a floating desk into a bright window bay or convert a 4-foot hallway closet into a hideaway "cloffice" behind pocket doors. Angling a comfortable swivel armchair and warm task lamp into a far corner away from the TV screen creates an insulated reading nook in open plan living spaces without stealing central square footage.
Our open room looks great in photos, yet family members keep walking right through our seating area to reach the kitchen. How do we fix traffic flow?
Even the most stylish furniture arrangement fails the moment people have to squeeze sideways behind chairs or cut across movie night to grab a glass of water.
Mastering open plan circulation means keeping primary arterial pathways connecting entryways, kitchens, and hallways at least 36 to 48 inches wide and completely free of protruding coffee tables. Positioning your sofa off-center so natural desire lines skirt behind the seating cluster—rather than cutting straight between the couch and television—optimizes open plan furniture arrangement for effortless daily movement.
How can I combine rugs, floating furniture, lighting, and dividers into one balanced open plan layout before moving heavy pieces?
Trying to test sofa floating angles, dining rug proportions, and walkway clearances across a massive open room often leads to sore backs and costly furniture returns.
Using DesignHome™ Synthesis Spatial Engine, you can stream your exact great room dimensions into an interactive 3D canvas, test multiple open plan home layout ideas—from slatted wood foyer screens and kitchen island dividers to independent lighting zones—verify 48-inch traffic corridors, and finalize a cohesive open plan zoning design tailored specifically to how your household lives.


