
First, we'll explore how to make the most of the money you invest in buying land so you get the best possible return.helping you make informed decisions from buying land to building your dream home and beyond.
Bought Land for the First Time? Here is Exactly What to Do Next
Let’s be honest.We work incredibly hard, pushing through the daily grind just to build the beautiful life we’ve always dreamed of. We save, we sacrifice, and we dream of a spacious, premium property where we can live comfortably and create an extraordinary future.
Now, the day has finally come. You have bought your first piece of land
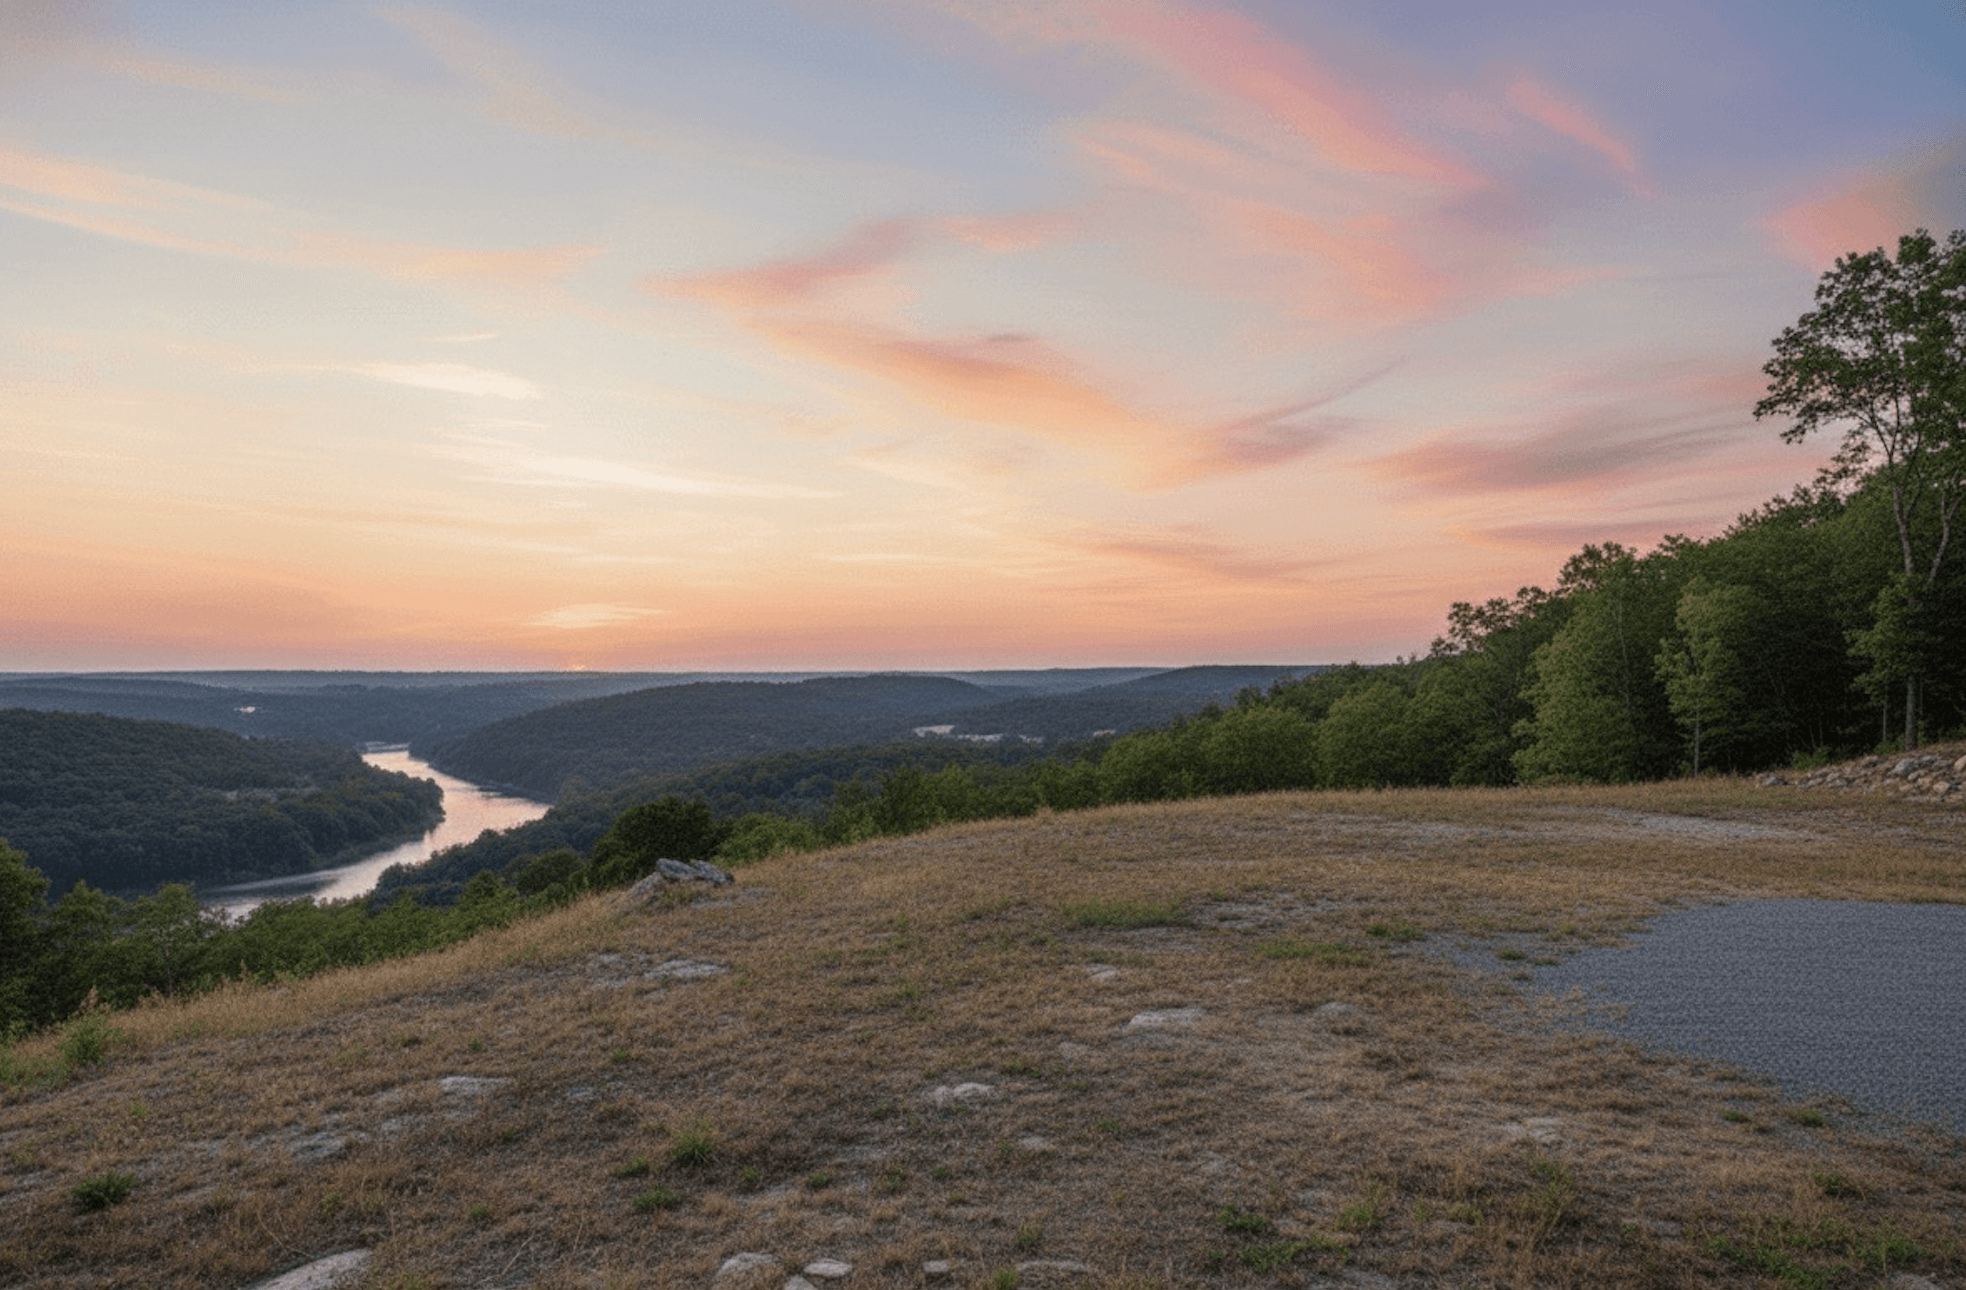
But what comes next?
Whether your plot is right in the heart of a bustling city, tucked away in a quiet residential neighborhood, or surrounded by a peaceful forest, that soil is a goldmine. You can use it to build a premium personal lifestyle, start a thriving business, or create a high-yield rental property.
Here is how to think like a genius and turn your raw asset into a masterpiece.
The Absolute First Step: The Legal Shield You Cannot Skip
First things first.
Before you think about foundations, gardens, or layouts, you must handle the single most important step on Earth: register your property
No matter what country or city your plot is located in, you must ensure every single piece of paperwork is legally registered in your name. Get every proof, every stamp, and every signature verified. Why? Because solid proof of ownership gives you absolute authority over your land. It clears your path completely, making it effortless to build, rent, or sell whenever you want without any legal headaches down the road.
How to Turn Empty Land into a Cash Machine
Think about it.
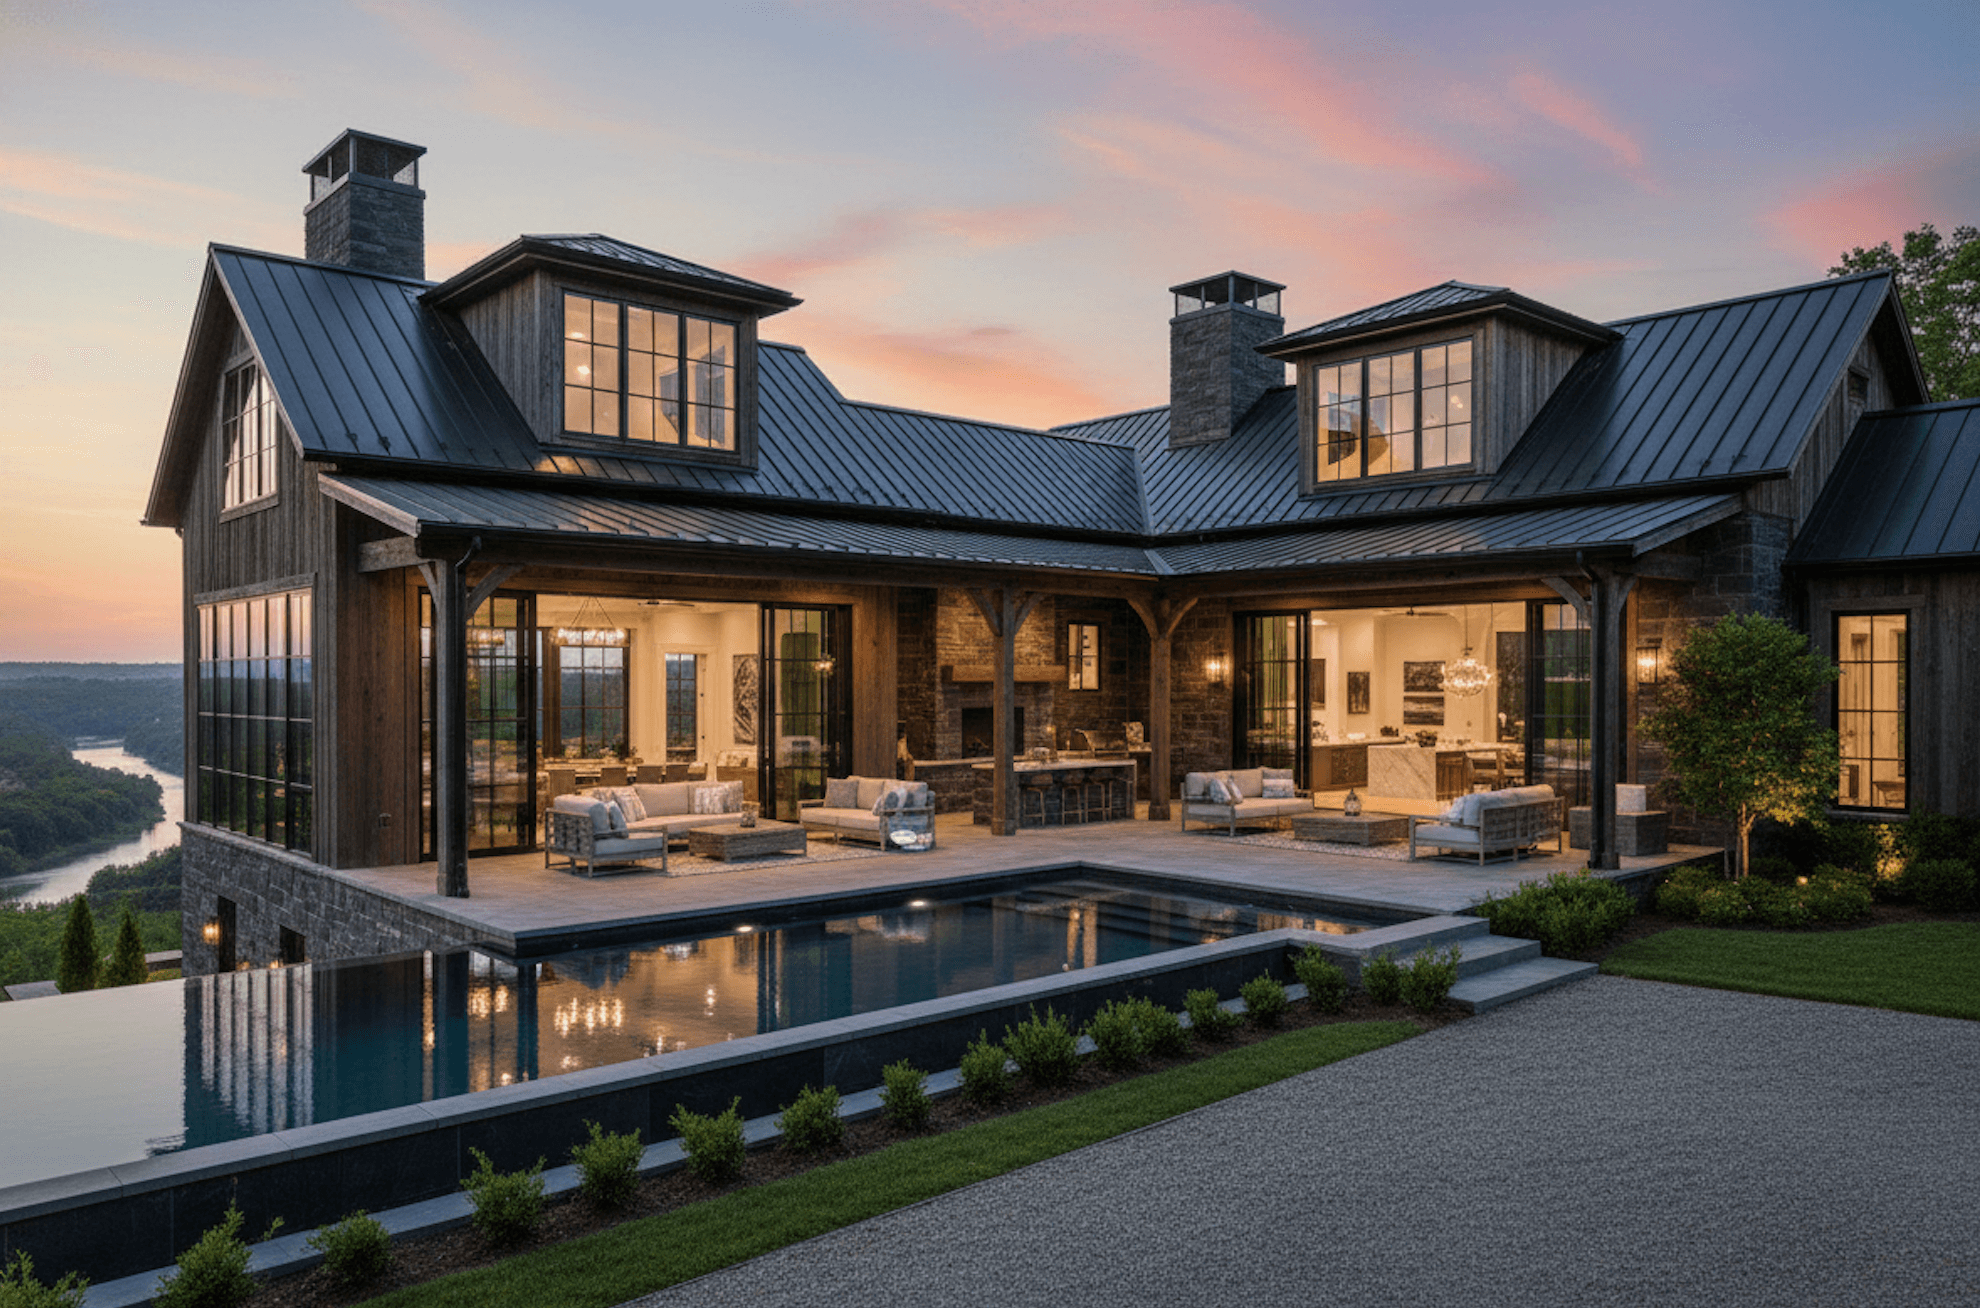
If you bought a piece of land after years of hard work, letting it sit completely empty is a massive missed opportunity. If your plot is in a premier city like London, New York, or Birmingham, you are sitting on a luxury asset.
Look closely at your city from the boundary of your plot. What do the people walking past your land actually need right now?
You could build a custom clothing brand boutique, a premium party hub, or an exclusive swimming pool lounge. Let's say you decide to build a high-end restaurant because you notice that tourists and locals get tired and hungry walking through that area, searching for a place with a great vibe.
But wait, there is more.
Finding customers for a physical business used to be a nightmare, but tools like BoltWeb let you launch a beautiful restaurant website instantly. It completely automates your customer generation, capturing high-quality leads effortlessly so you can focus on building a premium atmosphere.
To bring that restaurant to life, everything starts with the perfect layout. Instead of fighting with complex software, you can open up DesignHome and describe your vision. Input how many guests you want to serve—whether it is a cozy 25-seat bistro or a massive dining hall—along with the number of rooms, restrooms, and kitchen spaces you need. You can explore a variety of high-end visual styles or create your own custom aesthetic. Once your commercial layout is finalized, you simply export the clean files and hand them straight to your builder.
How to Sculpt a High-Converting Restaurant Layout
Let’s look at the facts.
Building a highly profitable restaurant layout is exactly where your business engine starts. Long before you ever choose your menu items or fire up the kitchen grills, you must master your physical space. If your layout is chaotic, your service slows down, your staff gets frustrated, and your customers walk out the door.
Here is how you fix that.
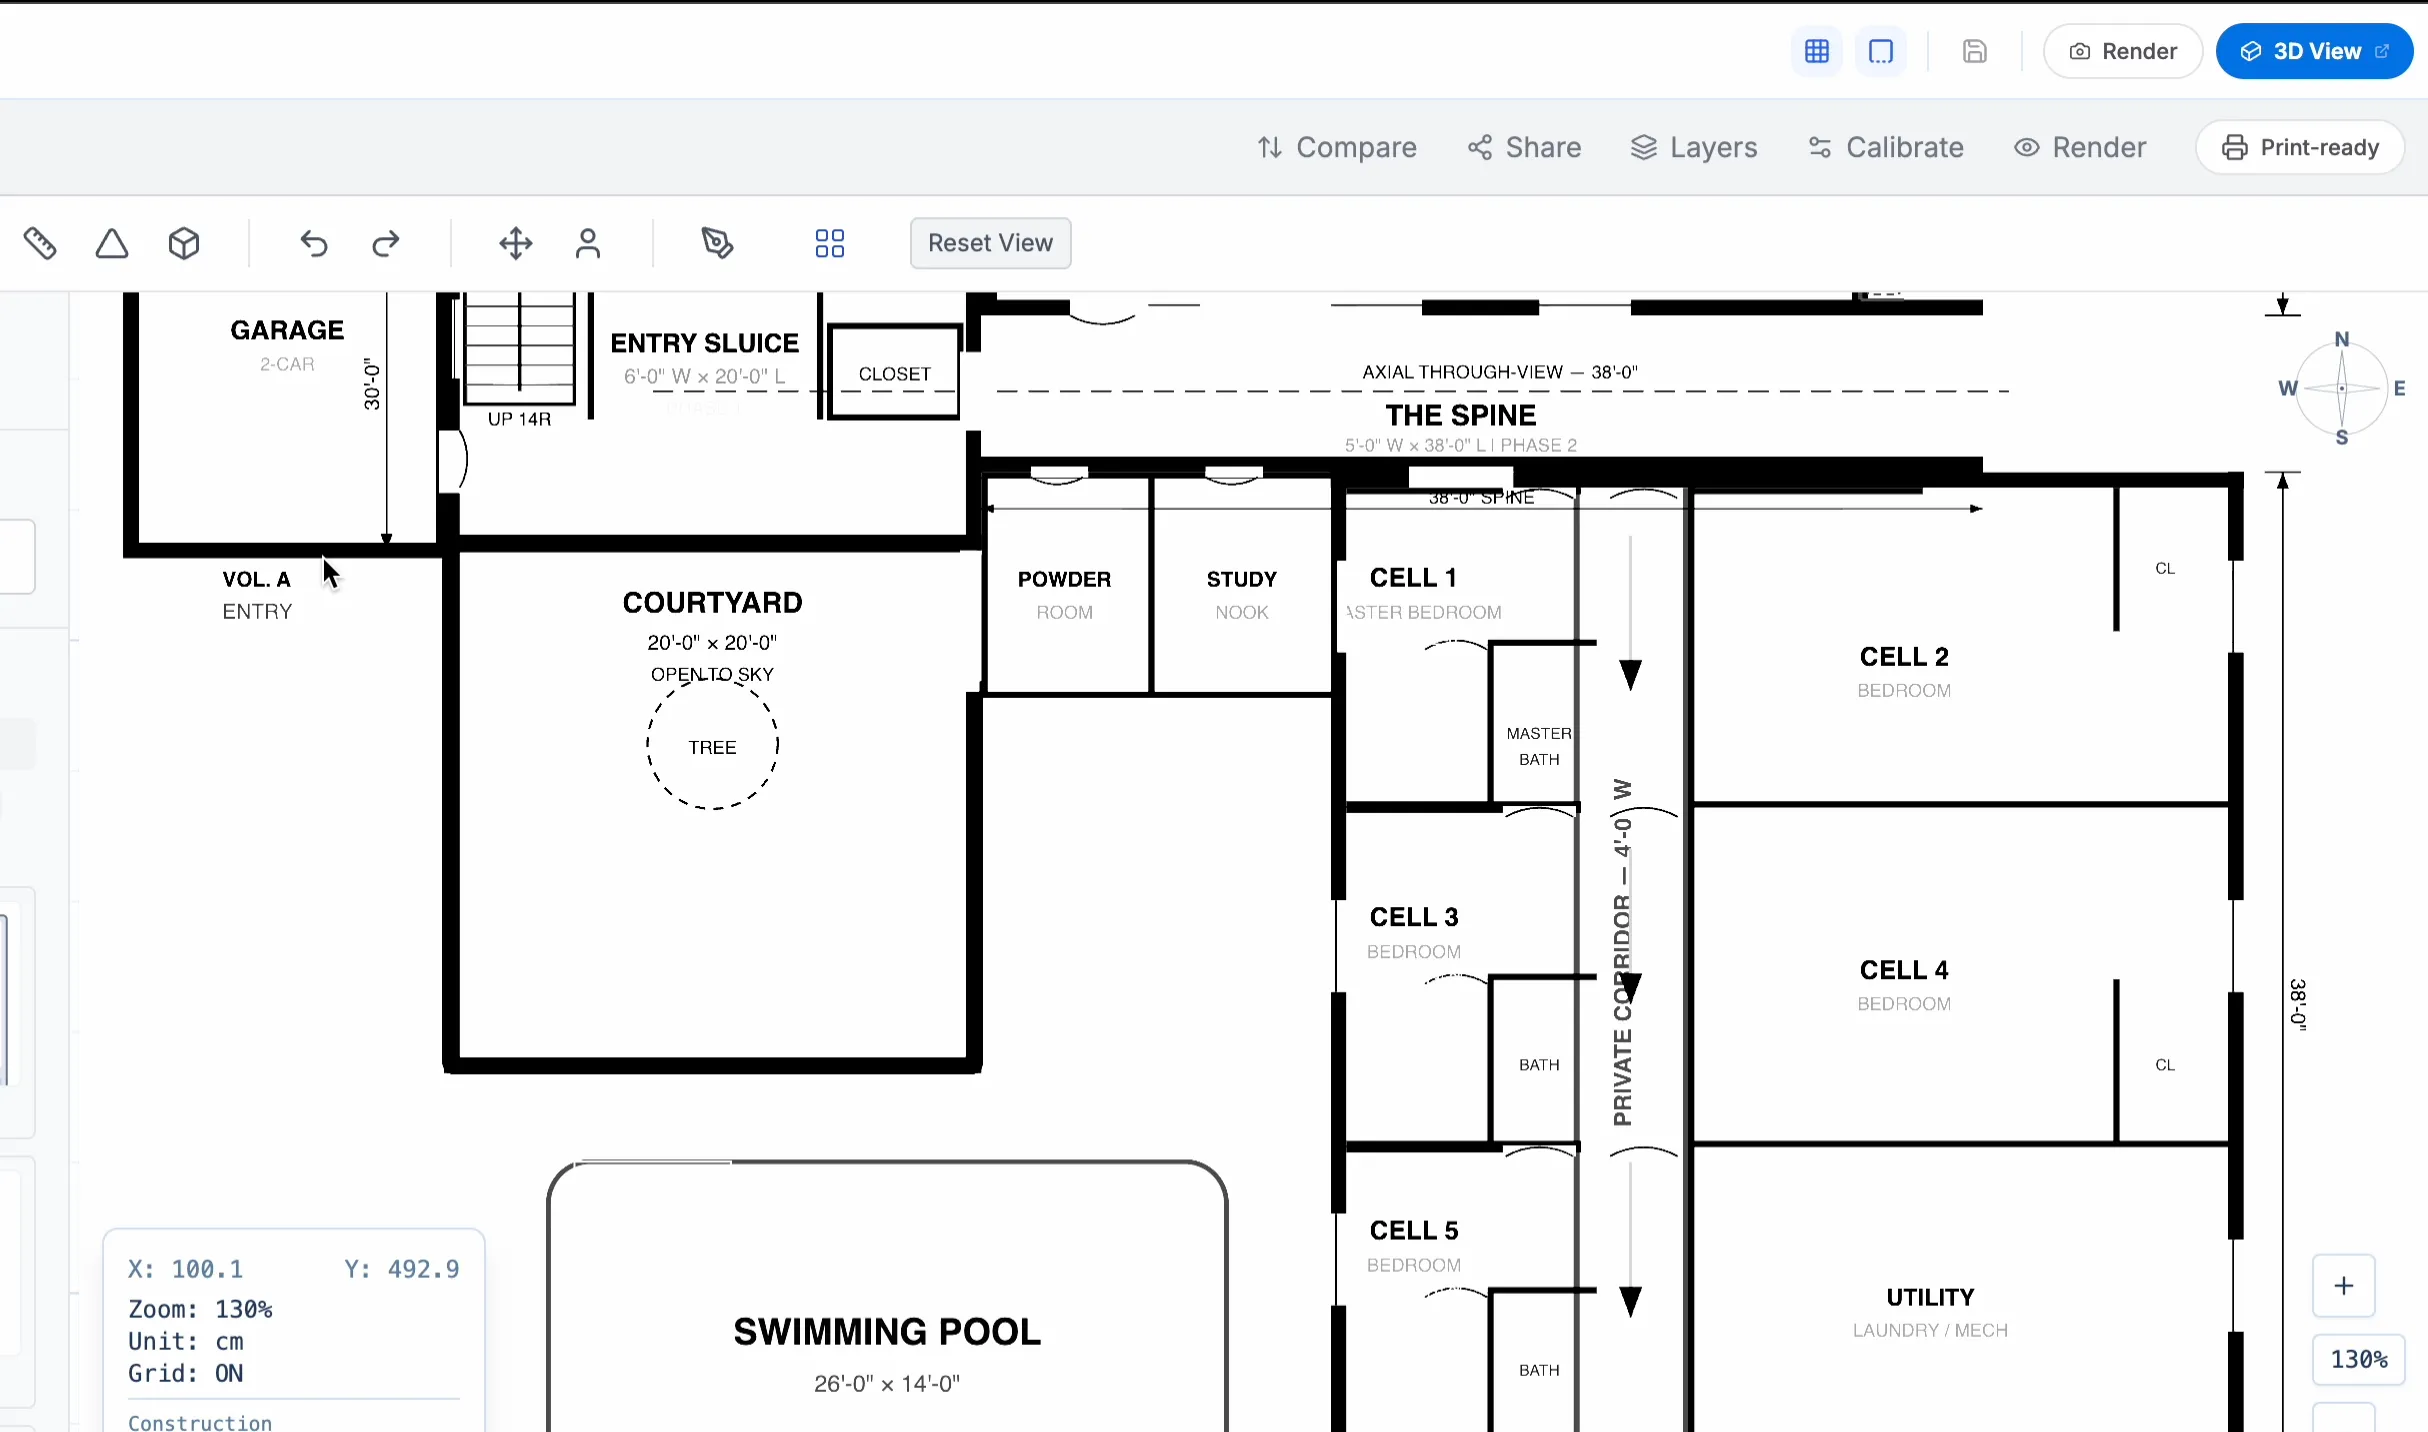
Instead of getting left behind by slow, old-school drafting methods, you can open DesignHome—your all-in-one spatial workspace. You simply command the platform by describing your exact business goals. Input your land dimensions and state exactly how many guests you want to seat, whether you are launching an intimate 25-seat boutique bistro or a massive, sweeping luxury dining hall.
But wait, it gets even better.
You can effortlessly specify your exact structural requirements: the size of the main dining room, the kitchen boundaries, the storage areas, and the guest restrooms. From there, you can instantly layer on a premium aesthetic. Choose from a curated gallery of high-end, contemporary visual styles, or direct the system to craft a completely bespoke design from scratch.
Once your perfect commercial space is generated, simply download your clean blueprint securely. Then, explore a wide variety of home design and floor plans created by homeowners, architects, and designers to find inspiration for your next project.
Designing a Flawless, Future-Proof Family Space
What if your land sits inside a quiet residential neighborhood?
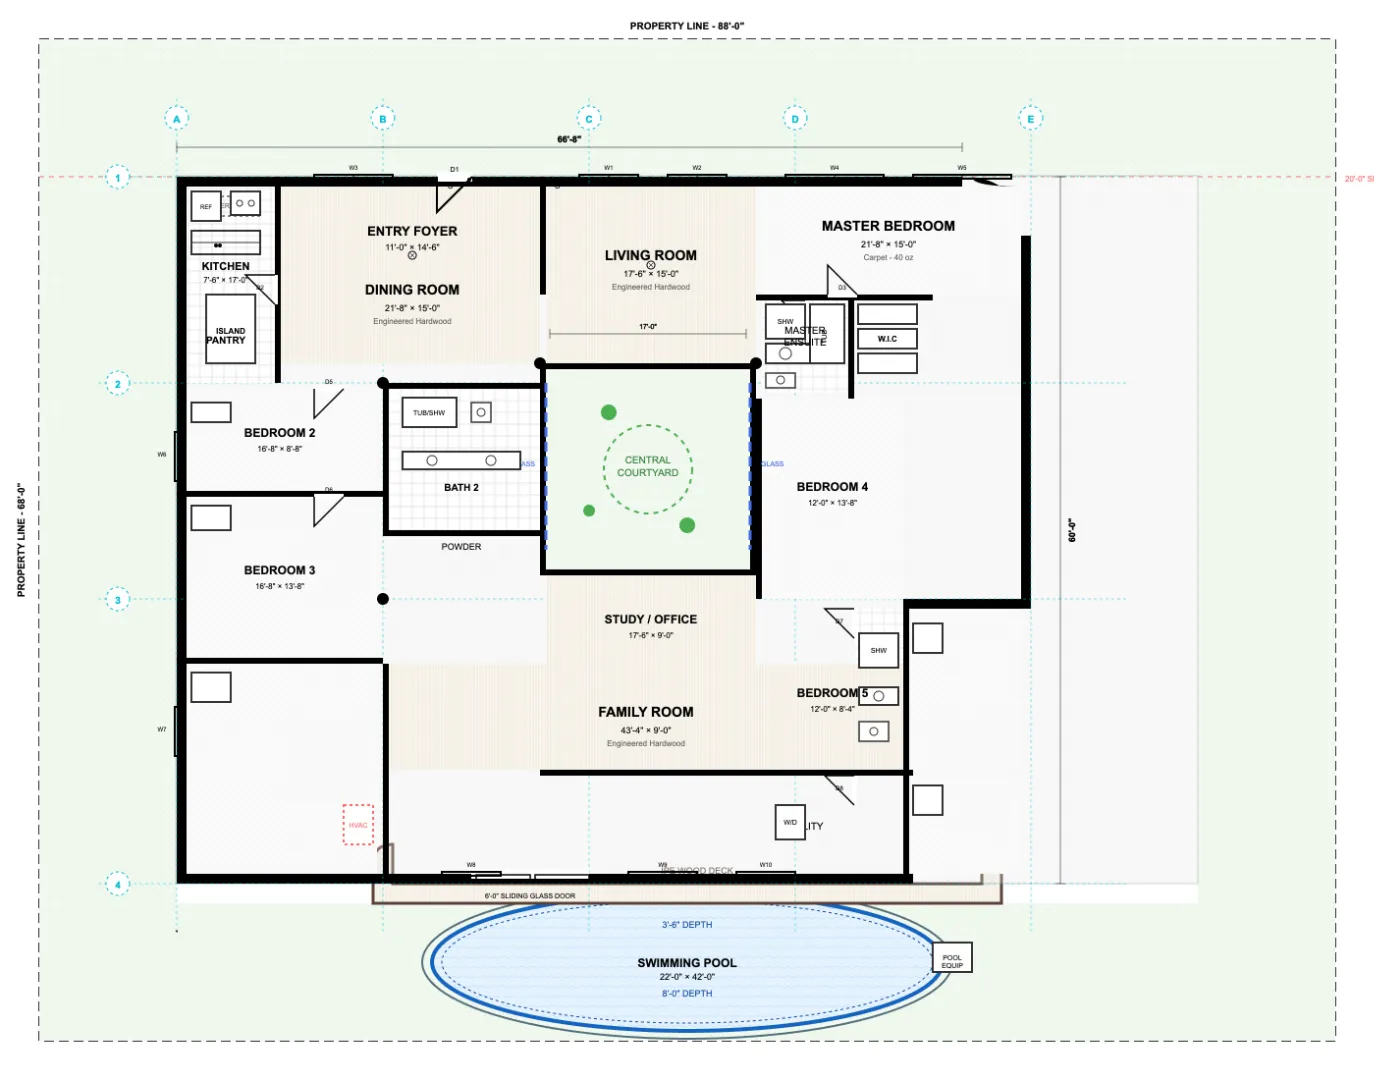
Building a home for your family is an incredibly high-stakes project. Our families grow, lifestyles evolve, and daily routines change. If you make a permanent mistake with your layout right now, you are stuck living with awkward, cramped rooms and painful layout regret for the rest of your life.
Here is the catch.
Legacy planning apps like Planner5D or Coohom force you to battle with complex, frustrating technical tools just to draw a single wall. If you don't possess advanced architectural or engineering skills, you are completely stuck. Your only option is to spend a fortune hiring an outside designer, wasting months waiting for basic revisions.
DesignHome removes that entire struggle from your life. It gives you total creative freedom to sculpt your custom home using plain, natural words. You simply explain your exact lifestyle goals, and The workspace effortlessly generates a tailored floor plan designed around your family's lifestyle, comfort, and future needs. Whether you've just purchased land, want to create a family home that's built to last, or are exploring different layout ideas, our AI helps you craft a Ready to go even deeper? Explore advanced floor plan concepts, smarter layouts, and modern design strategies that redefine how today's homes are planned.
Instantly Visualizing Your Premium Exterior Design
But we don't stop with the internal walls.
You can also design a striking, high-end exterior for your empty land without a single second of guesswork. All you have to do is snap a clean photo of your raw, empty plot. The workspace immediately analyzes your physical terrain, contours, and lighting, projecting breathtaking contemporary exterior designs directly onto your land.
Think about it.
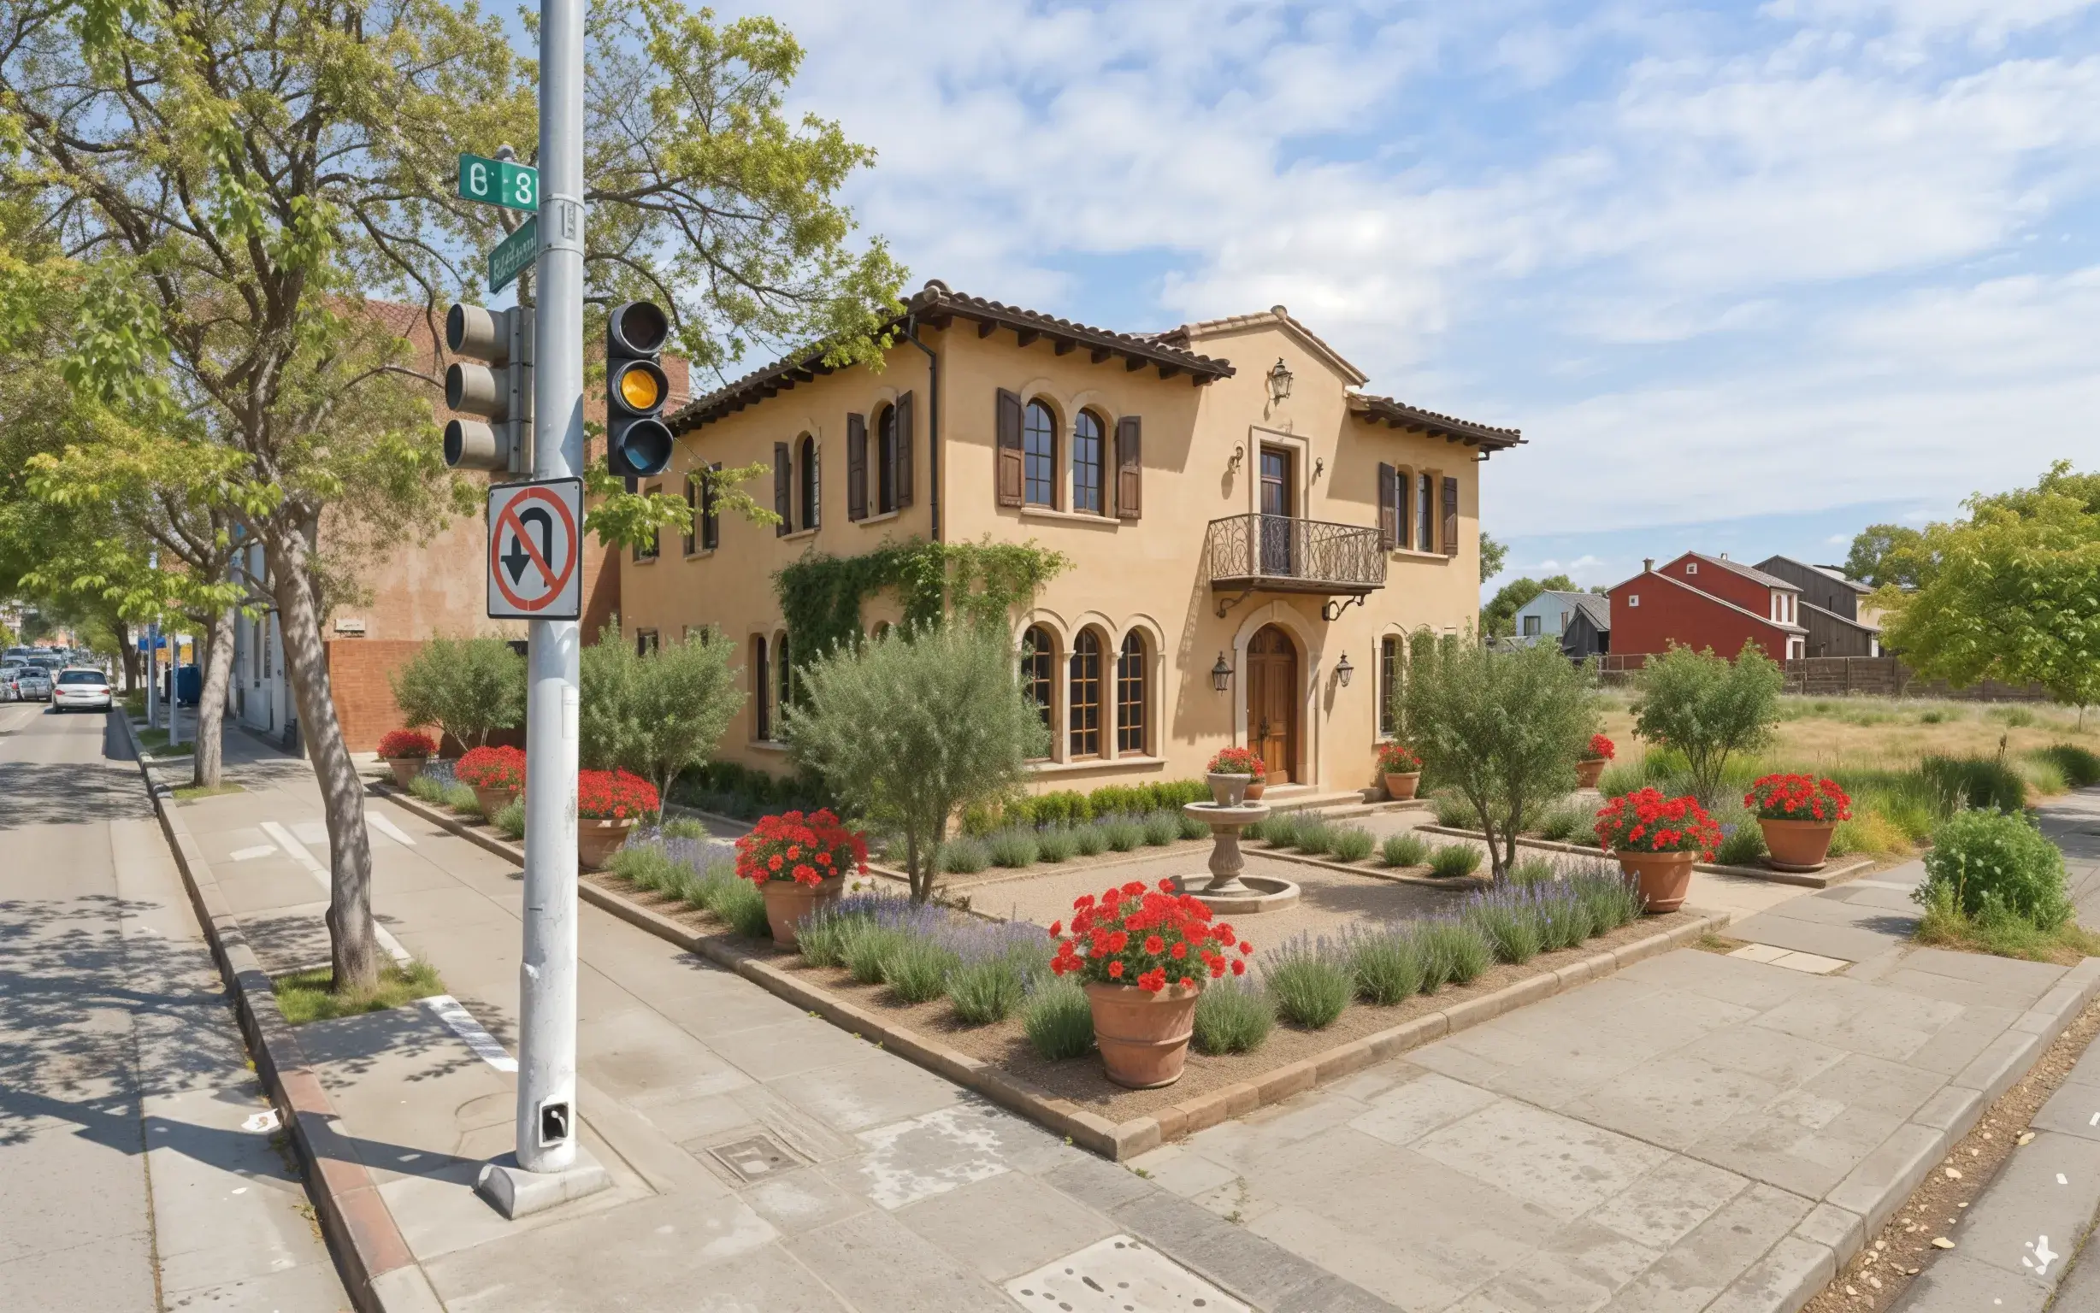
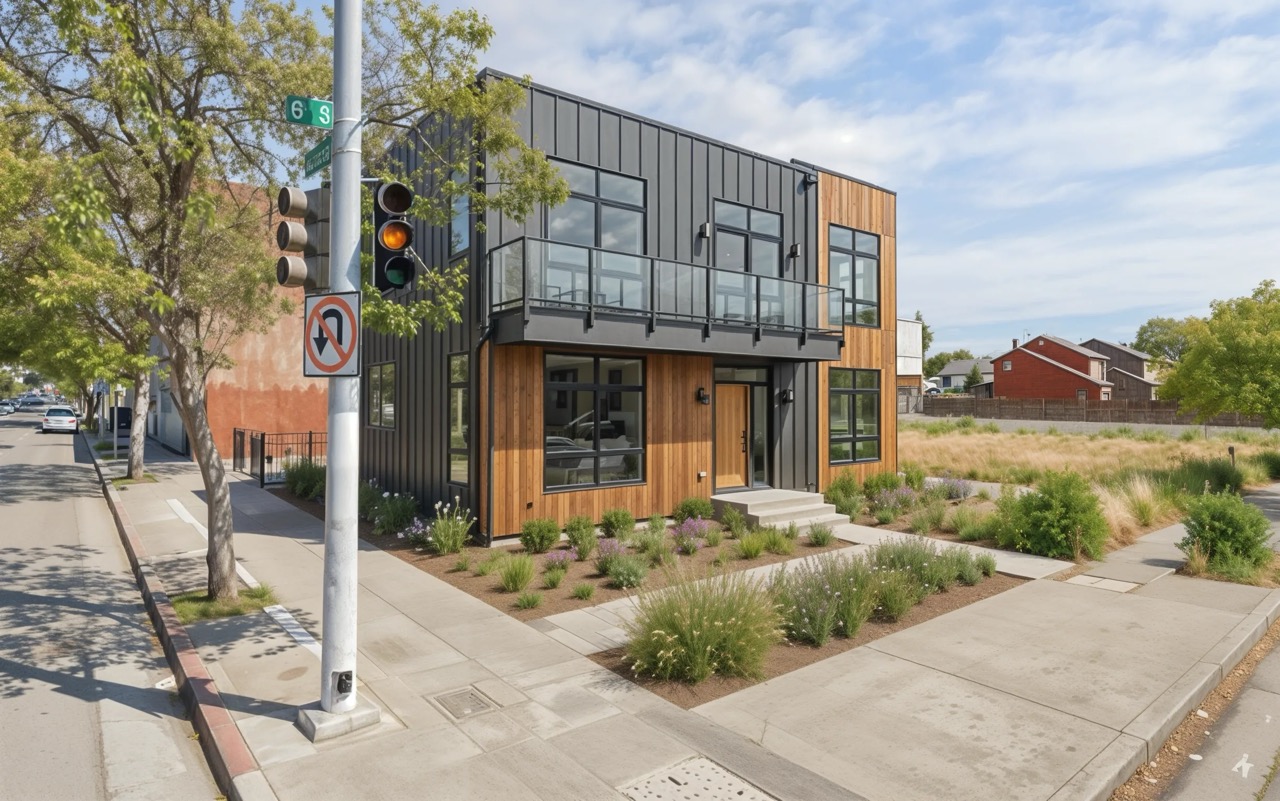
You are never locked into a single look. We built a highly precise Arch Pen directly into the interface to grant you absolute design authority. Want to add a grand luxury fountain right in front of your main entrance? Want to drop a crystal-clear swimming pool into the backyard? Just trace the exact spot on your screen, and watch your edits come to life seamlessly in real-time.
Within mere minutes, you can craft a magnificent, rock-solid foundation that reflects your exact personal status.
Frequently Asked Questions
I just bought land for the first time. Why is the layout my absolute biggest risk?
Let’s be honest. Pouring a foundation without a flawless, verified layout is a massive financial gamble. Once the concrete dries, you are permanently locked into that design. If your family floor plan has cramped hallways or awkward room placements, you are stuck with that regret for decades. Getting your space perfectly mapped out from day one is your ultimate safety net against wasting thousands on bad construction.
Do I really need advanced technical skills to design a commercial restaurant layout?
Not at all. In fact, that is exactly why old-school planning tools fail most first-time landowners. Apps like Planner5D force you to battle with complex grid lines and architectural engineering settings just to place a single door. Our workspace completely removes that headache. You simply explain your business vision in plain words—stating how many seats or restrooms you need—and the system shapes a premium, high-converting commercial design for you automatically.
How does the workspace help me visualize the exterior of my empty land?
Think about the time and money you save when you don’t have to guess what your building looks like from the street. You literally just snap a clean photo of your raw, empty land. The workspace analyzes your actual physical terrain and instantly projects a stunning, contemporary exterior facade directly onto your space.
What happens if I want to change something after the design is generated?
You have absolute creative authority over your project from start to finish. You are never locked into the first look. With our highly precise Arch Pen, tweaking your design is completely effortless. If you want to drop a luxury swimming pool into the backyard, widen a window, or shift a partition wall, you just mark that exact spot on your screen and watch the space beautifully refine itself in real-time.
What kind of files can I download when my project is finished?
Once you have finalized your dream layout and exterior views, you can securely export your work in high-resolution, universal formats. The workspace downloads clean PDF, PNG, and DXF files. This means you can hand your files straight to a local civil engineer or building contractor, and they can open your plans instantly in standard CAD software without a single translation error.

